Your Michigan Home Search Starts HERE!

Save
Ask
Tour
Hide
Share
$185,000
29 Days On Site

4170 S Riverview Drive S
Newfield Township, MI 49421

For Sale|Single Family Residence|Active
2
Beds
1
Total Bath
1
Full Bath
1,010
SqFt
$183
/SqFt
1972
Built
Subdivision:
TRUMANS RIVERSIDE SUB
County:
Oceana
Call Now: 810-360-3488
Is this the listing for you? We can help make it yours.
810-360-3488
4170 S Riverview Drive S4170 S Riverview Drive S4170 S Riverview Drive S4170 S Riverview Drive S
Save
Ask
Tour
Hide
Share

Mortgage Calculator

Monthly Payment (Est.)

$844
Calculator powered by Showcase IDX, a Constellation1 Company. Copyright ©2026 Information is deemed reliable but not guaranteed.

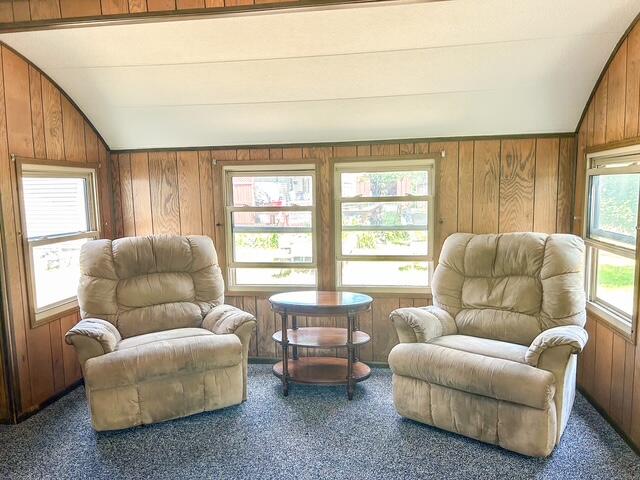
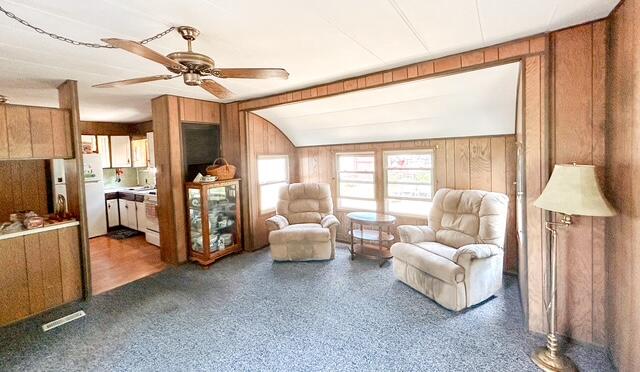
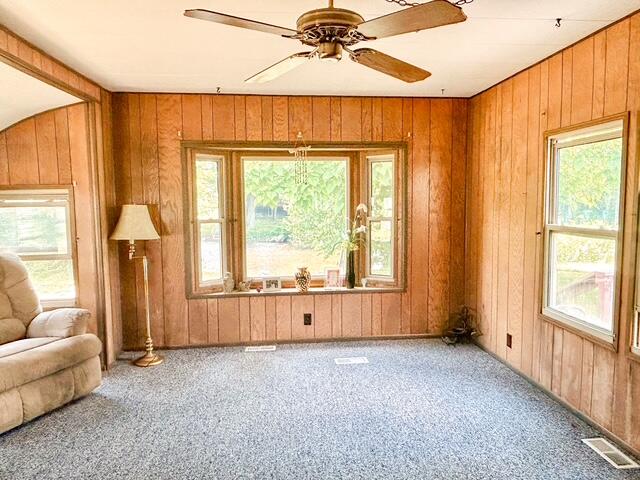
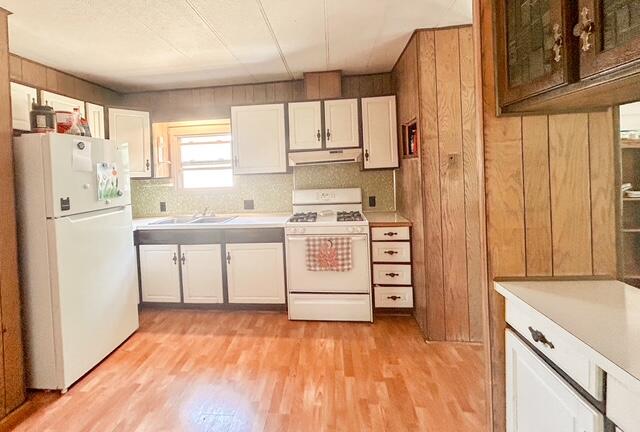
Where peaceful White riverfront living meets small-town charm. This piece of property could use a new home. It is totally buildable. Or the 2 Bed, 1 bath home offers incredible waterfront views. Inside features main-floor laundry, kitchen with a built-in snack bar and hutch, and an updated bathroom with a newer shower, vanity, and flooring. A porch extends the entire length of the south side of the home. The oversized two-stall garage is insulated, heated, and equipped with its own electrical panel, making it an ideal workshop, hobby space, or storage for all your recreational gear. Whether you're looking for a year-round residence, a weekend getaway, or a place to enjoy Michigan's beautiful outdoors, this White River property offers an exceptional opportunity to enjoy waterfront living with the added bonus of a fantastic garage and an unbeatable location to build your RIVER Home.

Save
Ask
Tour
Hide
Share
Listing Snapshot
Price 
$185,000
Days On Site 
29 Days
Bedrooms 
2
Inside Area (SqFt) 
1,010 sqft
Total Baths 
1
Full Baths 
1
Partial Baths 
N/A
Lot Size 
0.4 Acres
Year Built 
1972
MLS® Number 
71026034337
Status 
Active
Property Tax 
$1,459
HOA/Condo/Coop Fees 
N/A
Sq Ft Source 
N/A
Friends & Family
Recent Activity
4 weeks agoListing updated with changes from the MLS®
4 weeks agoListing first seen on site
General Features
Acres 
0.4
Attached Garage 
Yes
Cross Street 
East Hawley & S Riverview Dr
Garage 
Yes
Garage Spaces 
2
Parking 
AttachedDetachedGarage Door OpenerPavedGarage Faces Rear
Property Sub Type 
Single Family Residence
Sewer 
Private SewerSeptic Tank
Special Circumstances 
Standard
SqFt Above 
1010
SqFt Total 
1010
Style 
Ranch
Utilities 
Cable ConnectedNatural Gas Connected
Water Source 
PrivateWell
Interior Features
Appliances 
Gas Water HeaterDryerOvenRefrigeratorRangeWasher
Basement 
Walk-Out AccessCrawl SpaceDaylight
Cooling 
Ceiling Fan(s)
Flooring 
CarpetLaminateVinylWood
Heating 
DuctlessForced AirNatural GasWall Furnace
Laundry Features 
Main Level
Window Features 
Bay Window(s)Insulated WindowsScreensStorm Window(s)
Bedroom 2 
Level - Main
Dining Room 
Level - Main
Kitchen 
Level - Main
Living Room 
Level - Main
Master Bathroom 
Level - Main
Master Bedroom 
Level - Main
Save
Ask
Tour
Hide
Share
Exterior Features
Construction Details 
Aluminum SidingBlockConcreteVinyl Siding
Lot Features 
Level
Other Structures 
Second Garage
Patio And Porch 
CoveredDeckPorch
Roof 
Metal
View 
Water
Waterfront 
Yes
Waterfront Features 
River FrontWaterfrontWaterfront Access
Waterview 
Water
Windows/Doors 
Bay Window(s)Insulated WindowsScreensStorm Window(s)
Community Features
Accessibility Features 
Accessible EntranceAccessible Approach with Ramp
Financing Terms Available 
CashConventional
MLS Area 
Area64121NewfieldTwp
Roads 
Paved
School District 
Hesperia
Schools
School District
Hesperia
Elementary School
Unknown
Middle School
Unknown
High School
Unknown
Listing courtesy of Lakeshore Connection Real Est.: [email protected]


IDX provided courtesy of Realcomp II Ltd. via WestMichiganLakeshoreAssociationofREALTORS. Copyright © 2026 Realcomp II Ltd. Shareholders.

IDX information is provided exclusively for consumers' personal, non-commercial use and may not be used for any purpose other than to identify prospective properties consumers may be interested in purchasing and that the data is deemed reliable but not guaranteed accurate by the MLS.

Neighborhood & Commute
Source: Walkscore
Save
Ask
Tour
Hide
Share