
Save
Ask
Tour
Hide
$359,900
28 Days On Site
9341 48th AvenueBlendon Township, MI 49426
Multi Family|Pending
4
Beds
0
Total Baths
2,201
SqFt
$164
/SqFt
1968
Built
County:
Ottawa
Call Now: 810-360-3488
Is this the listing for you? We can help make it yours.
810-360-3488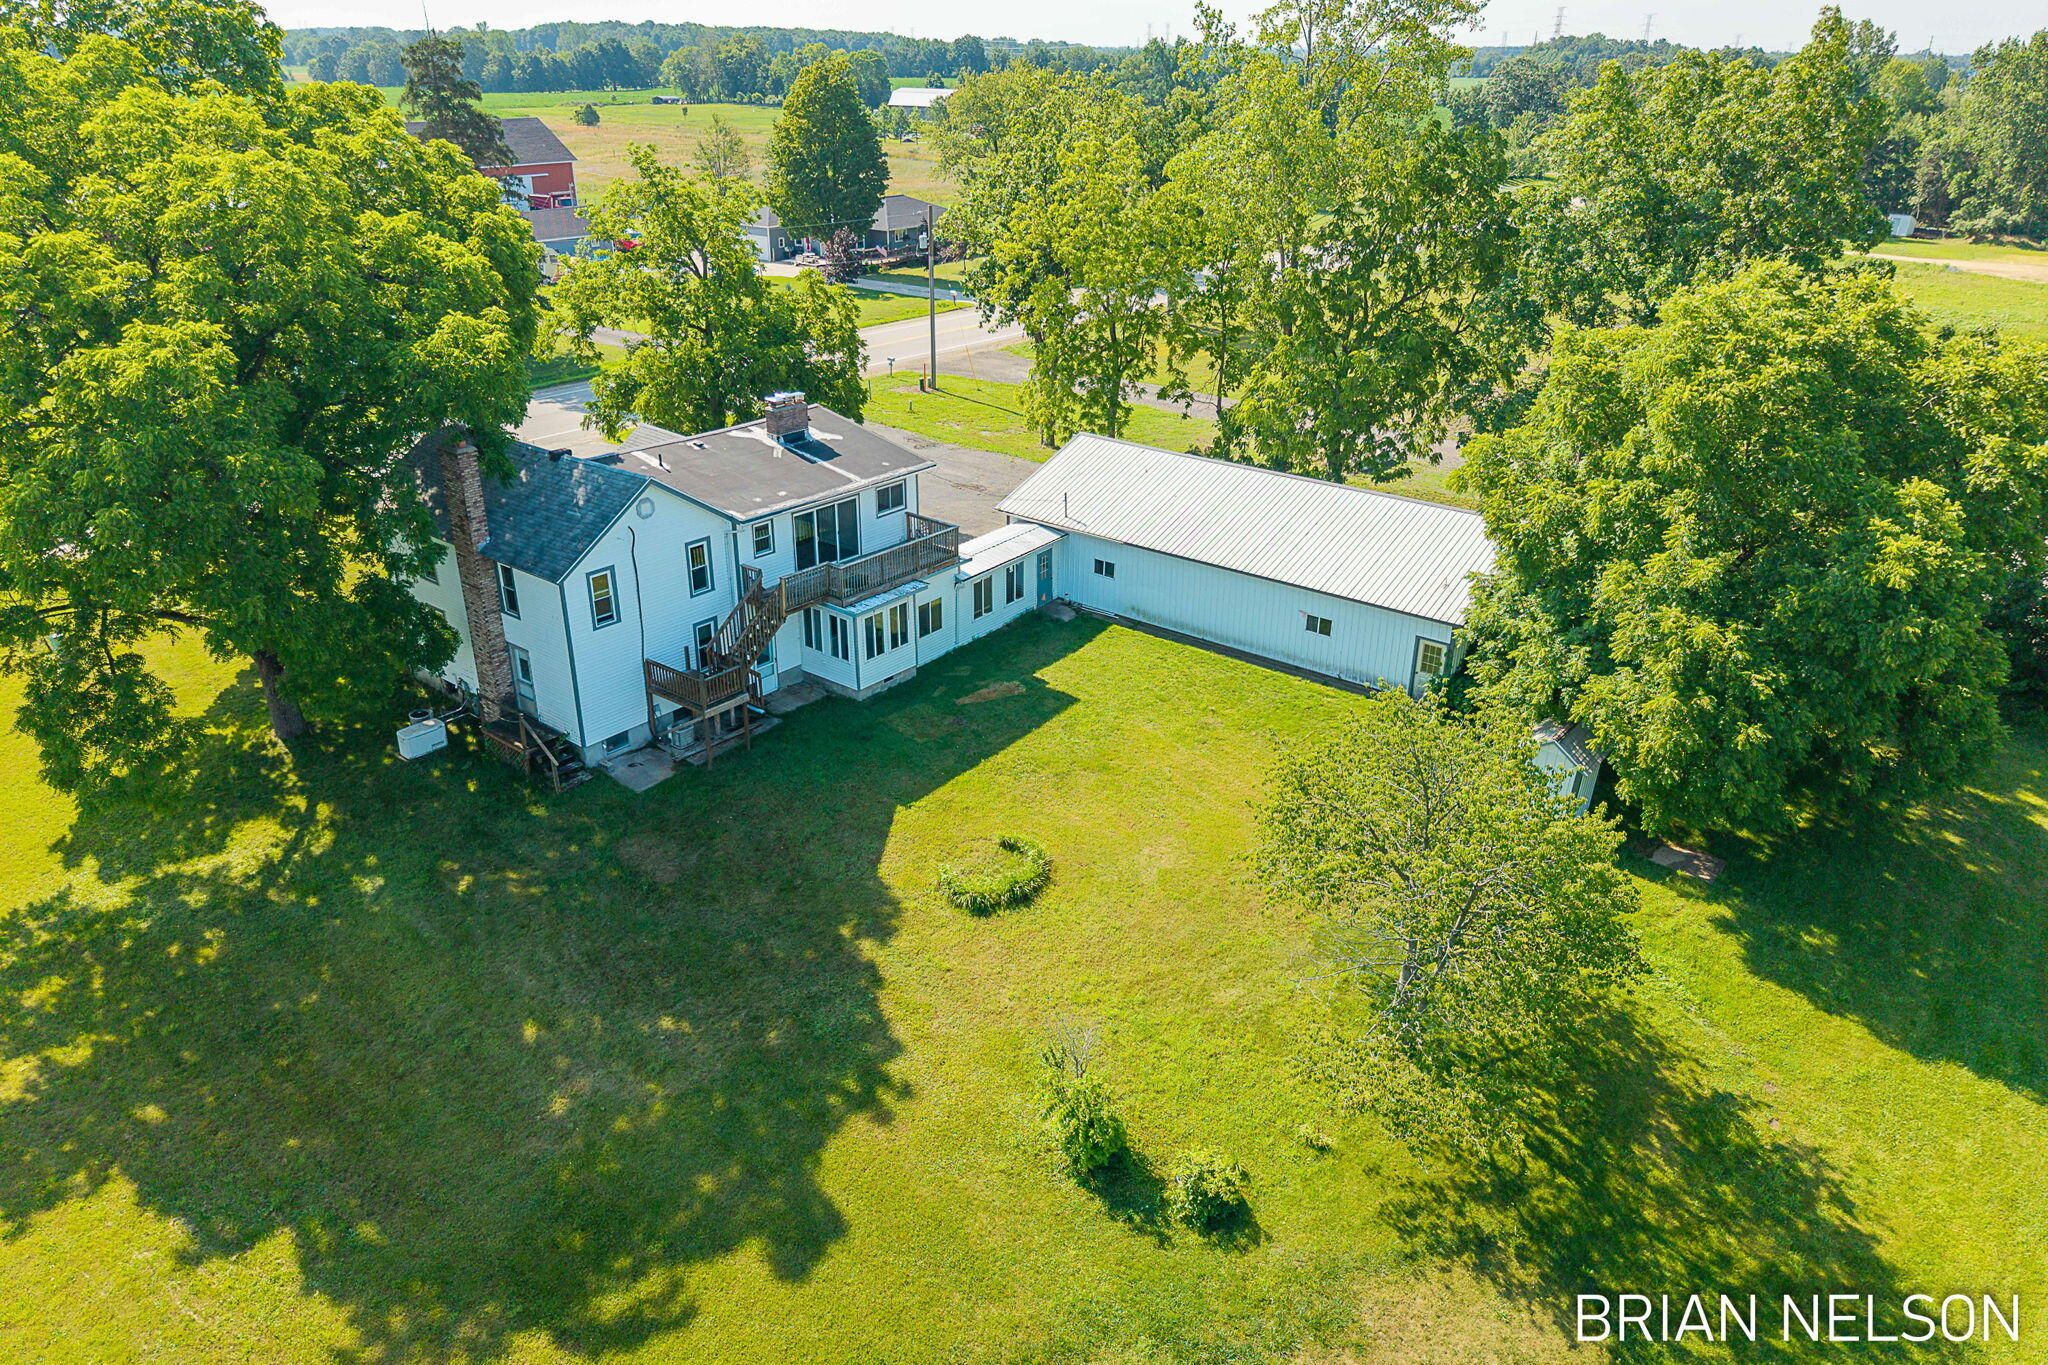
Save
Ask
Tour
Hide
Mortgage Calculator
Monthly Payment (Est.)
$1,642Calculator powered by Showcase IDX, a Constellation1 Company. Copyright ©2026 Information is deemed reliable but not guaranteed.
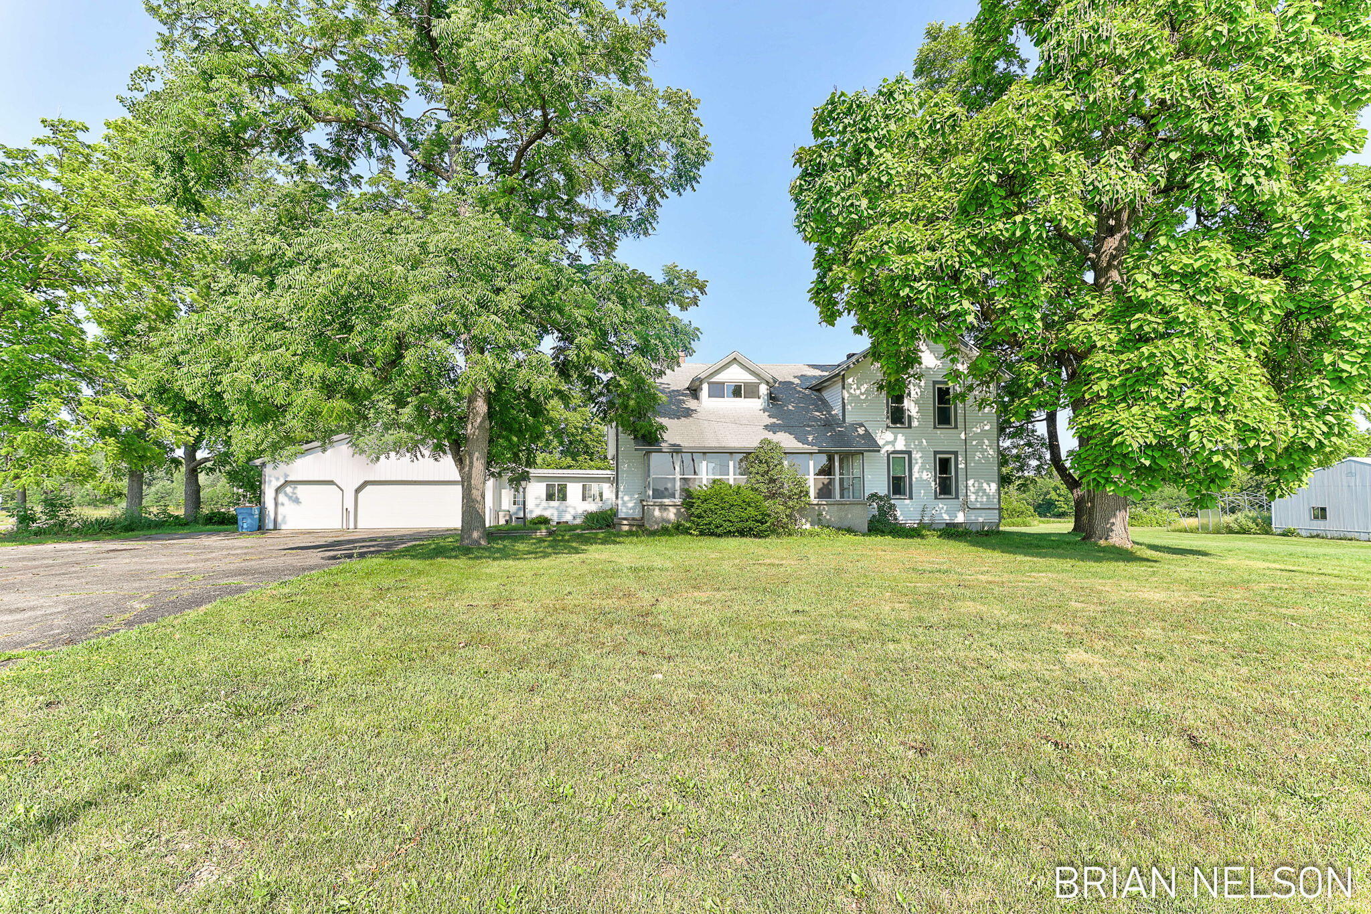
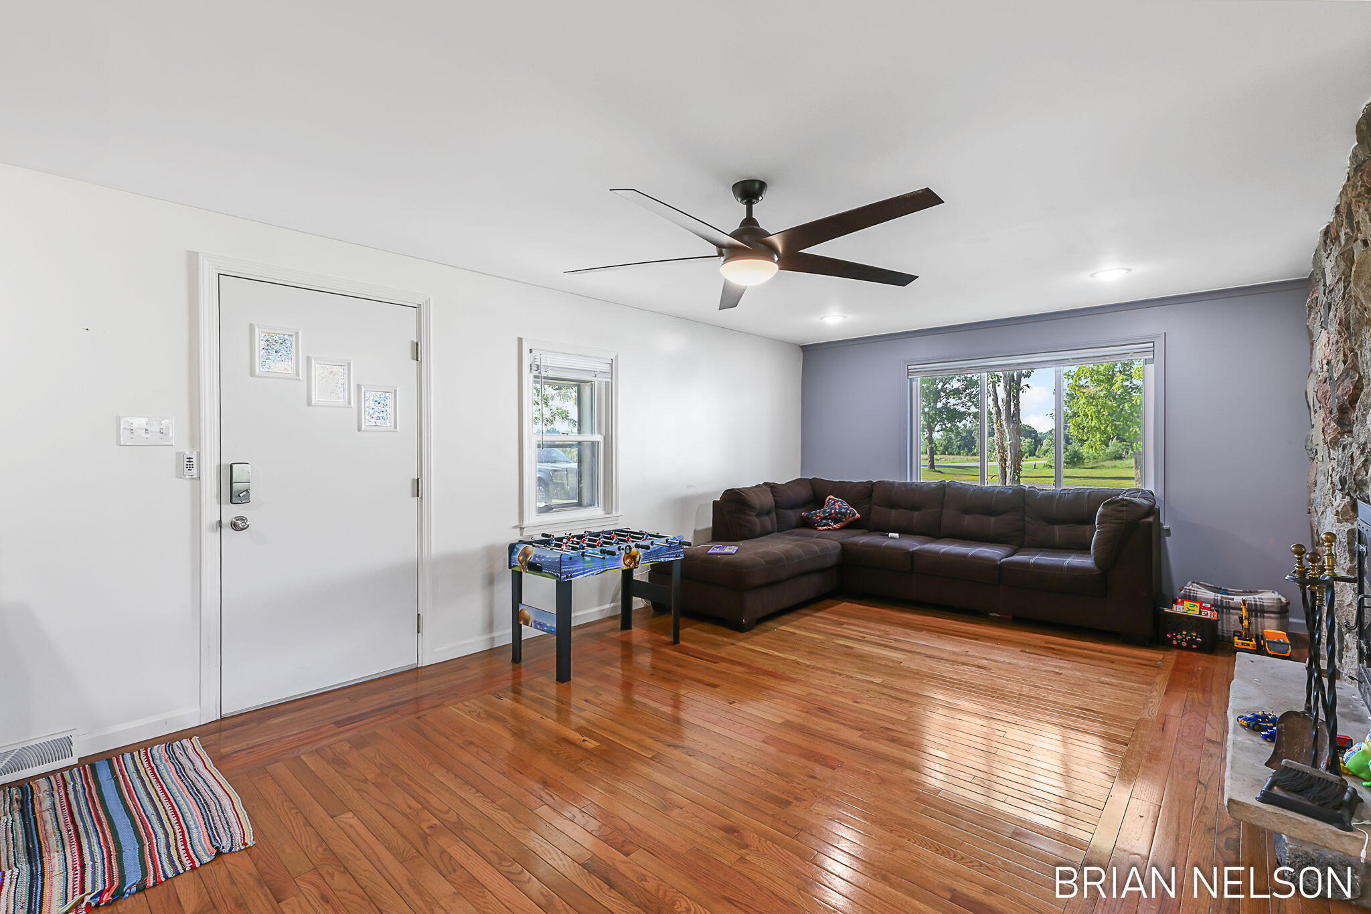
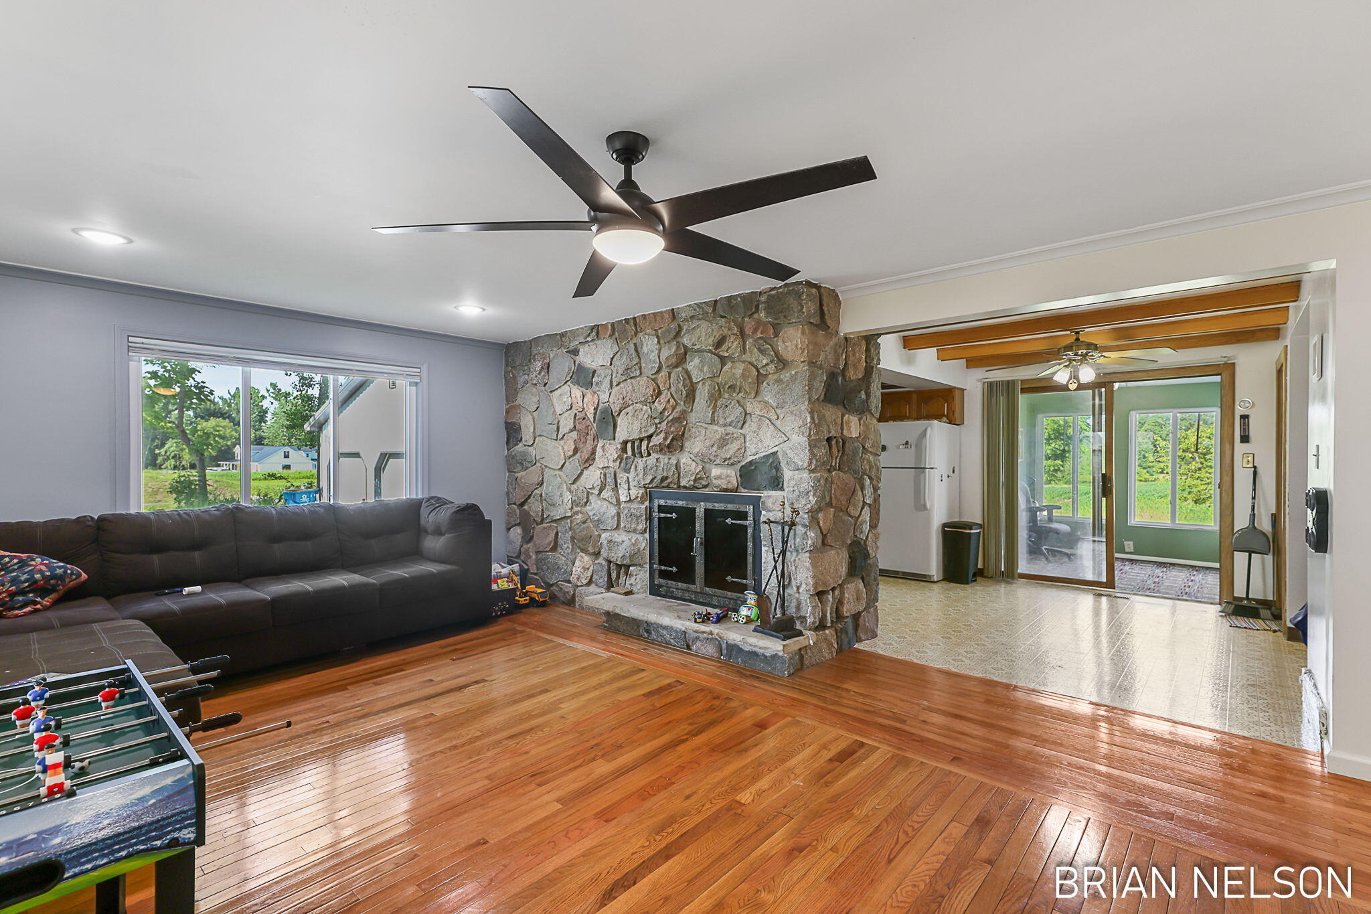
Great opportunity for an investor or owner occupied that sits on just over an acre. Large enclosed front porch has access to main or upper-level entrance. Main level offers 2 bedrooms, kitchen, breakfast area, dining area, living room with wood burning fireplace, full bath with main floor laundry. Back sun porch with access to an enclosed walkway to the garage and out building (32x56). Upstairs offers two bedrooms, full bath, living room with fireplace, dining area and kitchen. separate gas and electric meters. Central air and separate heat both units. Generac system for backup power. As per Blendon twp. this is legally non-conforming two family. Create your own use as a single family, two family or a in law apt.
Save
Ask
Tour
Hide
Listing Snapshot
Price
$359,900
Days On Site
28 Days
Bedrooms
4
Inside Area (SqFt)
2,201 sqft
Total Baths
N/A
Full Baths
N/A
Partial Baths
N/A
Lot Size
1.15 Acres
Year Built
1968
MLS® Number
71026034661
Status
Pending
Property Tax
$3,993.55
HOA/Condo/Coop Fees
N/A
Sq Ft Source
N/A
Friends & Family
Recent Activity
| 7 days ago | Listing updated with changes from the MLS® | |
| a week ago | Status changed to Pending | |
| 2 weeks ago | Price changed to $359,900 | |
| 4 weeks ago | Listing first seen on site |
General Features
Acres
1.15
Cross Street
Fillmore
Disclosures
Mineral Rights Excluded
Parking
AsphaltPaved
Parking Spaces
4
Property Sub Type
Multi Family
Sewer
Septic Tank
Special Circumstances
Standard
SqFt Total
2201
Utilities
Electricity ConnectedNatural Gas Connected
Water Source
PrivateWell
Interior Features
Cooling
Central Air
Heating
BaseboardHot WaterNatural GasRadiant
Laundry Features
In BathroomLaundry RoomMain LevelSinkUpper Level
Save
Ask
Tour
Hide
Exterior Features
Construction Details
Vinyl Siding
Roof
Composition
Community Features
Financing Terms Available
CashConventional
MLS Area
Area70121BlendonTwp
Roads
Paved
School District
Hudsonville
Schools
School District
Hudsonville
Elementary School
Unknown
Middle School
Unknown
High School
Unknown
Listing courtesy of HomeRealty Holland: [email protected]

IDX provided courtesy of Realcomp II Ltd. via WestMichiganLakeshoreAssociationofREALTORS. Copyright © 2026 Realcomp II Ltd. Shareholders.
IDX information is provided exclusively for consumers' personal, non-commercial use and may not be used for any purpose other than to identify prospective properties consumers may be interested in purchasing and that the data is deemed reliable but not guaranteed accurate by the MLS.
IDX provided courtesy of Realcomp II Ltd. via WestMichiganLakeshoreAssociationofREALTORS. Copyright © 2026 Realcomp II Ltd. Shareholders.
IDX information is provided exclusively for consumers' personal, non-commercial use and may not be used for any purpose other than to identify prospective properties consumers may be interested in purchasing and that the data is deemed reliable but not guaranteed accurate by the MLS.
Neighborhood & Commute
Source: Walkscore
Save
Ask
Tour
Hide
Did you know? You can invite friends and family to your search. They can join your search, rate and discuss listings with you.