Your Michigan Home Search Starts HERE!

Save
Ask
Tour
Hide
Share
$309,900
28 Days On Site

233 Parkside Drive
Zeeland City, MI 49464

Condominium|Pending
2
Beds
2
Total Baths
2
Full Baths
2,040
SqFt
$152
/SqFt
1996
Built
County:
Ottawa
Call Now: 810-360-3488
Is this the listing for you? We can help make it yours.
810-360-3488
233 Parkside Drive233 Parkside Drive233 Parkside Drive233 Parkside Drive
Save
Ask
Tour
Hide
Share

Mortgage Calculator

Monthly Payment (Est.)

$1,414
Calculator powered by Showcase IDX, a Constellation1 Company. Copyright ©2026 Information is deemed reliable but not guaranteed.

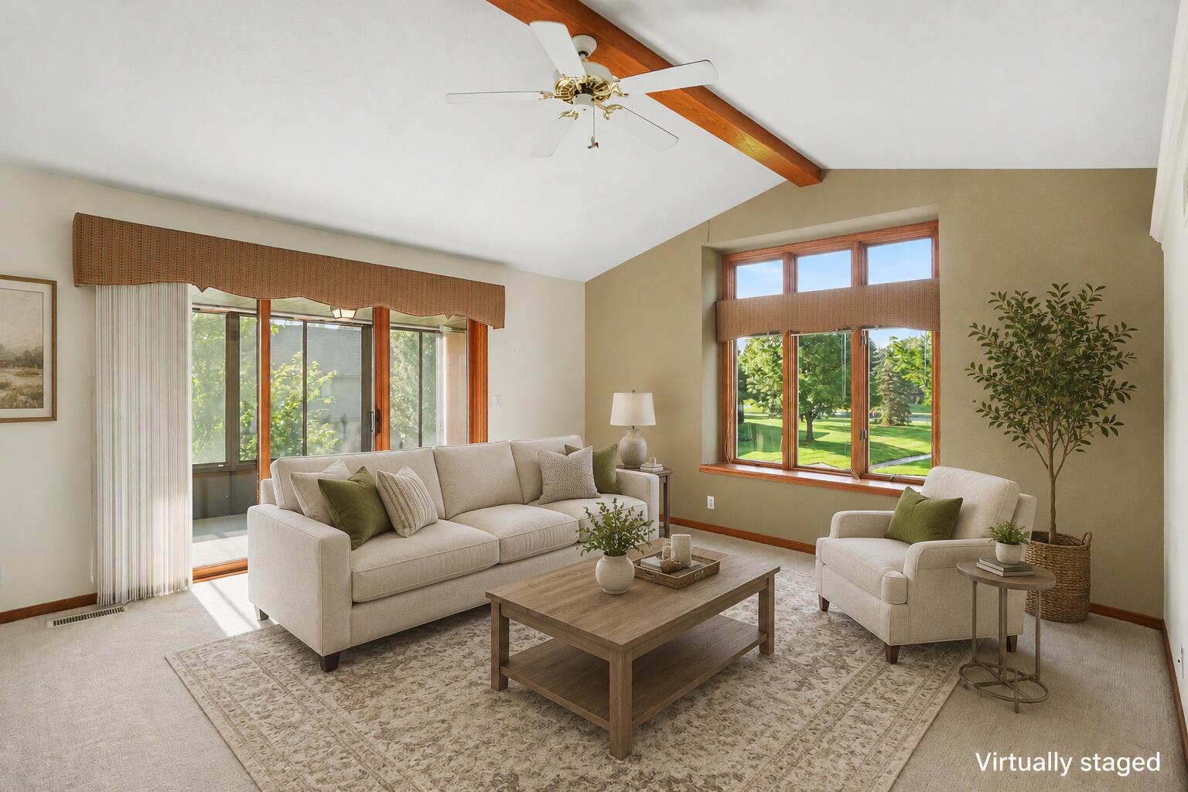
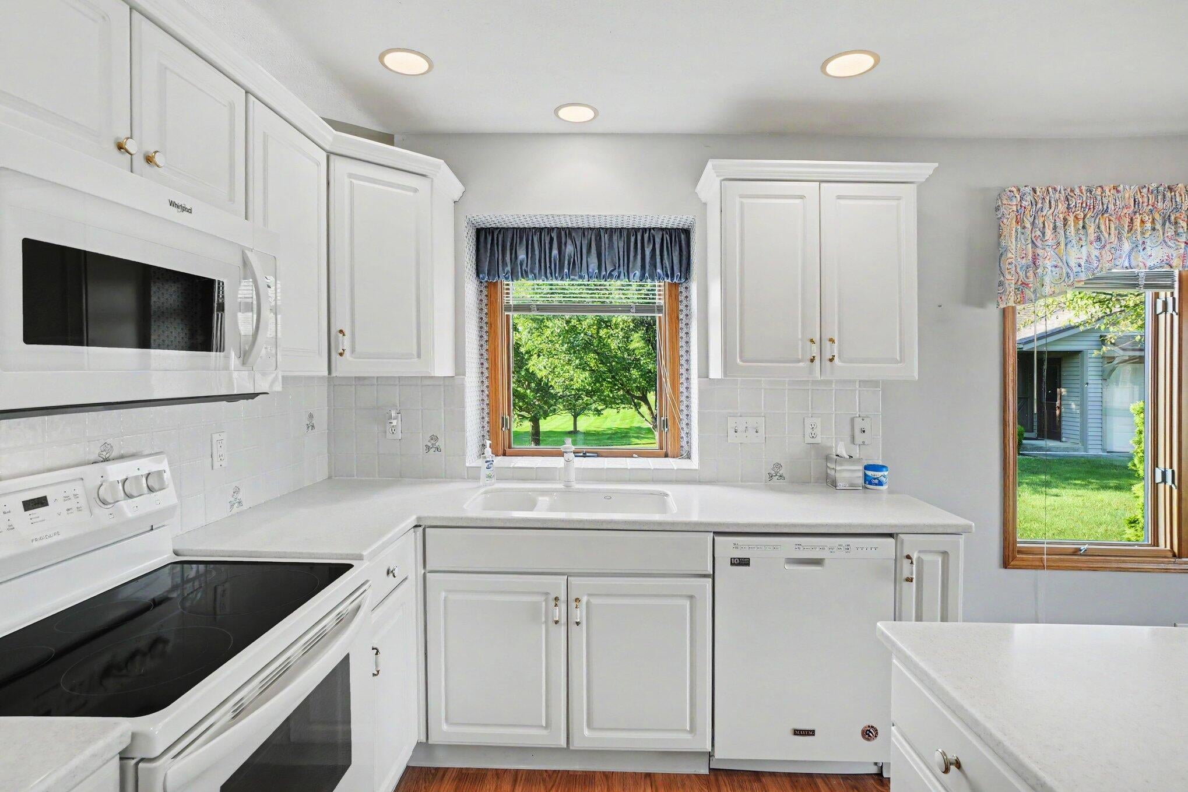
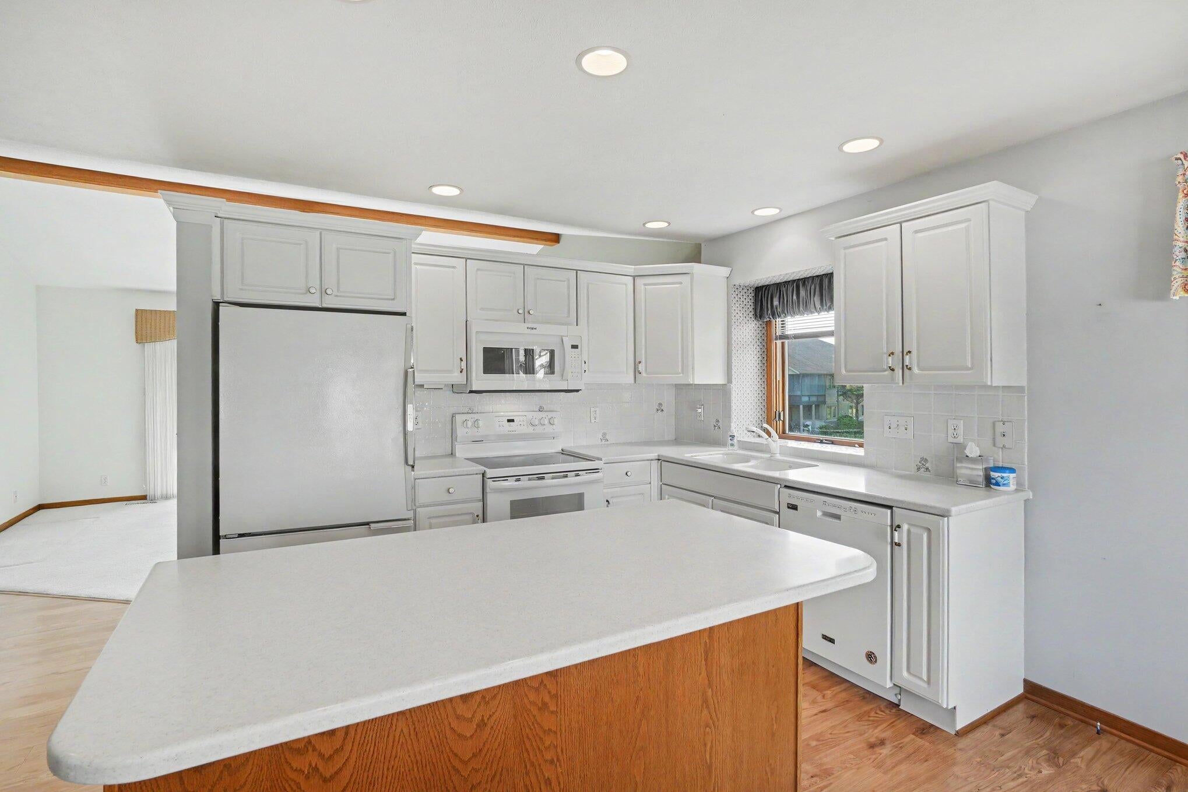
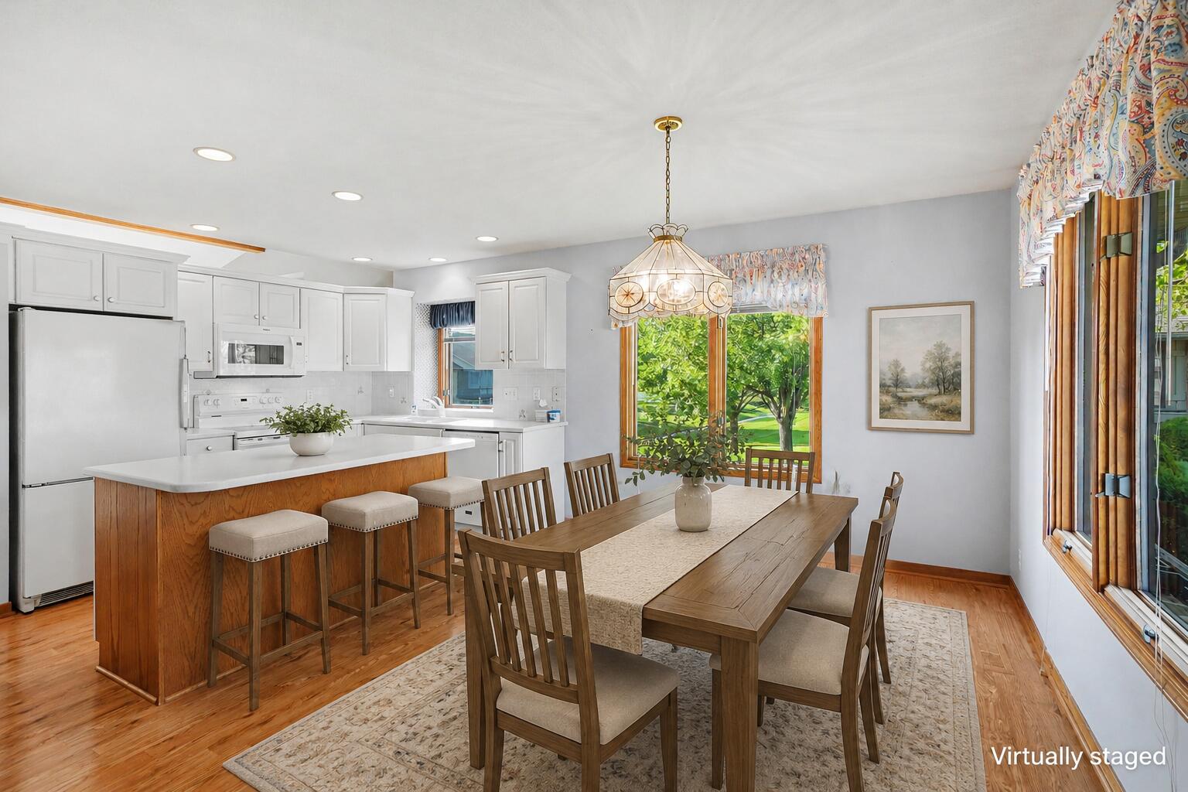
Welcome to this beautifully maintained end-unit condo in the highly desirable Royal Park community! Offering 2 bedrooms and 2 bathrooms, this inviting home combines comfort, style, and peaceful surroundings. The spacious living area features a vaulted ceiling that fills the home with natural light, while the kitchen showcases crisp white cabinetry and an open, functional layout. Relax in the 3-season porch or unwind on the private patio with a pond view, creating the perfect setting for morning coffee or evening sunsets. The primary suite features brand-new carpet, and custom window treatments throughout the home add an elegant finishing touch. Tucked away on a quiet cul-de-sac, this exceptional condo offers beautiful views, a sought-after location, and low-maintenance living in one of the area's most desirable communities.

Save
Ask
Tour
Hide
Share
Listing Snapshot
Price 
$309,900
Days On Site 
28 Days
Bedrooms 
2
Inside Area (SqFt) 
2,040 sqft
Total Baths 
2
Full Baths 
2
Partial Baths 
N/A
Lot Size 
N/A
Year Built 
1996
MLS® Number 
71026034731
Status 
Pending
Property Tax 
$2,702
HOA/Condo/Coop Fees 
$365 monthly
Sq Ft Source 
N/A
Friends & Family
Recent Activity
3 weeks agoListing updated with changes from the MLS®
3 weeks agoStatus changed to Pending
4 weeks agoListing first seen on site
General Features
Attached Garage 
Yes
Cross Street 
Royal Park Dr & Park Ln
Garage 
Yes
Garage Spaces 
2
Parking 
AttachedGarage Faces FrontPaved
Pets 
No
Property Sub Type 
Condominium
Sewer 
Public Sewer
Special Circumstances 
Standard
SqFt Above 
1080
SqFt Below 
960
SqFt Total 
2300
Style 
Ranch
Utilities 
Cable ConnectedNatural Gas Connected
Water Source 
Public
Zoning 
Residential
Interior Features
Appliances 
DishwasherDryerMicrowaveRefrigeratorRangeWasher
Basement 
Full
Cooling 
Central Air
Heating 
Forced AirNatural Gas
Interior 
Pantry
Laundry Features 
Main Level
Window Features 
Insulated WindowsScreens
BathFull 
Level - Lower
Bedroom 2 
Dimensions - 12.0 x 14.0Level - LowerArea - 168
Game Room 
Dimensions - 11.0 x 14.0Level - LowerArea - 154
Kitchen 
Dimensions - 10.0 x 9.0Level - MainArea - 90
Laundry 
Dimensions - 7.0 x 7.0Level - MainArea - 49
Living Room 
Dimensions - 15.0 x 16.0Level - LowerArea - 240
Master Bathroom 
Dimensions - 11.0 x 15.0Level - MainArea - 165
Master Bedroom 
Dimensions - 12.0 x 16.0Level - MainArea - 192
Other 
Dimensions - 15.0 x 9.0Level - MainArea - 135
Save
Ask
Tour
Hide
Share
Exterior Features
Construction Details 
BrickVinyl Siding
Lot Features 
Cul-De-Sac
Patio And Porch 
PorchScreened
Road Frontage 
Private Road
Roof 
Composition
View 
Water
Waterfront Features 
PondWaterfront Access
Waterview 
Water
Windows/Doors 
Insulated WindowsScreens
Community Features
Association Dues 
365
Financing Terms Available 
CashConventionalFHAVA Loan
HOA Fee Frequency 
Monthly
MLS Area 
Area70162Zeeland
Roads 
Paved
School District 
Zeeland
Schools
School District
Zeeland
Elementary School
Unknown
Middle School
Unknown
High School
Unknown
Listing courtesy of HomeRealty Holland: [email protected]


IDX provided courtesy of Realcomp II Ltd. via WestMichiganLakeshoreAssociationofREALTORS. Copyright © 2026 Realcomp II Ltd. Shareholders.

IDX information is provided exclusively for consumers' personal, non-commercial use and may not be used for any purpose other than to identify prospective properties consumers may be interested in purchasing and that the data is deemed reliable but not guaranteed accurate by the MLS.

Neighborhood & Commute
Source: Walkscore
Save
Ask
Tour
Hide
Share