
2361 Oak StreetCedar Creek Township, MI 49457
Mortgage Calculator
Monthly Payment (Est.)
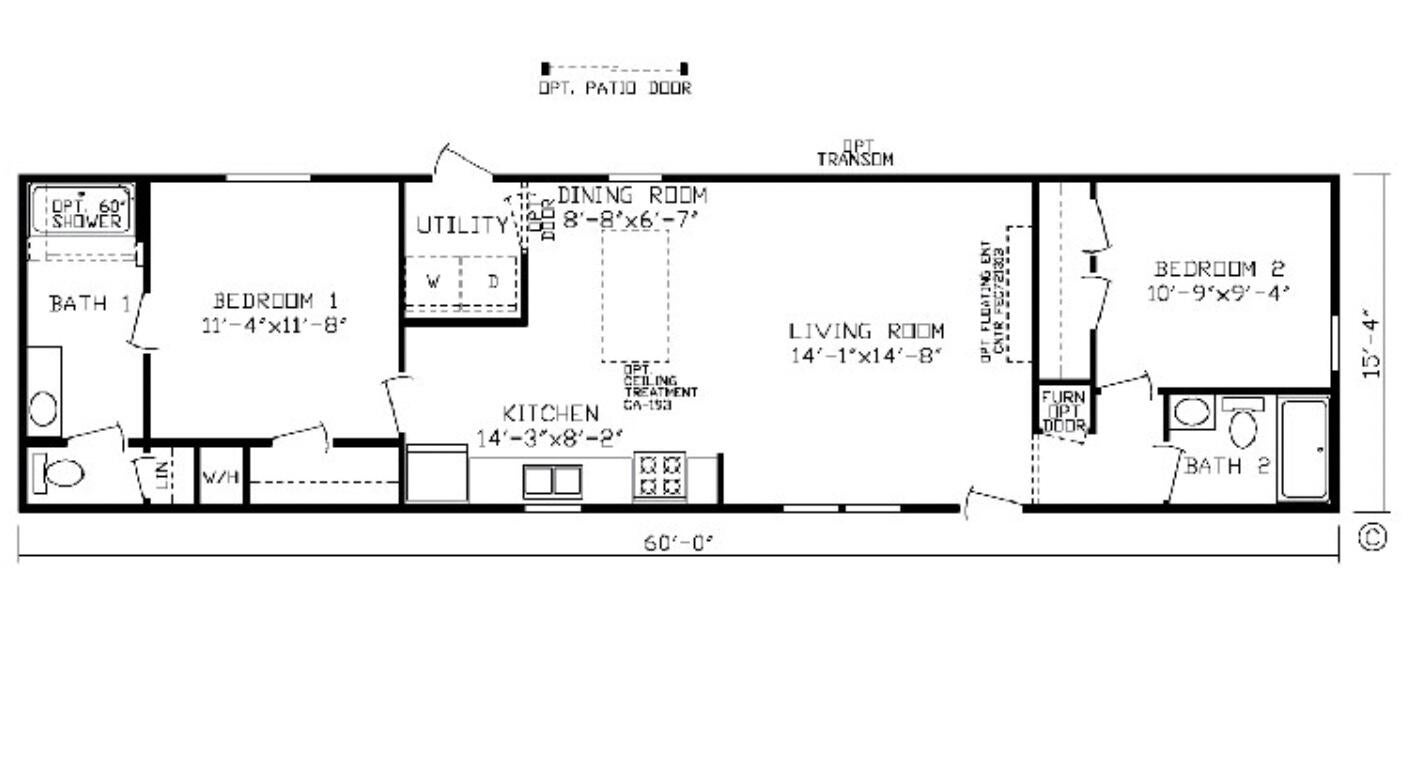
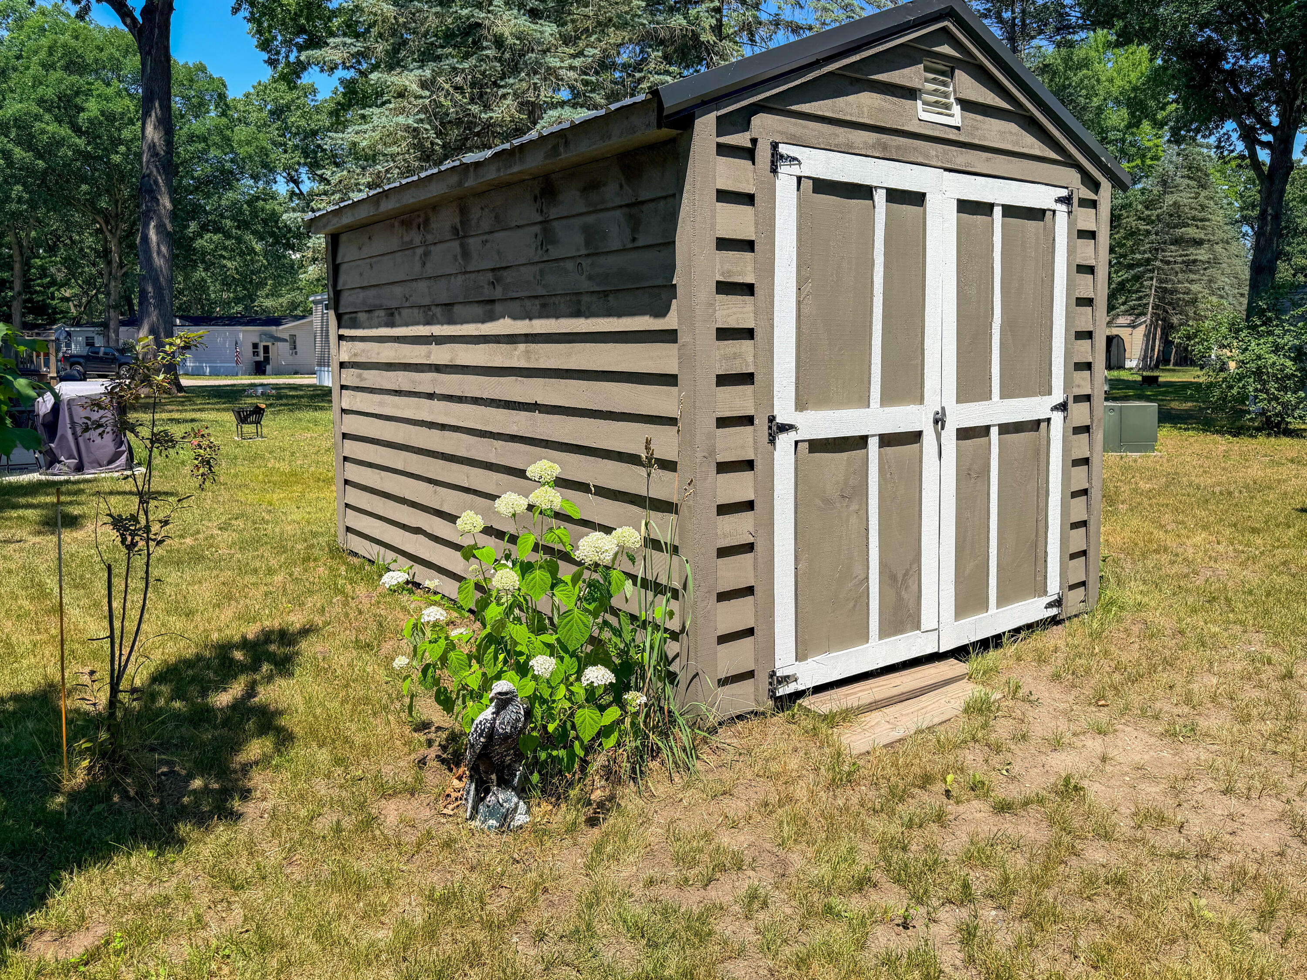
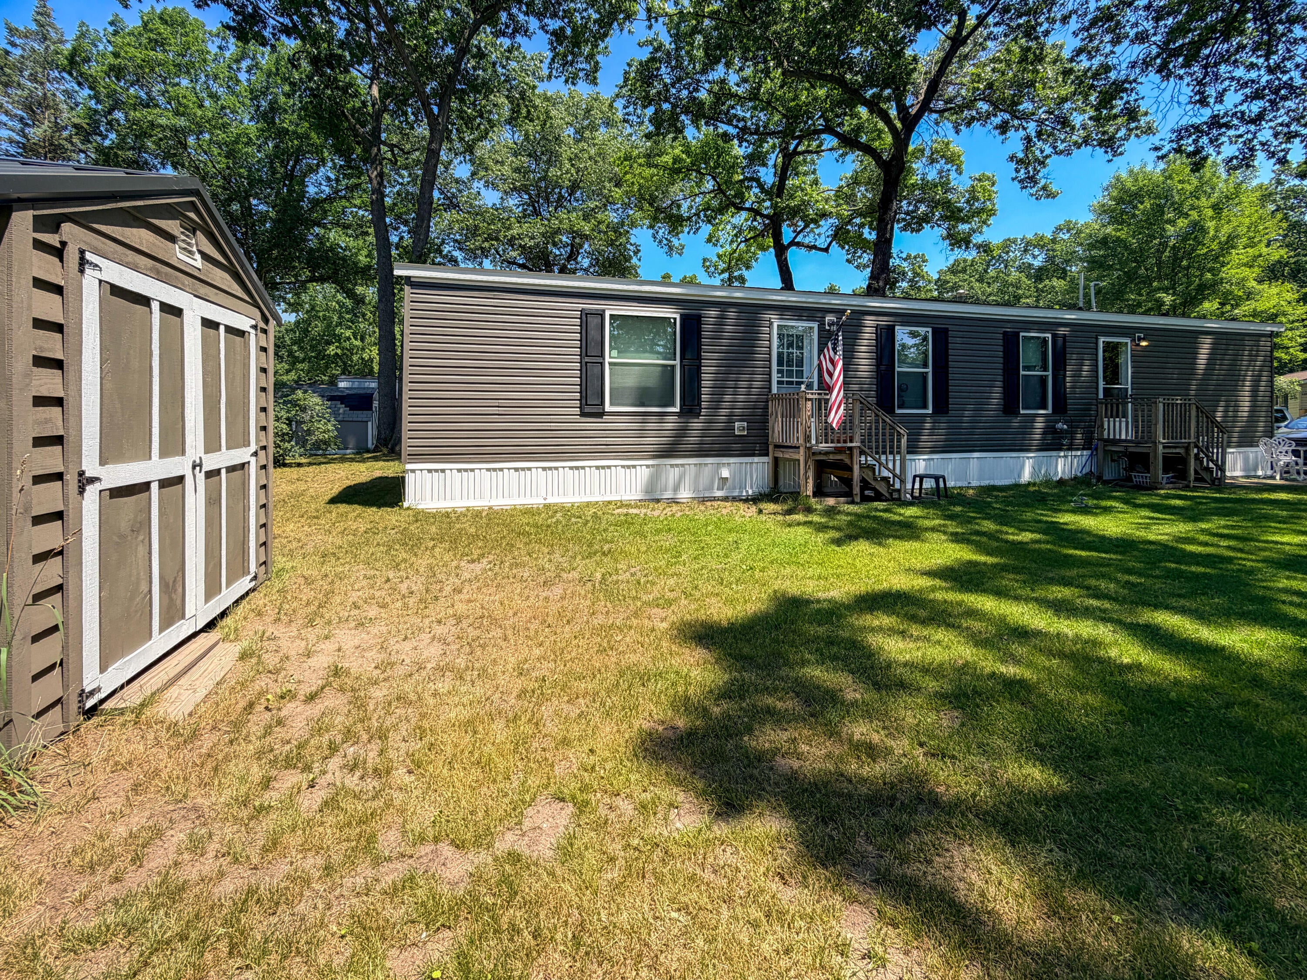
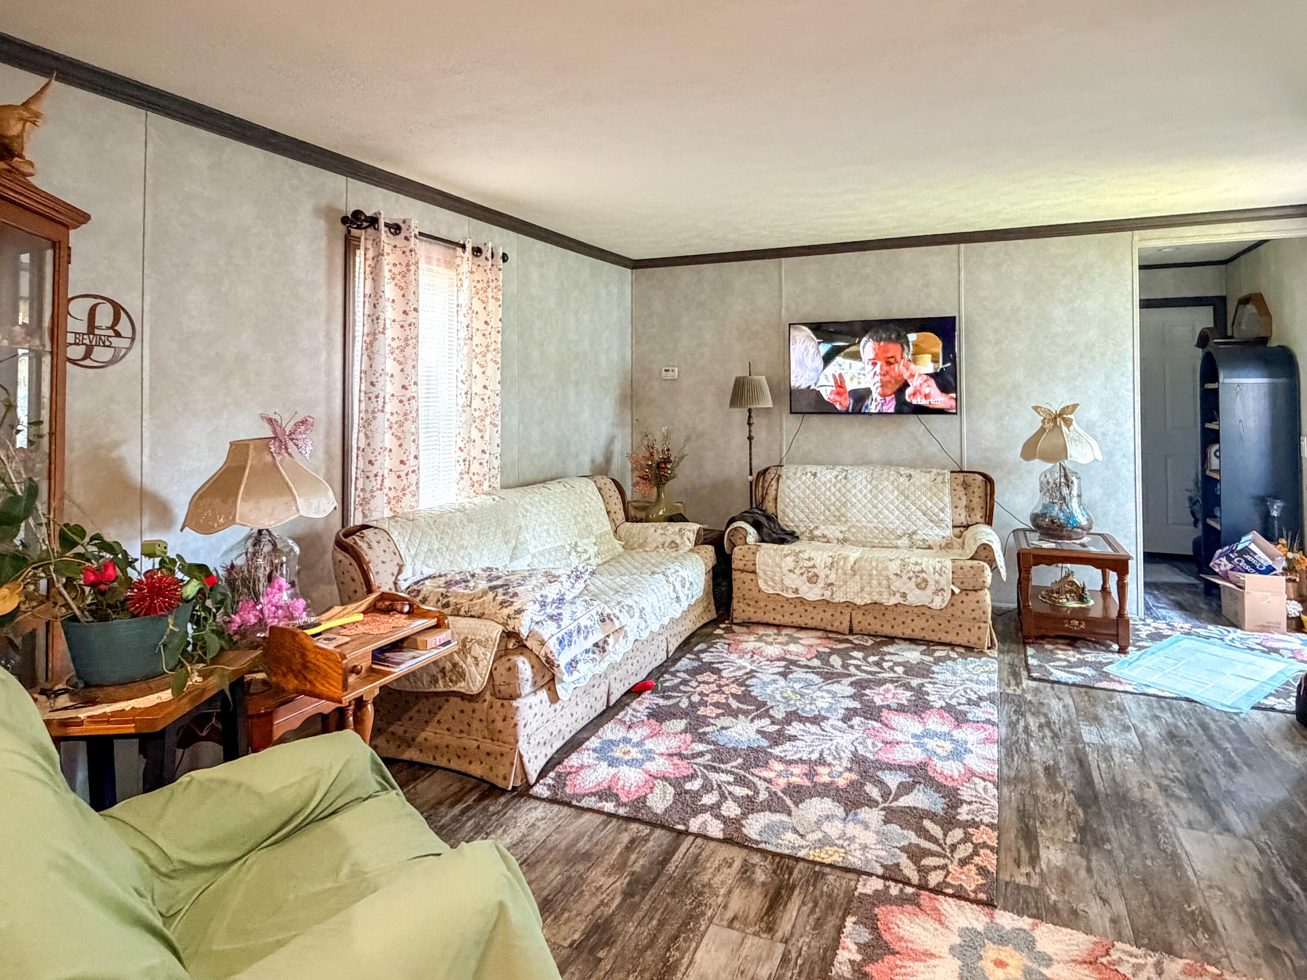
Enter an interest rate to see your estimated monthly payment.Modern, comfortable and move-in ready in Timberline Estates! This well-maintained 2023 Fairmont Homes Alder model offers a thoughtfully designed 2 bedroom, 2 bath layout with an open-concept living space and plenty of room to feel at home. The spacious kitchen features an abundance of cabinetry, generous counter space, a center island and recessed lighting, flowing easily into the dining and living areas. The large primary suite offers a private bath and impressive walk-in closet with additional built-in storage, while the second bedroom and full bath provide flexibility for guests, a home office or hobby space. Since its original purchase, central air and a storage shed have been added for even more convenience. Outside, mature trees provide a beautiful backdrop and plenty of shade around the home. Located in Timberline Estates in Twin Lake, this newer home offers an affordable opportunity to enjoy modern manufactured home living. Schedule your private showing today!
| a week ago | Listing updated with changes from the MLS | |
| a week ago | Price changed to $92,500 | |
| 4 months ago | Listing first seen on site |

IDX provided courtesy of Realcomp II Ltd. via WestMichiganLakeshoreAssociationofREALTORS. Copyright © 2026 Realcomp II Ltd. Shareholders.
IDX information is provided exclusively for consumers' personal, non-commercial use and may not be used for any purpose other than to identify prospective properties consumers may be interested in purchasing and that the data is deemed reliable but not guaranteed accurate by the MLS.
Did you know? You can invite friends and family to your search. They can join your search, rate and discuss listings with you.