Your Michigan Home Search Starts HERE!

Save
Ask
Tour
Hide
Share
$975,000
27 Days On Site

16115 Harbor View Drive
Ferrysburg City, MI 49456

Single Family Residence|Pending
4
Beds
3
Total Baths
2
Full Baths
1
Partial Bath
2,804
SqFt
$348
/SqFt
1966
Built
Subdivision:
HARBOR POINT
County:
Ottawa
Call Now: 810-360-3488
Is this the listing for you? We can help make it yours.
810-360-3488
16115 Harbor View Drive16115 Harbor View Drive16115 Harbor View Drive16115 Harbor View Drive
Save
Ask
Tour
Hide
Share

Mortgage Calculator

Monthly Payment (Est.)

$4,448
Calculator powered by Showcase IDX, a Constellation1 Company. Copyright ©2026 Information is deemed reliable but not guaranteed.

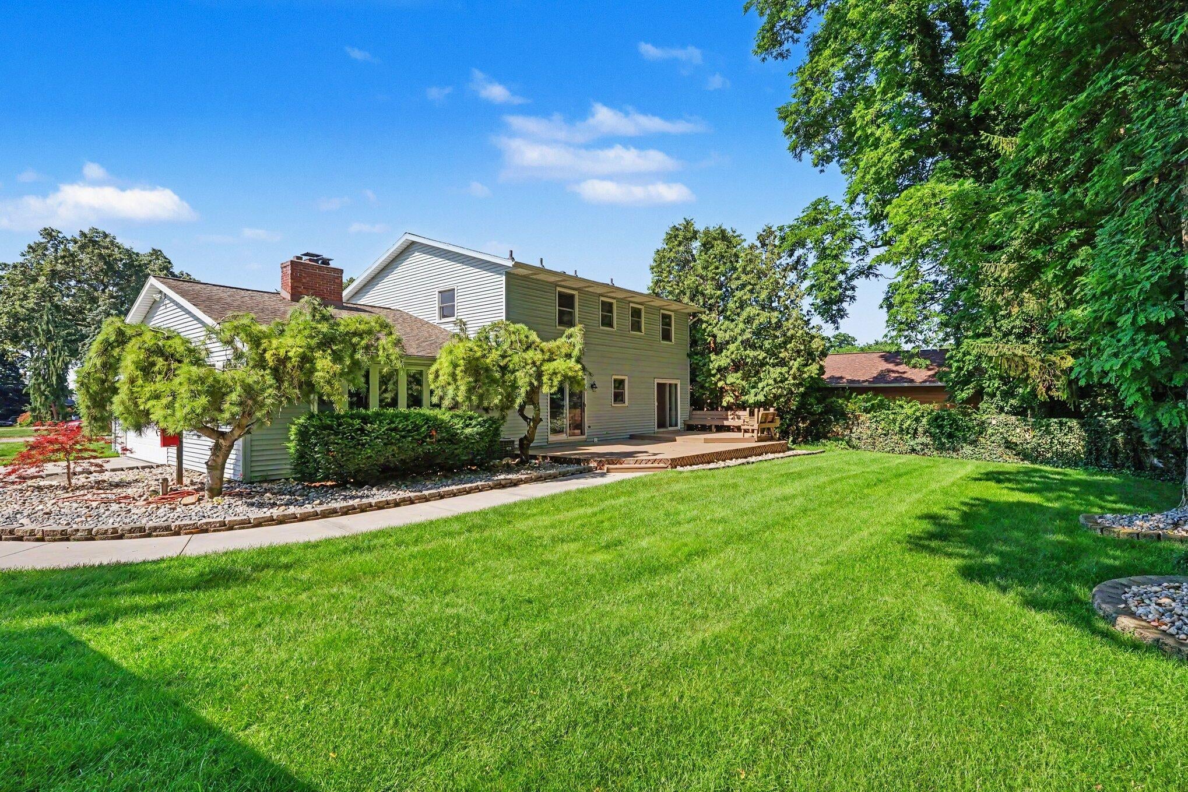
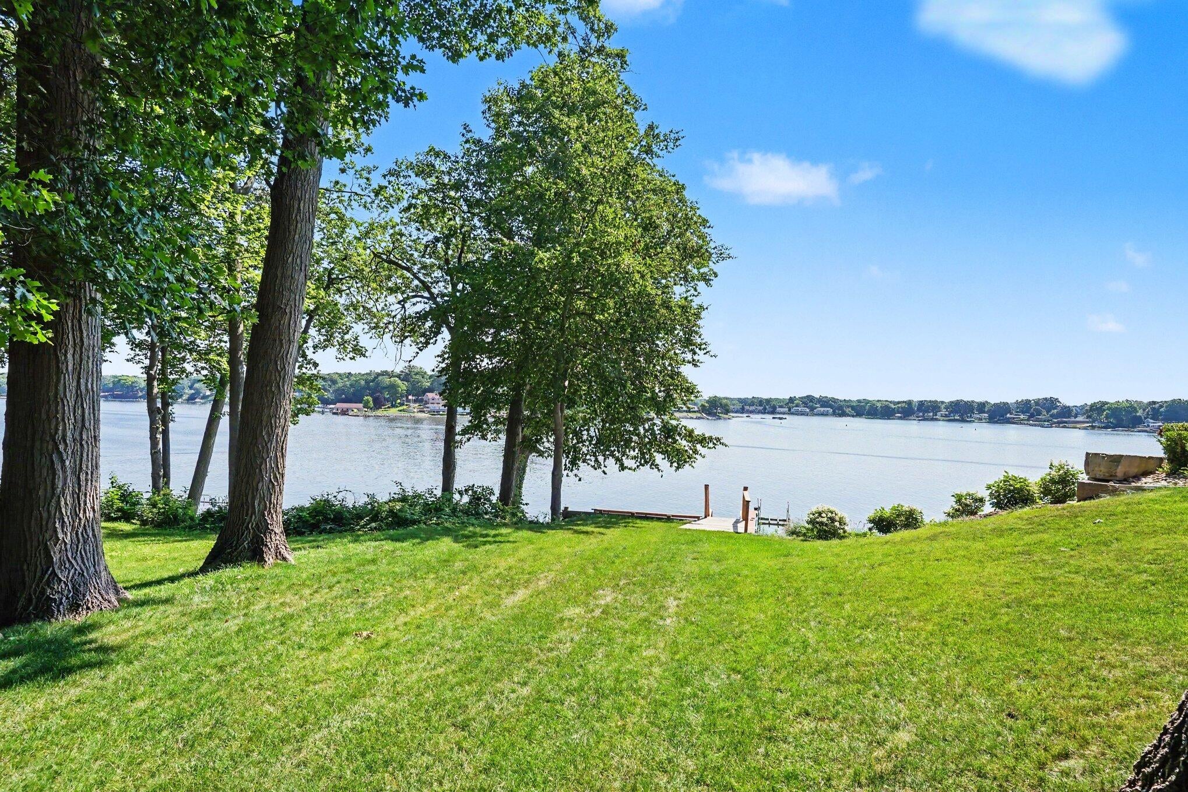
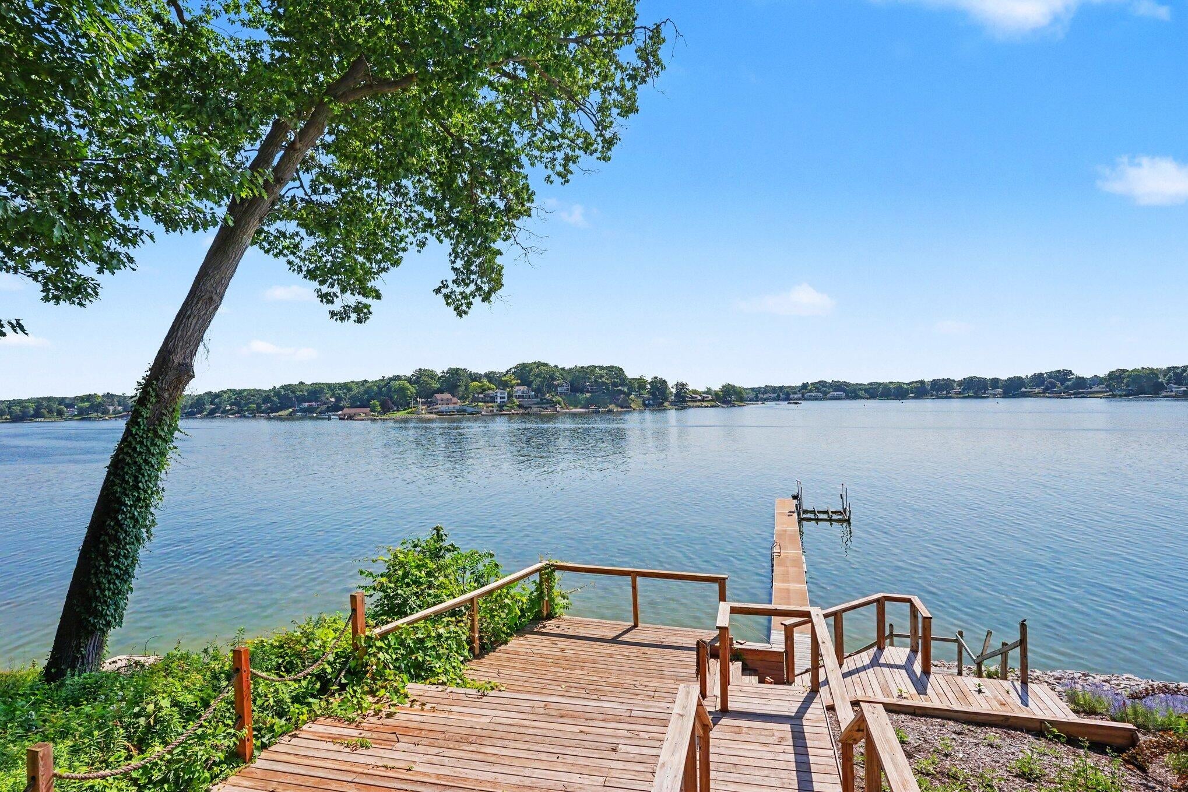
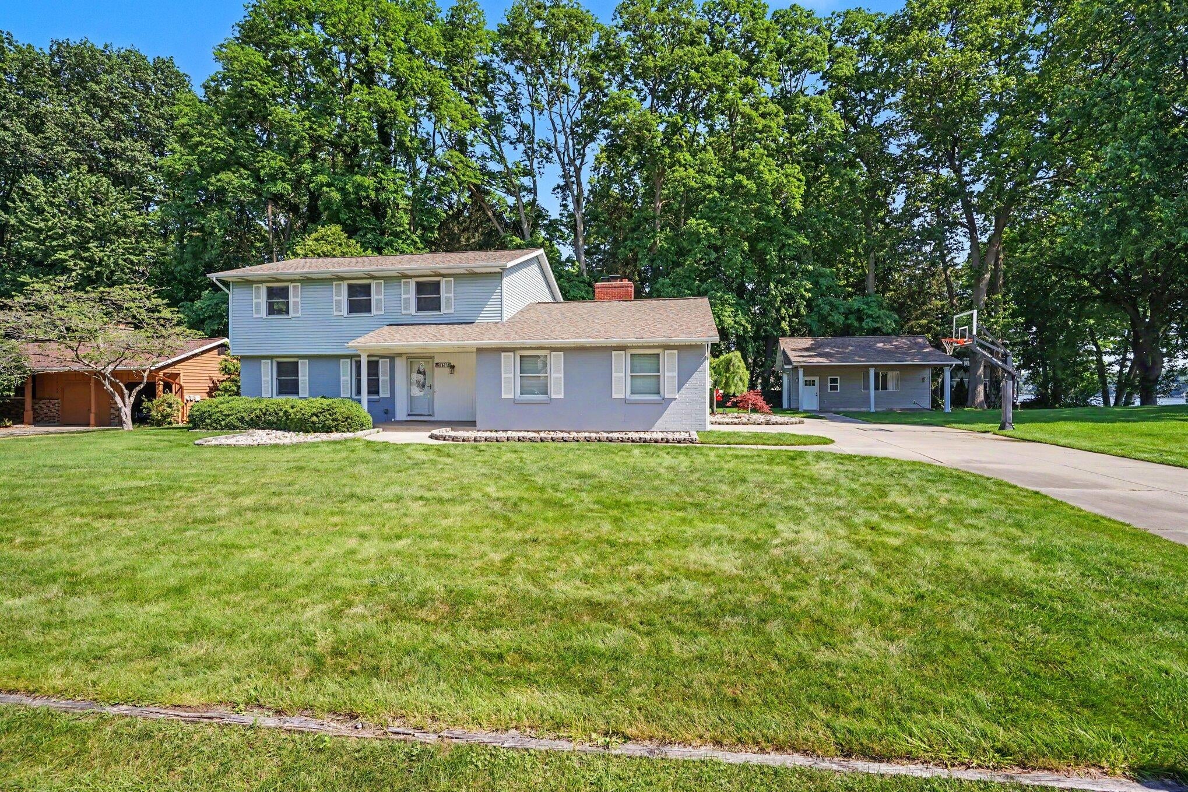
48' of main channel waterfront on Spring Lake; includes a 70' dock, a boat lift and detached 3rd stall boat storage building. This unique property is in the sought-after Harbor Point neighborhood, just a few hundred yards from the SL bike path and Spring Lake Yacht Club. The home has been well maintained and is move-in ready. The open kitchen concept features a center island w/quartz tops, high end appliances, and a dining area; it also connects to the dining room, mud room, half bath, and living room w/fireplace. This area overlooks a large deck surrounded by mature trees, which is great for entertaining. Upstairs there are 4 nicely sized bedrooms, the primary suite has its own full bath and walk-in closet. The basement has a large rec. room, a laundry room and tons of potential (add an egress window for an extra bedroom). Bring your boat and enjoy the rest of the summer at your new waterfront home!

Save
Ask
Tour
Hide
Share
Listing Snapshot
Price 
$975,000
Days On Site 
27 Days
Bedrooms 
4
Inside Area (SqFt) 
2,804 sqft
Total Baths 
3
Full Baths 
2
Partial Baths 
1
Lot Size 
0.27 Acres
Year Built 
1966
MLS® Number 
71026034889
Status 
Pending
Property Tax 
$8,904
HOA/Condo/Coop Fees 
N/A
Sq Ft Source 
Other
Friends & Family
Recent Activity
2 weeks agoListing updated with changes from the MLS®
2 weeks agoStatus changed to Pending
4 weeks agoListing first seen on site
General Features
Acres 
0.27
Attached Garage 
Yes
Cross Street 
Harbor Point Dr. & Cul-de-sac
Garage 
Yes
Garage Spaces 
2
Parking 
AttachedConcreteGarage Door OpenerGarage Faces Side
Property Sub Type 
Single Family Residence
Security 
Smoke Detector(s)
Sewer 
Public Sewer
SqFt Above 
2142
SqFt Below 
662
SqFt Total 
3042
Style 
Traditional
Utilities 
Cable ConnectedNatural Gas ConnectedPhone AvailablePhone Connected
Water Source 
Public
Interior Features
Appliances 
Gas Water HeaterBar FridgeDishwasherDisposalDryerHumidifierMicrowaveRefrigeratorRangeWasher
Basement 
FinishedFullSump Pump
Cooling 
Central Air
Fireplace 
Yes
Fireplace Features 
Family RoomGas Log
Fireplaces 
1
Flooring 
CarpetCeramic TileSimulated WoodWood
Heating 
Forced AirNatural Gas
Laundry Features 
In Basement
Window Features 
Bay Window(s)Insulated WindowsScreensWindow Treatments
BathFull 
Level - Upper
BathLav 
Level - Main
Bedroom 2 
Dimensions - 14.0 x 10.0Level - UpperArea - 140
Bedroom 3 
Dimensions - 12.0 x 11.0Level - UpperArea - 132
Bedroom 4 
Dimensions - 14.0 x 11.0Level - UpperArea - 154
Family Room 
Dimensions - 20.0 x 14.0Level - MainArea - 280
Game Room 
Dimensions - 30.0 x 30.0Level - BasementArea - 900
Kitchen 
Dimensions - 18.0 x 13.0Level - MainArea - 234
Laundry 
Level - Basement
Living Room 
Dimensions - 22.0 x 16.0Level - MainArea - 352
Master Bathroom 
Dimensions - 7.0 x 5.0Level - UpperArea - 35
Master Bedroom 
Dimensions - 14.0 x 12.0Level - UpperArea - 168
Other 
Dimensions - 13.0 x 10.0Level - MainArea - 130
Save
Ask
Tour
Hide
Share
Exterior Features
Construction Details 
BrickVinyl Siding
Fencing 
Back Yard
Lot Features 
Cul-De-SacFlag LotLevelWooded
Other Structures 
Boat House
Patio And Porch 
DeckPatio
Roof 
Composition
View 
Water
Waterfront 
Yes
Waterfront Features 
Lake FrontWaterfrontWaterfront Access
Waterview 
Water
Windows/Doors 
Bay Window(s)Insulated WindowsScreensWindow Treatments
Community Features
Financing Terms Available 
CashConventionalFHAVA Loan
MLS Area 
Area70023Ferrysburg
Roads 
Paved
School District 
GrandHaven
Schools
School District
GrandHaven
Elementary School
Unknown
Middle School
Unknown
High School
Unknown
Listing courtesy of Greenridge Realty: [email protected]


IDX provided courtesy of Realcomp II Ltd. via WestMichiganLakeshoreAssociationofREALTORS. Copyright © 2026 Realcomp II Ltd. Shareholders.

IDX information is provided exclusively for consumers' personal, non-commercial use and may not be used for any purpose other than to identify prospective properties consumers may be interested in purchasing and that the data is deemed reliable but not guaranteed accurate by the MLS.

Neighborhood & Commute
Source: Walkscore
Save
Ask
Tour
Hide
Share