Your Michigan Home Search Starts HERE!

Save
Ask
Tour
Hide
Share
$580,000
75 Days On Site

1130 S Shore Drive
Holland City, MI 49423

Single Family Residence|Pending
4
Beds
3
Total Baths
2
Full Baths
1
Partial Bath
2,373
SqFt
$244
/SqFt
1871
Built
County:
Ottawa
Call Now: 810-360-3488
Is this the listing for you? We can help make it yours.
810-360-3488
1130 S Shore Drive1130 S Shore Drive1130 S Shore Drive1130 S Shore Drive
Save
Ask
Tour
Hide
Share

Mortgage Calculator

Monthly Payment (Est.)

Enter an interest rate to see your estimated monthly payment.
Calculator powered by Showcase IDX, a Constellation1 Company. Copyright ©2026 Information is deemed reliable but not guaranteed.

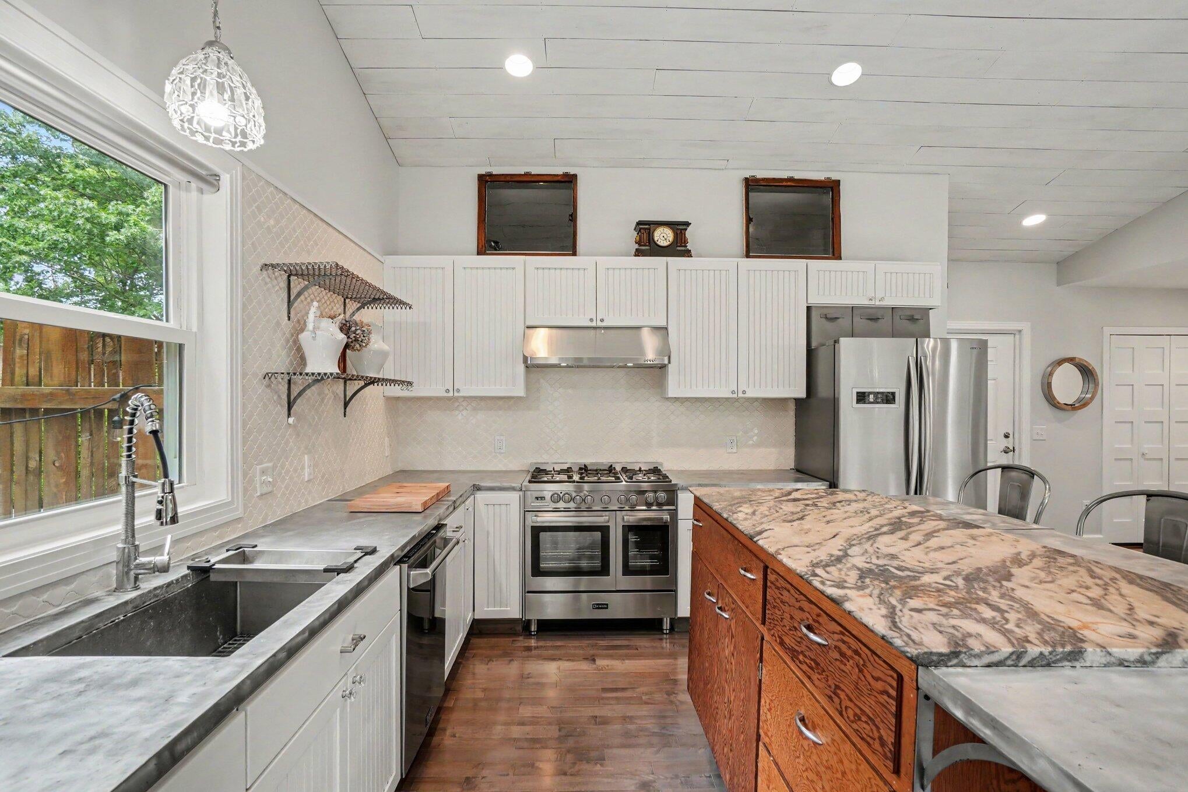
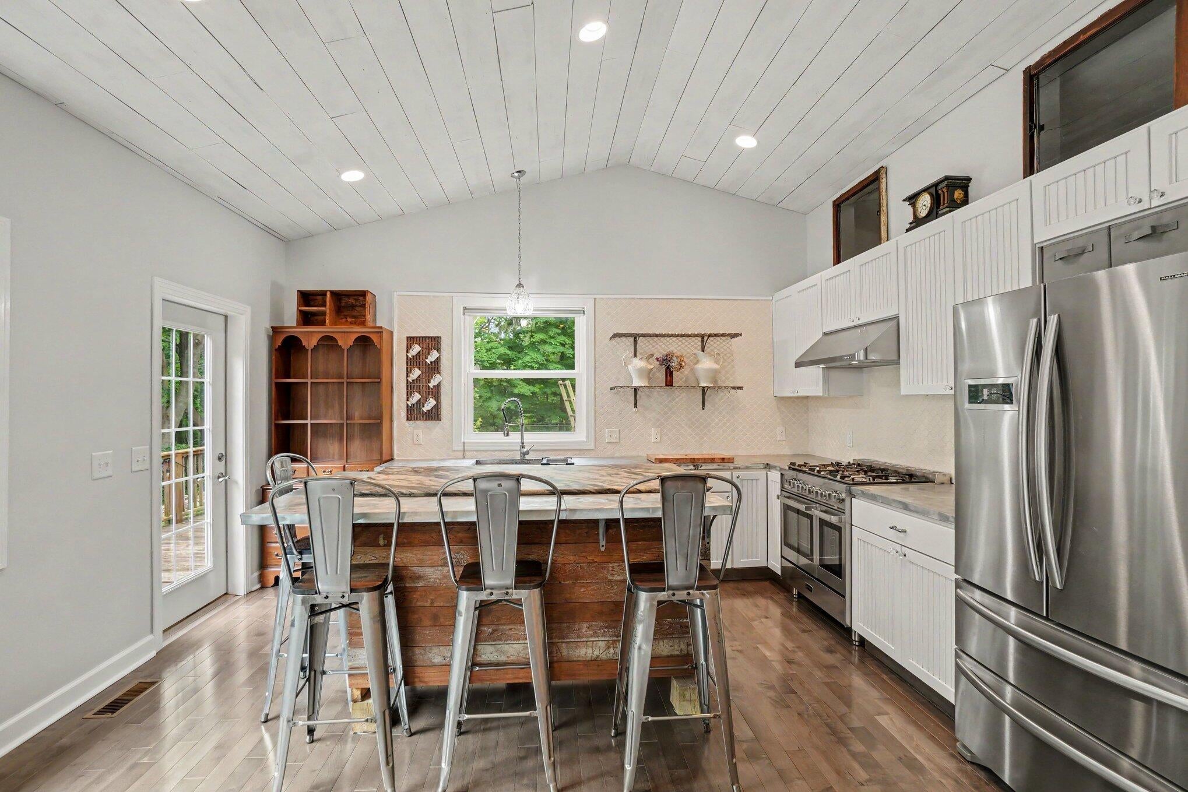
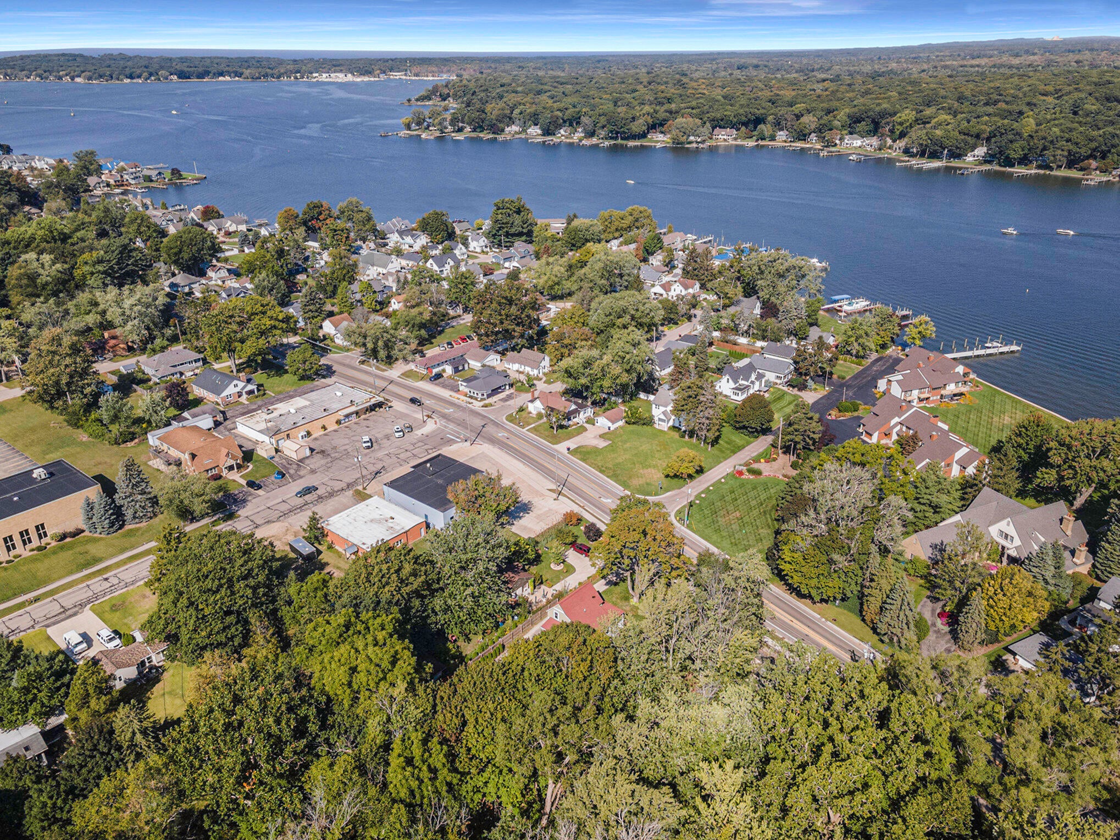
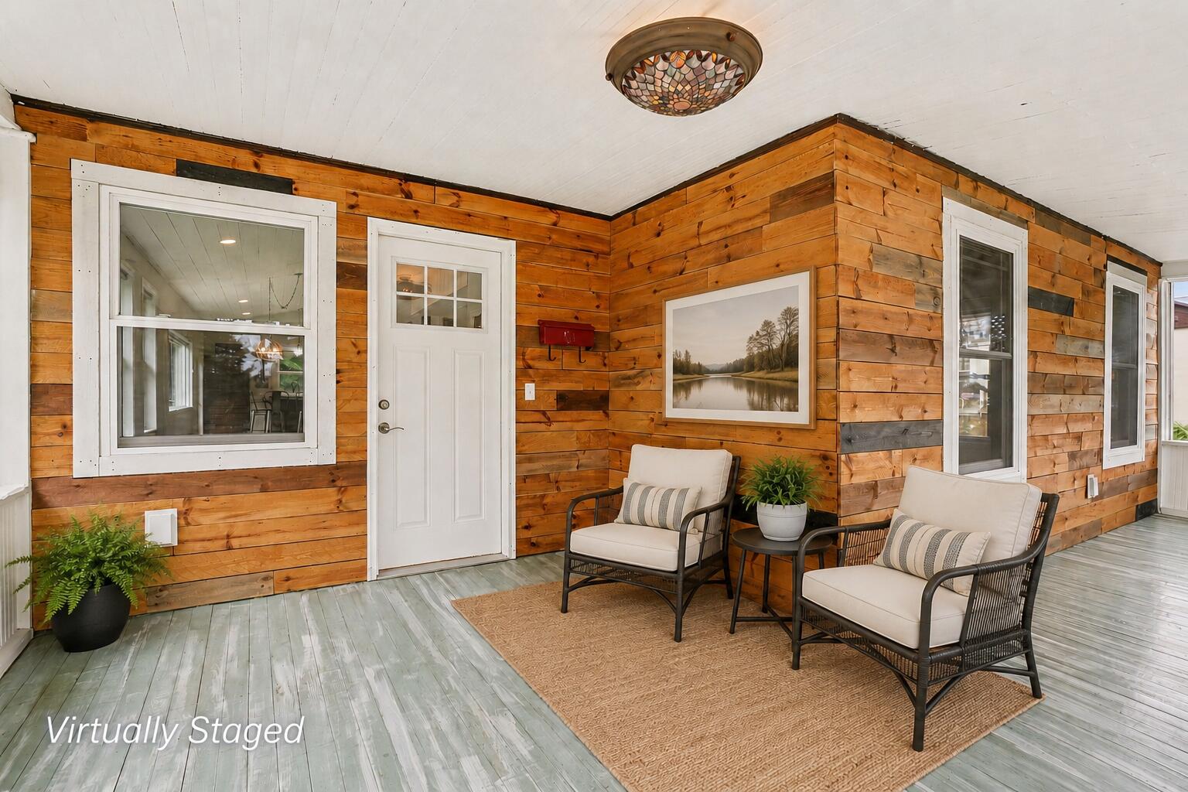
On Market date is Wednesday, July 15. Welcome to your own peaceful retreat near the shores of Lake Macatawa, where modern luxury and historic charm come together in a truly one-of-a-kind setting. This exceptional home blends a beautifully preserved 1871 two-story residence with thoughtfully designed 2018 additions, creating the perfect balance of character and contemporary living. Relax on the inviting front porch with morning coffee or enjoy peaceful views of Myrtle Creek from the spacious deck. Inside, you'll find meticulously preserved historic details, solid maple flooring throughout the main level, and bright, inviting living spaces. The recently finished lower level offers additional living space, including a private bedroom suite ideal for guests or multi-generational living. Enjoy the rare combination of privacy, natural beauty, and modern convenience just moments from everything the Lake Macatawa area has to offer. This is atruly exceptional opportunity to own a timeless lakeshore retreat.

Save
Ask
Tour
Hide
Share
Listing Snapshot
Price 
$580,000
Days On Site 
75 Days
Bedrooms 
4
Inside Area (SqFt) 
2,373 sqft
Total Baths 
3
Full Baths 
2
Partial Baths 
1
Lot Size 
0.3 Acres
Year Built 
1871
MLS® Number 
71026035211
Status 
Pending
Property Tax 
$3,795
HOA/Condo/Coop Fees 
N/A
Sq Ft Source 
N/A
Friends & Family
Recent Activity
20 hours agoListing updated with changes from the MLS®
yesterdayStatus changed to Pending
a month agoPrice changed to $580,000
2 months agoListing first seen on site
General Features
Acres 
0.3
Cross Street 
Myrtle and South Shore Dr
Garage 
Yes
Garage Spaces 
2
Parking 
DetachedGarage Door OpenerPaved
Property Sub Type 
Single Family Residence
Sewer 
Public Sewer
Special Circumstances 
Standard
SqFt Above 
1733
SqFt Below 
640
SqFt Total 
2373
Style 
Traditional
Utilities 
Cable ConnectedNatural Gas ConnectedPhone Connected
Water Source 
Public
Interior Features
Appliances 
Gas Water HeaterDishwasherRefrigeratorRange
Basement 
Walk-Out AccessDaylight
Flooring 
Wood
Heating 
Forced AirNatural Gas
Laundry Features 
Laundry RoomLower Level
BathFull 
Level - Lower
BathLav 
Level - Main
Bedroom 2 
Dimensions - 18.0 x 10.0Level - UpperArea - 180
Bedroom 3 
Dimensions - 9.0 x 13.0Level - UpperArea - 117
Bedroom 4 
Dimensions - 12.0 x 15.0Level - LowerArea - 180
Bonus Room 
Dimensions - 8.0 x 13.0Level - UpperArea - 104
Game Room 
Dimensions - 15.0 x 15.0Level - LowerArea - 225
Kitchen 
Dimensions - 15.0 x 13.0Level - MainArea - 195
Laundry 
Dimensions - 7.0 x 12.0Level - LowerArea - 84
Living Room 
Dimensions - 14.0 x 19.0Level - MainArea - 266
Master Bathroom 
Dimensions - 8.0 x 8.0Level - MainArea - 64
Master Bedroom 
Dimensions - 18.0 x 18.0Level - MainArea - 324
Other 
Dimensions - 15.0 x 8.0Level - MainArea - 120
Save
Ask
Tour
Hide
Share
Exterior Features
Construction Details 
Vinyl Siding
Lot Features 
Level
Patio And Porch 
CoveredPorchScreened
Roof 
Composition
Waterfront Features 
LakeWaterfront Access
Community Features
MLS Area 
Area70152Holland
School District 
Holland
Financing Terms Available 
CashConventionalVA Loan
Roads 
Paved
Schools
School District
Holland
Elementary School
Unknown
Middle School
Unknown
High School
Unknown
Listing courtesy of HomeRealty Holland: [email protected]


IDX provided courtesy of Realcomp II Ltd. via WestMichiganLakeshoreAssociationofREALTORS. Copyright © 2026 Realcomp II Ltd. Shareholders.

IDX information is provided exclusively for consumers' personal, non-commercial use and may not be used for any purpose other than to identify prospective properties consumers may be interested in purchasing and that the data is deemed reliable but not guaranteed accurate by the MLS.

Neighborhood & Commute
Source: Walkscore
Save
Ask
Tour
Hide
Share