Your Michigan Home Search Starts HERE!

Save
Ask
Tour
Hide
Share
$58,000
28 Days On Site

5013 Lumberman Lane
Egelston Township, MI 49442

For Sale|Residential|Active
3
Beds
2
Total Baths
2
Full Baths
1,216
SqFt
$48
/SqFt
2015
Built
County:
Muskegon
Call Now: 810-360-3488
Is this the listing for you? We can help make it yours.
810-360-3488
5013 Lumberman Lane5013 Lumberman Lane5013 Lumberman Lane5013 Lumberman Lane
Save
Ask
Tour
Hide
Share

Mortgage Calculator

Monthly Payment (Est.)

$265
Calculator powered by Showcase IDX, a Constellation1 Company. Copyright ©2026 Information is deemed reliable but not guaranteed.

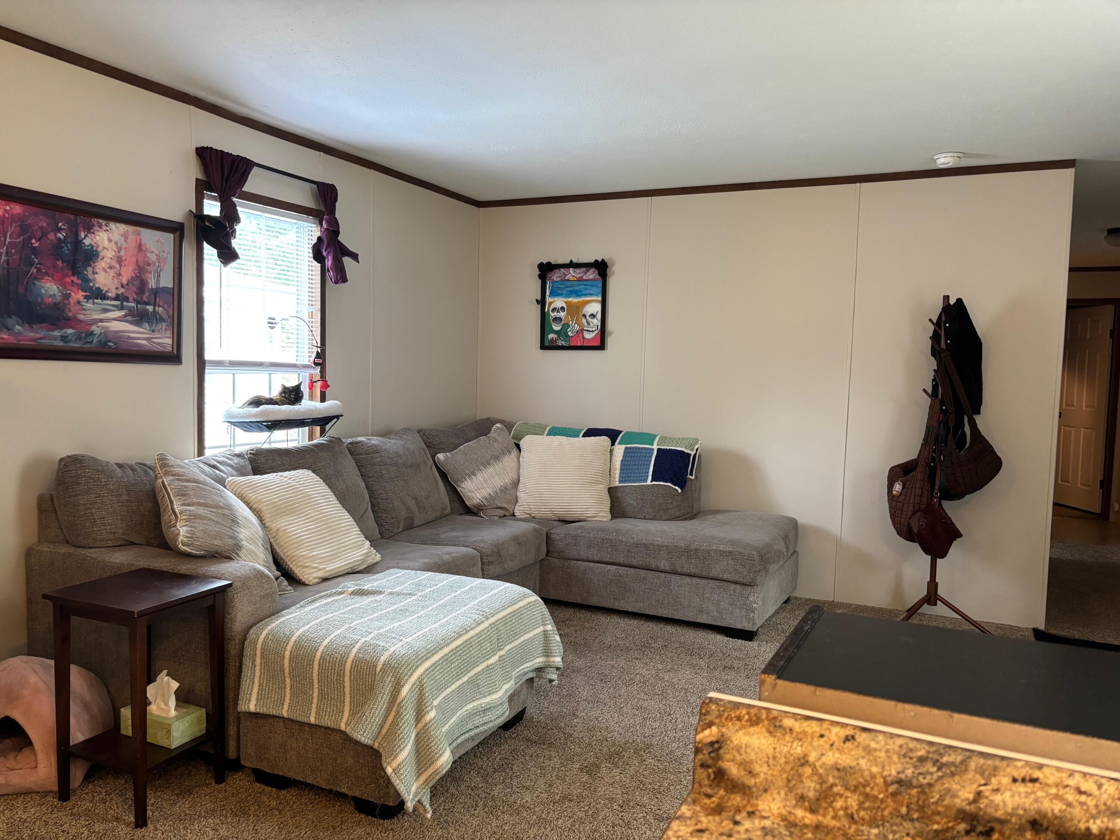
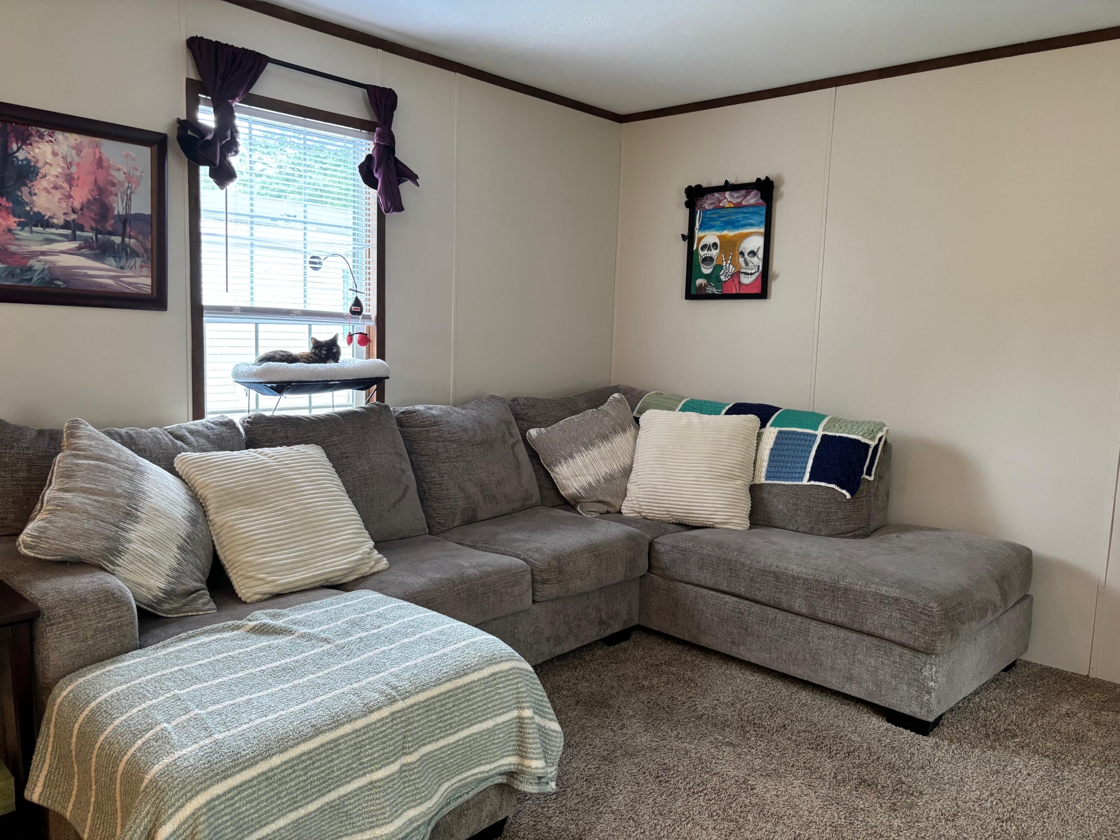
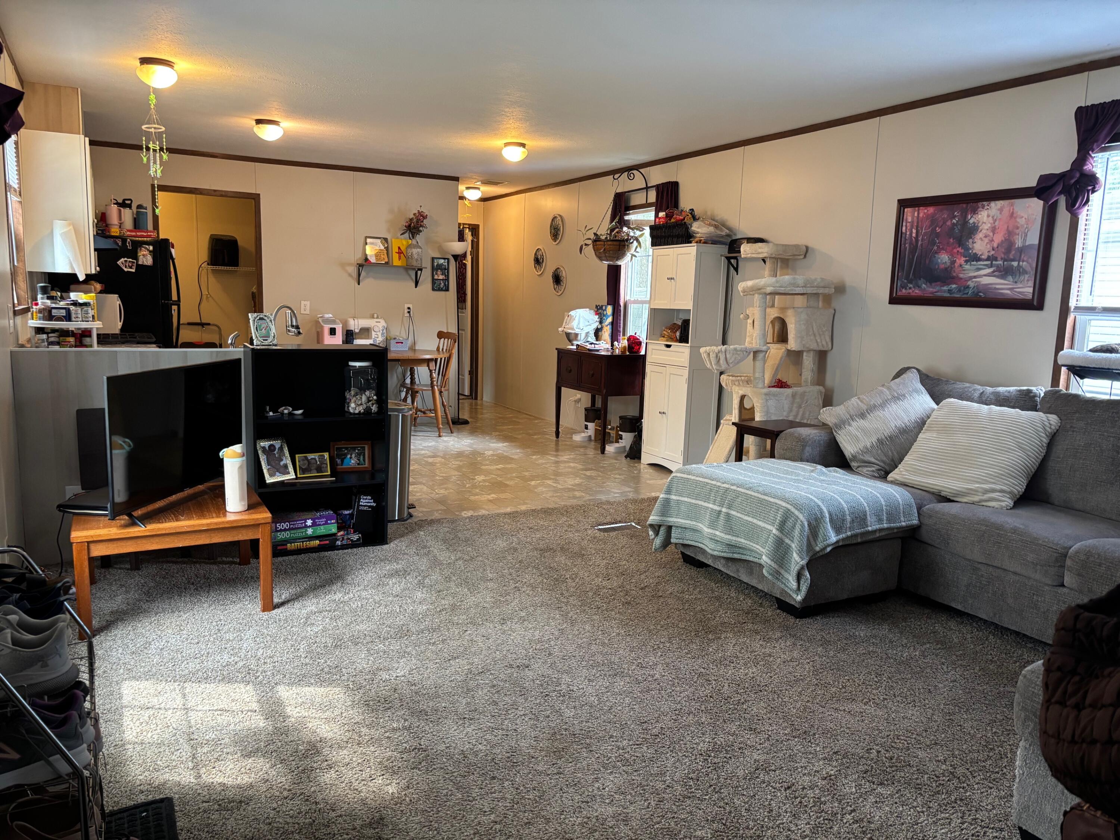
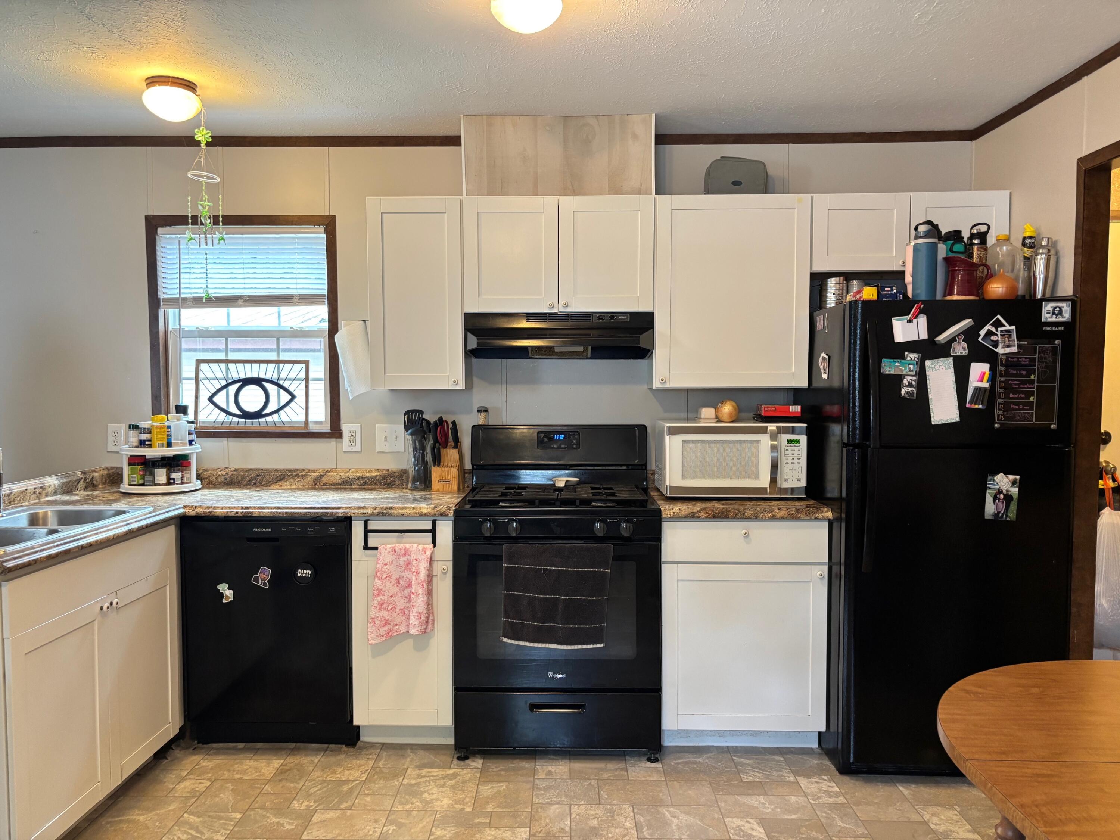
Welcome home to this well-maintained 2015 Redman manufactured home located in the desirable Apple Carr Village Mobile Home Park. Offering 3 bedrooms and 2 full bathrooms, this home features a bright, open-concept layout designed for comfortable everyday living. Stay cool all summer with central air conditioning, and enjoy the convenience of a storage shed for all your outdoor equipment and seasonal items. Beyond the home, you'll love the amenities Apple Carr Village has to offer, including a community swimming pool, four playgrounds, basketball courts, and a variety of community events throughout the year that create a welcoming neighborhood atmosphere. Whether you're looking for your first home, downsizing, or seeking affordable, low-maintenance living, this move-in-ready home is one you won't want to miss. Schedule your private showing today!

Save
Ask
Tour
Hide
Share
Listing Snapshot
Price 
$58,000
Days On Site 
28 Days
Bedrooms 
3
Inside Area (SqFt) 
1,216 sqft
Total Baths 
2
Full Baths 
2
Partial Baths 
N/A
Lot Size 
N/A
Year Built 
2015
MLS® Number 
71026035229
Status 
Active
Property Tax 
N/A
HOA/Condo/Coop Fees 
N/A
Sq Ft Source 
Public Records
Friends & Family
Recent Activity
4 weeks agoListing updated with changes from the MLS®
4 weeks agoListing first seen on site
General Features
Cross Street 
S MacIntosh Ln & S Sunshine Ln
Foundation 
Slab
Sewer 
Public Sewer
SqFt Above 
1216
SqFt Total 
1216
Style 
Ranch
Utilities 
Natural Gas Connected
Water Source 
Public
Interior Features
Appliances 
Gas Water HeaterDishwasherDryerRefrigeratorRangeWasher
Cooling 
Central Air
Flooring 
CarpetVinyl
Heating 
Forced AirNatural Gas
Laundry Features 
Laundry Room
BathFull 
Level - Main
Save
Ask
Tour
Hide
Share
Exterior Features
Construction Details 
Shingle Siding
Other Structures 
Shed(s)
Community Features
Financing Terms Available 
CashConventional
MLS Area 
Area61111EgelstonTwp
School District 
Oakridge
Schools
School District
Oakridge
Elementary School
Unknown
Middle School
Unknown
High School
Unknown
Listing courtesy of Coldwell Banker Woodland Schmidt Whitehall: [email protected]


IDX provided courtesy of Realcomp II Ltd. via WestMichiganLakeshoreAssociationofREALTORS. Copyright © 2026 Realcomp II Ltd. Shareholders.

IDX information is provided exclusively for consumers' personal, non-commercial use and may not be used for any purpose other than to identify prospective properties consumers may be interested in purchasing and that the data is deemed reliable but not guaranteed accurate by the MLS.

Neighborhood & Commute
Source: Walkscore
Save
Ask
Tour
Hide
Share