Your Michigan Home Search Starts HERE!

Save
Ask
Tour
Hide
Share
$79,900
24 Days On Site

5064 Valentine Street
Egelston Township, MI 49442

Residential|Pending
3
Beds
2
Total Baths
2
Full Baths
1,120
SqFt
$71
/SqFt
1992
Built
Subdivision:
APPLE CARR VILLAGE
County:
Muskegon
Call Now: 810-360-3488
Is this the listing for you? We can help make it yours.
810-360-3488
5064 Valentine Street5064 Valentine Street5064 Valentine Street5064 Valentine Street
Save
Ask
Tour
Hide
Share

Mortgage Calculator

Monthly Payment (Est.)

$365
Calculator powered by Showcase IDX, a Constellation1 Company. Copyright ©2026 Information is deemed reliable but not guaranteed.

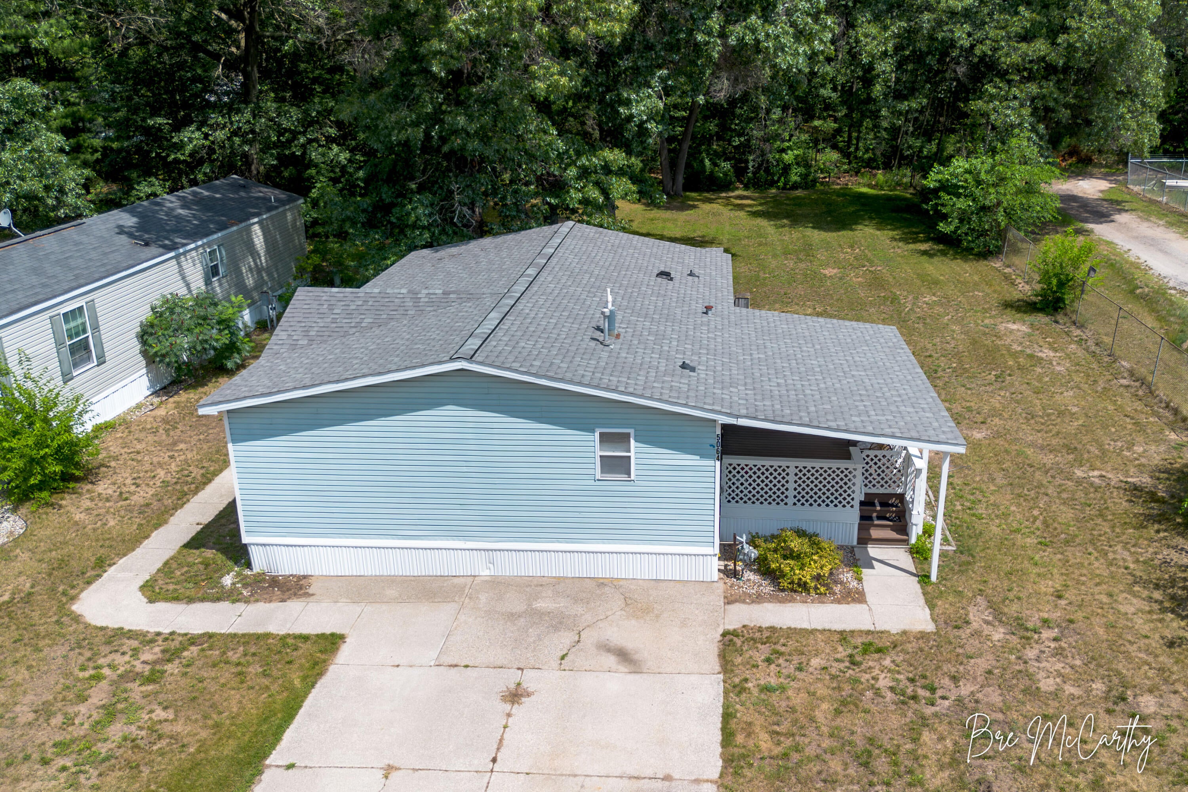
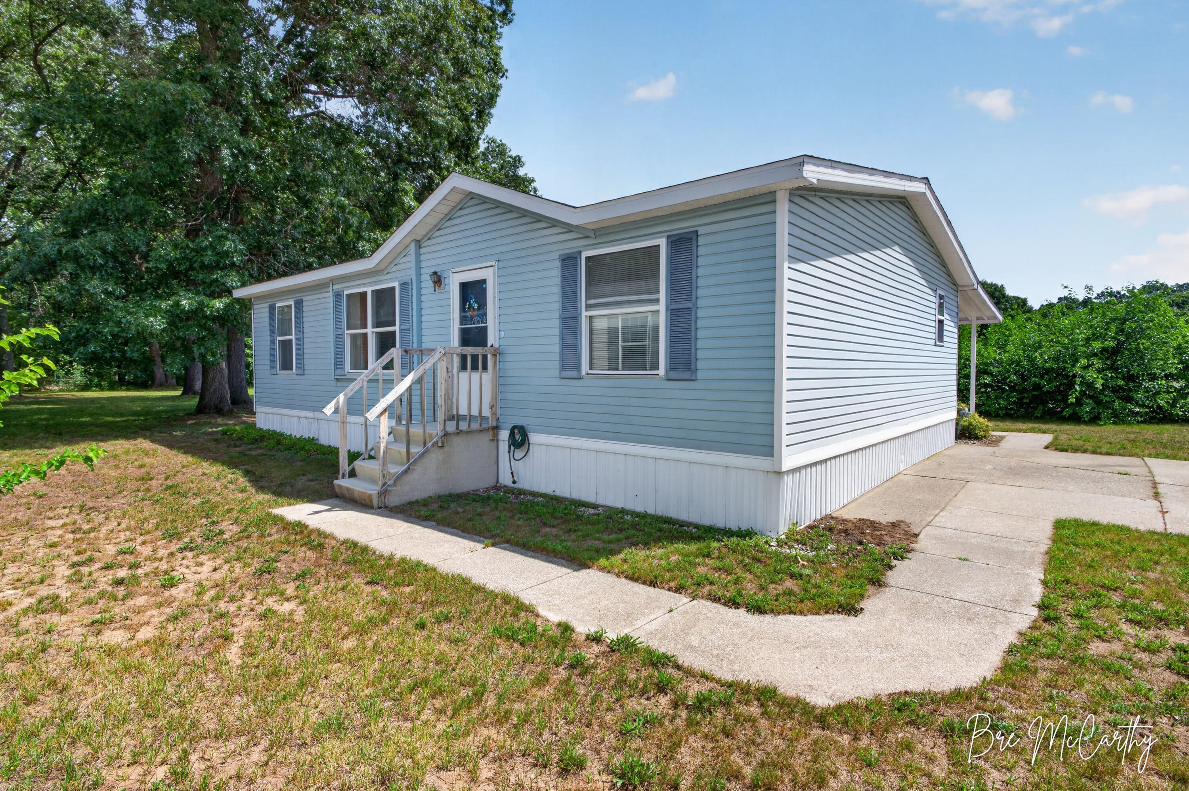
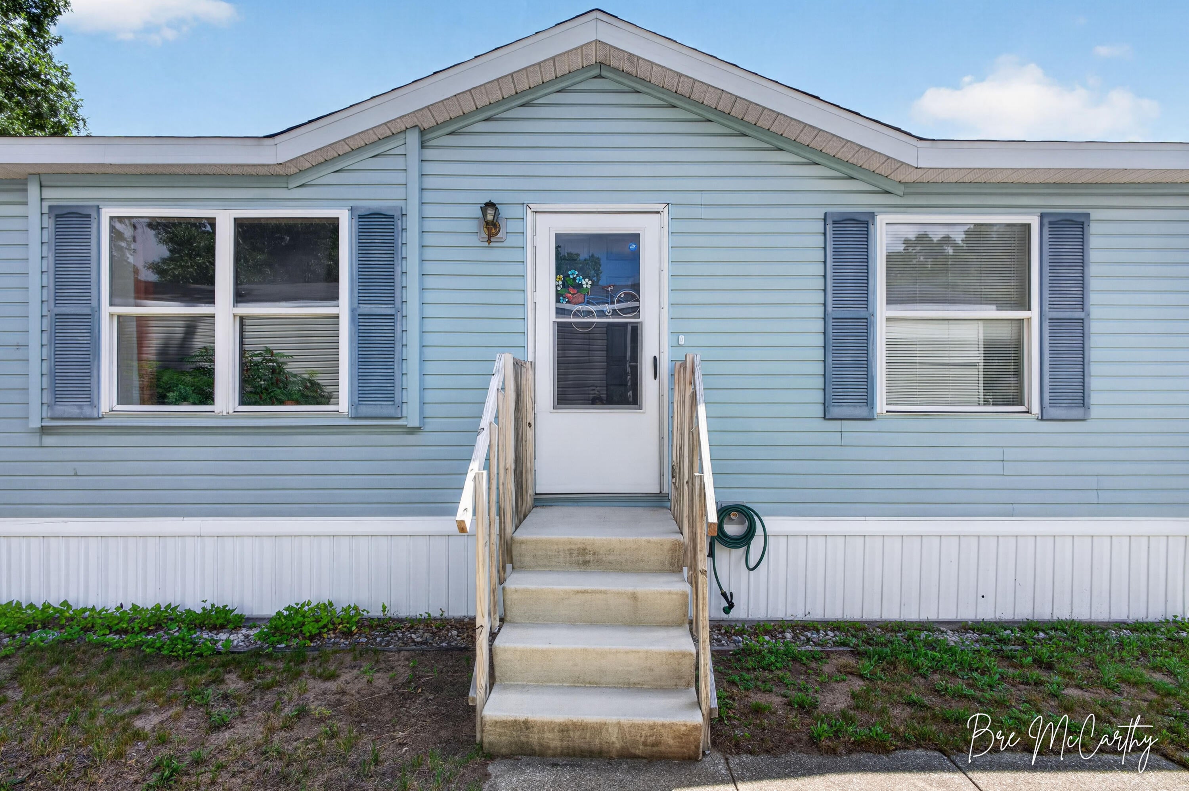
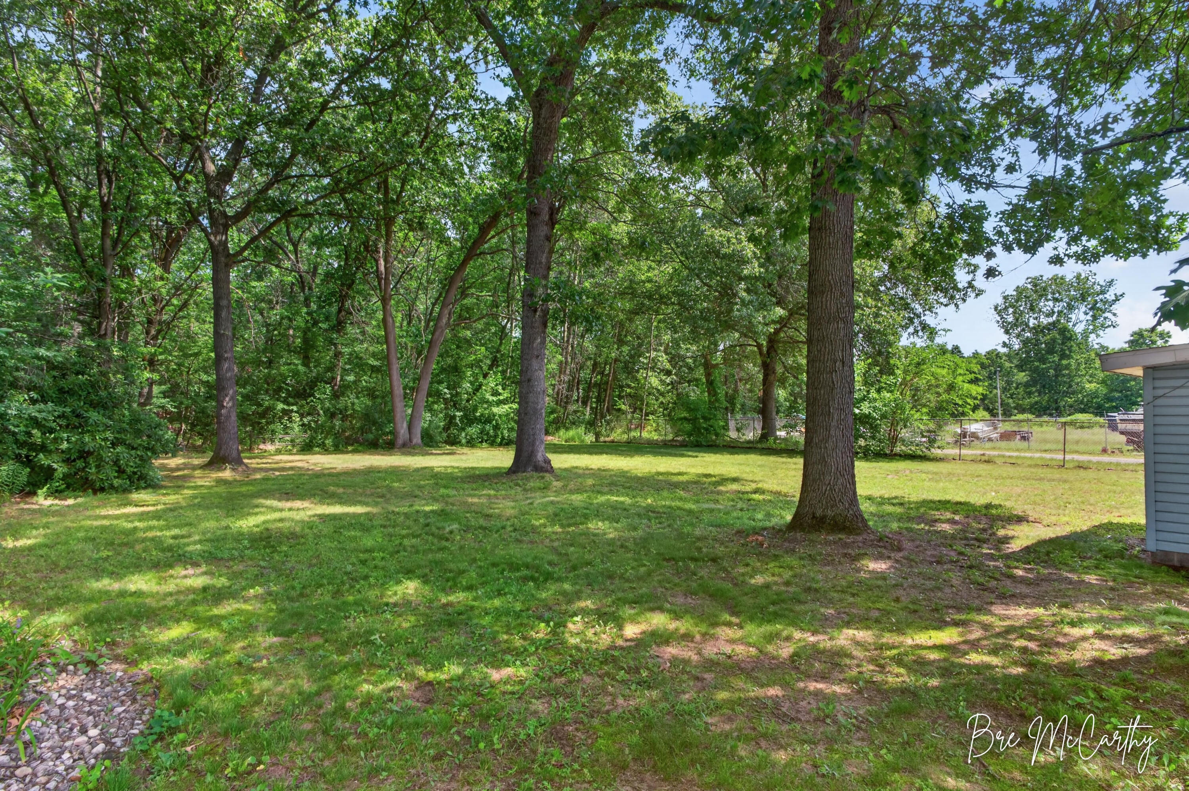
One of the best locations in Apple Carr Village! Situated at the end of the road with a large shaded yard and no neighbors on one side, this home offers a setting that's hard to find. Major updates have already been completed, including the roof, furnace, and appliances, all just 3 years old. The home is a 1992 Redman Sunwood, featuring 3 bedrooms, 2 full baths, and an open floor plan that brings the kitchen, dining, and living areas together. The private primary suite is separate from the other bedrooms, and includes a walk in closet and its own full bath. Fresh paint and updated flooring give the interior a clean, refreshed feel, while the large shed with a concrete floor and electricity provides valuable storage space for tools or hobbies. The spacious multi-level covered deck extends your living area outdoors, providing the perfect spot for morning coffee, evening dinners, or gathering with family. Apple Carr Village residents enjoy access to an Olympic sized swimming pool,clubhouse, fitness center, playgrounds, and a dog park. Call or text today to see how affordable homeownership can be!

Save
Ask
Tour
Hide
Share
Listing Snapshot
Price 
$79,900
Days On Site 
24 Days
Bedrooms 
3
Inside Area (SqFt) 
1,120 sqft
Total Baths 
2
Full Baths 
2
Partial Baths 
N/A
Lot Size 
N/A
Year Built 
1992
MLS® Number 
71026035561
Status 
Pending
Property Tax 
N/A
HOA/Condo/Coop Fees 
N/A
Sq Ft Source 
N/A
Friends & Family
Recent Activity
2 weeks agoListing updated with changes from the MLS®
2 weeks agoStatus changed to Pending
4 weeks agoListing first seen on site
General Features
Cross Street 
Harvest Lane and Sunshine Lane
Disclosures 
Leased Land, Mineral Rights Excluded
Foundation 
Slab
Parking 
Concrete
Sewer 
Public Sewer
Special Circumstances 
Standard
SqFt Above 
1120
SqFt Total 
1120
Style 
Ranch
Water Source 
Public
Interior Features
Appliances 
DryerMicrowaveRefrigeratorRangeWasher
Basement 
Crawl Space
Cooling 
Ceiling Fan(s)Central Air
Flooring 
LaminateLinoleumVinyl
Heating 
Forced AirNatural Gas
Interior 
Vaulted Ceiling(s)
Laundry Features 
Laundry RoomMain Level
Window Features 
Insulated WindowsWindow Treatments
BathFull 
Level - Main
Save
Ask
Tour
Hide
Share
Exterior Features
Construction Details 
Vinyl Siding
Fencing 
Chain LinkOther
Lot Features 
Cul-De-SacLevelWooded
Other Structures 
Shed(s)
Patio And Porch 
CoveredDeckOther
Pool Features 
In GroundOutdoor Pool
Road Frontage 
Private Road
Roof 
Shingle
Windows/Doors 
Insulated WindowsWindow Treatments
Community Features
Financing Terms Available 
CashConventional
MLS Area 
Area61111EgelstonTwp
Roads 
Paved
School District 
Oakridge
Schools
School District
Oakridge
Elementary School
Unknown
Middle School
Unknown
High School
Unknown
Listing courtesy of Five Star Real Estate: [email protected]


IDX provided courtesy of Realcomp II Ltd. via WestMichiganLakeshoreAssociationofREALTORS. Copyright © 2026 Realcomp II Ltd. Shareholders.

IDX information is provided exclusively for consumers' personal, non-commercial use and may not be used for any purpose other than to identify prospective properties consumers may be interested in purchasing and that the data is deemed reliable but not guaranteed accurate by the MLS.

Neighborhood & Commute
Source: Walkscore
Save
Ask
Tour
Hide
Share