Your Michigan Home Search Starts HERE!

Save
Ask
Tour
Hide
Share
$549,900
22 Days On Site

3819 Acadia Drive
Georgetown Charter Township, MI 49426
For Sale|Single Family Residence|Active
6
Beds
5
Total Baths
4
Full Baths
1
Partial Bath
3,832
SqFt
$144
/SqFt
2004
Built
County:
Ottawa
Call Now: 810-360-3488
Is this the listing for you? We can help make it yours.
810-360-3488
3819 Acadia Drive3819 Acadia Drive3819 Acadia Drive3819 Acadia Drive
Save
Ask
Tour
Hide
Share

Mortgage Calculator

Monthly Payment (Est.)

$2,509
Calculator powered by Showcase IDX, a Constellation1 Company. Copyright ©2026 Information is deemed reliable but not guaranteed.

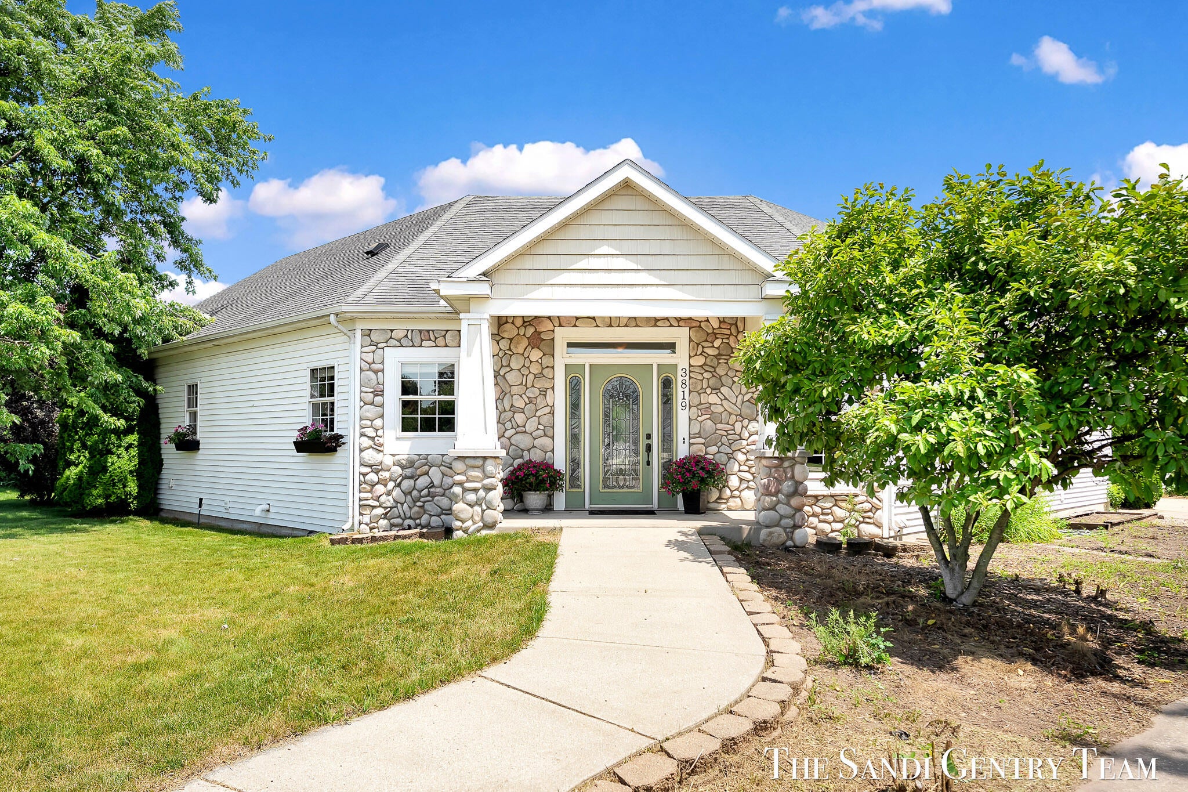
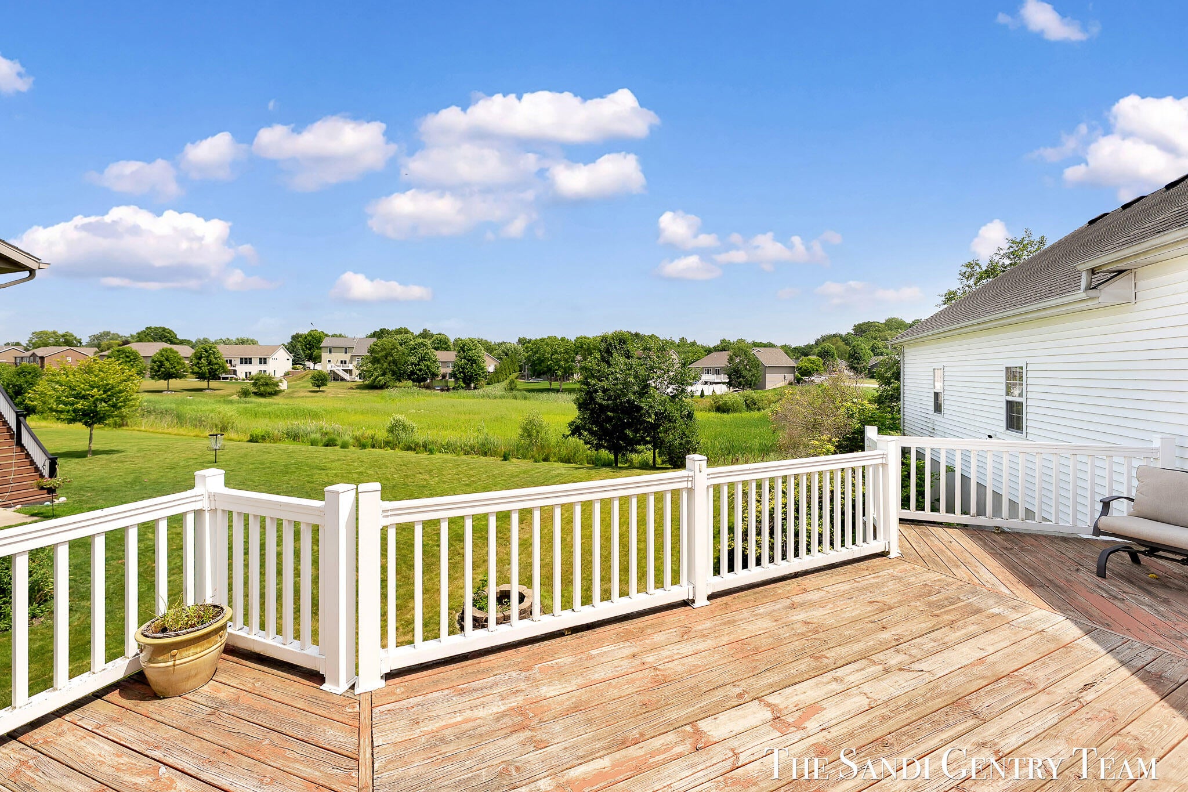
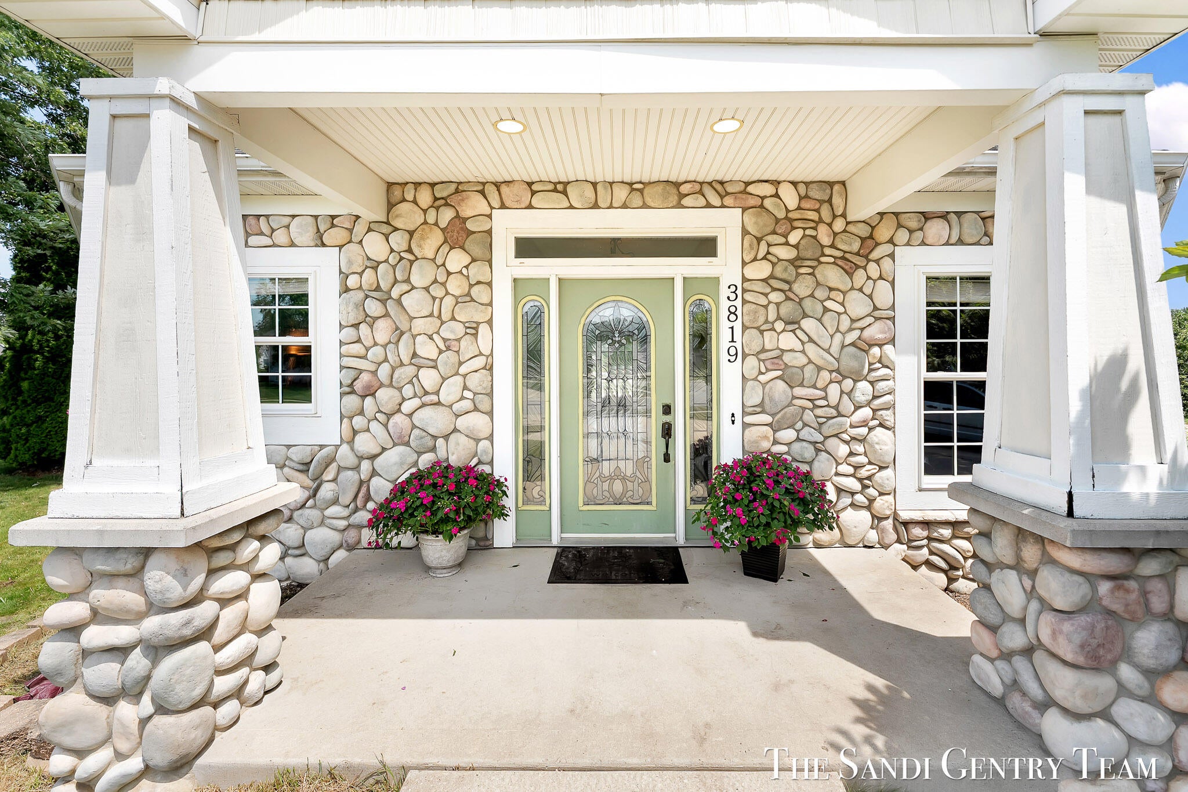
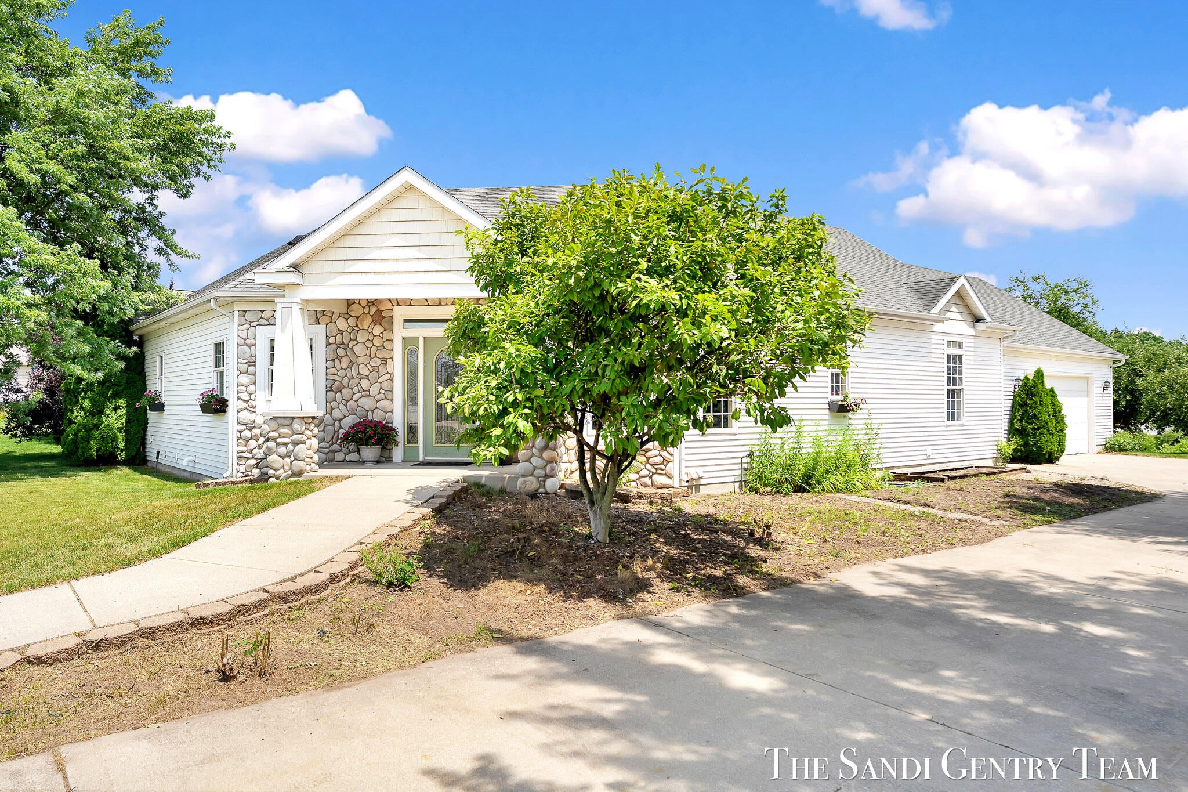
Discover the space you've been searching for in this impressive 6-bedroom, 4.5-bathroom Hudsonville home offering over 3,800 finished square feet of thoughtfully designed living space. Built with accessibility in mind, this ADA-compliant home features a flexible layout, complete with a residential elevator for convenient access between levels, making it ideal for multigenerational living, large families, or those needing extra room for guests, hobbies, or a home office. At the heart of the home is a beautiful, spacious kitchen featuring a premium Wolf oven, abundant cabinetry, and plenty of room for gathering and entertaining. Multiple living areas provide the perfect balance of open-concept living and private retreats. Enjoy added peace of mind with a whole-home Generac generator, ensuring comfort and reliability year-round. Complete with an attached two-car garage, this exceptional home offers incredible space, functionality, and quality in a sought-after Hudsonville location.

Save
Ask
Tour
Hide
Share
Listing Snapshot
Price 
$549,900
Days On Site 
22 Days
Bedrooms 
6
Inside Area (SqFt) 
3,832 sqft
Total Baths 
5
Full Baths 
4
Partial Baths 
1
Lot Size 
0.43 Acres
Year Built 
2004
MLS® Number 
71026035749
Status 
Active
Property Tax 
$4,736
HOA/Condo/Coop Fees 
N/A
Sq Ft Source 
N/A
Friends & Family
Recent Activity
3 weeks agoListing first seen on site
3 weeks agoListing updated with changes from the MLS®
General Features
Acres 
0.43
Attached Garage 
Yes
Cross Street 
40th and Yosemite
Garage 
Yes
Garage Spaces 
2
Parking 
AttachedConcreteGarage Faces Side
Property Sub Type 
Single Family Residence
Sewer 
Public Sewer
Special Circumstances 
Standard
SqFt Above 
2146
SqFt Below 
1686
SqFt Total 
4332
Style 
Ranch
Utilities 
Natural Gas Connected
Water Source 
Public
Interior Features
Appliances 
Gas Water HeaterDishwasherDisposalDouble OvenDryerMicrowaveRefrigeratorRangeWasher
Basement 
FinishedFullWalk-Out Access
Cooling 
Central Air
Fireplace 
Yes
Fireplace Features 
Living Room
Fireplaces 
1
Heating 
Forced AirNatural Gas
Interior 
Elevator
Laundry Features 
Laundry RoomLower Level
BathFull 
Level - Lower
BathLav 
Level - Main
Bedroom 
Level - Lower
Bedroom 2 
Level - Main
Bedroom 3 
Level - Main
Bedroom 4 
Level - Main
Bedroom 5 
Level - Lower
Dining Room 
Level - Main
Game Room 
Level - Lower
Kitchen 
Level - Main
Laundry 
Level - Lower
Living Room 
Level - Main
Master Bathroom 
Level - Main
Master Bedroom 
Level - Main
Office 
Level - Lower
Utility Room 
Level - Lower
Save
Ask
Tour
Hide
Share
Exterior Features
Construction Details 
Vinyl Siding
Lot Features 
Corner Lot
Patio And Porch 
Deck
Roof 
Composition
Community Features
Accessibility Features 
Accessible EntranceAccessible BedroomAccessible DoorsAccessible Full BathGrip-Accessible Features
Financing Terms Available 
CashConventional
MLS Area 
Area70131GeorgetownTwp
Roads 
Paved
School District 
Hudsonville
Schools
School District
Hudsonville
Elementary School
Unknown
Middle School
Unknown
High School
Unknown
Listing courtesy of RE/MAX Lakeshore: [email protected]


IDX provided courtesy of Realcomp II Ltd. via WestMichiganLakeshoreAssociationofREALTORS. Copyright © 2026 Realcomp II Ltd. Shareholders.

IDX information is provided exclusively for consumers' personal, non-commercial use and may not be used for any purpose other than to identify prospective properties consumers may be interested in purchasing and that the data is deemed reliable but not guaranteed accurate by the MLS.

Neighborhood & Commute
Source: Walkscore
Save
Ask
Tour
Hide
Share