Your Michigan Home Search Starts HERE!

Save
Ask
Tour
Hide
Share
$749,000
23 Days On Site

8813 W W Avenue
Prairie Ronde Township, MI 49087

Single Family Residence|Pending
5
Beds
4
Total Baths
3
Full Baths
1
Partial Bath
3,931
SqFt
$191
/SqFt
2007
Built
County:
Kalamazoo
Call Now: 810-360-3488
Is this the listing for you? We can help make it yours.
810-360-3488
8813 W W Avenue8813 W W Avenue8813 W W Avenue8813 W W Avenue
Save
Ask
Tour
Hide
Share

Mortgage Calculator

Monthly Payment (Est.)

$3,417
Calculator powered by Showcase IDX, a Constellation1 Company. Copyright ©2026 Information is deemed reliable but not guaranteed.

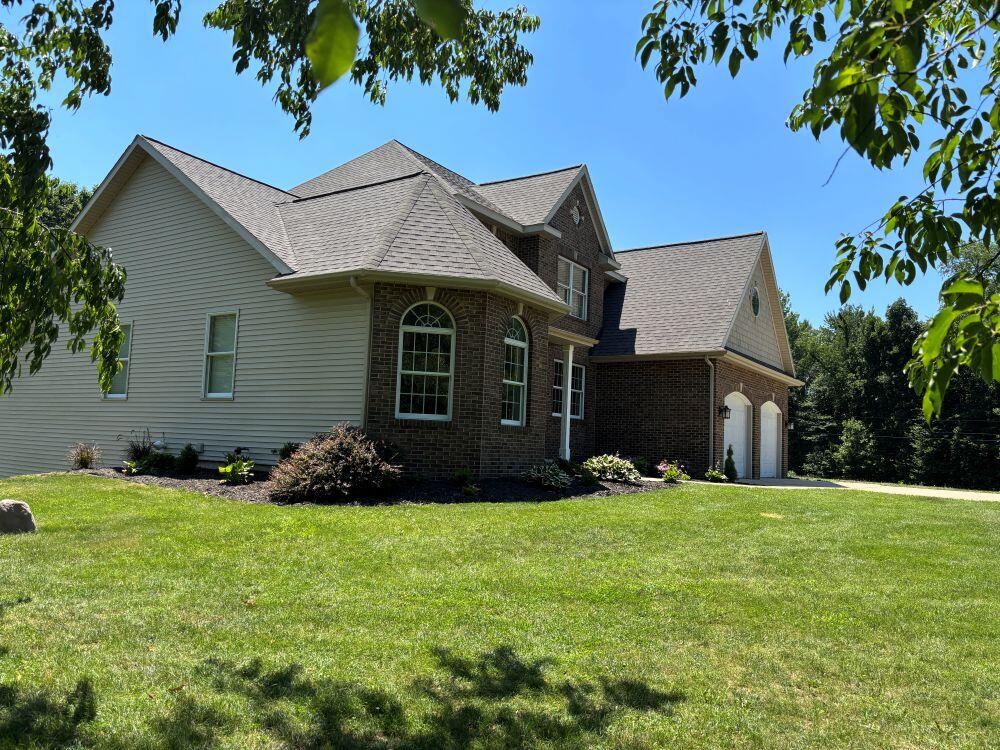
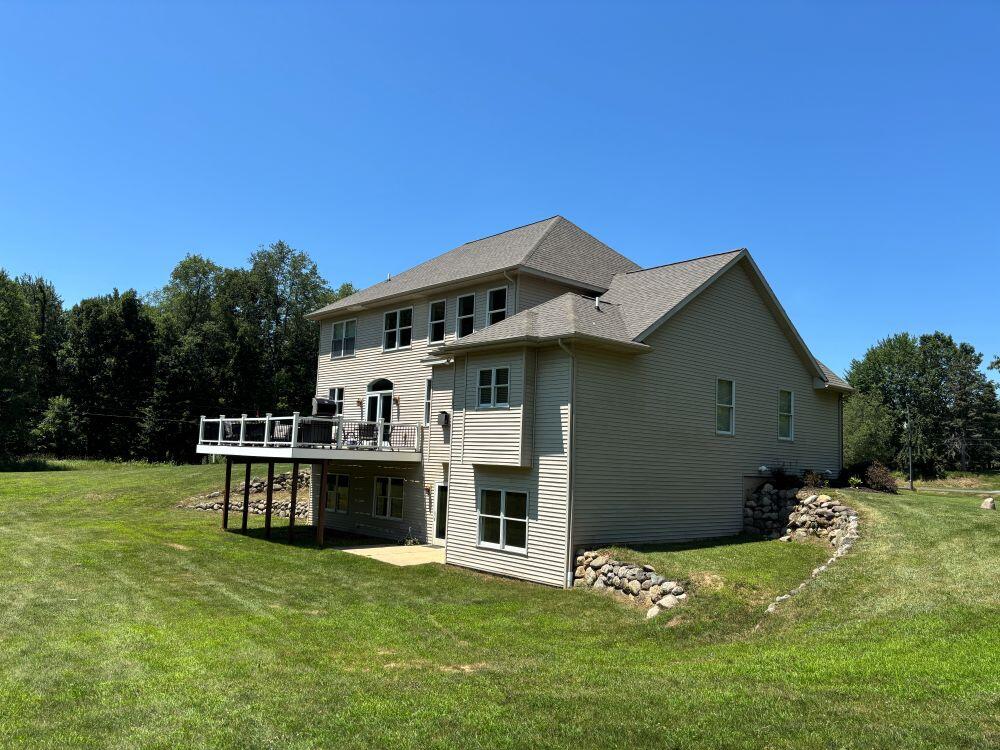
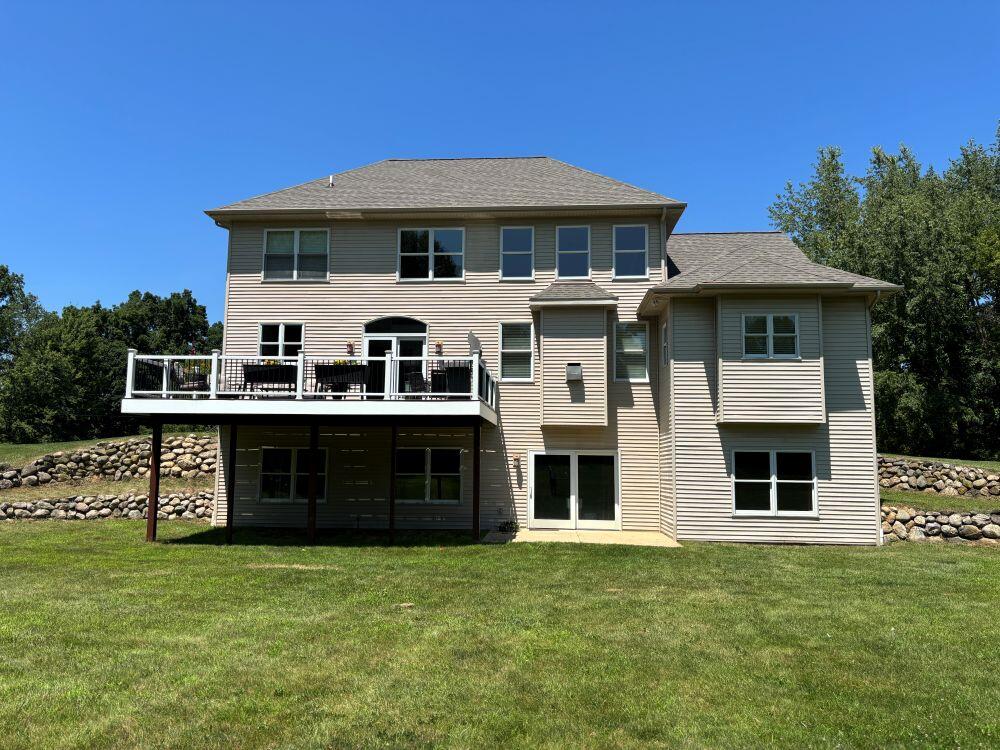
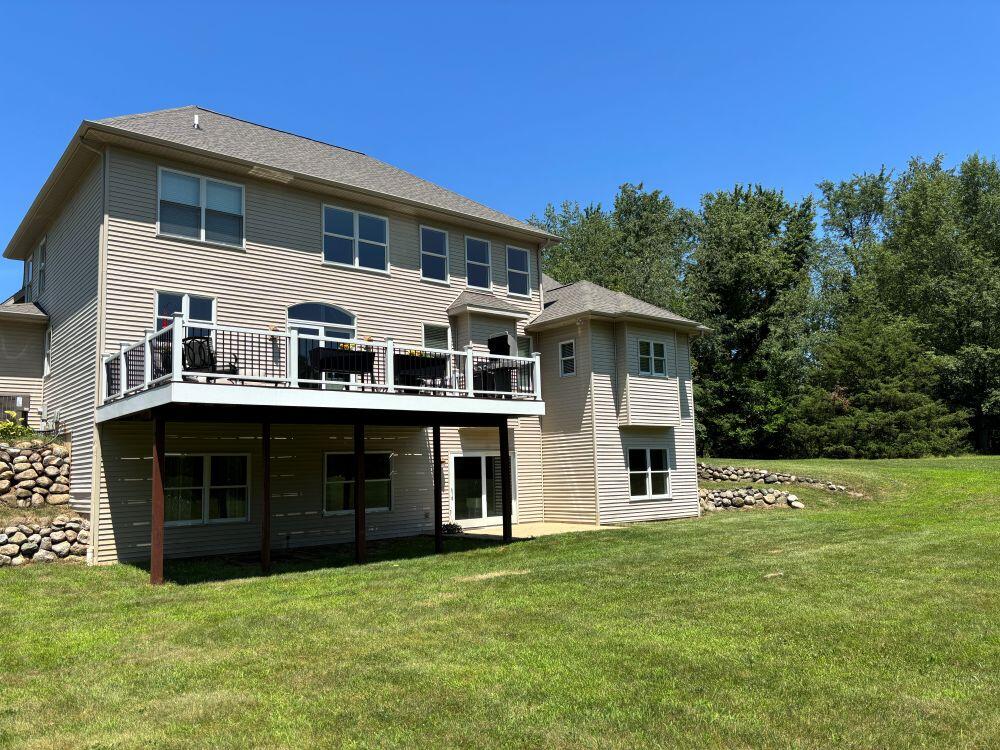
Welcome to 8813 W W Avenue in Schoolcraft. Situated on 10 acres, this custom-built home offers over quality craftsmanship, soaring ceilings, abundant natural light, a dedicated office, spacious great room with fireplace, and a well-appointed kitchen open to the dining area. The main-level primary suite features a private bath and dual opposing walk-in closets,a convenient laundry/mudroom at the service door to the garage. Upstairs has three additional bedrooms & a full bath. The finished walkout includes oversized daylight windows, slider to the backyard, bedroom with attached full bath, walk-in closet, large family room, and kitchenette. The barn has 6" thick floors for heavy toys. Roof & HVAC replaced in 26' Welcome to 8813 W W Avenue in Schoolcraft. Situated on 10 acres, this custom-built home offers over quality craftsmanship, soaring ceilings, abundant natural light, a dedicated office, spacious great room with fireplace, and a well-appointed kitchen open to the dining area. The main-level primary suite features a private bath and dual opposing walk-in closets, a convenient laundry/mudroom at the service door to the garage. Upstairs has three additional bedrooms & a full bath. The finished walkout includes oversized daylight windows, slider to the backyard, bedroom with attached full bath, walk-in closet, large family room, and kitchenette. The barn has 6" thick floors for heavy toys. Roof & HVAC replaced in 26'

Save
Ask
Tour
Hide
Share
Listing Snapshot
Price 
$749,000
Days On Site 
23 Days
Bedrooms 
5
Inside Area (SqFt) 
3,931 sqft
Total Baths 
4
Full Baths 
3
Partial Baths 
1
Lot Size 
10 Acres
Year Built 
2007
MLS® Number 
71026035762
Status 
Pending
Property Tax 
$6,882
HOA/Condo/Coop Fees 
N/A
Sq Ft Source 
Other
Friends & Family
Recent Activity
4 days agoListing updated with changes from the MLS®
4 days agoStatus changed to Pending
3 weeks agoListing first seen on site
General Features
Acres 
10
Attached Garage 
Yes
Cross Street 
4th St
Garage 
Yes
Garage Spaces 
2
Parking 
AttachedConcreteGarage Faces FrontGarage Door OpenerPaved
Property Sub Type 
Single Family Residence
Security 
Smoke Detector(s)
Sewer 
Septic Tank
Special Circumstances 
Standard
SqFt Above 
2733
SqFt Below 
1198
SqFt Total 
4591
Style 
Traditional
Utilities 
Phone AvailablePropane
Water Source 
PrivateWell
Zoning 
Residential
Interior Features
Appliances 
DishwasherDisposalHumidifierMicrowaveRefrigeratorRangeWasher
Basement 
Walk-Out AccessDaylightFinishedFull
Cooling 
Ceiling Fan(s)Central Air
Fireplace 
Yes
Fireplace Features 
Gas LogLiving Room
Fireplaces 
1
Flooring 
CarpetCeramic TileLaminateOtherTileWood
Heating 
Forced AirPropane
Laundry Features 
Laundry RoomMain Level
Window Features 
Bay Window(s)Insulated WindowsLow Emissivity WindowsScreens
BathFull 
Level - Upper
BathLav 
Level - Main
Bedroom 2 
Dimensions - 13.0 x 13.0Level - UpperArea - 169
Bedroom 3 
Dimensions - 12.0 x 11.0Level - UpperArea - 132
Bedroom 4 
Dimensions - 12.0 x 12.0Level - UpperArea - 144
Dining Room 
Dimensions - 14.0 x 10.0Level - MainArea - 140Description - bamboo flooring
Family Room 
Dimensions - 28.0 x 20.0Level - LowerArea - 560
Kitchen 
Dimensions - 9.0 x 8.0Level - LowerArea - 72Description - basement kitchenette
Laundry 
Dimensions - 7.0 x 6.0Level - MainArea - 42Description - granite top
Living Room 
Dimensions - 20.0 x 15.0Level - MainArea - 300Description - 18 ft ceilings gas fireplace
Loft 
Dimensions - 16.0 x 6.0Level - UpperArea - 96
Master Bathroom 
Dimensions - 12.0 x 13.0Level - MainArea - 156
Master Bedroom 
Dimensions - 16.0 x 13.0Level - MainArea - 208Description - french doors to office
Save
Ask
Tour
Hide
Share
Exterior Features
Construction Details 
BrickVinyl Siding
Lot Features 
Wooded
Other Structures 
Barn(s)
Patio And Porch 
DeckPatioPorch
Roof 
AsphaltShingle
Windows/Doors 
Bay Window(s)Insulated WindowsLow Emissivity WindowsScreens
Community Features
Financing Terms Available 
CashConventionalFHAVA Loan
MLS Area 
Area39131PrairieRondeTwp
Roads 
Paved
School District 
SchoolcraftKalamazooCo
Schools
School District
SchoolcraftKalamazooCo
Elementary School
Unknown
Middle School
Unknown
High School
Unknown
Listing courtesy of Kermath Realty: [email protected]


IDX provided courtesy of Realcomp II Ltd. via WestMichiganLakeshoreAssociationofREALTORS. Copyright © 2026 Realcomp II Ltd. Shareholders.

IDX information is provided exclusively for consumers' personal, non-commercial use and may not be used for any purpose other than to identify prospective properties consumers may be interested in purchasing and that the data is deemed reliable but not guaranteed accurate by the MLS.

Neighborhood & Commute
Source: Walkscore
Save
Ask
Tour
Hide
Share