
Save
Ask
Tour
Hide
$9,300
68 Days On Site
2407 Maple RoadCedar Creek Township, MI 49457
For Sale|Residential|Active
2
Beds
1
Total Bath
1
Full Bath
728
SqFt
$13
/SqFt
1982
Built
Subdivision:
TIMBERLINE ESTATES
County:
Muskegon
Call Now: 810-360-3488
Is this the listing for you? We can help make it yours.
810-360-3488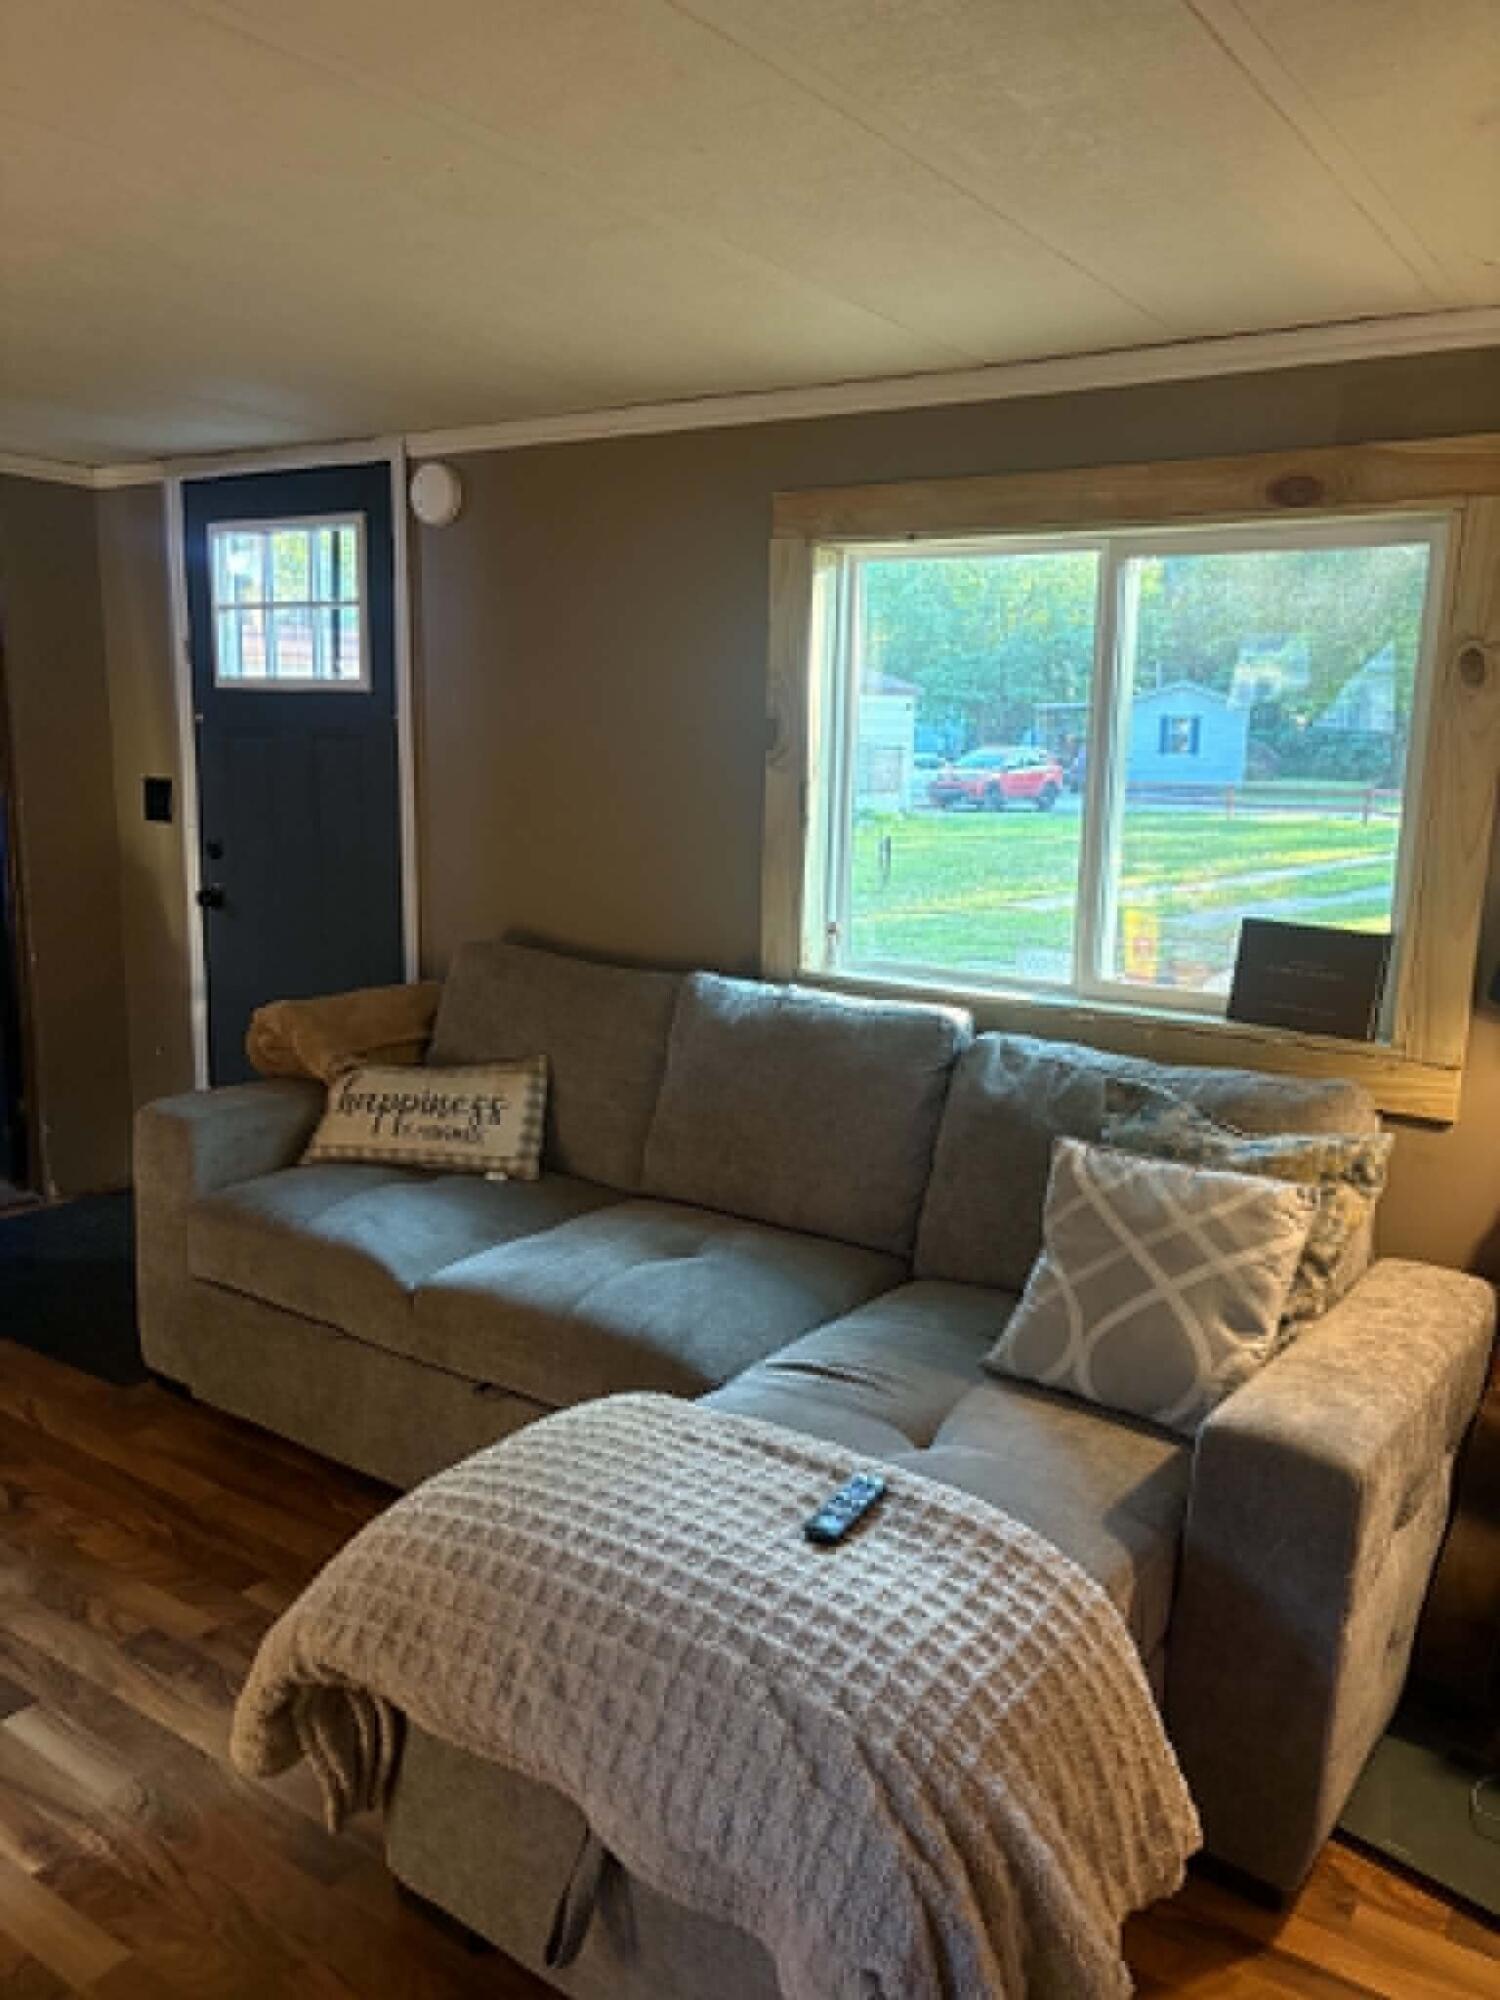
Save
Ask
Tour
Hide
Mortgage Calculator
Monthly Payment (Est.)
Enter an interest rate to see your estimated monthly payment.Calculator powered by Showcase IDX, a Constellation1 Company. Copyright ©2026 Information is deemed reliable but not guaranteed.
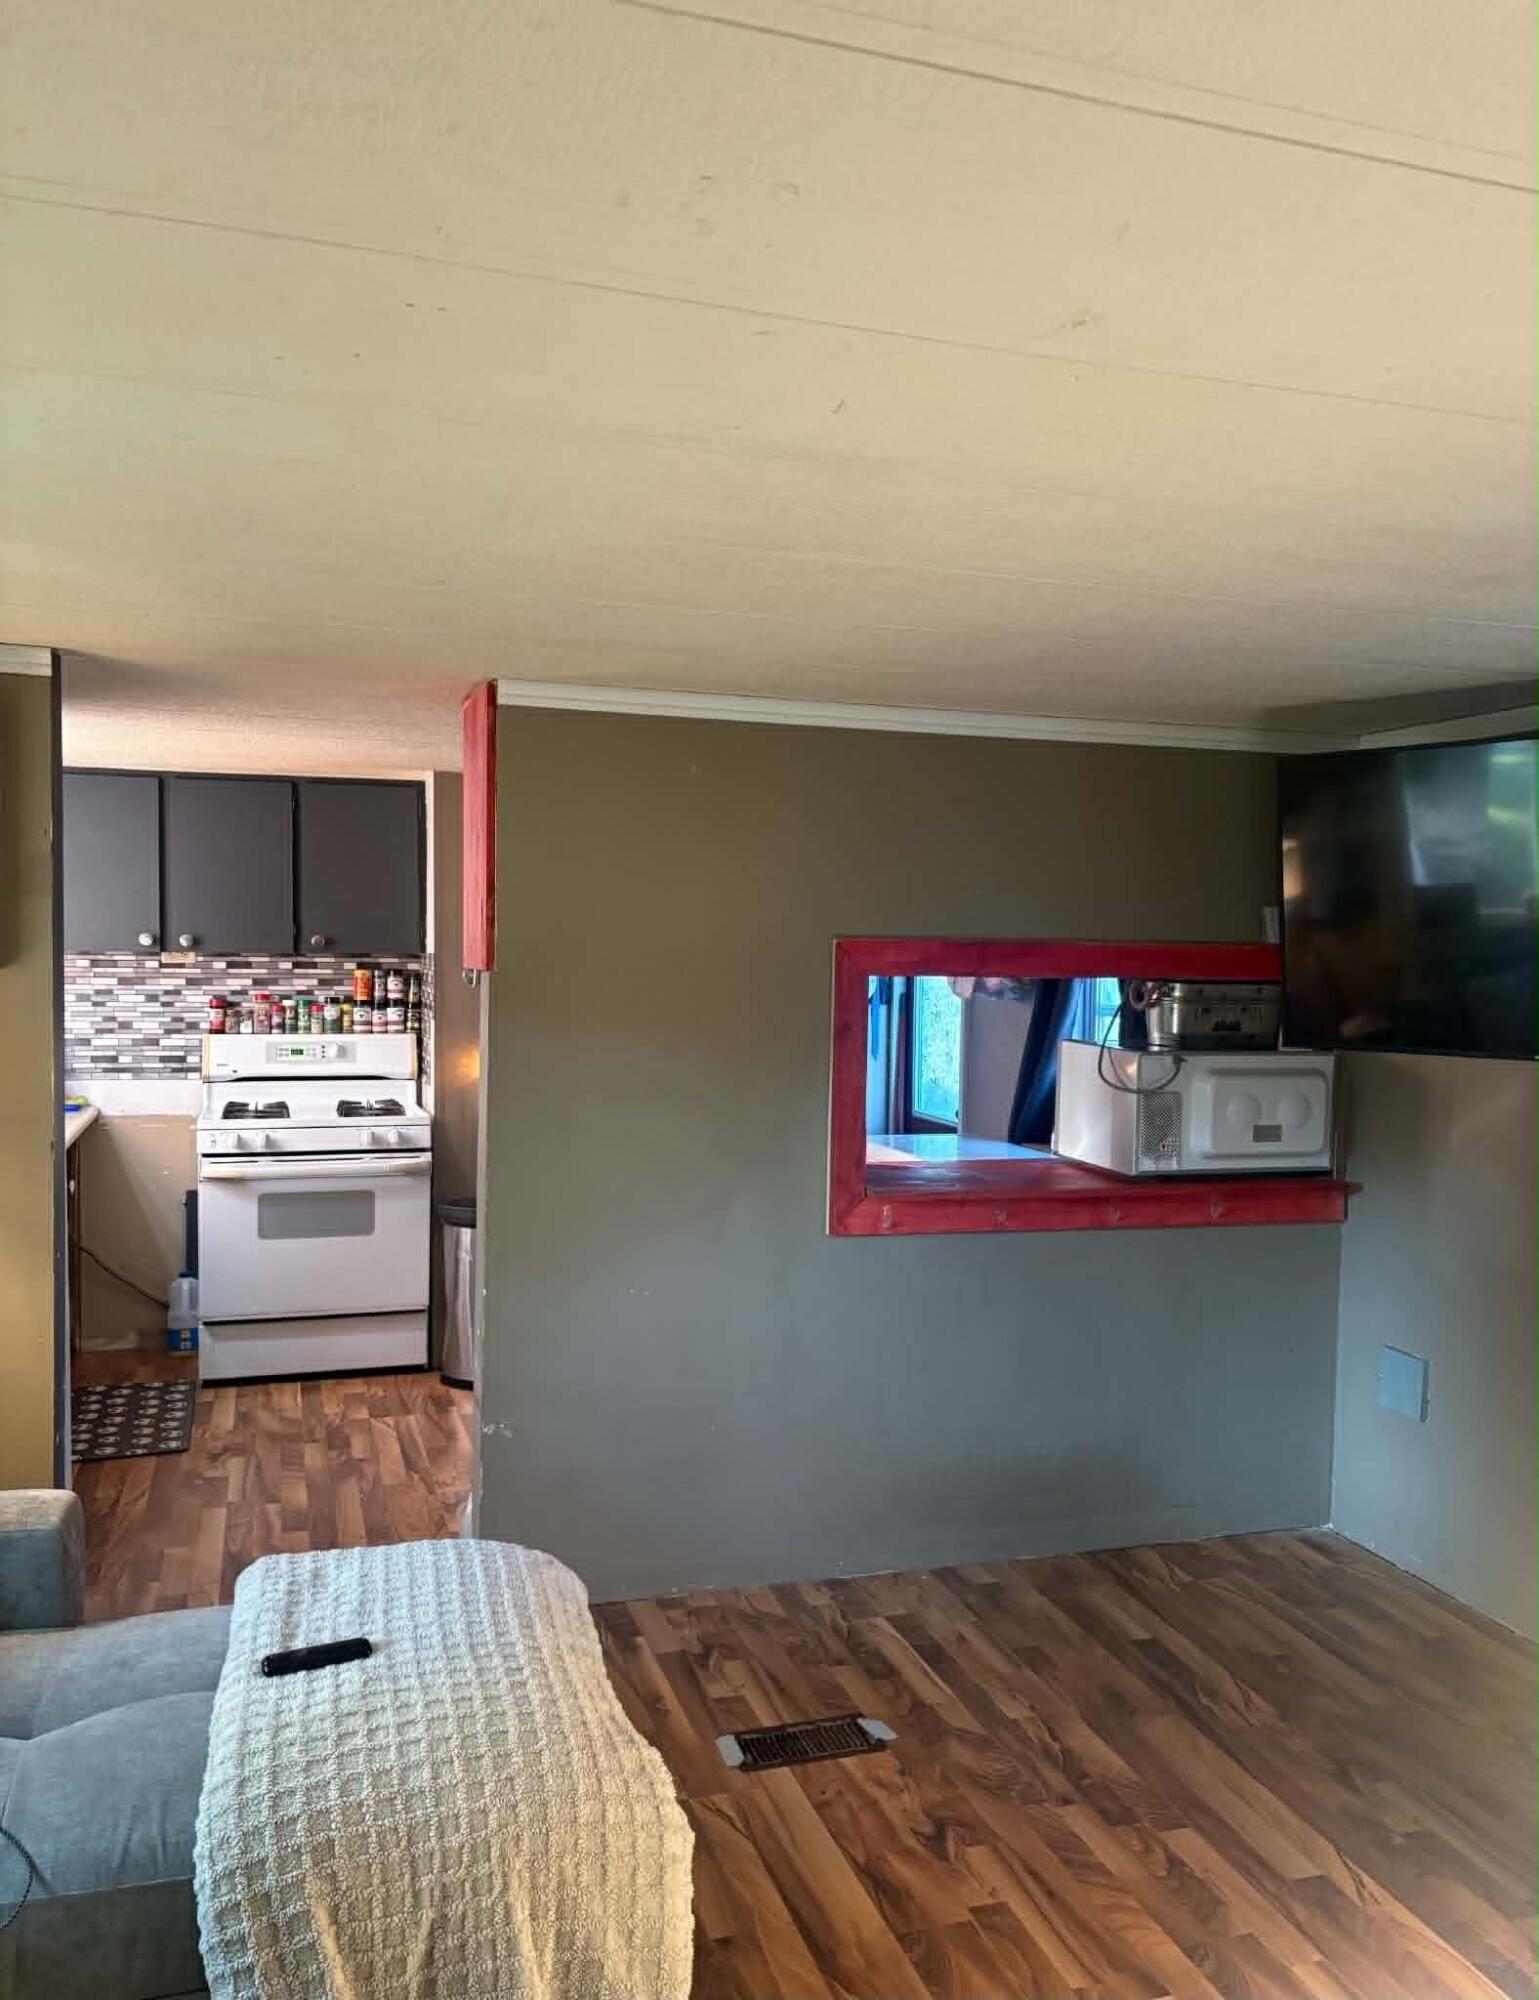
Affordable living awaits in Timberline Estates! This well-maintained 2-bedroom, 1-bath manufactured home offers several recent updates and is ready for its next owner. Improvements include a kitchen addition, newer paint, a new window, an updated tub/shower, and a spacious walk-in closet. The detached storage shed features brand-new roof shingles, providing additional storage space. Lot rent includes water, sewer, and trash service for added convenience. Home is being sold AS IS. Buyer must receive park approval through Timberline Estates. No land contract, seller financing, or other payment options are available. Contact the listing agent today for more information or to schedule a private showing.
Save
Ask
Tour
Hide
Listing Snapshot
Price
$9,300
Days On Site
68 Days
Bedrooms
2
Inside Area (SqFt)
728 sqft
Total Baths
1
Full Baths
1
Partial Baths
N/A
Lot Size
N/A
Year Built
1982
MLS® Number
71026035991
Status
Active
Property Tax
$11
HOA/Condo/Coop Fees
$440 monthly
Sq Ft Source
N/A
Friends & Family
Recent Activity
| 7 days ago | Listing updated with changes from the MLS® | |
| 7 days ago | Price changed to $9,300 | |
| a month ago | Status changed to Active | |
| 2 months ago | Listing first seen on site |
General Features
Cross Street
Pine and Oak
Disclosures
Mineral Rights Excluded
Parking
Concrete
Pets
Yes
Security
Smoke Detector(s)
Sewer
Public Sewer
Special Circumstances
Standard
SqFt Above
728
SqFt Total
728
Style
Other
Utilities
Natural Gas Connected
Water Source
Public
Zoning
Residential
Interior Features
Appliances
Gas Water HeaterMicrowaveRefrigeratorRange
Basement
Crawl Space
Flooring
LaminateWood
Heating
Forced AirNatural Gas
Laundry Features
In HallMain Level
BathFull
Level - Main
Bedroom 2
Level - Main
Kitchen
Level - Main
Laundry
Level - Main
Living Room
Level - Main
Master Bedroom
Level - Main
Save
Ask
Tour
Hide
Exterior Features
Construction Details
Aluminum Siding
Roof
Metal
Community Features
Association Amenities
ClubhouseFitness CenterMeeting RoomPlaygroundStorage
Association Fee
$440.0
Association Fee Frequency
Monthly
Community Features
Fitness Center
MLS Area
Area61081CedarCreekTwp
School District
Holton
Financing Terms Available
CashConventional
Roads
Paved
Schools
School District
Holton
Elementary School
Unknown
Middle School
Unknown
High School
Unknown
Listing courtesy of Apple Realty West: [email protected]

IDX provided courtesy of Realcomp II Ltd. via WestMichiganLakeshoreAssociationofREALTORS. Copyright © 2026 Realcomp II Ltd. Shareholders.
IDX information is provided exclusively for consumers' personal, non-commercial use and may not be used for any purpose other than to identify prospective properties consumers may be interested in purchasing and that the data is deemed reliable but not guaranteed accurate by the MLS.
IDX provided courtesy of Realcomp II Ltd. via WestMichiganLakeshoreAssociationofREALTORS. Copyright © 2026 Realcomp II Ltd. Shareholders.
IDX information is provided exclusively for consumers' personal, non-commercial use and may not be used for any purpose other than to identify prospective properties consumers may be interested in purchasing and that the data is deemed reliable but not guaranteed accurate by the MLS.
Neighborhood & Commute
Source: Walkscore
Save
Ask
Tour
Hide
Did you know? You can invite friends and family to your search. They can join your search, rate and discuss listings with you.