Your Michigan Home Search Starts HERE!

Save
Ask
Tour
Hide
Share
$795,000
68 Days On Site

9516 Taft Street
Polkton Charter Township, MI 49404

For Sale|Single Family Residence|Active
4
Beds
4
Total Baths
3
Full Baths
1
Partial Bath
3,486
SqFt
$228
/SqFt
1960
Built
County:
Ottawa
Call Now: 810-360-3488
Is this the listing for you? We can help make it yours.
810-360-3488
9516 Taft Street9516 Taft Street9516 Taft Street9516 Taft Street
Save
Ask
Tour
Hide
Share

Mortgage Calculator

Monthly Payment (Est.)

Enter an interest rate to see your estimated monthly payment.
Calculator powered by Showcase IDX, a Constellation1 Company. Copyright ©2026 Information is deemed reliable but not guaranteed.

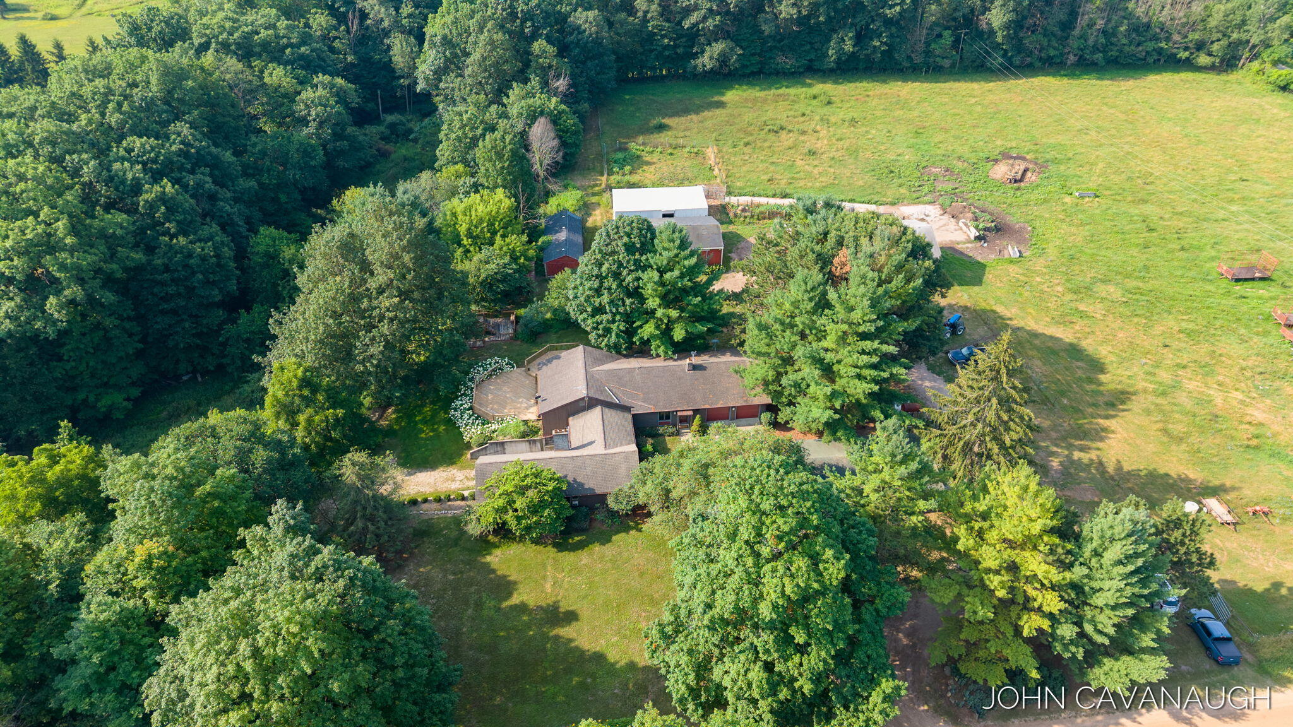
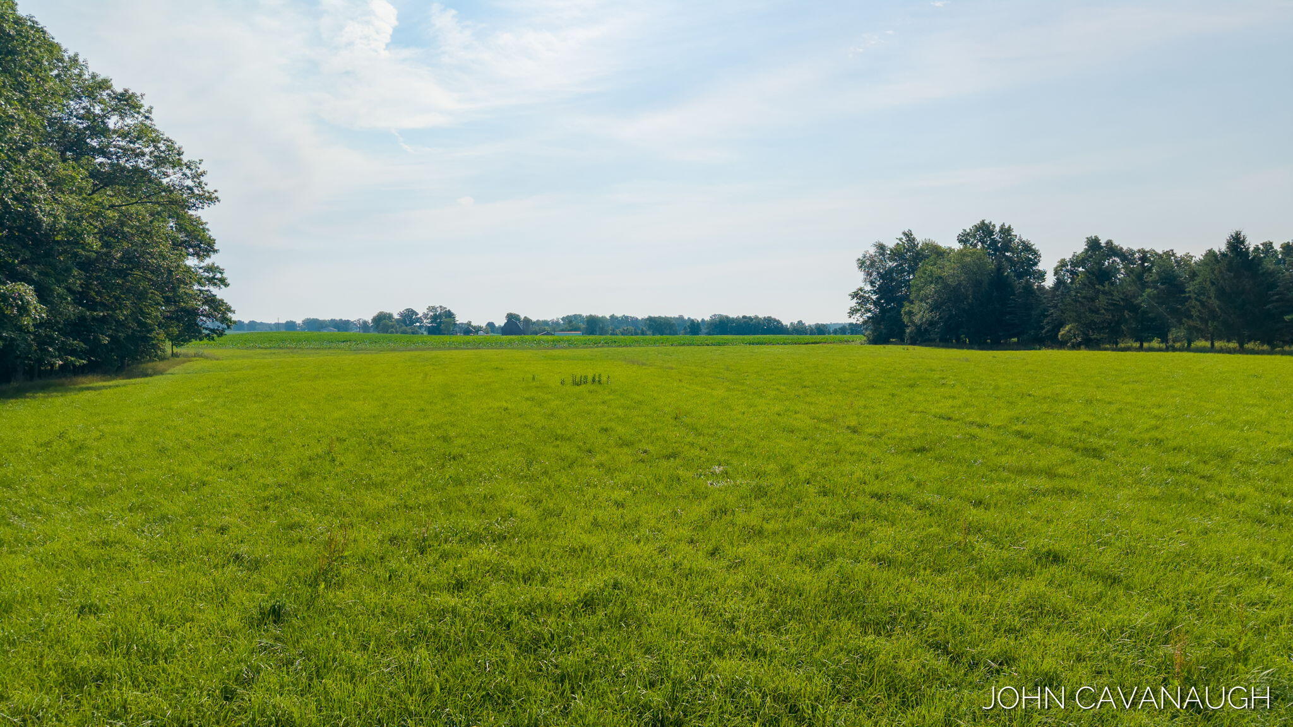
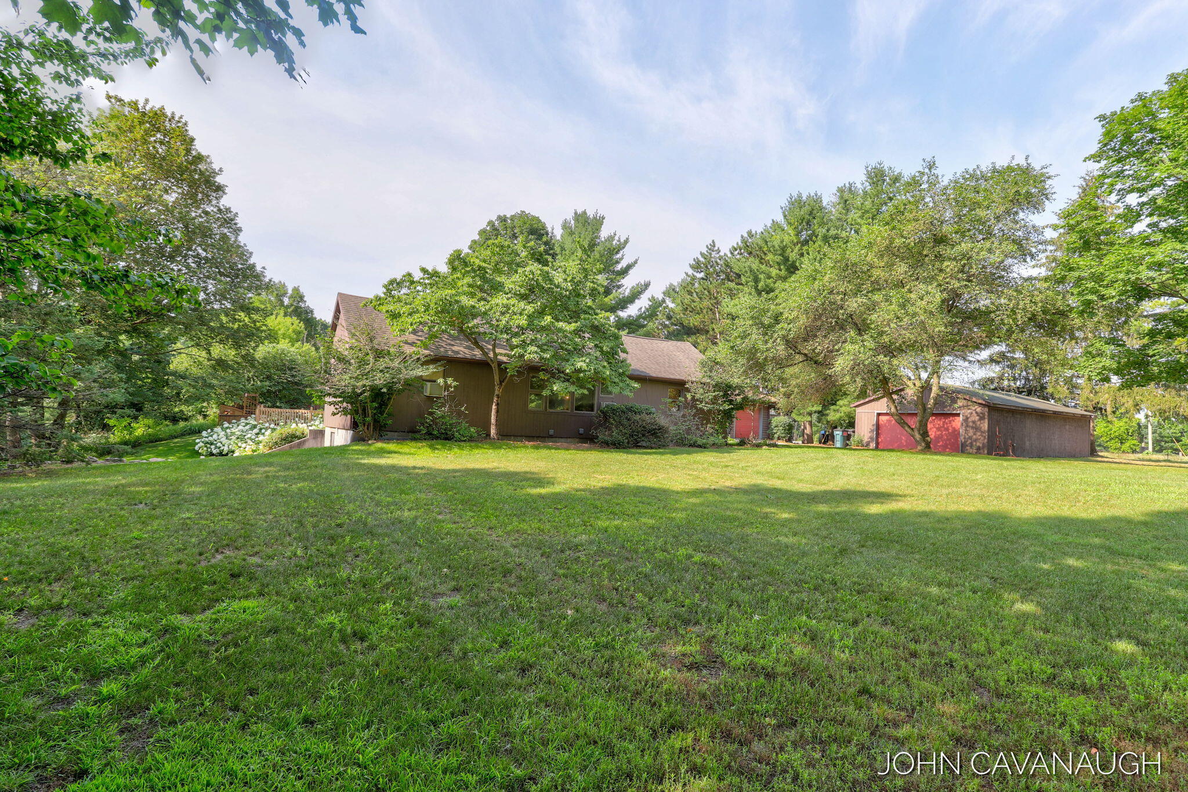
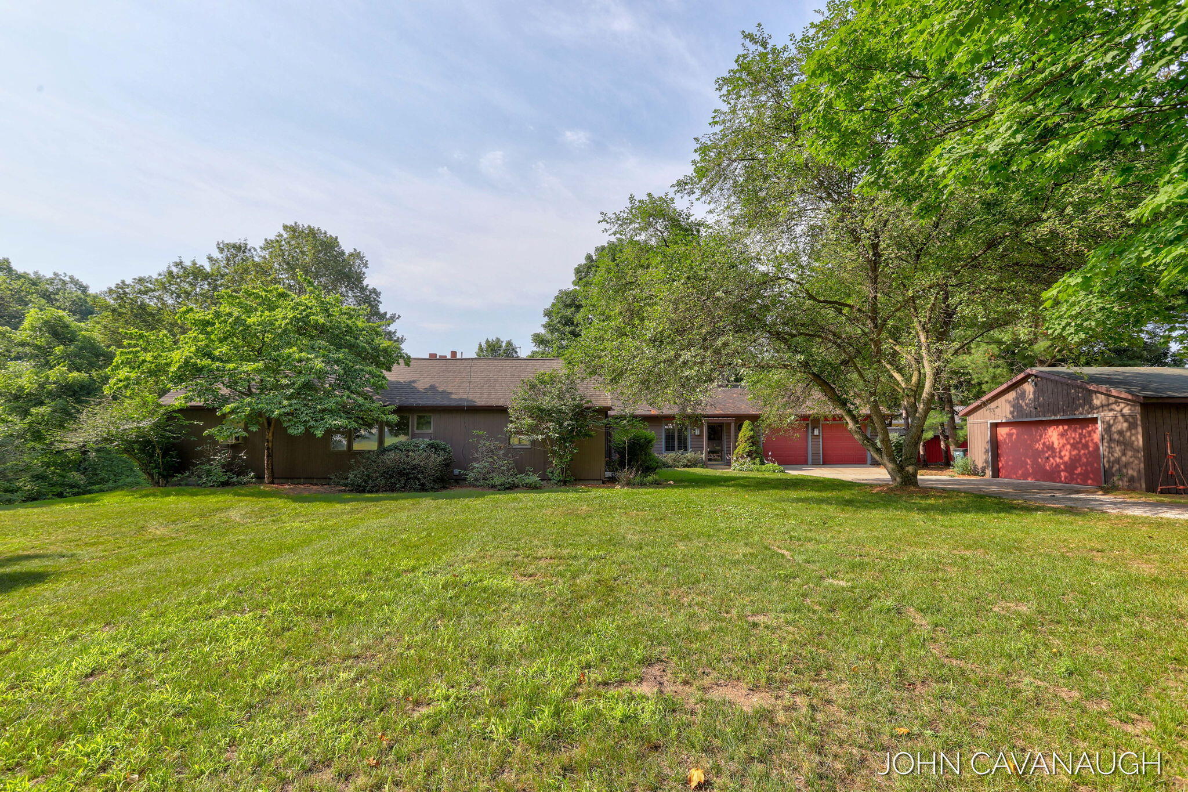
Welcome to the refined serenity of Northern Ottawa County. Situated on nearly 15 pristine acres of pastures and tillable land, this exceptional estate offers unparalleled privacy and grand possibilities. Whether your vision includes an equestrian stable, a boutique hobby farm, or dedicated artisanal workshops, the extensive collection of outbuildings provides the perfect canvas for your passions. At the heart of the property sits any expanded 2,600-square-foot ranch home. The main level boasts a magnificent great room, a private den, three bedrooms, and 2.5 baths. Below, the finished lower level functions as a fully independent secondary residence, complete with a full kitchen, living room, fourth bedroom, full bath, and a private entrance with its own parking pad--ideal for guests or multi-generational living. Vehicles and equipment are effortlessly accommodated by a two-car attached garage alongside a detached three-car auxiliary garage. Beyond the interior, massive windowframe views of your private country domain, leading out to a sprawling 1,100-square-foot deck and a dedicated sporting clays platform. This is a rare sanctuary for those seeking sophisticated country living with limitless room to roam.

Save
Ask
Tour
Hide
Share
Listing Snapshot
Price 
$795,000
Days On Site 
68 Days
Bedrooms 
4
Inside Area (SqFt) 
3,486 sqft
Total Baths 
4
Full Baths 
3
Partial Baths 
1
Lot Size 
14.69 Acres
Year Built 
1960
MLS® Number 
71026035995
Status 
Active
Property Tax 
$4,230.8
HOA/Condo/Coop Fees 
N/A
Sq Ft Source 
Public Records
Friends & Family
Recent Activity
a month agoListing updated with changes from the MLS®
a month agoPrice changed to $795,000
2 months agoListing first seen on site
General Features
Acres 
14.69
Attached Garage 
Yes
Cross Street 
96th Ave. & Taft
Garage 
Yes
Garage Spaces 
5
Parking 
AttachedDetachedGarage Faces FrontGravelGarage Faces Side
Property Sub Type 
Single Family Residence
Sewer 
Private Sewer
SqFt Above 
2608
SqFt Below 
828
SqFt Total 
3760
Style 
Ranch
Utilities 
Cable ConnectedPhone AvailablePhone ConnectedPropane
Water Source 
PrivateWell
Interior Features
Appliances 
DishwasherDryerOvenRefrigeratorRangeWasherWater Softener Owned
Basement 
Full
Cooling 
Window Unit(s)
Fireplace 
Yes
Fireplace Features 
Bath
Fireplaces 
1
Heating 
Forced AirPropane
Interior 
Vaulted Ceiling(s)
Laundry Features 
In BathroomLower LevelWasher Hookup
Window Features 
Window Treatments
BathFull 
Level - Main
BathLav 
Level - Main
Bedroom 2 
Dimensions - 12.0 x 12.0Level - MainArea - 144
Bedroom 3 
Dimensions - 8.0 x 10.0Level - MainArea - 80
Bedroom 4 
Dimensions - 12.0 x 10.0Level - LowerArea - 120
Family Room 
Dimensions - 24.0 x 28.0Level - MainArea - 672Description - Den
Great Room 
Dimensions - 28.0 x 28.0Level - MainArea - 784
Kitchen 
Dimensions - 18.0 x 20.0Level - LowerArea - 360Description - Family
Master Bedroom 
Dimensions - 18.0 x 12.0Level - MainArea - 216
Save
Ask
Tour
Hide
Share
Exterior Features
Lot Features 
Corner Lot
Other Structures 
Barn(s)Second Garage
Windows/Doors 
Window Treatments
Community Features
MLS Area 
Area70041PolktonTwp
School District 
Coopersville
Financing Terms Available 
CashConventionalFHAUSDA LoanVA Loan
Roads 
Gravel
Schools
School District
Coopersville
Elementary School
Unknown
Middle School
Unknown
High School
Unknown
Listing courtesy of Coldwell Banker Woodland Schmidt: [email protected]


IDX provided courtesy of Realcomp II Ltd. via WestMichiganLakeshoreAssociationofREALTORS. Copyright © 2026 Realcomp II Ltd. Shareholders.

IDX information is provided exclusively for consumers' personal, non-commercial use and may not be used for any purpose other than to identify prospective properties consumers may be interested in purchasing and that the data is deemed reliable but not guaranteed accurate by the MLS.

Neighborhood & Commute
Source: Walkscore
Save
Ask
Tour
Hide
Share