
3828 Ryan Woods CircleValley Township, MI 49010
Mortgage Calculator
Monthly Payment (Est.)
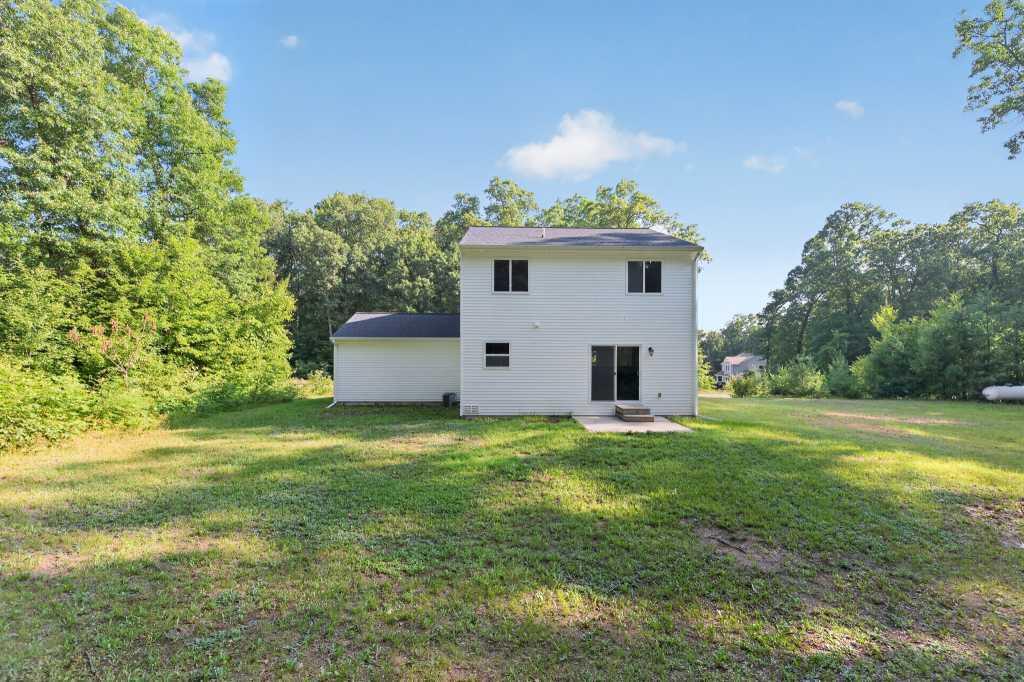
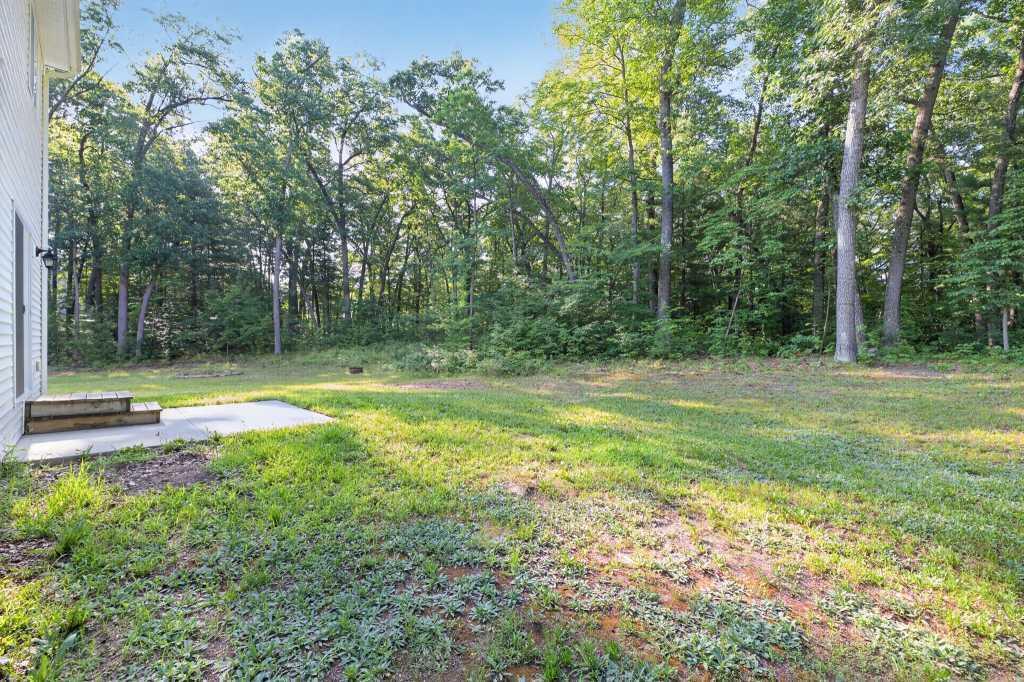
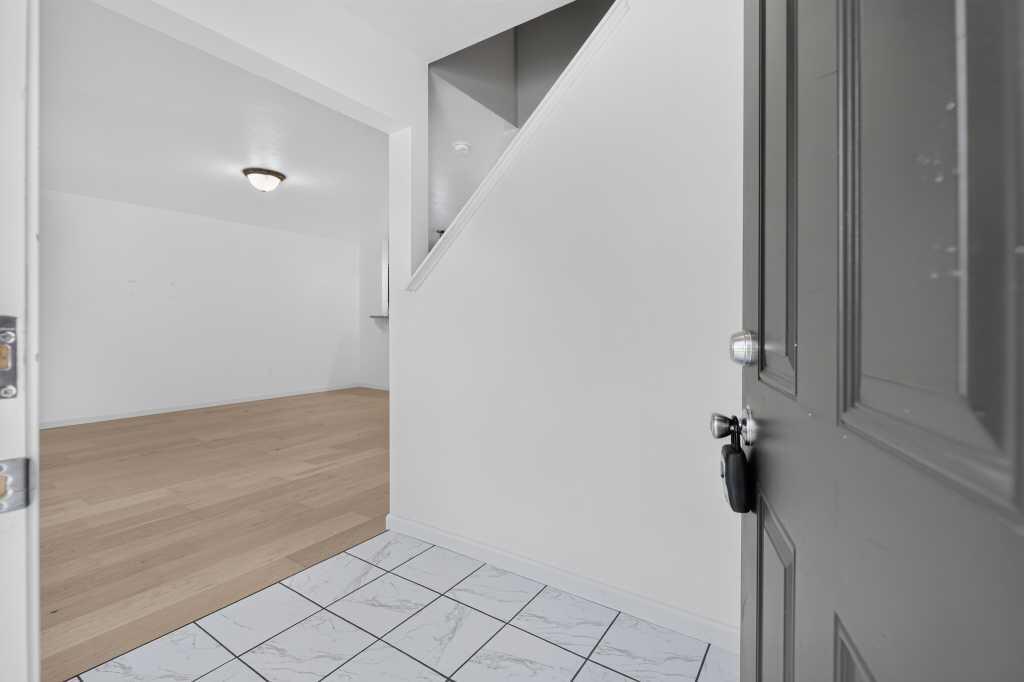
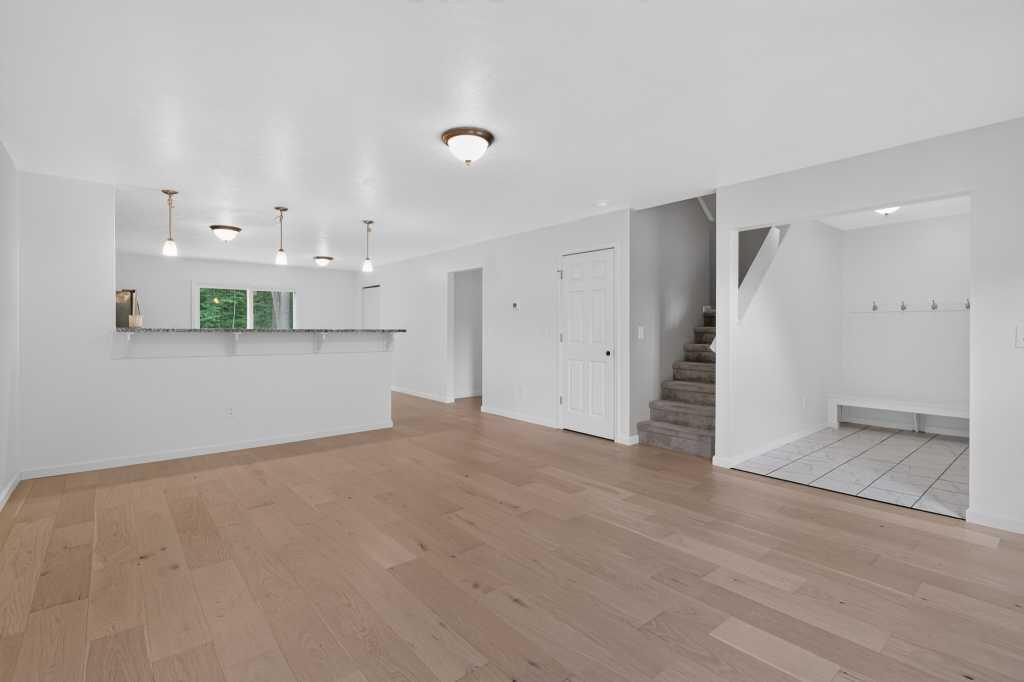
$1,663Welcome to this well-maintained 4-bedroom, 2.5-bath home in the Ryan Woods community. Situated on approximately 2 wooded acres, the property offers a natural setting and outdoor space. The open-concept main level features a spacious great room, dining area, and kitchen with granite countertops, tile backsplash, breakfast bar, and ample storage. Hardwood and tile flooring extend throughout the main floor, while both upstairs bathrooms feature tile finishes. The primary suite includes a private bath and walk-in closet, along with three additional bedrooms and a full bath. A full unfinished basement offers storage and future finishing potential. A patio and 2-car attached garage complete this move-in-ready home.Welcome to this well-maintained 4-bedroom, 2.5-bath home in the Ryan Woods community. Situated on approximately 2 wooded acres, the property offers a natural setting and outdoor space. The open-concept main level features a spacious great room, dining area, and kitchen with granite countertops, tile backsplash, breakfast bar, and ample storage. Hardwood and tile flooring extend throughout the main floor, while both upstairs bathrooms feature tile finishes. The primary suite includes a private bath and walk-in closet, along with three additional bedrooms and a full bath. A full unfinished basement offers storage and future finishing potential. A patio and 2-car attached garage complete this move-in-ready home.
| a week ago | Listing updated with changes from the MLS® | |
| a week ago | Price changed to $364,500 | |
| 3 weeks ago | Listing first seen on site |

IDX provided courtesy of Realcomp II Ltd. via WestMichiganLakeshoreAssociationofREALTORS. Copyright © 2026 Realcomp II Ltd. Shareholders.
IDX information is provided exclusively for consumers' personal, non-commercial use and may not be used for any purpose other than to identify prospective properties consumers may be interested in purchasing and that the data is deemed reliable but not guaranteed accurate by the MLS.
Did you know? You can invite friends and family to your search. They can join your search, rate and discuss listings with you.