
Save
Ask
Tour
Hide
$235,000
69 Days On Site
744 S Quarterline RoadMuskegon Charter Township, MI 49442
For Sale|Single Family Residence|Active
2
Beds
2
Total Baths
2
Full Baths
1,452
SqFt
$162
/SqFt
1953
Built
Subdivision:
SHADY ACRES
County:
Muskegon
Call Now: 810-360-3488
Is this the listing for you? We can help make it yours.
810-360-3488Upcoming Open Houses
Sun, Sep 27, 1:30 PM - 3:30 PM
Save
Ask
Tour
Hide
Mortgage Calculator
Monthly Payment (Est.)
Enter an interest rate to see your estimated monthly payment.Calculator powered by Showcase IDX, a Constellation1 Company. Copyright ©2026 Information is deemed reliable but not guaranteed.
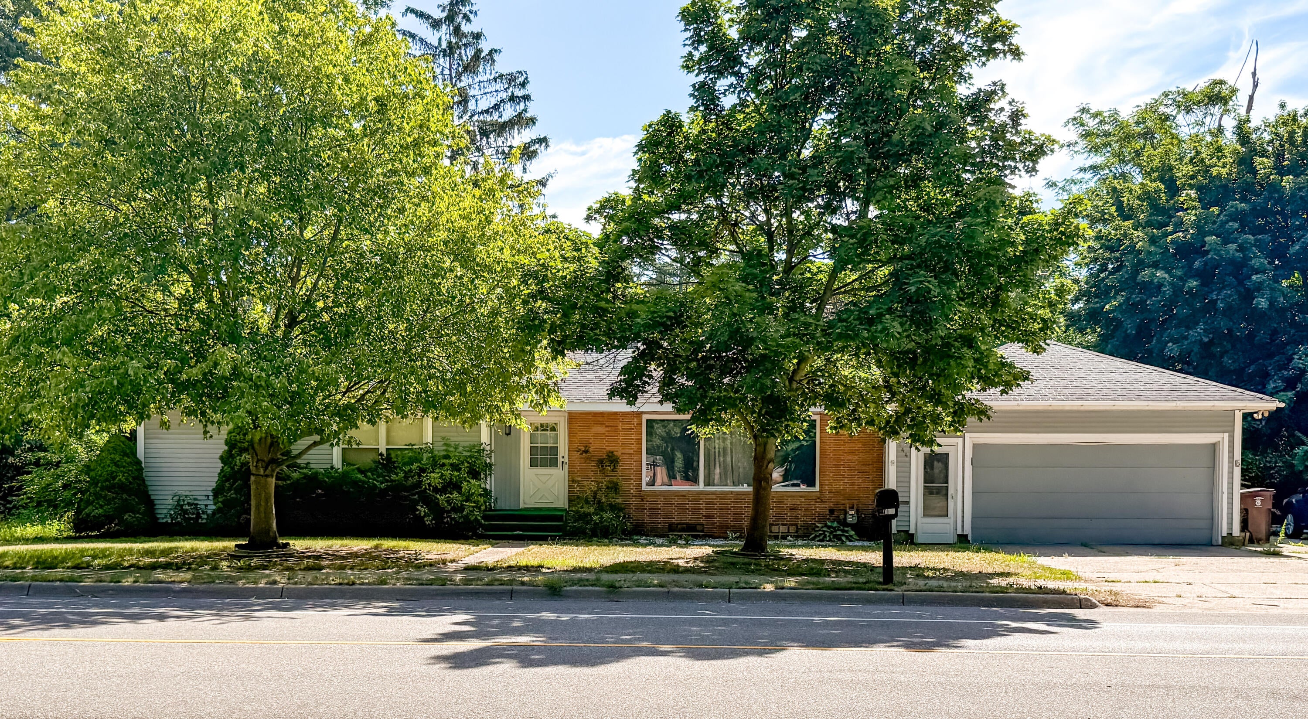
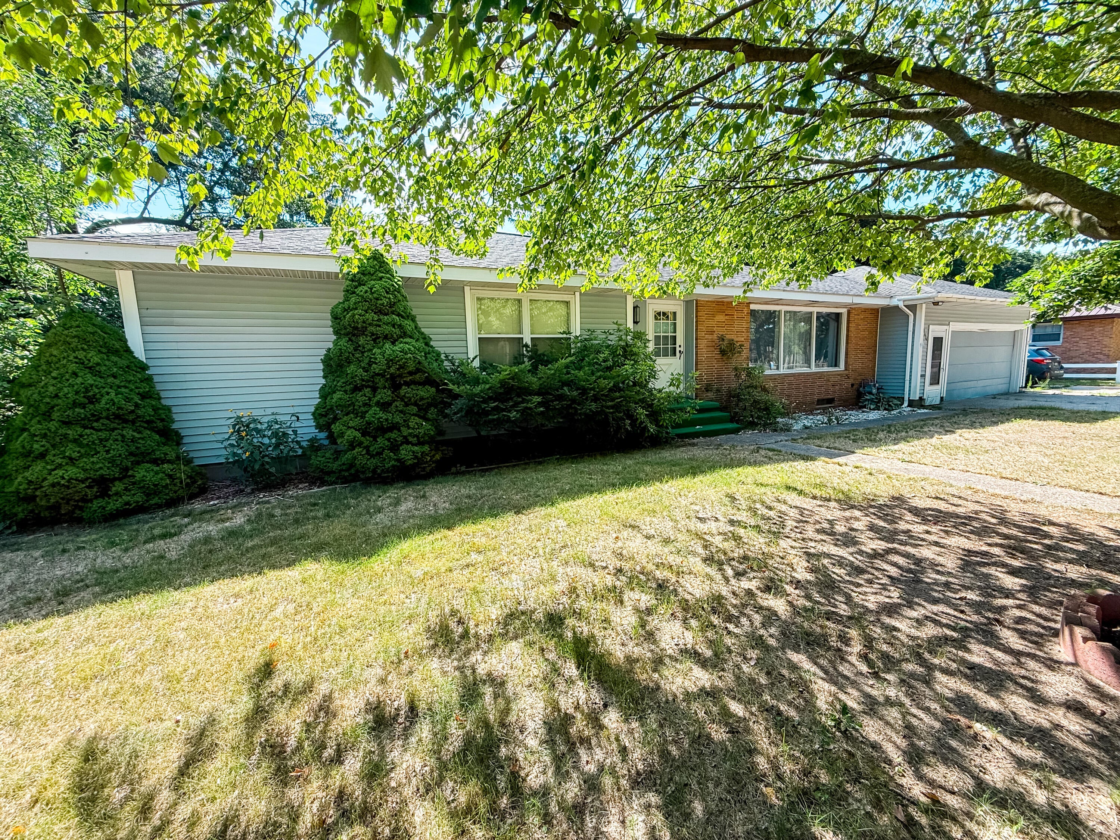
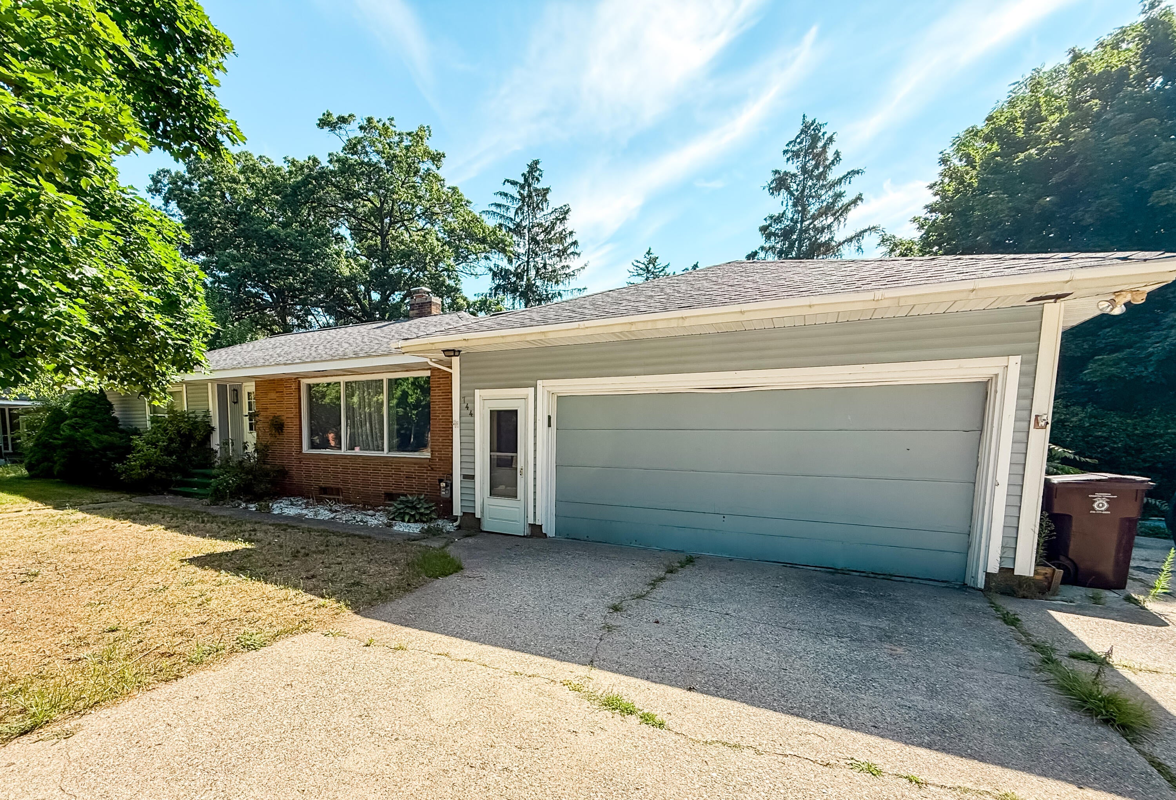
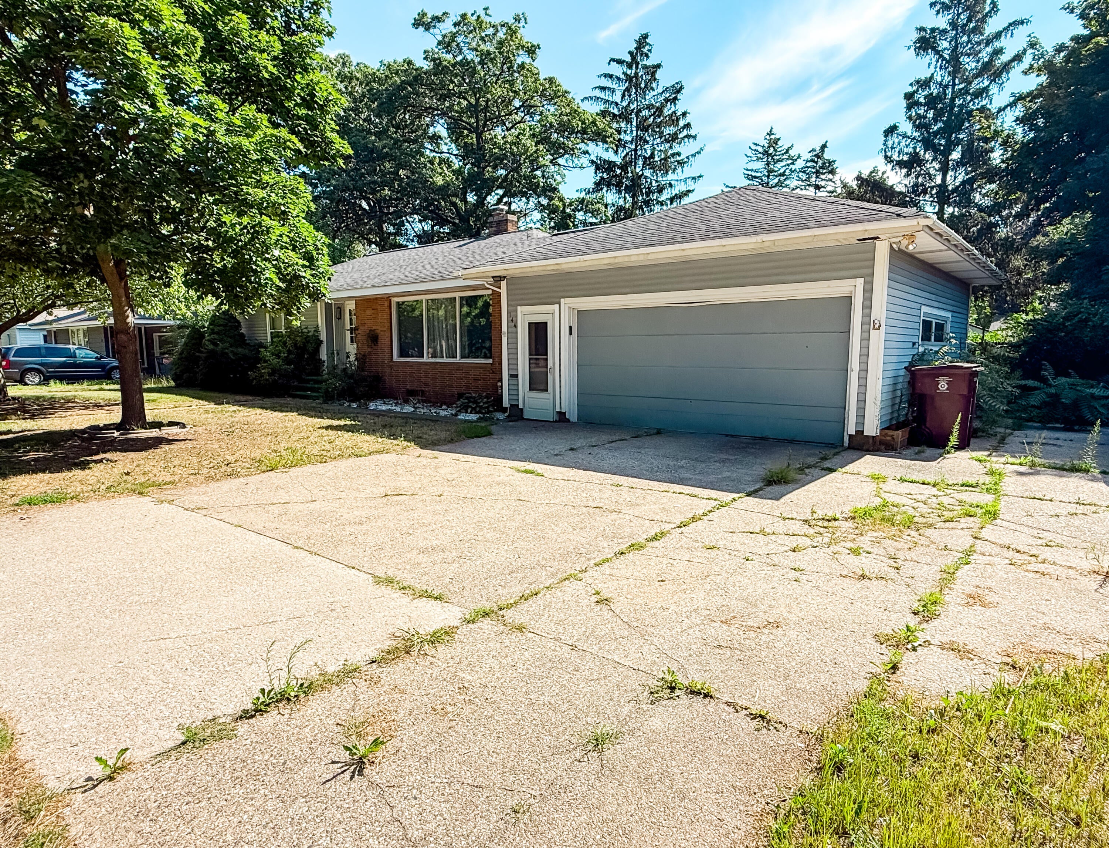
Welcome to this charming two-bedroom, two-bathroom residence in Shady Acres, Muskegon. This single-family home offers 1,452 square feet of finished living space thoughtfully designed for comfortable everyday living. The property sits on a generous 15,202-square-foot lot, providing ample outdoor space and privacy. A two-car garage offers convenient vehicle storage and protection from the elements. Whether you're seeking a practical starter home or a solid investment property, this well-proportioned residence delivers straightforward value in an established community.
Save
Ask
Tour
Hide
Listing Snapshot
Price
$235,000
Days On Site
69 Days
Bedrooms
2
Inside Area (SqFt)
1,452 sqft
Total Baths
2
Full Baths
2
Partial Baths
N/A
Lot Size
0.35 Acres
Year Built
1953
MLS® Number
71026036077
Status
Active
Property Tax
$7,680
HOA/Condo/Coop Fees
N/A
Sq Ft Source
N/A
Friends & Family
Recent Activity
| 2 months ago | Listing first seen on site | |
| 2 months ago | Listing updated with changes from the MLS® |
General Features
Acres
0.35
Attached Garage
Yes
Cross Street
Marvin & Oak
Garage
Yes
Garage Spaces
2
Parking
AttachedConcrete
Property Sub Type
Single Family Residence
Sewer
Public Sewer
SqFt Above
1452
SqFt Below
1452
SqFt Total
2634
Style
Ranch
Utilities
Natural Gas Connected
Water Source
Public
Interior Features
Appliances
DryerHumidifierRefrigeratorWasher
Basement
FullSump Pump
Cooling
Central Air
Fireplace
Yes
Fireplaces
1
Heating
Forced AirNatural Gas
Laundry Features
In BasementMain Level
BathFull
Level - Main
Save
Ask
Tour
Hide
Exterior Features
Construction Details
Vinyl Siding
Fencing
Back Yard
Lot Features
Level
Roof
Composition
Community Features
Accessibility Features
Accessible EntranceAccessible Approach with RampAccessible Full BathGrip-Accessible Features
MLS Area
Area61101MuskegonTwp
School District
OrchardView
Financing Terms Available
CashConventional
Schools
School District
OrchardView
Elementary School
Unknown
Middle School
Unknown
High School
Unknown
Listing courtesy of Legacy Real Estate Partners: [email protected]

IDX provided courtesy of Realcomp II Ltd. via WestMichiganLakeshoreAssociationofREALTORS. Copyright © 2026 Realcomp II Ltd. Shareholders.
IDX information is provided exclusively for consumers' personal, non-commercial use and may not be used for any purpose other than to identify prospective properties consumers may be interested in purchasing and that the data is deemed reliable but not guaranteed accurate by the MLS.
IDX provided courtesy of Realcomp II Ltd. via WestMichiganLakeshoreAssociationofREALTORS. Copyright © 2026 Realcomp II Ltd. Shareholders.
IDX information is provided exclusively for consumers' personal, non-commercial use and may not be used for any purpose other than to identify prospective properties consumers may be interested in purchasing and that the data is deemed reliable but not guaranteed accurate by the MLS.
Neighborhood & Commute
Source: Walkscore
Save
Ask
Tour
Hide
Did you know? You can invite friends and family to your search. They can join your search, rate and discuss listings with you.