Your Michigan Home Search Starts HERE!

Save
Ask
Tour
Hide
Share
$599,000
71 Days On Site

400 W 35th Street
Holland City, MI 49423

Single Family Residence|Pending
3
Beds
4
Total Baths
3
Full Baths
1
Partial Bath
2,638
SqFt
$227
/SqFt
1989
Built
County:
Allegan
Call Now: 810-360-3488
Is this the listing for you? We can help make it yours.
810-360-3488
400 W 35th Street400 W 35th Street400 W 35th Street400 W 35th Street
Save
Ask
Tour
Hide
Share

Mortgage Calculator

Monthly Payment (Est.)

Enter an interest rate to see your estimated monthly payment.
Calculator powered by Showcase IDX, a Constellation1 Company. Copyright ©2026 Information is deemed reliable but not guaranteed.

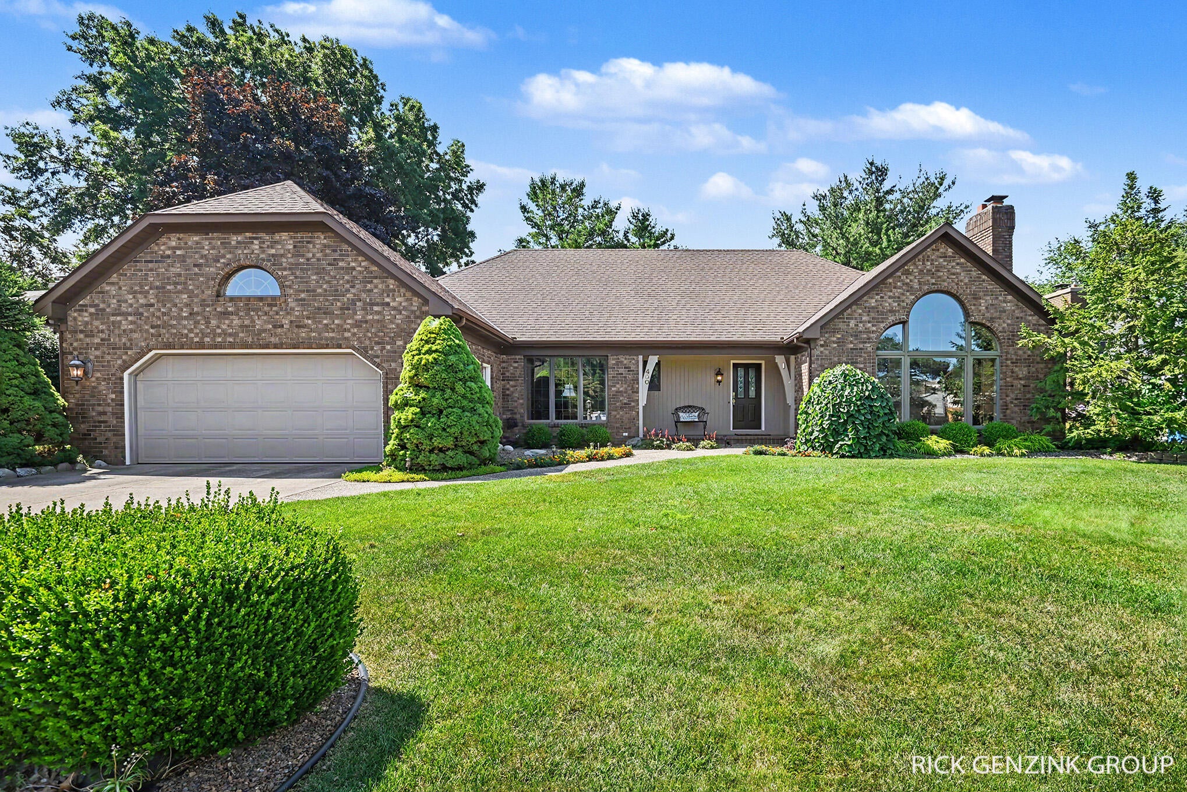
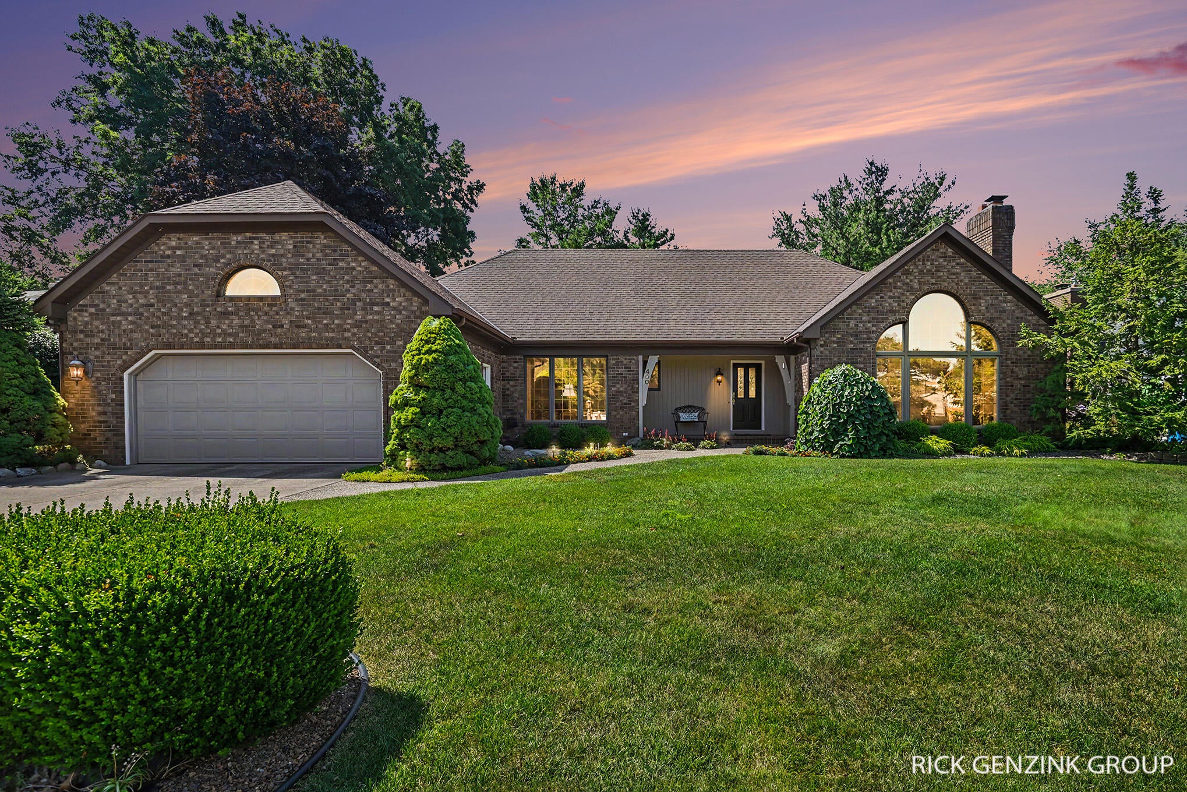
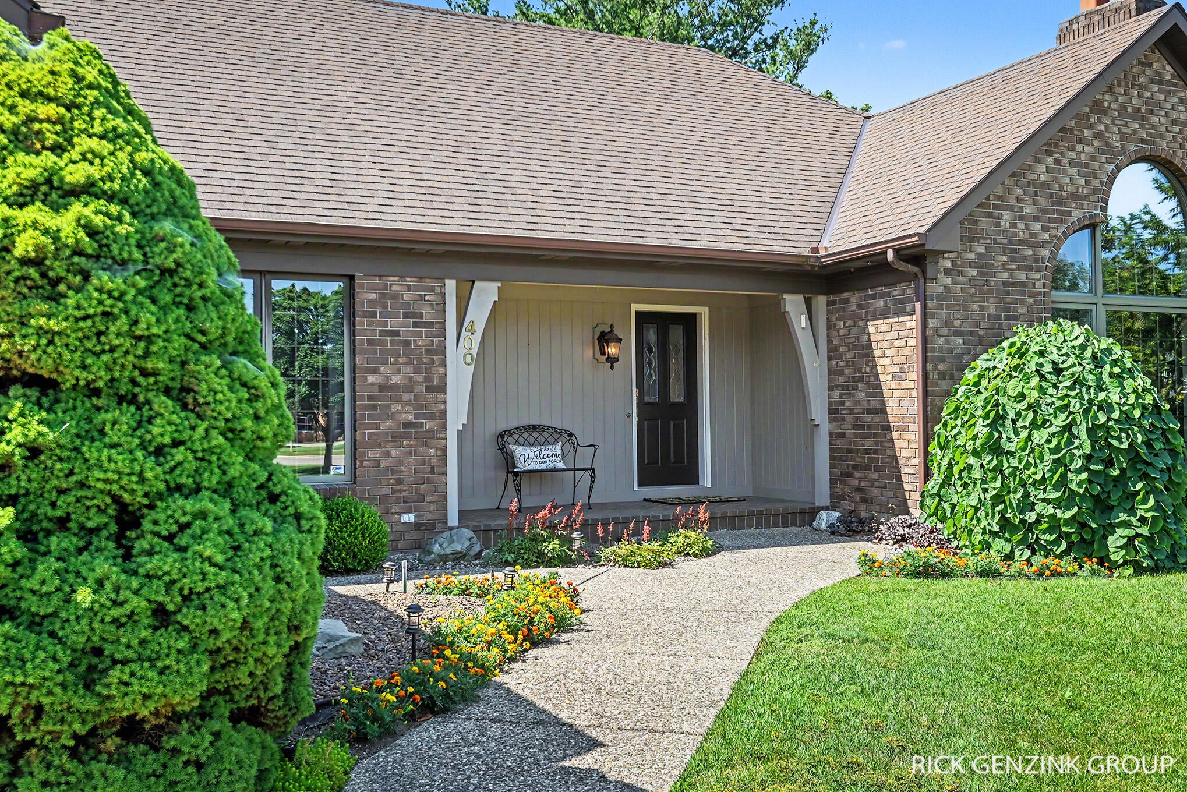
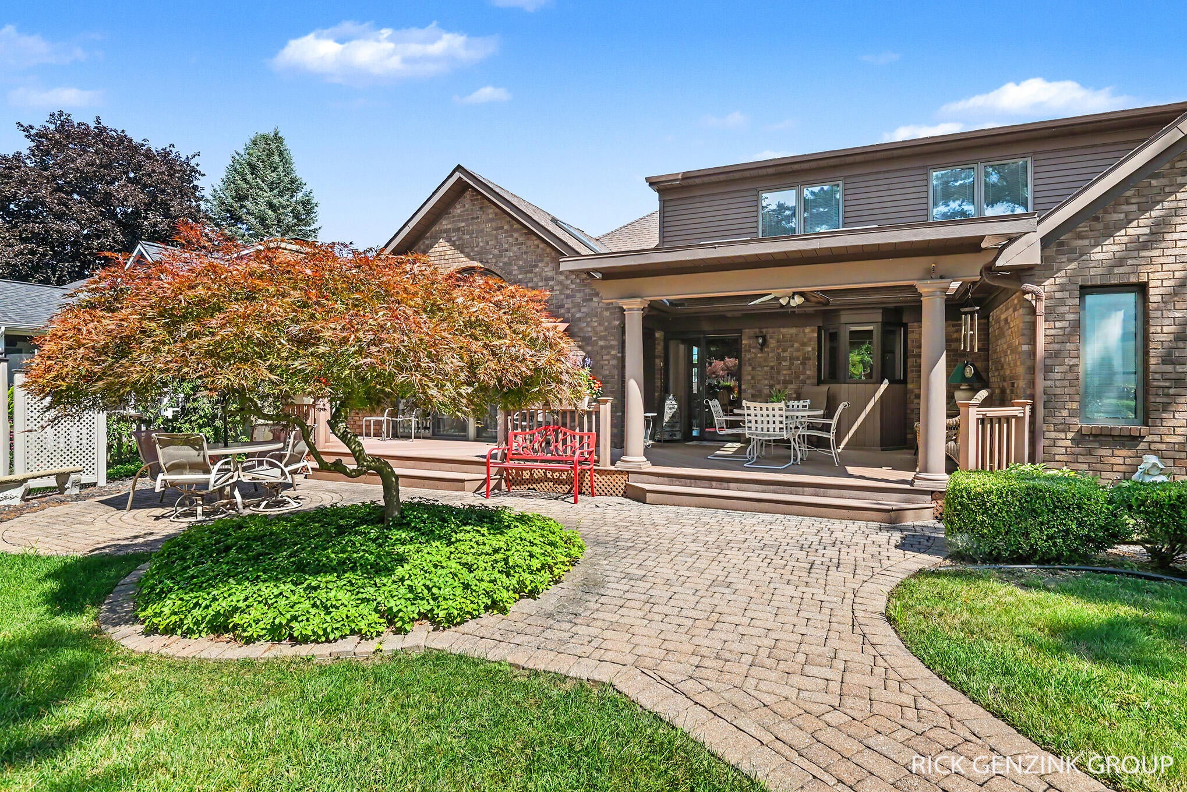
Welcome to this stunning, brick home that perfectly balances timeless elegance with modern comfort. Situated on a generous lot of over a quarter-acre, this property offers the rare combination of spacious outdoor living, an entertainer's layout, and a private primary retreat. The heart of the home is a large, spacious kitchen featuring a massive eat-at island right in the center. It's the perfect spot for casual morning breakfasts, meal prep, or hosting friends while you cook. Unwind in a beautiful master suite featuring a luxury bath complete with a separate shower and soaking tub, alongside a built-in vanity--your own private, spa-like oasis. The inviting living space features a beautiful fireplace, perfect for gathering around on chilly evenings. A gorgeous, light-filled sunroom offers a peaceful retreat for your morning coffee, a quiet reading nook, or a thriving indoor garden. Step outside into a beautifully landscaped yard on a massive lot. Whether you loveto garden, host summer BBQs, or just enjoy peaceful privacy, this yard is a rare find. A home with this blend of space, luxury, and outdoor beauty won't last long!

Save
Ask
Tour
Hide
Share
Listing Snapshot
Price 
$599,000
Days On Site 
71 Days
Bedrooms 
3
Inside Area (SqFt) 
2,638 sqft
Total Baths 
4
Full Baths 
3
Partial Baths 
1
Lot Size 
0.38 Acres
Year Built 
1989
MLS® Number 
71026036078
Status 
Pending
Property Tax 
$7,746
HOA/Condo/Coop Fees 
N/A
Sq Ft Source 
N/A
Friends & Family
Recent Activity
4 weeks agoListing updated with changes from the MLS®
4 weeks agoStatus changed to Pending
a month agoPrice changed to $599,000
2 months agoListing first seen on site
General Features
Acres 
0.38
Attached Garage 
Yes
Cross Street 
Ottawa Ave and 32nd
Garage 
Yes
Garage Spaces 
2
Parking 
AttachedConcreteGarage Faces FrontGarage Door Opener
Property Sub Type 
Single Family Residence
Sewer 
Public Sewer
Special Circumstances 
Standard
SqFt Above 
2638
SqFt Total 
4218
Style 
Traditional
Utilities 
Natural Gas ConnectedPhone Available
Water Source 
Public
Interior Features
Appliances 
DishwasherMicrowaveRefrigeratorRange
Basement 
Full
Cooling 
Ceiling Fan(s)Central Air
Fireplace 
Yes
Fireplace Features 
Living Room
Fireplaces 
1
Flooring 
CarpetCeramic TileWood
Heating 
Forced AirNatural Gas
Interior 
Vaulted Ceiling(s)
Laundry Features 
Laundry RoomMain LevelSink
Window Features 
Insulated Windows
BathFull 
Level - Main
BathLav 
Level - Main
Save
Ask
Tour
Hide
Share
Exterior Features
Construction Details 
Brick
Exterior 
Garden
Lot Features 
Level
Patio And Porch 
CoveredPorch
Roof 
Shingle
Windows/Doors 
Insulated Windows
Community Features
MLS Area 
Area70152Holland
School District 
Holland
Financing Terms Available 
CashConventionalVA Loan
Roads 
Paved
Schools
School District
Holland
Elementary School
Unknown
Middle School
Unknown
High School
Unknown
Listing courtesy of Keller Williams Harbortown: [email protected]


IDX provided courtesy of Realcomp II Ltd. via WestMichiganLakeshoreAssociationofREALTORS. Copyright © 2026 Realcomp II Ltd. Shareholders.

IDX information is provided exclusively for consumers' personal, non-commercial use and may not be used for any purpose other than to identify prospective properties consumers may be interested in purchasing and that the data is deemed reliable but not guaranteed accurate by the MLS.

Neighborhood & Commute
Source: Walkscore
Save
Ask
Tour
Hide
Share