Your Michigan Home Search Starts HERE!

Save
Ask
Tour
Hide
Share
$575,000
23 Days On Site

2944 64th Street
Saugatuck Township, MI 49408

For Sale|Residential|Active
3
Beds
2
Total Baths
2
Full Baths
1,776
SqFt
$324
/SqFt
1996
Built
County:
Allegan
Call Now: 810-360-3488
Is this the listing for you? We can help make it yours.
810-360-3488
2944 64th Street2944 64th Street2944 64th Street2944 64th Street
Save
Ask
Tour
Hide
Share

Mortgage Calculator

Monthly Payment (Est.)

$2,623
Calculator powered by Showcase IDX, a Constellation1 Company. Copyright ©2026 Information is deemed reliable but not guaranteed.

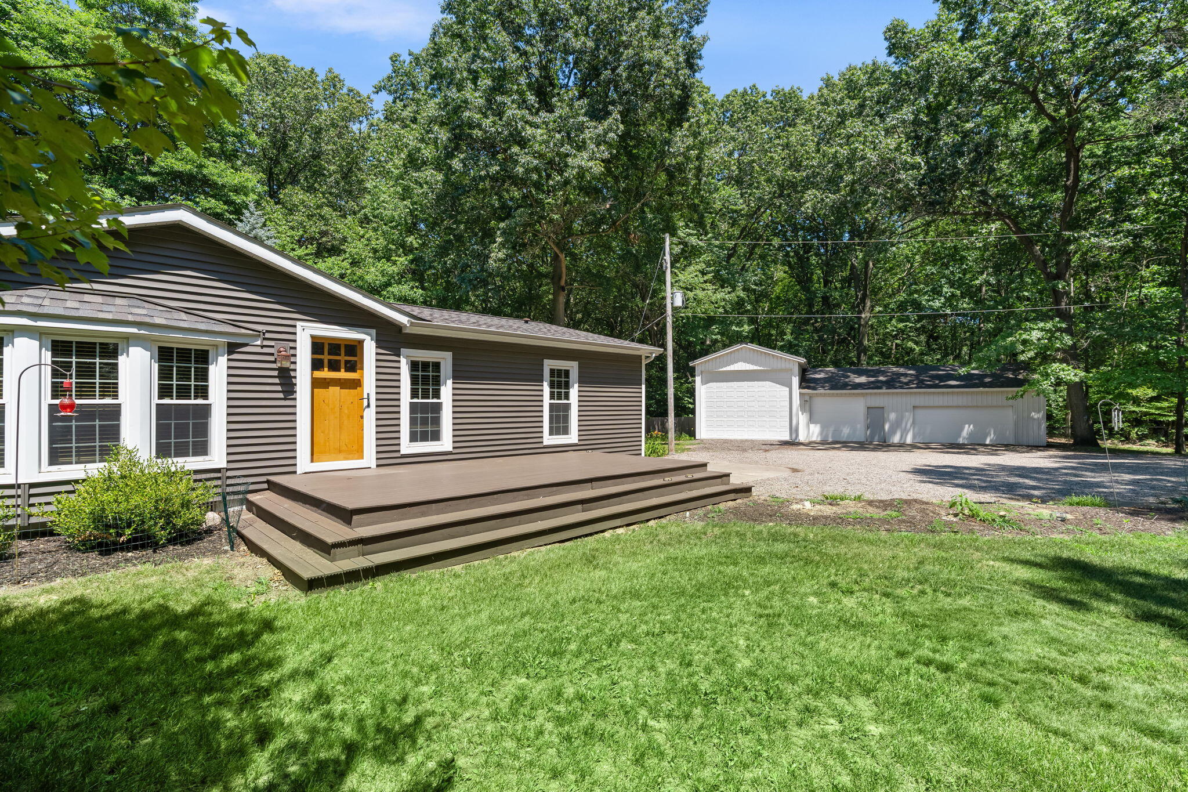
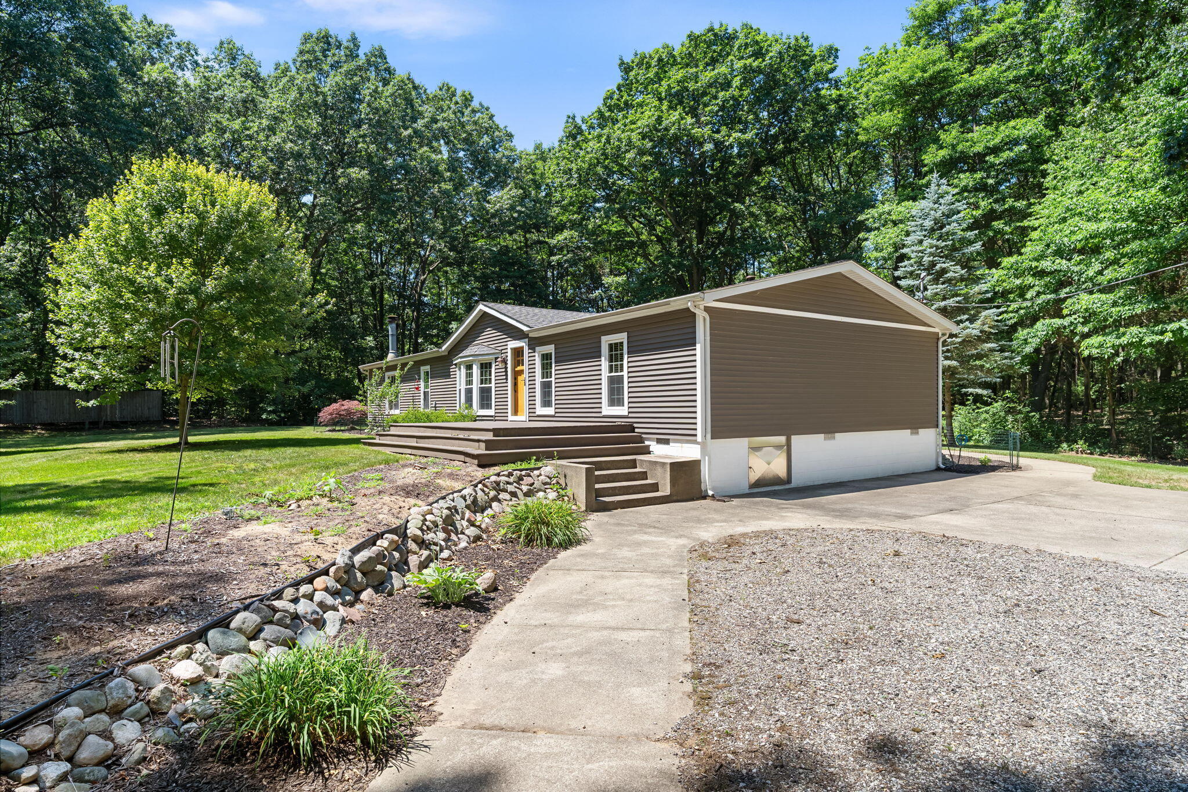
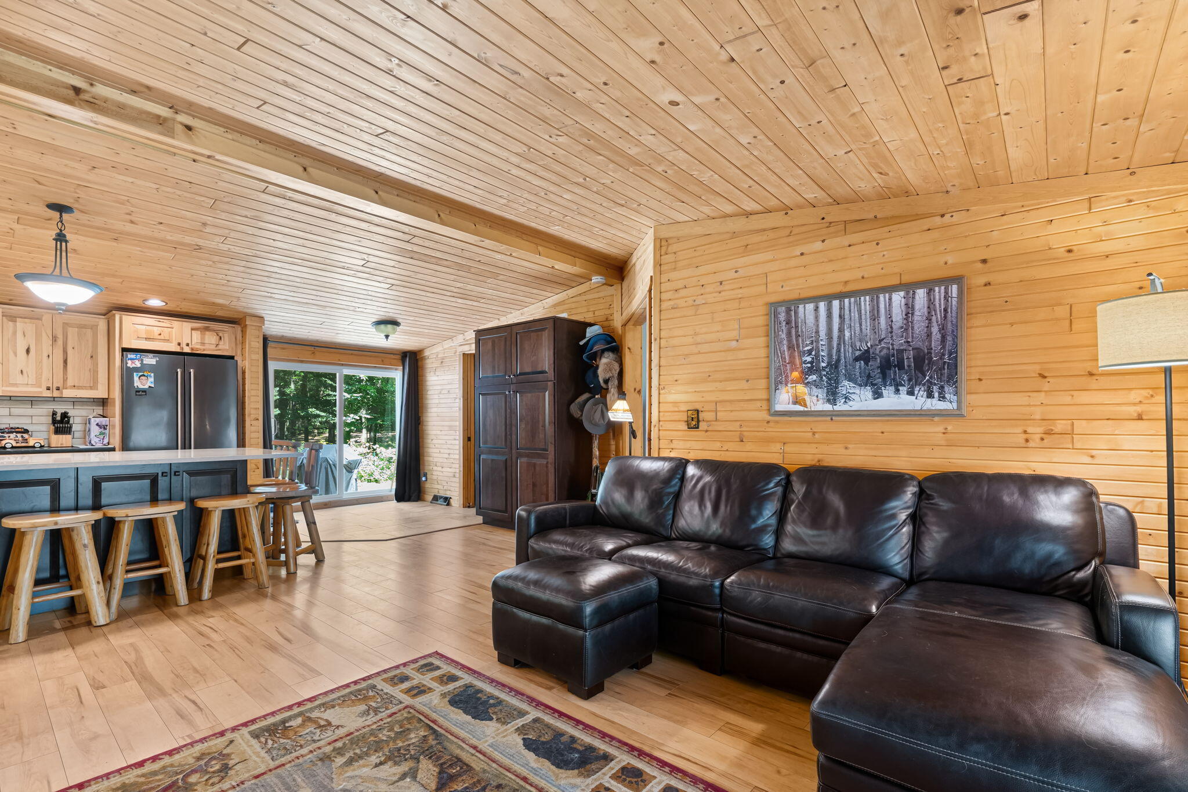
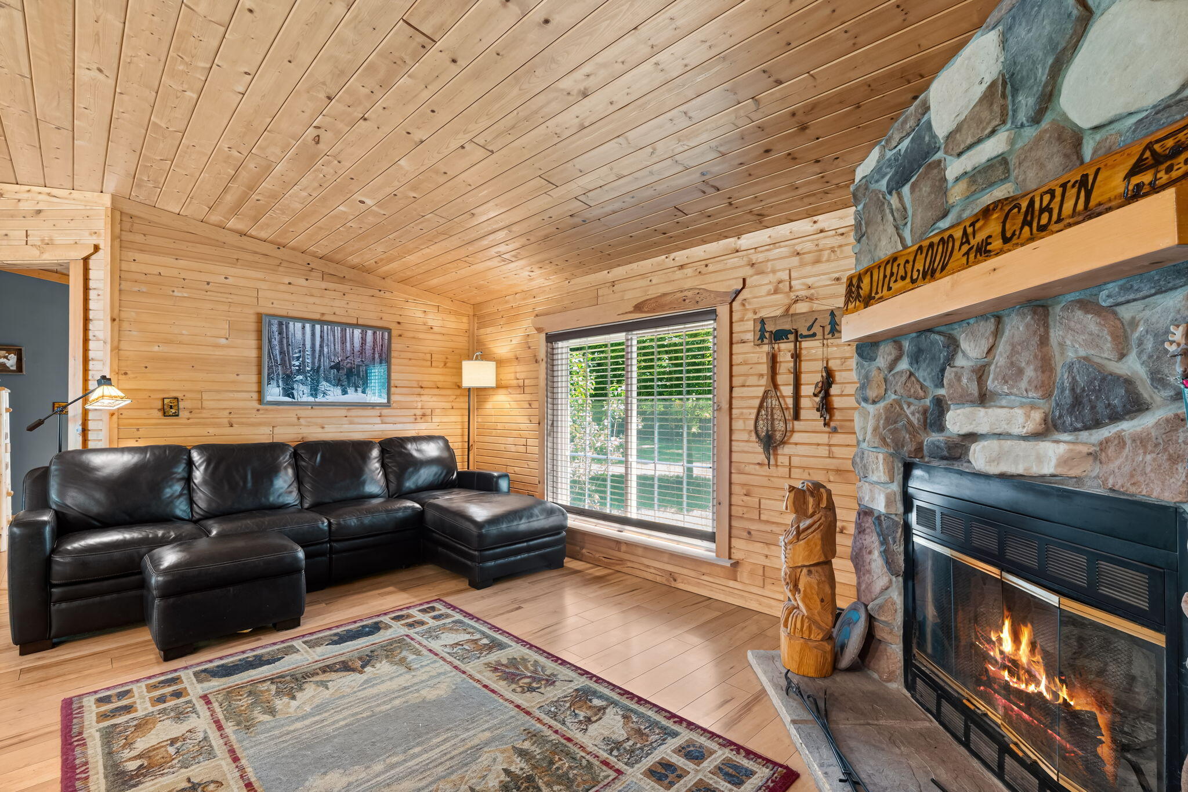
Set on more than 2 acres in Saugatuck Township, and just minutes from downtown Douglas and Saugatuck, this beautifully updated property offers the perfect blend of privacy and convenience. The spacious yard in a wooded setting, with a babbling creek that runs along the property, feels like a private paradise! Enjoy the hot tub on the patio, as well as a landscaped fire pit for gathering with friends. The knotty pine interior and wood-burning fireplace create a warm and cozy feel. The remodeled kitchen features newer cabinetry, appliances, and an oversized island. The 3-car garage is complemented by a newly constructed pole barn addition with ample space for a boat, RV, workshop, or all your recreational gear! Located near the 63rd St public boat launch on the Kalamazoo River, you could easily kayak or boat to Saugatuck and Douglas. This is a rare opportunity to enjoy quiet, country living just minutes from the lakeshore!

Save
Ask
Tour
Hide
Share
Listing Snapshot
Price 
$575,000
Days On Site 
23 Days
Bedrooms 
3
Inside Area (SqFt) 
1,776 sqft
Total Baths 
2
Full Baths 
2
Partial Baths 
N/A
Lot Size 
2.3 Acres
Year Built 
1996
MLS® Number 
71026036216
Status 
Active
Property Tax 
$1,592.81
HOA/Condo/Coop Fees 
N/A
Sq Ft Source 
Public Records
Friends & Family
Recent Activity
3 weeks agoListing first seen on site
3 weeks agoListing updated with changes from the MLS®
General Features
Acres 
2.3
Cross Street 
Riverside Rd & 134th Ave
Foundation 
Permanent
Garage 
Yes
Garage Spaces 
3
Parking 
DetachedGarage Door Opener
Sewer 
Septic Tank
Special Circumstances 
Standard
SqFt Above 
1776
SqFt Total 
1776
Style 
Ranch
Water Source 
PrivateWell
Zoning 
Other
Interior Features
Appliances 
DishwasherDryerMicrowaveOvenRefrigeratorRangeWasher
Basement 
Crawl Space
Cooling 
Ceiling Fan(s)Central Air
Fireplace 
Yes
Fireplace Features 
Family RoomWood Burning
Fireplaces 
1
Flooring 
Ceramic TileLaminateOther
Heating 
Forced AirPropane
Laundry Features 
In Hall
Spa 
Yes
Window Features 
Insulated WindowsWindow Treatments
BathFull 
Level - Main
Bedroom 2 
Dimensions - 11.0 x 12.0Level - MainArea - 132
Bedroom 3 
Dimensions - 10.0 x 12.0Level - MainArea - 120
Dining Room 
Dimensions - 10.0 x 12.0Level - MainArea - 120Description - Formal
Family Room 
Dimensions - 12.0 x 15.0Level - MainArea - 180
Kitchen 
Dimensions - 12.0 x 20.0Level - MainArea - 240
Laundry 
Dimensions - 6.0 x 7.0Level - MainArea - 42
Living Room 
Dimensions - 12.0 x 18.0Level - MainArea - 216
Master Bathroom 
Dimensions - 10.0 x 12.0Level - MainArea - 120
Master Bedroom 
Dimensions - 12.0 x 15.0Level - MainArea - 180
Save
Ask
Tour
Hide
Share
Exterior Features
Construction Details 
Vinyl Siding
Lot Features 
Flag LotLevelWooded
Other Structures 
Barn(s)
Patio And Porch 
DeckPatio
Roof 
Composition
Spa 
Yes
Waterfront Features 
Stream
Windows/Doors 
Insulated WindowsWindow Treatments
Community Features
Financing Terms Available 
CashConventionalFHA
MLS Area 
Area86061SaugatuckTwp
Roads 
Paved
School District 
Saugatuck
Schools
School District
Saugatuck
Elementary School
Unknown
Middle School
Unknown
High School
Unknown
Listing courtesy of CENTURY 21 Affiliated: [email protected]


IDX provided courtesy of Realcomp II Ltd. via WestMichiganLakeshoreAssociationofREALTORS. Copyright © 2026 Realcomp II Ltd. Shareholders.

IDX information is provided exclusively for consumers' personal, non-commercial use and may not be used for any purpose other than to identify prospective properties consumers may be interested in purchasing and that the data is deemed reliable but not guaranteed accurate by the MLS.

Neighborhood & Commute
Source: Walkscore
Save
Ask
Tour
Hide
Share