
Save
Ask
Tour
Hide
$269,000
23 Days On Site
5525 Holton Whitehall RoadHolton Township, MI 49425
Residential|Pending
3
Beds
2
Total Baths
2
Full Baths
1,848
SqFt
$146
/SqFt
1997
Built
County:
Muskegon
Call Now: 810-360-3488
Is this the listing for you? We can help make it yours.
810-360-3488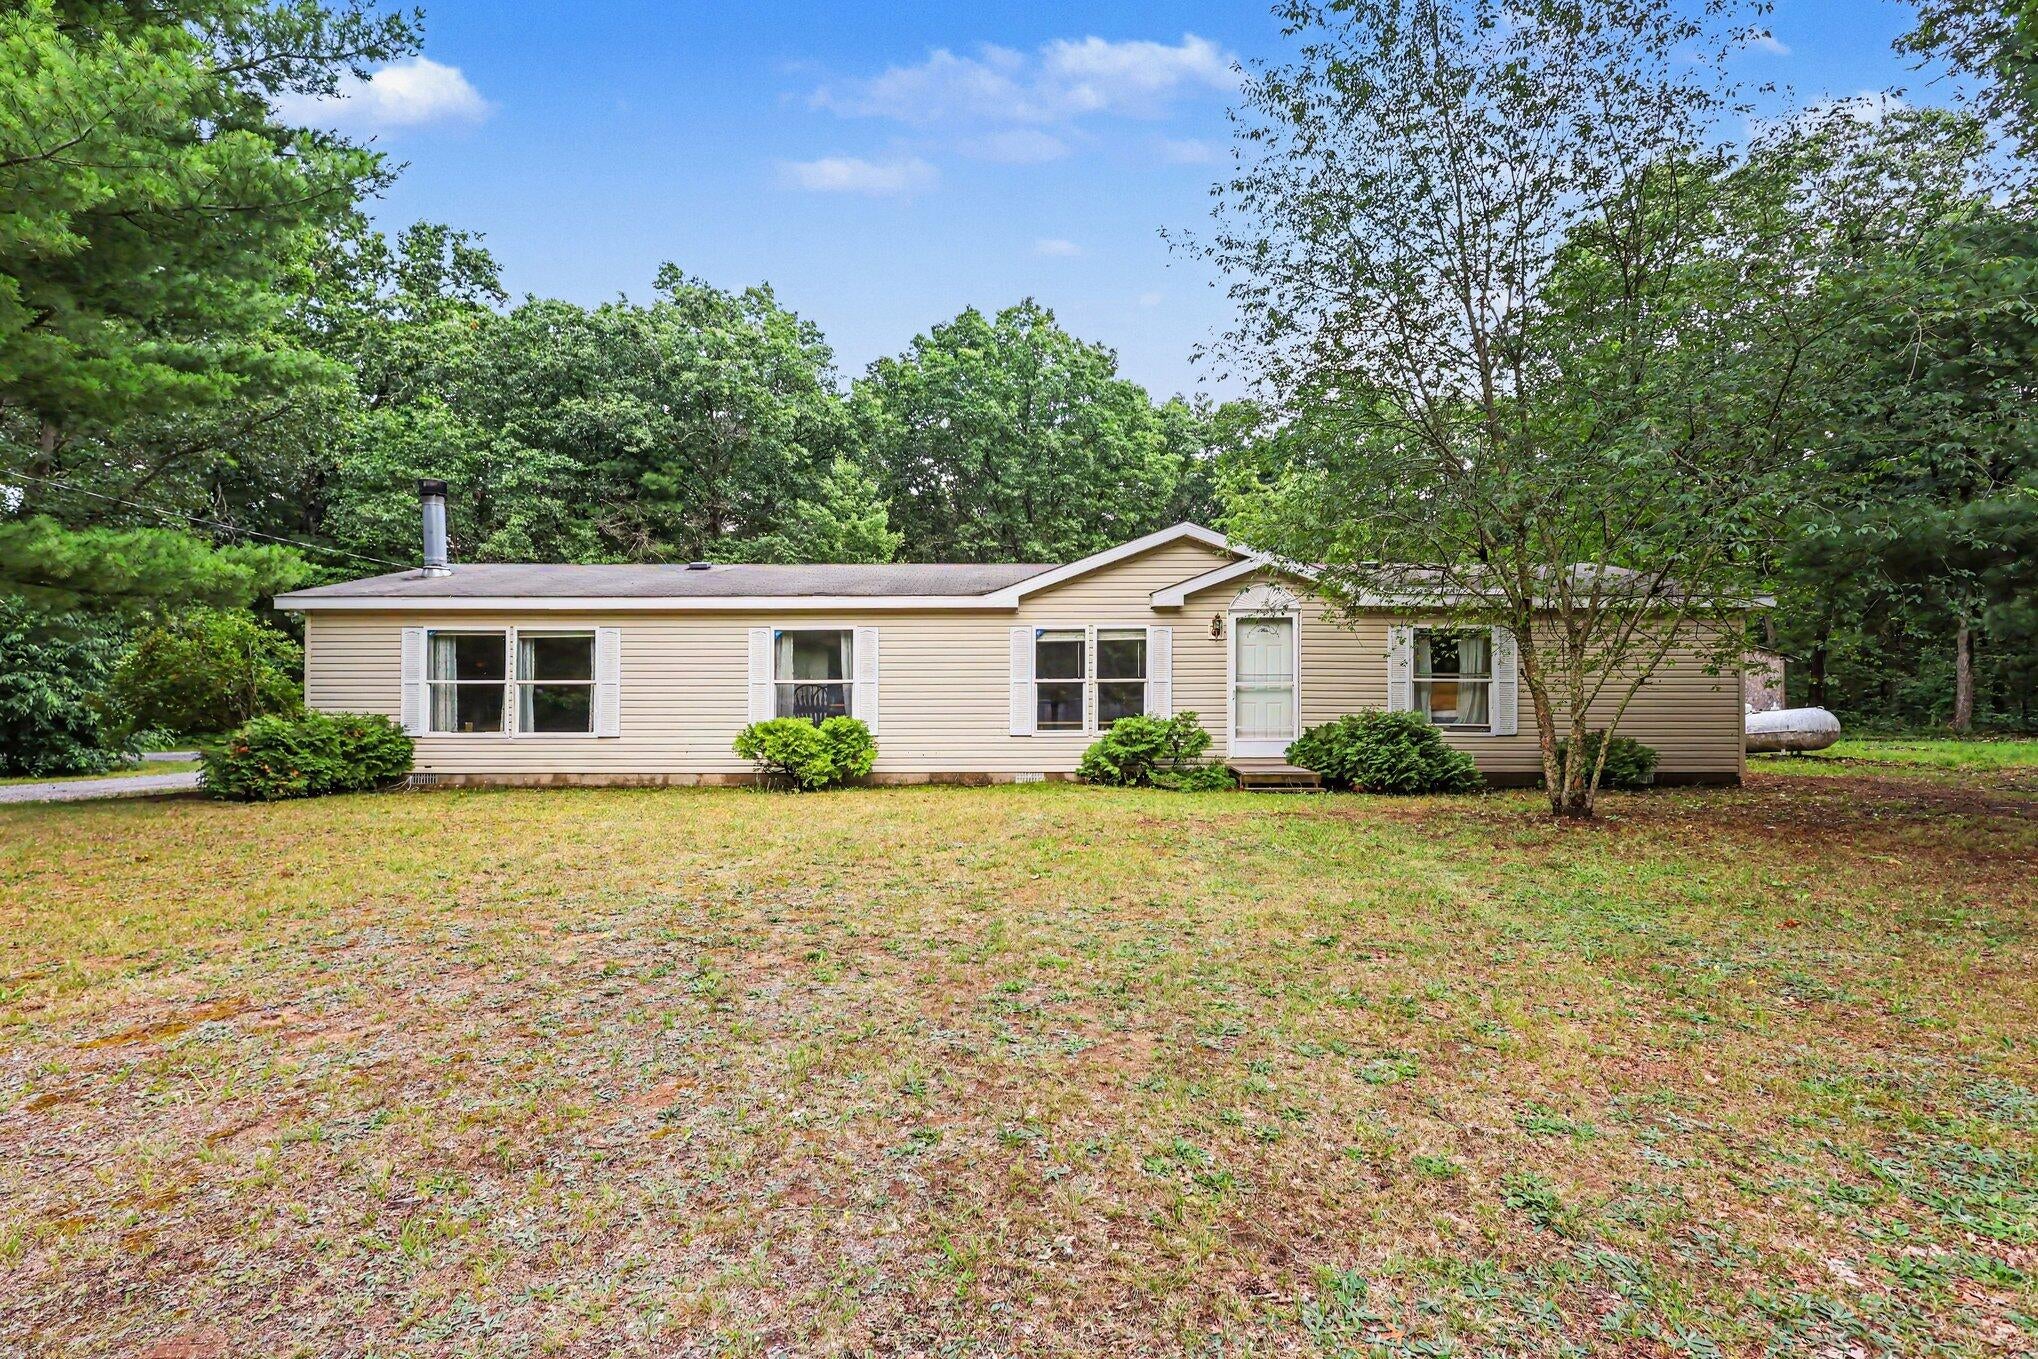
Save
Ask
Tour
Hide
Mortgage Calculator
Monthly Payment (Est.)
$1,227Calculator powered by Showcase IDX, a Constellation1 Company. Copyright ©2026 Information is deemed reliable but not guaranteed.
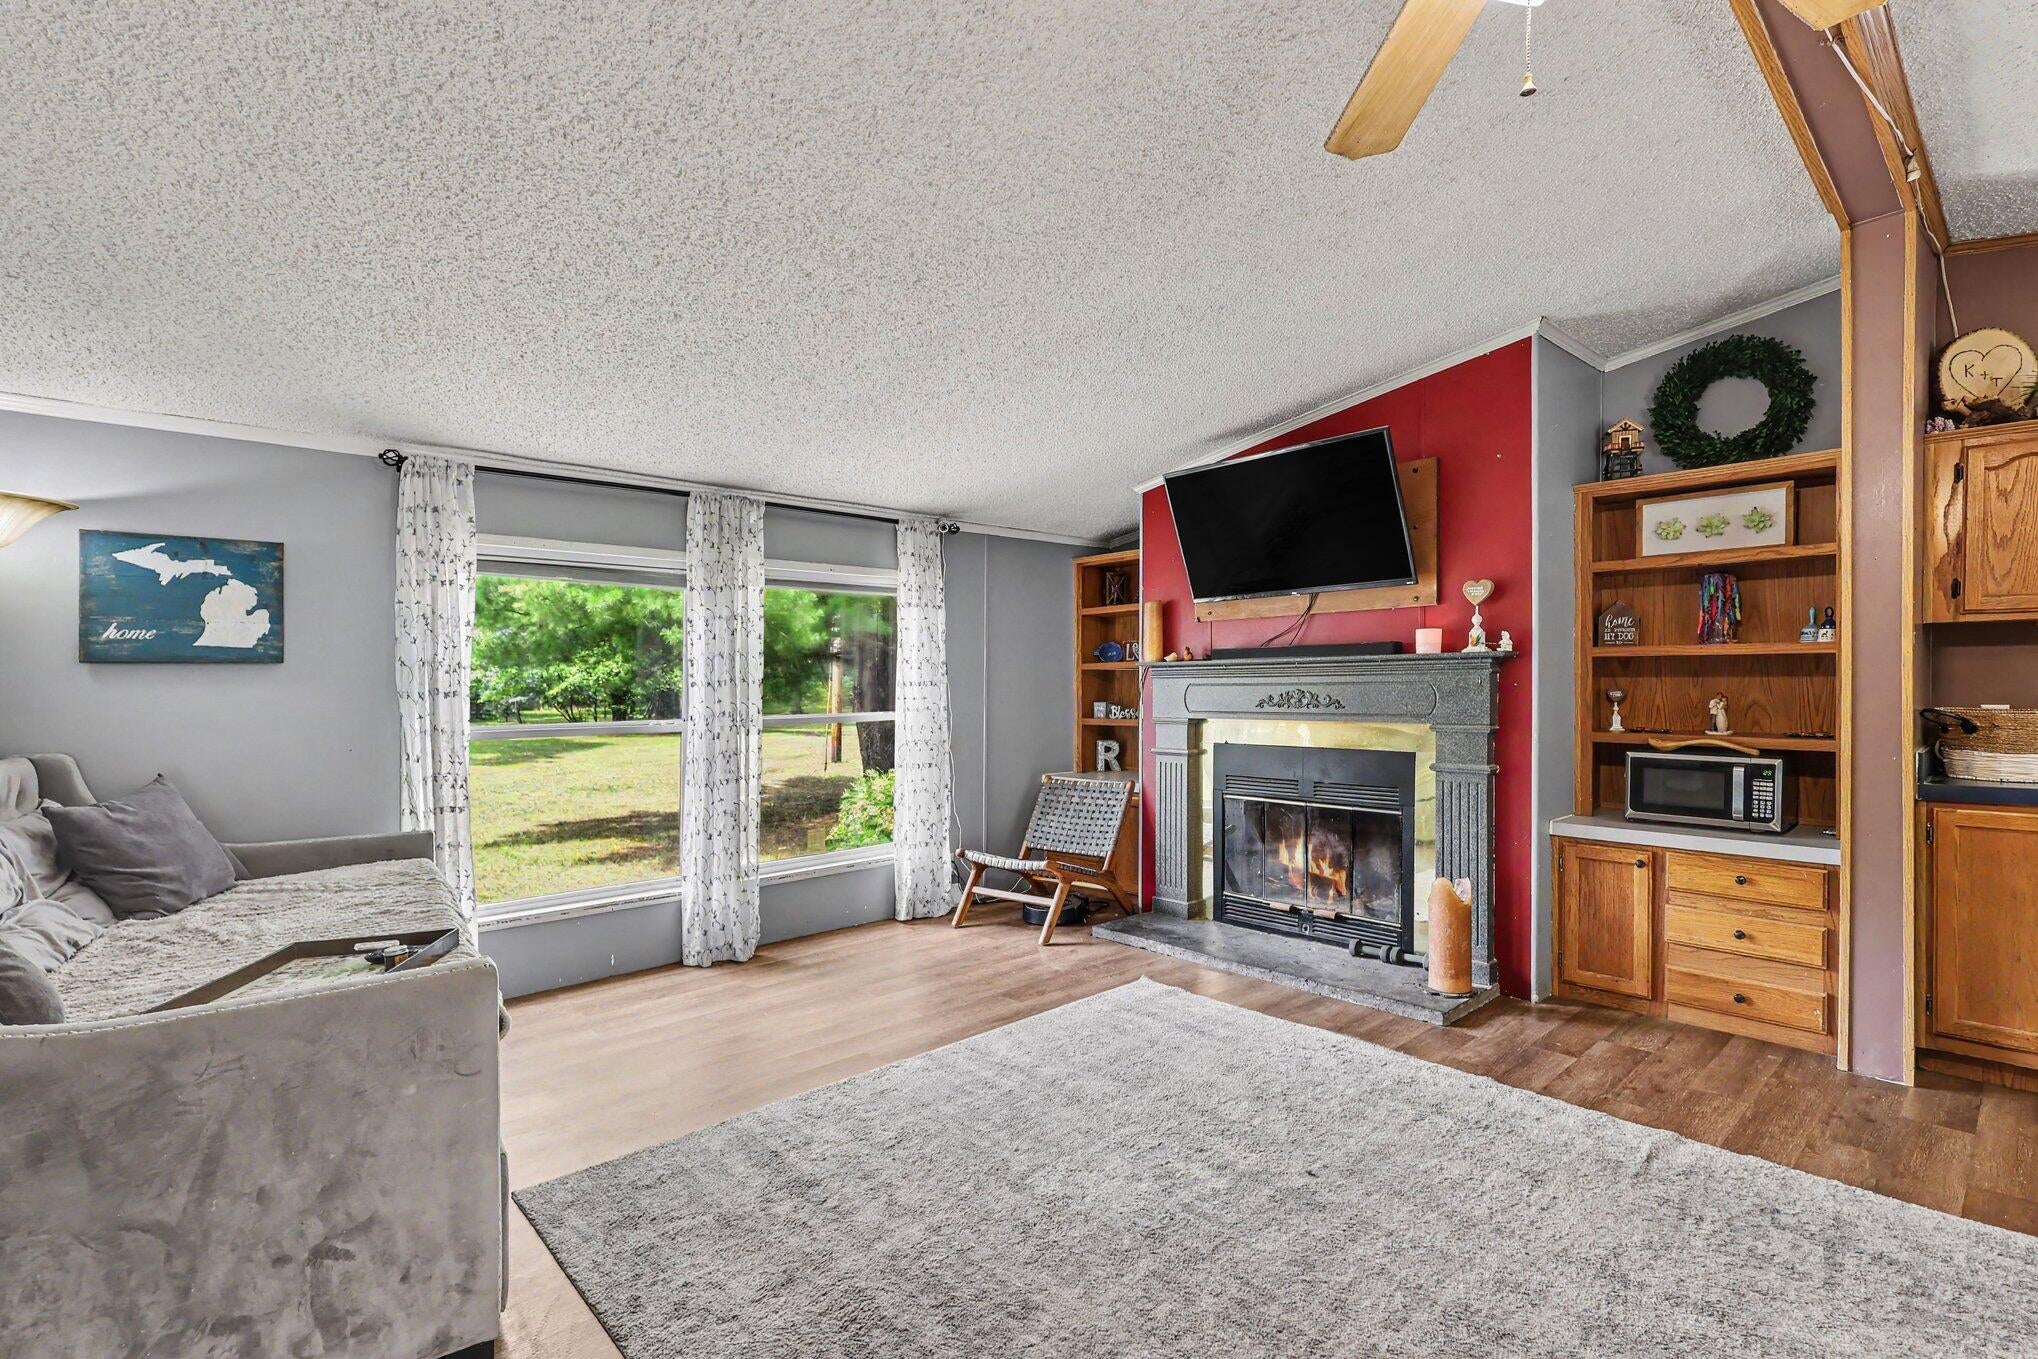
Privacy and space on over 12 wooded acres. This 3-bedroom, 2-bath manufactured ranch home features a living room with a wood-burning fireplace and a primary suite with dual closets and a garden tub. Outside, the property includes a 10x14 deck, a 24x24 pole barn perfect for a workshop or storage, an 8x8 garden shed, and a 12x8 former horse shelter. Schedule your showing today to see this rare acreage.
Save
Ask
Tour
Hide
Listing Snapshot
Price
$269,000
Days On Site
23 Days
Bedrooms
3
Inside Area (SqFt)
1,848 sqft
Total Baths
2
Full Baths
2
Partial Baths
N/A
Lot Size
12.35 Acres
Year Built
1997
MLS® Number
71026036532
Status
Pending
Property Tax
$1,459.58
HOA/Condo/Coop Fees
N/A
Sq Ft Source
Public Records
Friends & Family
Recent Activity
| 2 weeks ago | Listing updated with changes from the MLS® | |
| 2 weeks ago | Status changed to Pending | |
| 3 weeks ago | Listing first seen on site |
General Features
Acres
12.35
Cross Street
Main St & Holton Whitehall Rd
Foundation
Permanent
Garage
Yes
Parking
DetachedUnpaved
Sewer
Septic Tank
Special Circumstances
Standard
SqFt Above
1848
SqFt Total
1848
Style
Ranch
Utilities
Cable ConnectedNatural Gas ConnectedPhone AvailablePhone Connected
Water Source
PrivateWell
Interior Features
Appliances
Gas Water HeaterOvenRefrigeratorRange
Basement
Crawl Space
Cooling
Window Unit(s)
Fireplace
Yes
Fireplace Features
Gas LogLiving Room
Fireplaces
1
Flooring
CarpetLinoleumVinyl
Heating
Forced AirNatural Gas
Laundry Features
Main Level
Window Features
Low Emissivity Windows
BathFull
Level - Main
Bedroom 2
Dimensions - 10.7 x 12.1Level - MainArea - 129
Bedroom 3
Dimensions - 9.5 x 12.1Level - MainArea - 115
Family Room
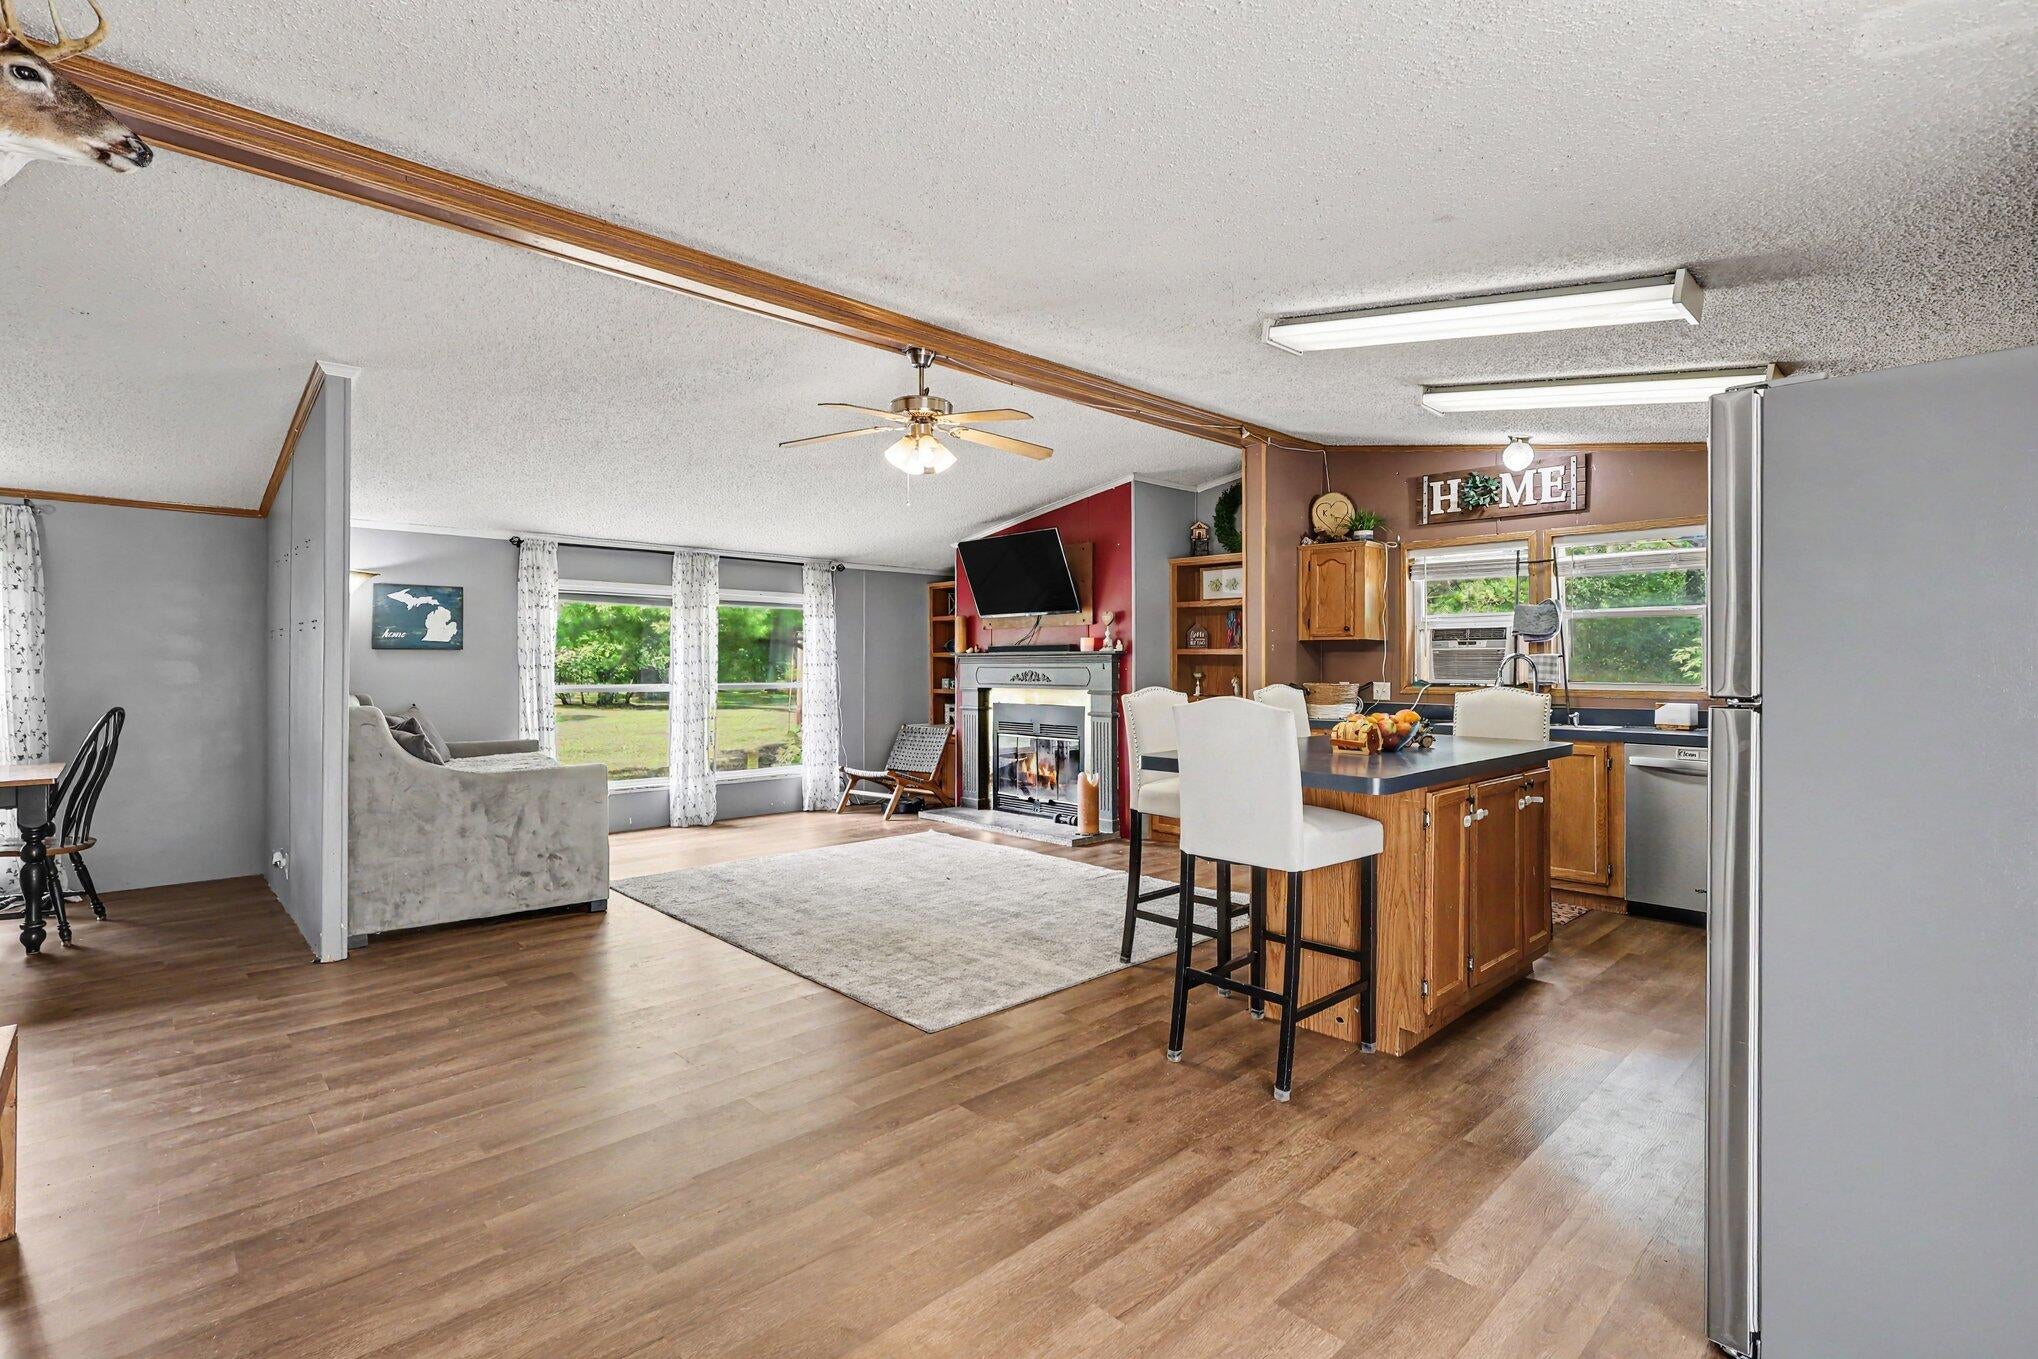
Dimensions - 17.2 x 12.6Level - MainArea - 217
Kitchen
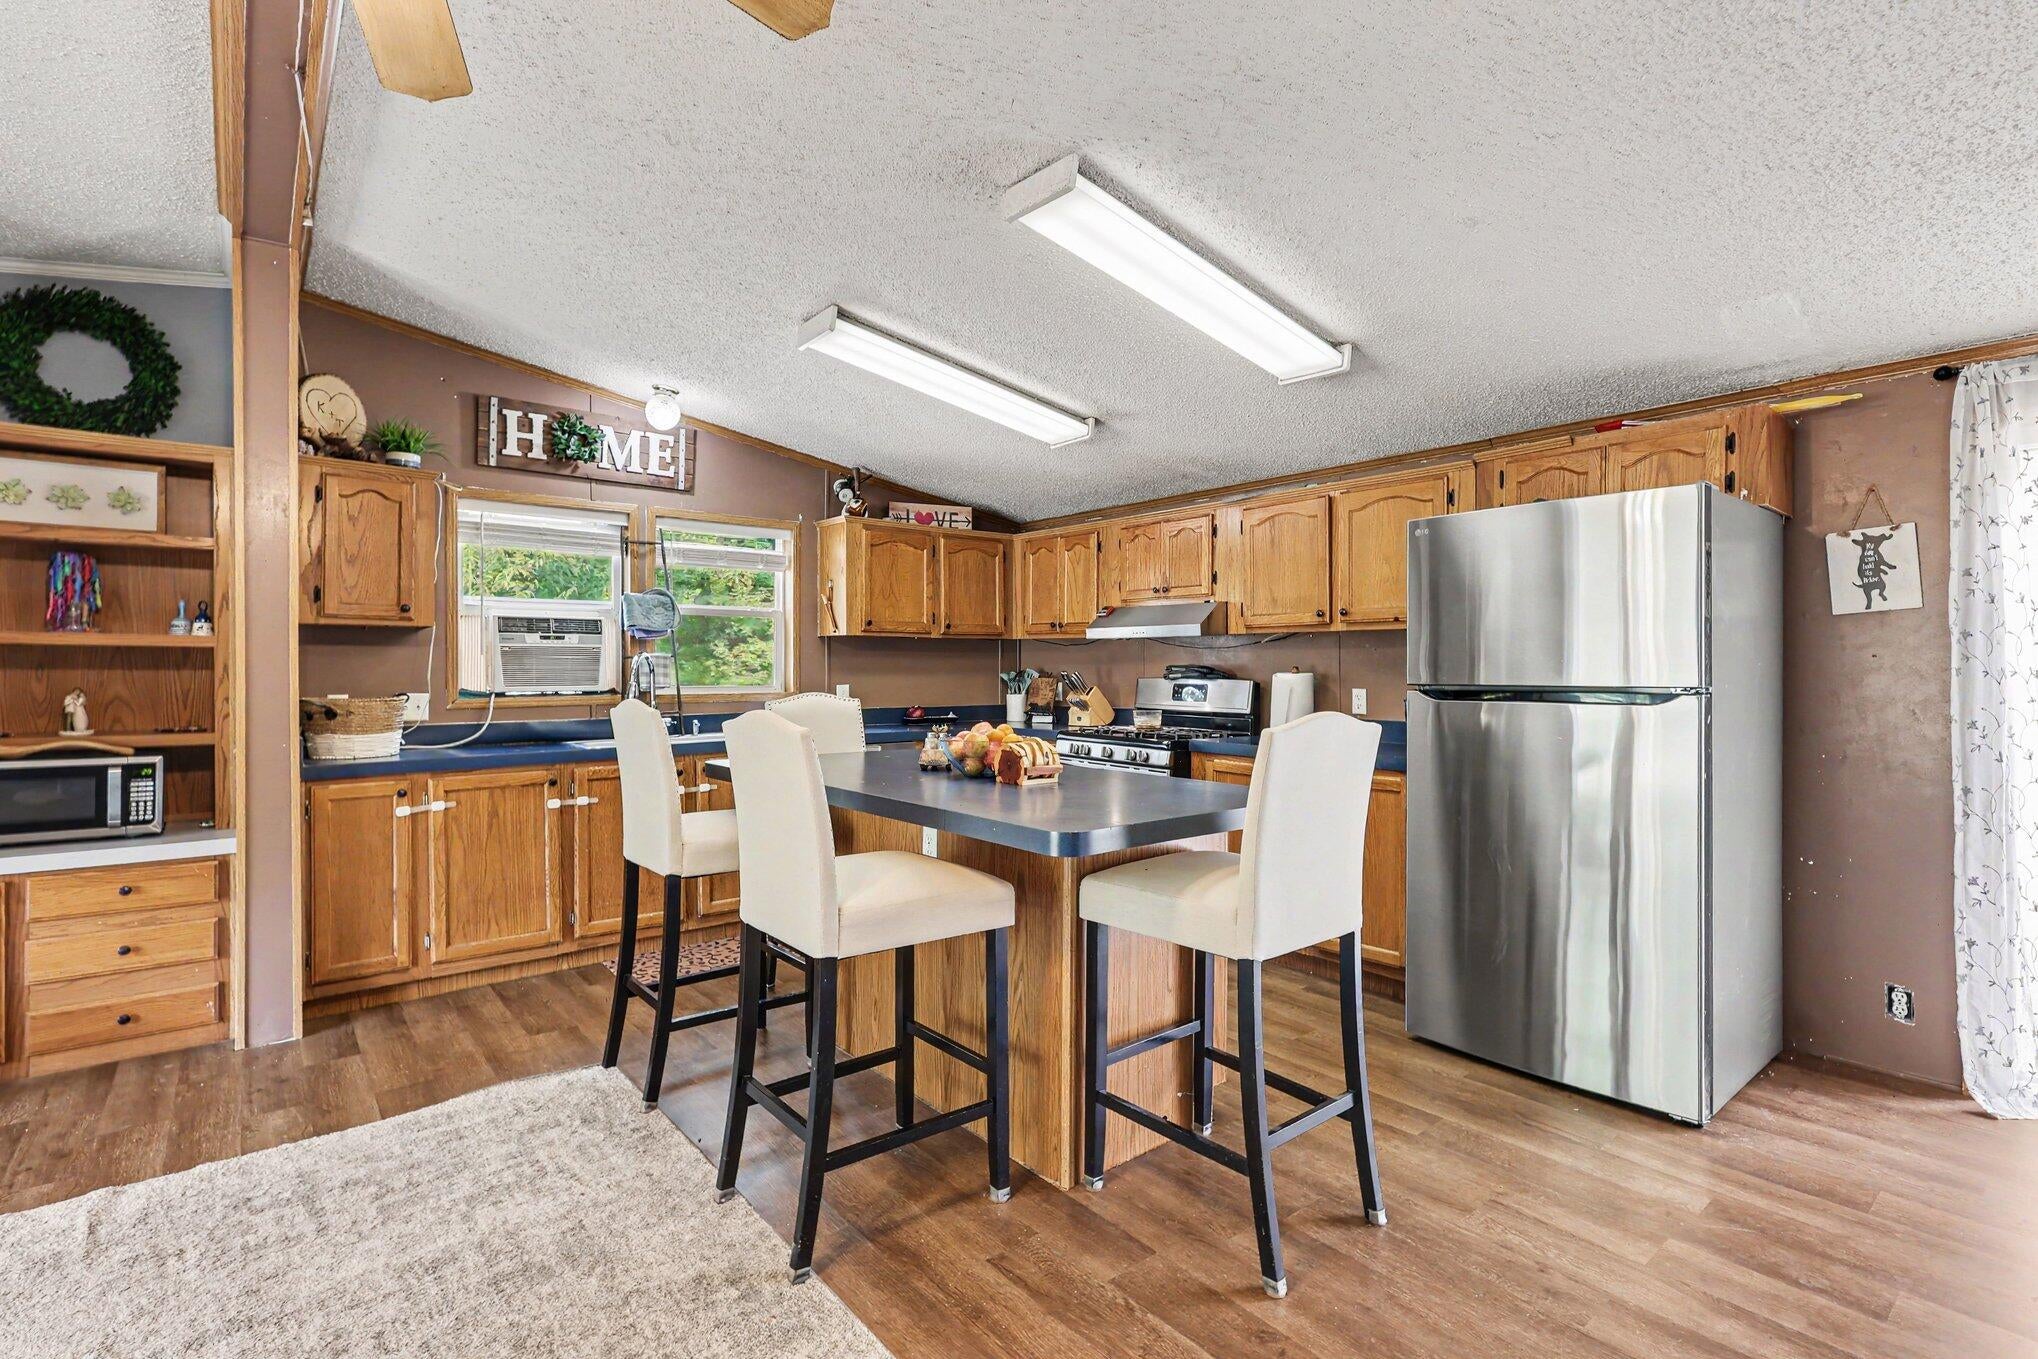
Dimensions - 21.2 x 12.5Level - MainArea - 265
Laundry
Dimensions - 5.4 x 6.8Level - MainArea - 37
Living Room
Dimensions - 16.11 x 12.6Level - MainArea - 203
Master Bathroom
Dimensions - 10.9 x 12.1Level - MainArea - 132
Master Bedroom
Dimensions - 14.4 x 12.6Level - MainArea - 181
Other
Dimensions - 10.7 x 12.6Level - MainArea - 135
Save
Ask
Tour
Hide
Exterior Features
Construction Details
Vinyl Siding
Lot Features
Wooded
Other Structures
Barn(s)OtherShed(s)
Patio And Porch
Deck
Roof
Composition
Windows/Doors
Low Emissivity Windows
Community Features
Financing Terms Available
CashConventionalFHAUSDA Loan
MLS Area
Area61051HoltonTwp
Roads
Paved
School District
Holton
Schools
School District
Holton
Elementary School
Unknown
Middle School
Unknown
High School
Unknown
Listing courtesy of Coldwell Banker Woodland Schmidt Grand Haven: [email protected]

IDX provided courtesy of Realcomp II Ltd. via WestMichiganLakeshoreAssociationofREALTORS. Copyright © 2026 Realcomp II Ltd. Shareholders.
IDX information is provided exclusively for consumers' personal, non-commercial use and may not be used for any purpose other than to identify prospective properties consumers may be interested in purchasing and that the data is deemed reliable but not guaranteed accurate by the MLS.
IDX provided courtesy of Realcomp II Ltd. via WestMichiganLakeshoreAssociationofREALTORS. Copyright © 2026 Realcomp II Ltd. Shareholders.
IDX information is provided exclusively for consumers' personal, non-commercial use and may not be used for any purpose other than to identify prospective properties consumers may be interested in purchasing and that the data is deemed reliable but not guaranteed accurate by the MLS.
Neighborhood & Commute
Source: Walkscore
Save
Ask
Tour
Hide