Your Michigan Home Search Starts HERE!

Save
Ask
Tour
Hide
Share
$775,000
21 Days On Site

6051 Old Allegan Road
Saugatuck Township, MI 49453

For Sale|Single Family Residence|Active
3
Beds
2
Total Baths
2
Full Baths
2,216
SqFt
$350
/SqFt
1965
Built
County:
Allegan
Call Now: 810-360-3488
Is this the listing for you? We can help make it yours.
810-360-3488
Upcoming Open Houses
Sat, Aug 8, 10:00 AM - 12:00 PM
6051 Old Allegan Road6051 Old Allegan Road6051 Old Allegan Road6051 Old Allegan Road
Save
Ask
Tour
Hide
Share

Mortgage Calculator

Monthly Payment (Est.)

$3,536
Calculator powered by Showcase IDX, a Constellation1 Company. Copyright ©2026 Information is deemed reliable but not guaranteed.

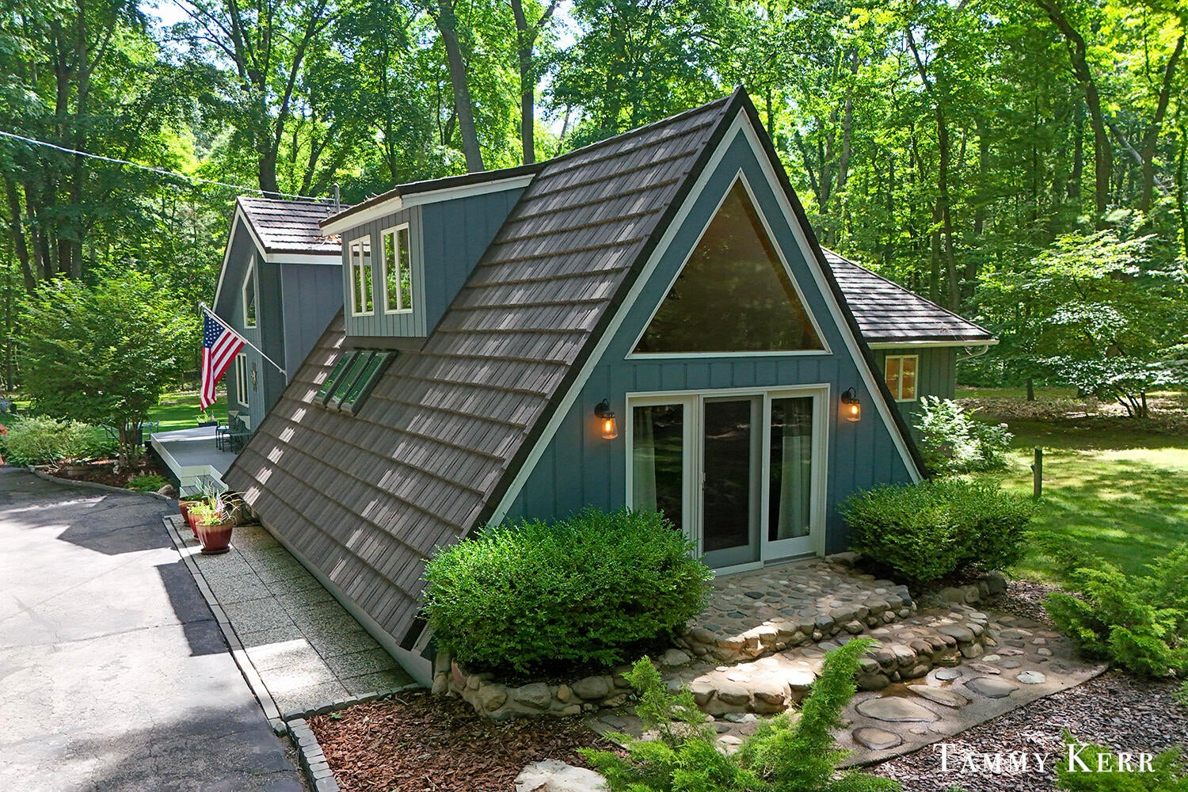
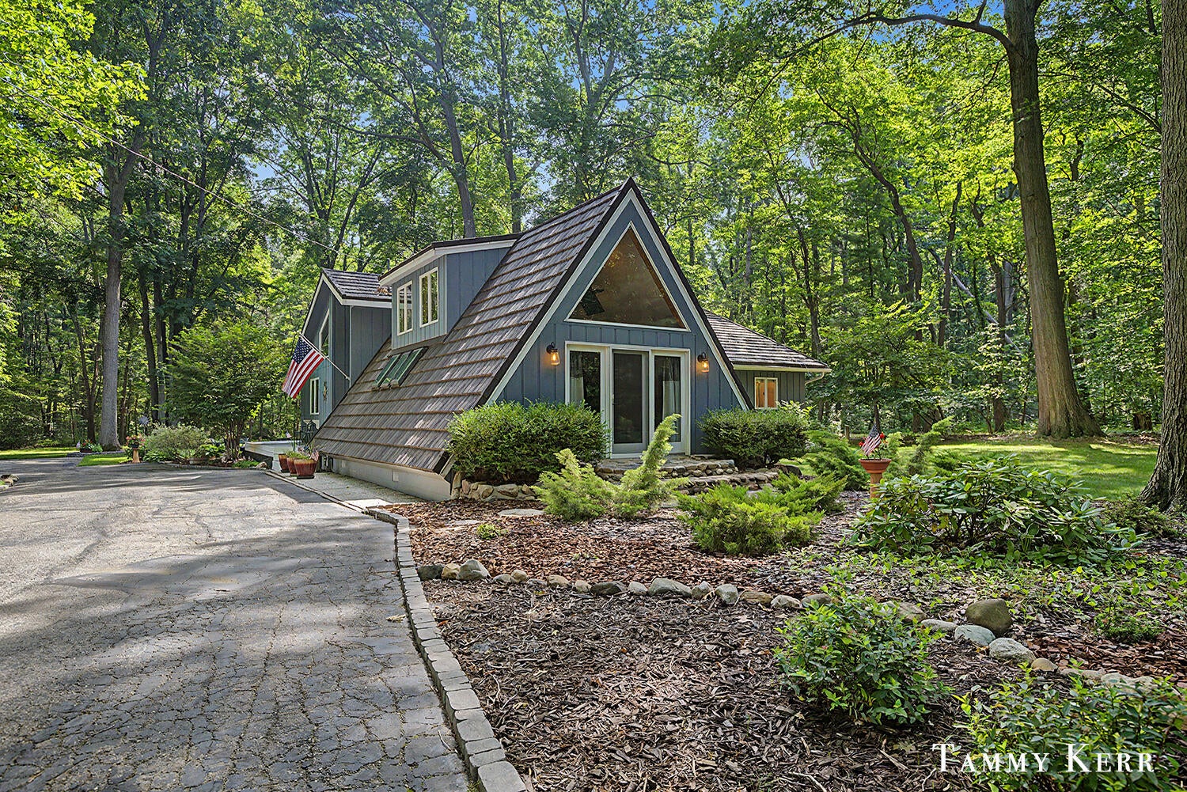
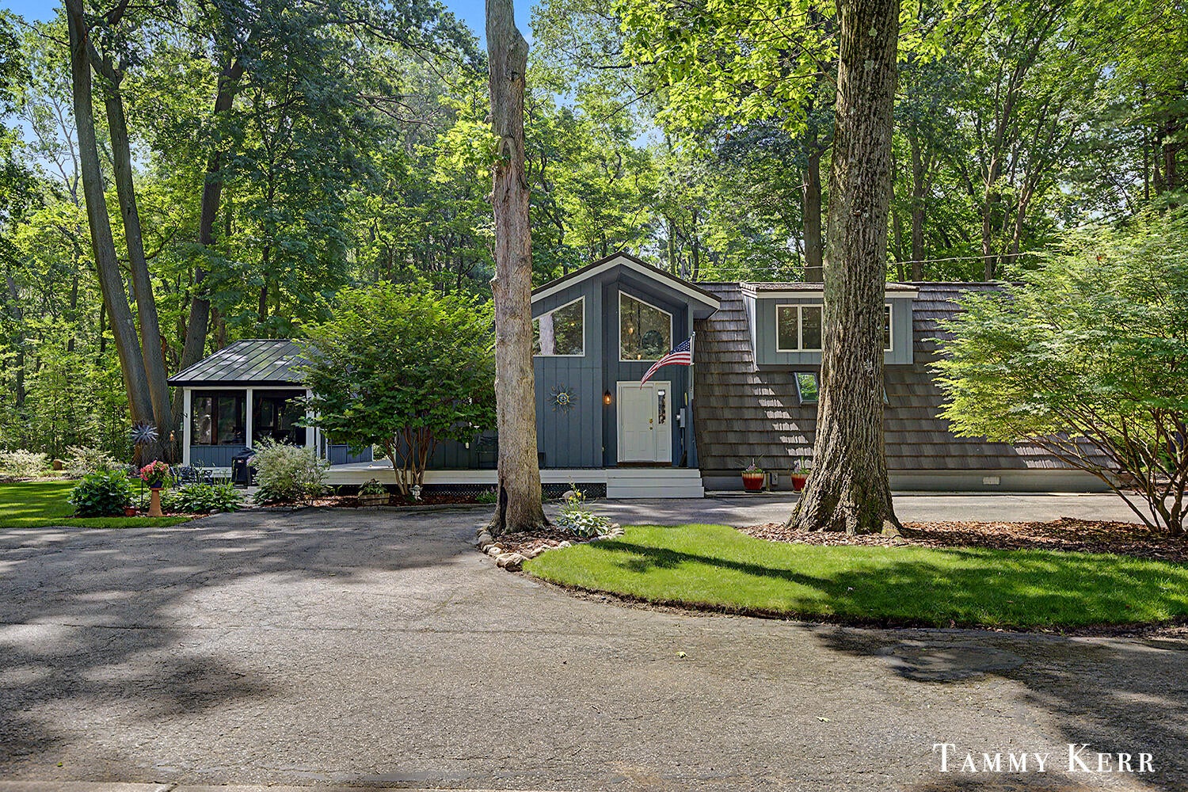
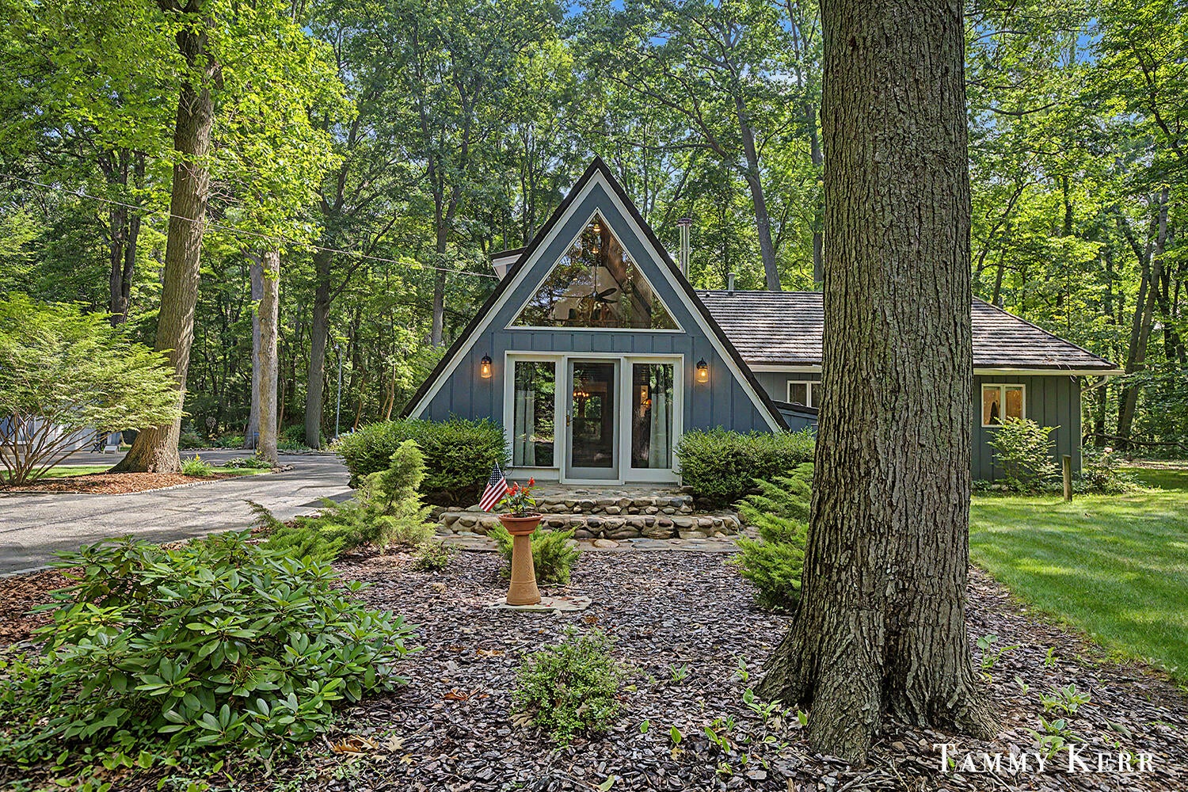
Set amid 4.11 wooded acres, this distinctive A-frame is shaped by light, volume and its connection to the landscape. A wall of glass rises through the great room, where exposed beams, a spiral stair and stone-framed wood-burning stove lend warmth and character. Designed for gathering, the kitchen pairs an island and abundant cabinetry with Bosch appliances and a Fisher & Paykel refrigerator, flowing into the dining area. A composite deck and detached screened porch create separate settings for quiet mornings, long dinners and evenings beneath the trees.<br><br>The main level offers a serene primary suite with walk-in closet, double vanity, jetted tub and separate shower, plus a second bedroom and full bath. Above, the loft bedroom overlooks the great room as a flexible retreat for guests or work. Layered landscaping, gardens and mature hardwoods frame the home, while the detached barn offers exceptional workshop, vehicle and storage space.Beyond its memorable architecture, the home offers a thoughtfully expanded and highly functional floor plan. Originally built in 1965, it blends its A-frame core with a main-level addition reported to include the foyer, expanded kitchen and dining area, second bedroom and bath, and generous primary suite. Approximately 1,975 square feet of finished above-grade living space is complemented by unfinished lower-level storage and utility areas. An extra-large laundry closet, reverse-osmosis system, central heating and air conditioning, private well and septic support comfortable year-round living.<br><br>The detached 38' x 60' multi-bay barn offers workshop and storage flexibility, including a tall bay suited to a boat or small RV. Important barn-water disclosure: the well currently supplying water to the barn is located on an adjacent lot. That water service may be terminated, an easement may be established, or the adjacent lot may be purchased for $225,000. Buyers should verify all measurements and satisfy themselves regarding the barn water arrangement, easement terms, and adjac

Save
Ask
Tour
Hide
Share
Listing Snapshot
Price 
$775,000
Days On Site 
21 Days
Bedrooms 
3
Inside Area (SqFt) 
2,216 sqft
Total Baths 
2
Full Baths 
2
Partial Baths 
N/A
Lot Size 
4.11 Acres
Year Built 
1965
MLS® Number 
71026036828
Status 
Active
Property Tax 
$4,127.1
HOA/Condo/Coop Fees 
N/A
Sq Ft Source 
Appraiser
Friends & Family
Recent Activity
3 weeks agoListing updated with changes from the MLS®
3 weeks agoListing first seen on site
General Features
Acres 
4.11
Cross Street 
60th and Old Allegan
Disclosures 
Mineral Rights Excluded
Garage 
Yes
Garage Spaces 
3
Parking 
DetachedGarage Door OpenerPavedGarage Faces Side
Property Sub Type 
Single Family Residence
Security 
Smoke Detector(s)
Sewer 
Septic Tank
Special Circumstances 
Standard
SqFt Above 
2216
SqFt Total 
3588
Style 
AFrameRanch
Utilities 
Natural Gas Connected
Water Source 
PrivateWell
Zoning 
Other
Interior Features
Appliances 
Gas Water HeaterDishwasherDryerHumidifierMicrowaveOvenRefrigeratorRangeWasherWater Softener Owned
Basement 
Crawl SpacePartialSump Pump
Cooling 
Ceiling Fan(s)Central Air
Fireplace 
Yes
Fireplace Features 
Living RoomWood Burning
Fireplaces 
1
Flooring 
Ceramic TileWood
Heating 
Forced AirNatural Gas
Interior 
Vaulted Ceiling(s)
Laundry Features 
Laundry ClosetMain Level
Spa 
Yes
Window Features 
Insulated WindowsSkylight(s)Window Treatments
BathFull 
Level - Main
Bedroom 2 
Dimensions - 11.75 x 13.92Level - MainArea - 164
Bedroom 3 
Dimensions - 13.0 x 10.5Level - UpperArea - 137
Kitchen 
Dimensions - 15.25 x 18.17Level - MainArea - 277
Living Room 
Dimensions - 30.42 x 14.83Level - MainArea - 451
Master Bathroom 
Dimensions - 14.08 x 9.92Level - MainArea - 140
Master Bedroom 
Dimensions - 23.0 x 17.5Level - MainArea - 403
Other 
Dimensions - 7.67 x 6.17Level - MainArea - 47Description - Foyer
Save
Ask
Tour
Hide
Share
Exterior Features
Construction Details 
Wood Siding
Exterior 
Garden
Lot Features 
Wooded
Other Structures 
Barn(s)Shed(s)
Patio And Porch 
DeckPorchScreened
Roof 
CompositionMetal
Spa 
Yes
Windows/Doors 
Insulated WindowsSkylight(s)Window Treatments
Community Features
Accessibility Features 
Therapeutic Whirlpool
Financing Terms Available 
CashConventionalUSDA Loan
MLS Area 
Area86061SaugatuckTwp
Roads 
Paved
School District 
Saugatuck
Schools
School District
Saugatuck
Elementary School
Unknown
Middle School
Unknown
High School
Unknown
Listing courtesy of BHG Connections: [email protected]


IDX provided courtesy of Realcomp II Ltd. via WestMichiganLakeshoreAssociationofREALTORS. Copyright © 2026 Realcomp II Ltd. Shareholders.

IDX information is provided exclusively for consumers' personal, non-commercial use and may not be used for any purpose other than to identify prospective properties consumers may be interested in purchasing and that the data is deemed reliable but not guaranteed accurate by the MLS.

Neighborhood & Commute
Source: Walkscore
Save
Ask
Tour
Hide
Share