Your Michigan Home Search Starts HERE!

Save
Ask
Tour
Hide
Share
$364,000
19 Days On Site

297 Jayden Drive
Egelston Township, MI 49442

For Sale|Single Family Residence|Active
2
Beds
2
Total Baths
2
Full Baths
1,507
SqFt
$242
/SqFt
2019
Built
Subdivision:
EAGLE VIEW ESTATES
County:
Muskegon
Call Now: 810-360-3488
Is this the listing for you? We can help make it yours.
810-360-3488
297 Jayden Drive297 Jayden Drive297 Jayden Drive297 Jayden Drive
Save
Ask
Tour
Hide
Share

Mortgage Calculator

Monthly Payment (Est.)

$1,661
Calculator powered by Showcase IDX, a Constellation1 Company. Copyright ©2026 Information is deemed reliable but not guaranteed.

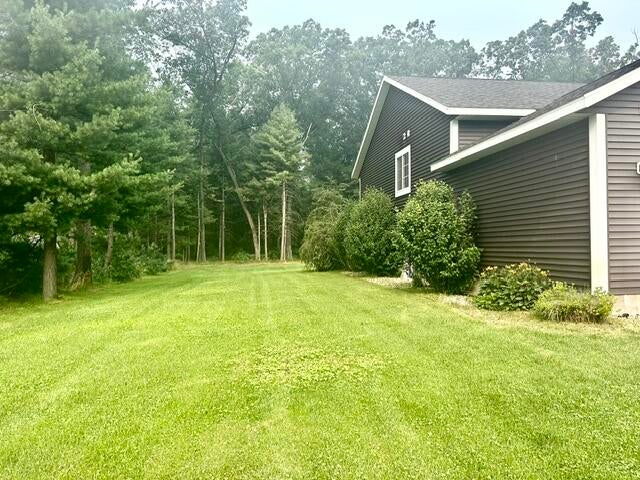
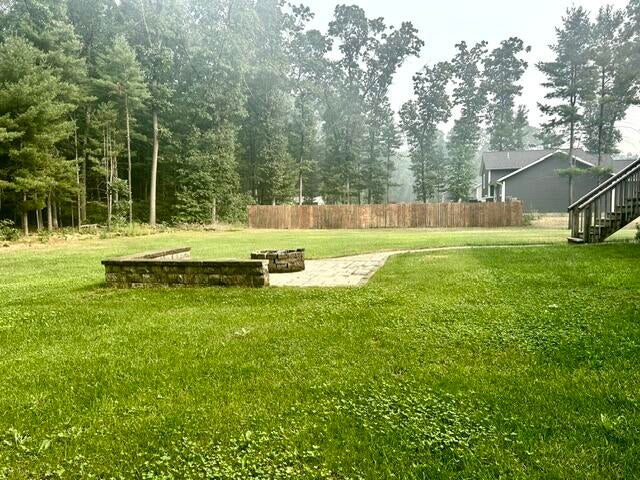
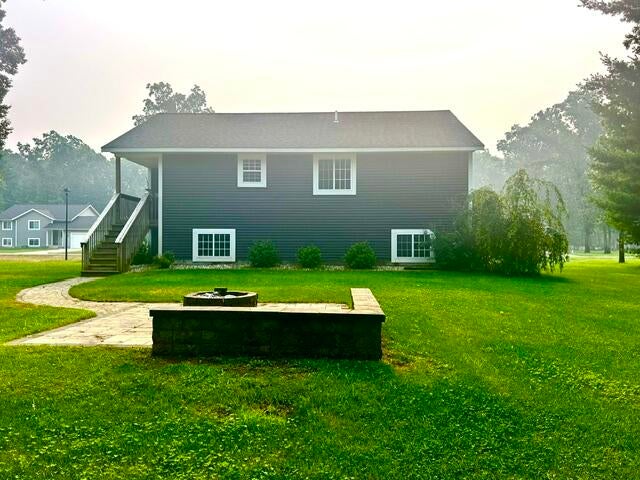
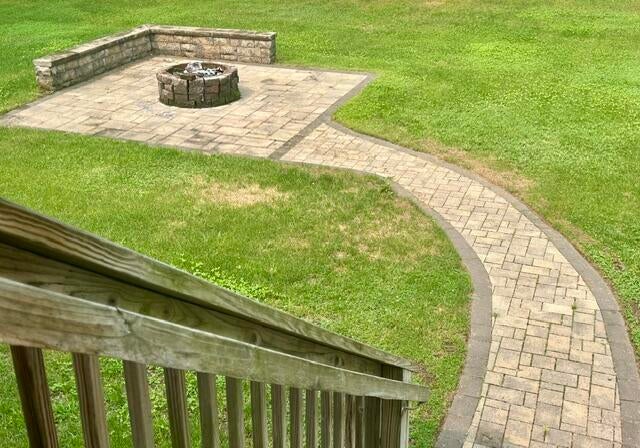
Nearly 4 Bedrooms! This beautifully maintained bi-level in Eagle View Estates subdivision of Egelston Township! Built in 2020 and situated on just over a half-acre, this 2-bedroom, 2-bath home offers modern living with room to grow. The professionally landscaped yard is filled with the right amount of flowers and shurbs with underground sprinkling. Privacy is property's greatest feature, with a wooded buffer on one side, a neighboring privacy fence on the other, and a wooded backdrop that cannot be developed. Inside, you'll find an inviting, well-maintained home with an attached two-car garage and a daylight unfinished lower level that's already studded, insulated, and framed for 2 additional bedrooms, a spacious family room, home office, or recreation area. Step outside to your backyard retreat featuring a beautiful brick walkway leading to a cozy fire pit with a built-in sitting wall--the perfect place to relax or entertain. Conveniently located and move in ready.Seller has an estimate to drywall the basement and is willing to give concessions according to estimate or will have it completed before closing of an accepted offer.

Save
Ask
Tour
Hide
Share
Listing Snapshot
Price 
$364,000
Days On Site 
19 Days
Bedrooms 
2
Inside Area (SqFt) 
1,507 sqft
Total Baths 
2
Full Baths 
2
Partial Baths 
N/A
Lot Size 
0.6 Acres
Year Built 
2019
MLS® Number 
71026036959
Status 
Active
Property Tax 
$4,532
HOA/Condo/Coop Fees 
N/A
Sq Ft Source 
N/A
Friends & Family
Recent Activity
a week agoListing updated with changes from the MLS®
2 weeks agoPrice changed to $364,000
3 weeks agoListing first seen on site
General Features
Acres 
0.6
Attached Garage 
Yes
Cross Street 
Hall & Cal de Sac
Disclosures 
Mineral Rights Excluded
Garage 
Yes
Garage Spaces 
2
Levels 
Two
Parking 
AttachedGarage Faces FrontGarage Door OpenerPaved
Property Sub Type 
Single Family Residence
Sewer 
Private SewerSeptic Tank
Special Circumstances 
Standard
SqFt Above 
1507
SqFt Below 
600
SqFt Total 
1507
Style 
Ranch
Utilities 
Natural Gas Connected
Water Source 
PrivateWell
Zoning 
Residential
Interior Features
Appliances 
Gas Water HeaterDishwasherMicrowaveRefrigeratorRange
Basement 
Walk-Out AccessBath/StubbedDaylightFullPartially Finished
Cooling 
Attic FanCeiling Fan(s)Central Air
Flooring 
CarpetLaminateVinyl
Heating 
Forced AirNatural Gas
Interior 
Vaulted Ceiling(s)
Laundry Features 
Gas Dryer HookupSee RemarksWasher Hookup
Window Features 
Insulated WindowsScreensWindow Treatments
BathFull 
Level - Main
Bedroom 2 
Level - Main
Kitchen 
Level - Main
Laundry 
Level - Basement
Living Room 
Level - Main
Master Bathroom 
Level - Main
Master Bedroom 
Level - Main
Other 
Level - Main
Save
Ask
Tour
Hide
Share
Exterior Features
Construction Details 
BlockVinyl Siding
Exterior 
Balcony
Lot Features 
LevelWooded
Patio And Porch 
DeckTerrace
Road Frontage 
Private Road
Roof 
Composition
Windows/Doors 
Insulated WindowsScreensWindow Treatments
Community Features
Financing Terms Available 
CashConventionalFHA
MLS Area 
Area61111EgelstonTwp
Roads 
Paved
School District 
Oakridge
Schools
School District
Oakridge
Elementary School
Unknown
Middle School
Unknown
High School
Unknown
Listing courtesy of Lakeshore Connection Real Est.: [email protected]


IDX provided courtesy of Realcomp II Ltd. via WestMichiganLakeshoreAssociationofREALTORS. Copyright © 2026 Realcomp II Ltd. Shareholders.

IDX information is provided exclusively for consumers' personal, non-commercial use and may not be used for any purpose other than to identify prospective properties consumers may be interested in purchasing and that the data is deemed reliable but not guaranteed accurate by the MLS.

Neighborhood & Commute
Source: Walkscore
Save
Ask
Tour
Hide
Share