Your Michigan Home Search Starts HERE!

Save
Ask
Tour
Hide
Share
$344,900
16 Days On Site

725 Winter Street
Spring Lake Village, MI 49456

For Sale|Single Family Residence|Active
4
Beds
1
Total Bath
1
Full Bath
1,022
SqFt
$337
/SqFt
1953
Built
Subdivision:
EVERGREEN PARK
County:
Ottawa
Call Now: 810-360-3488
Is this the listing for you? We can help make it yours.
810-360-3488
725 Winter Street725 Winter Street725 Winter Street725 Winter Street
Save
Ask
Tour
Hide
Share

Mortgage Calculator

Monthly Payment (Est.)

$1,574
Calculator powered by Showcase IDX, a Constellation1 Company. Copyright ©2026 Information is deemed reliable but not guaranteed.

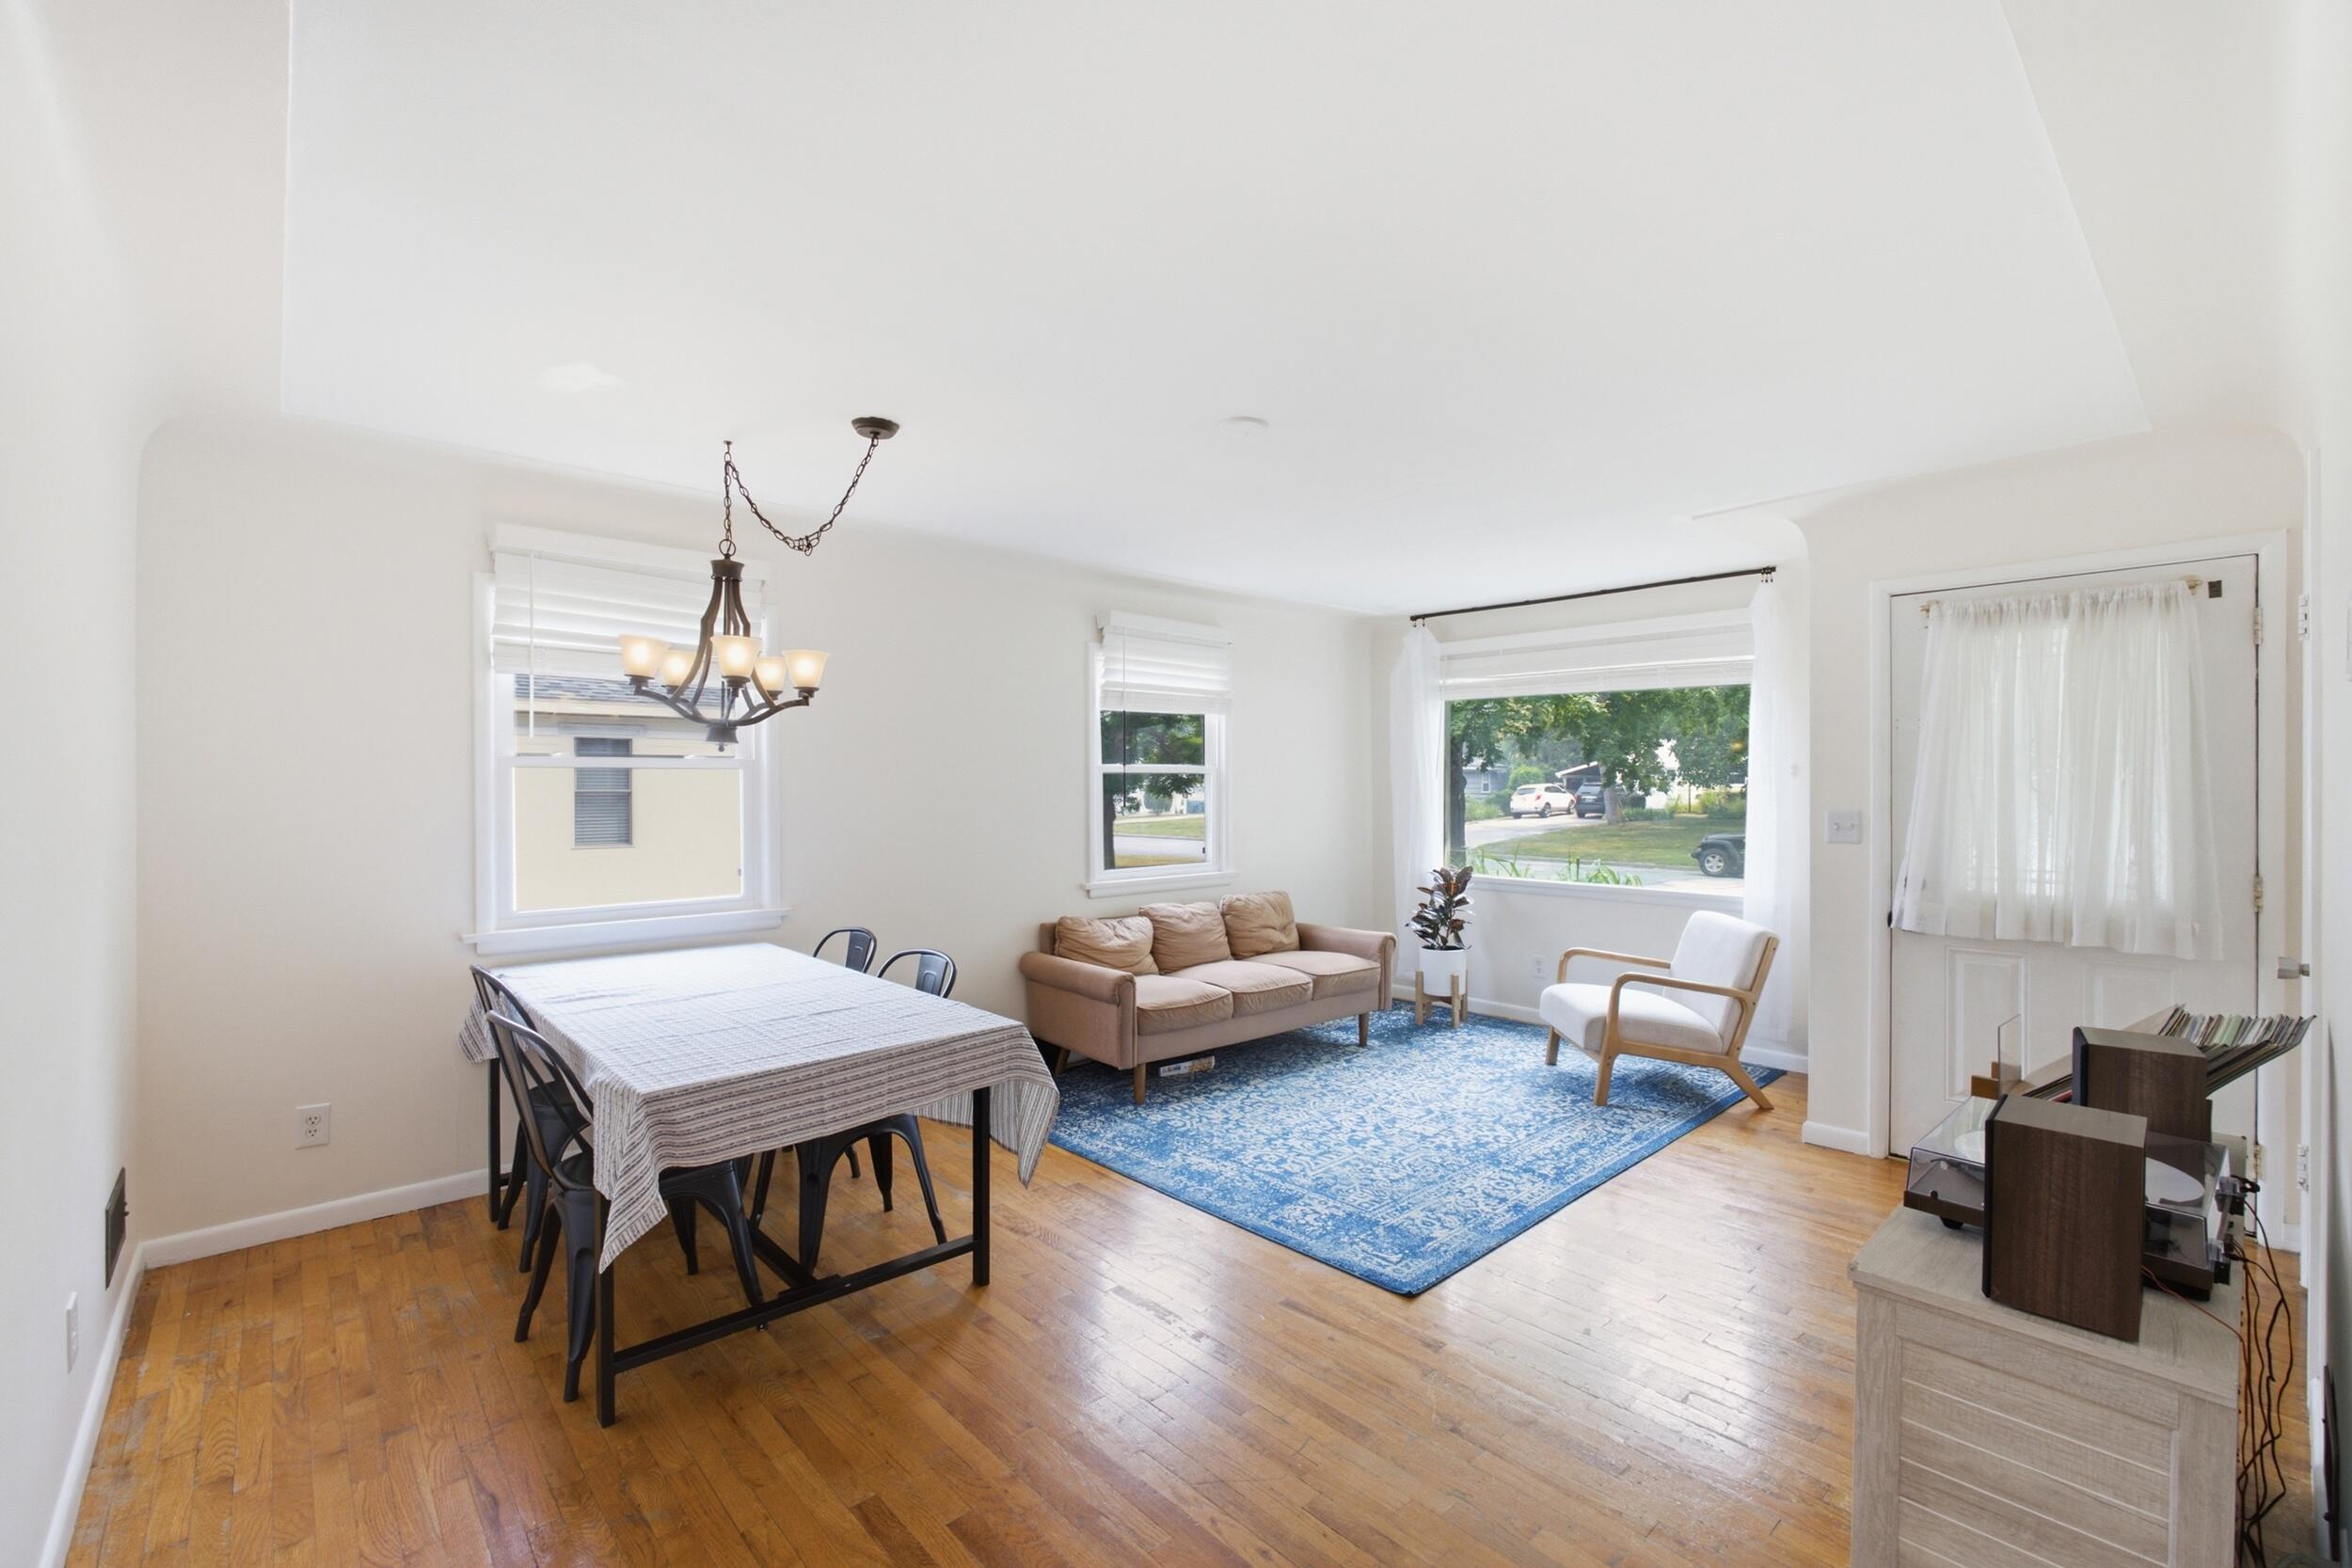
Nestled on a quiet street in desirable Spring Lake, this spacious 4-bedroom home offers room to spread out both inside and out. The thoughtfully designed layout provides comfortable everyday living with flexible spaces for gathering, working from home, or hosting guests. Natural light fills the living areas, creating a warm and welcoming feel throughout. Enjoy added peace of mind with a furnace that is less than one year old, offering improved efficiency. The backyard is fully fenced, offering plenty of space for pets, play, gardening, or summer get-togethers. A detached two-stall garage adds extra storage and convenience. Whether you're looking for your first home, more room for a growing household, or a place to enjoy all that Spring Lake has to offer, this home checks the boxes. Conveniently located near schools, parks, shopping, restaurants, and the lakeshore, you'll enjoy easy access to everything that makes the Spring Lake community such a wonderful place to call home.

Save
Ask
Tour
Hide
Share
Listing Snapshot
Price 
$344,900
Days On Site 
16 Days
Bedrooms 
4
Inside Area (SqFt) 
1,022 sqft
Total Baths 
1
Full Baths 
1
Partial Baths 
N/A
Lot Size 
0.2 Acres
Year Built 
1953
MLS® Number 
71026037123
Status 
Active
Property Tax 
$4,473
HOA/Condo/Coop Fees 
N/A
Sq Ft Source 
N/A
Friends & Family
Recent Activity
2 weeks agoListing first seen on site
2 weeks agoListing updated with changes from the MLS®
General Features
Acres 
0.2
Cross Street 
Spring St. & DeWitt Ln.
Garage 
Yes
Garage Spaces 
2
Parking 
DetachedPaved
Property Sub Type 
Single Family Residence
Sewer 
Public Sewer
Special Circumstances 
Standard
SqFt Above 
1022
SqFt Below 
682
SqFt Total 
2044
Style 
Ranch
Utilities 
Natural Gas Connected
Water Source 
Public
Zoning 
Residential
Interior Features
Appliances 
Gas Water HeaterDishwasherDryerRefrigeratorRangeWasher
Basement 
Walk-Out AccessDaylightFullSump Pump
Cooling 
Ceiling Fan(s)Central Air
Fireplace 
Yes
Fireplace Features 
Gas Log
Fireplaces 
1
Flooring 
Ceramic TileWood
Heating 
Forced AirNatural Gas
Laundry Features 
Lower Level
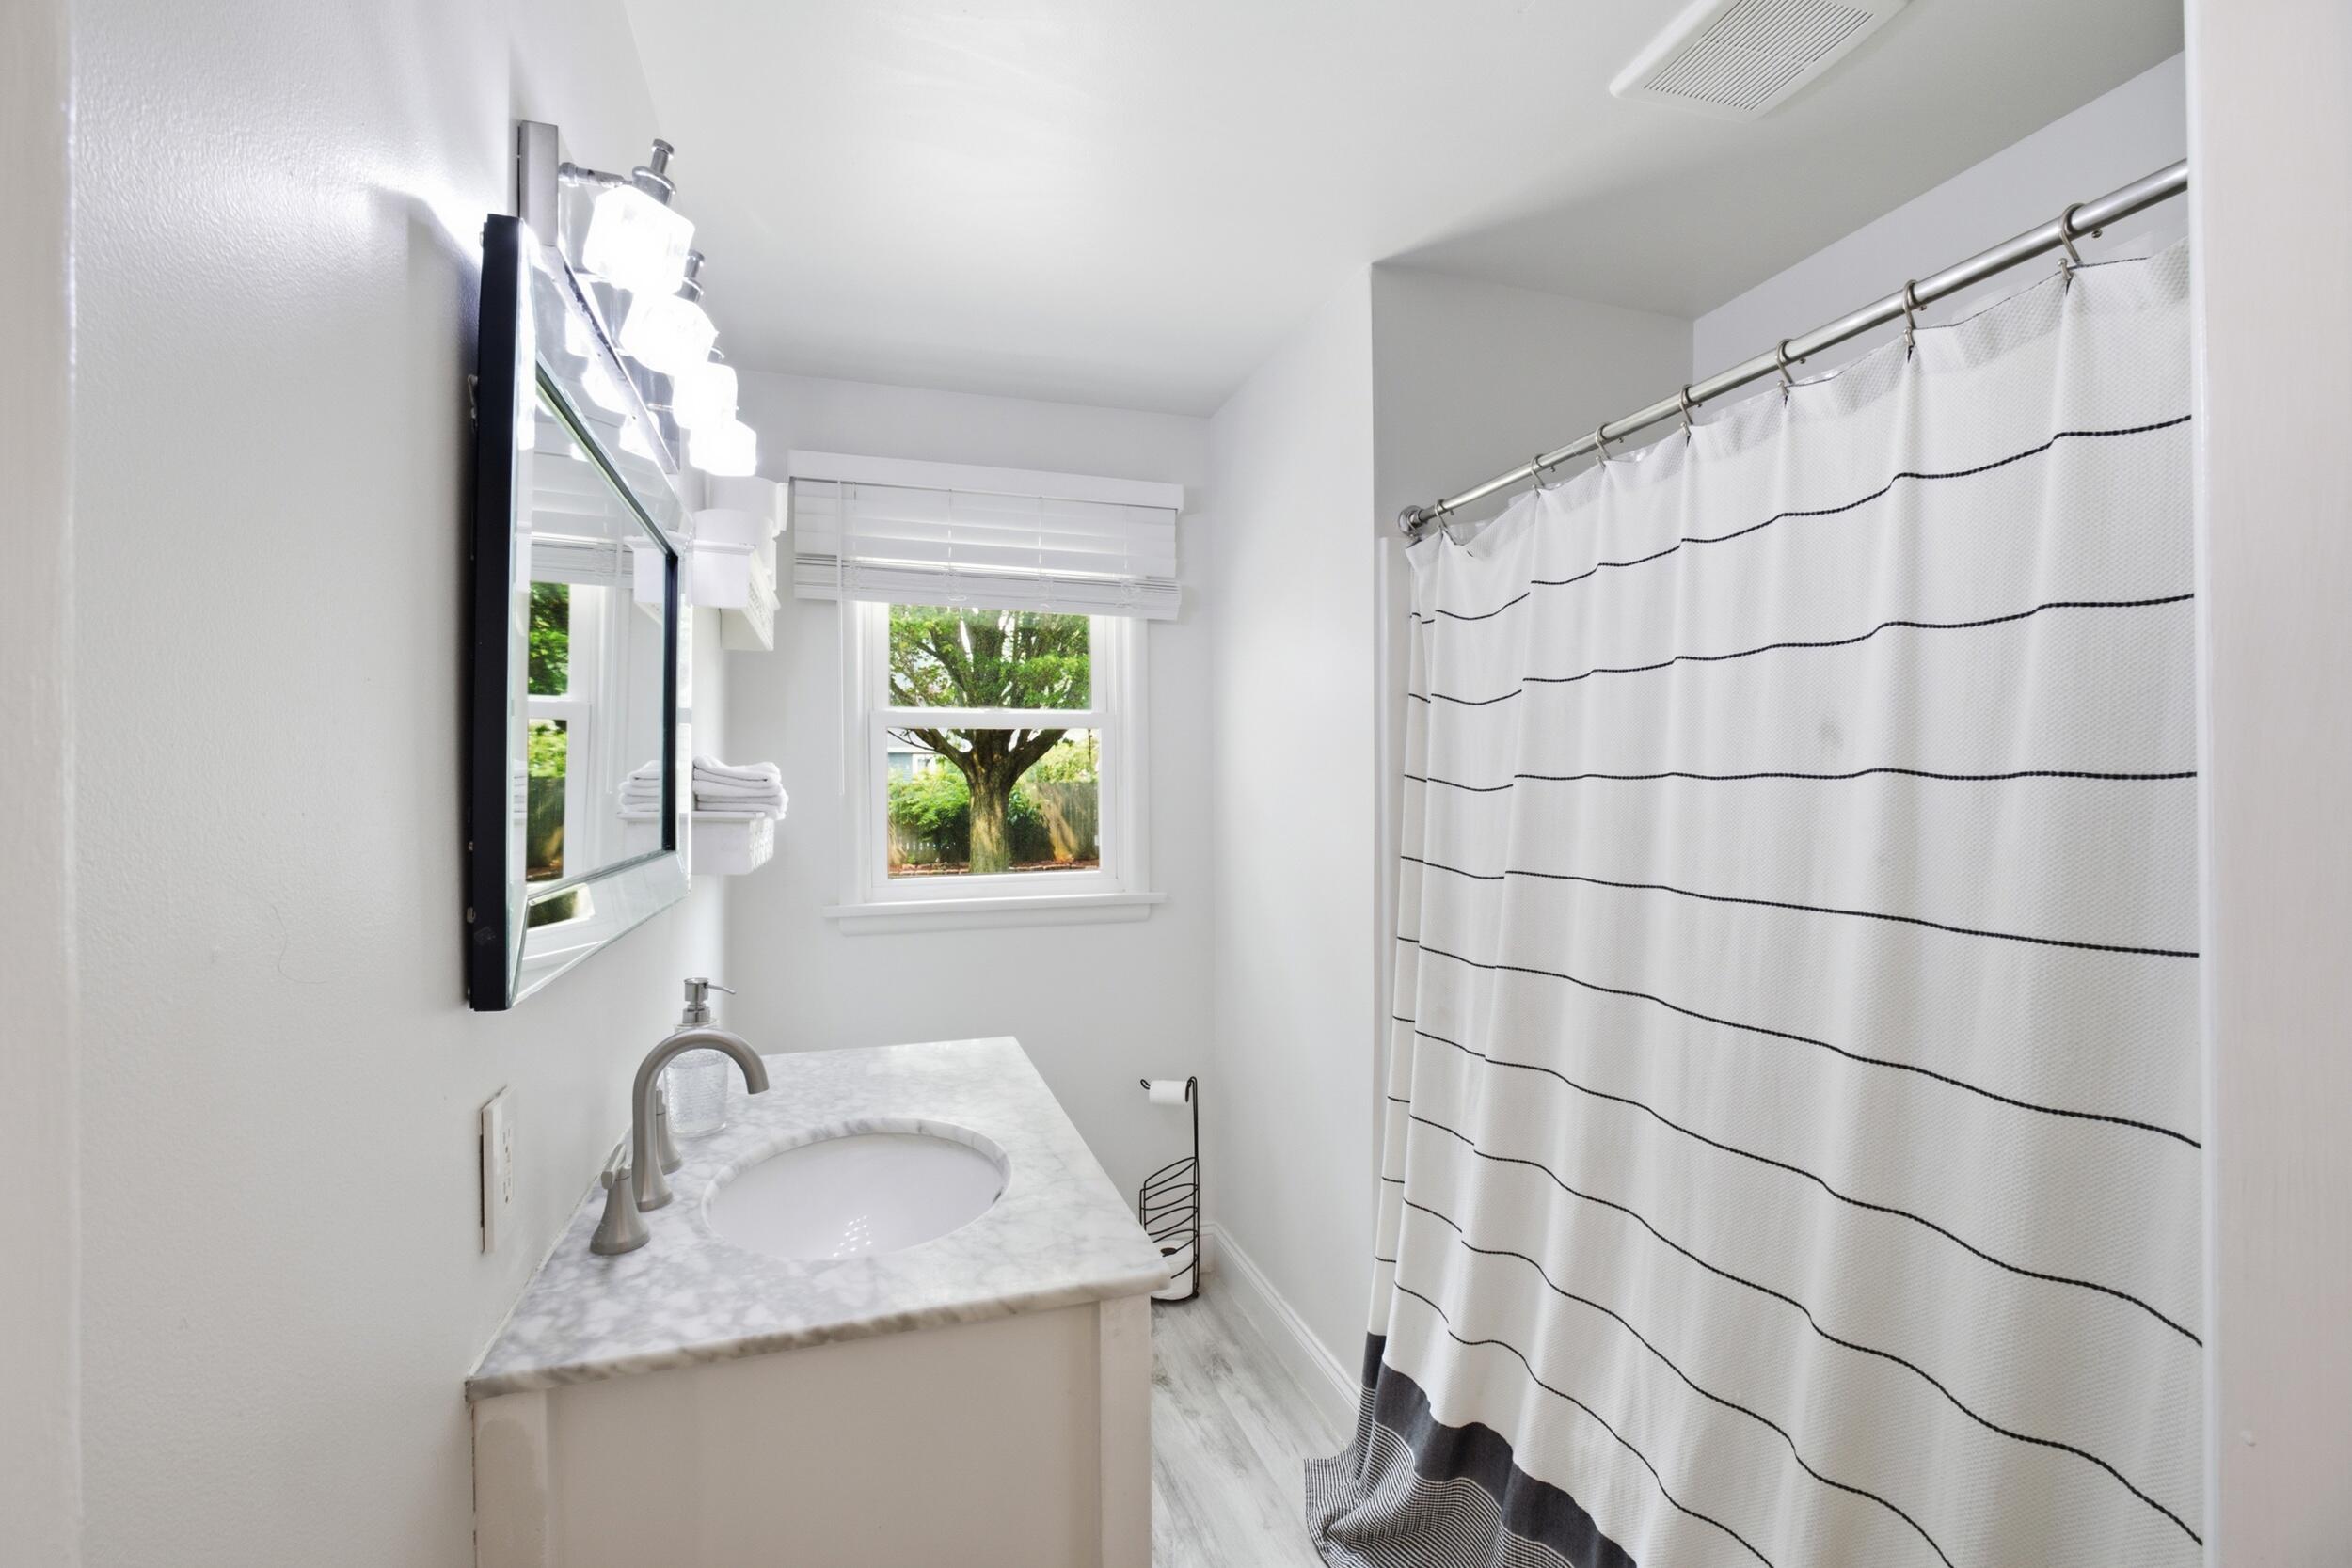
BathFull 
Level - Main
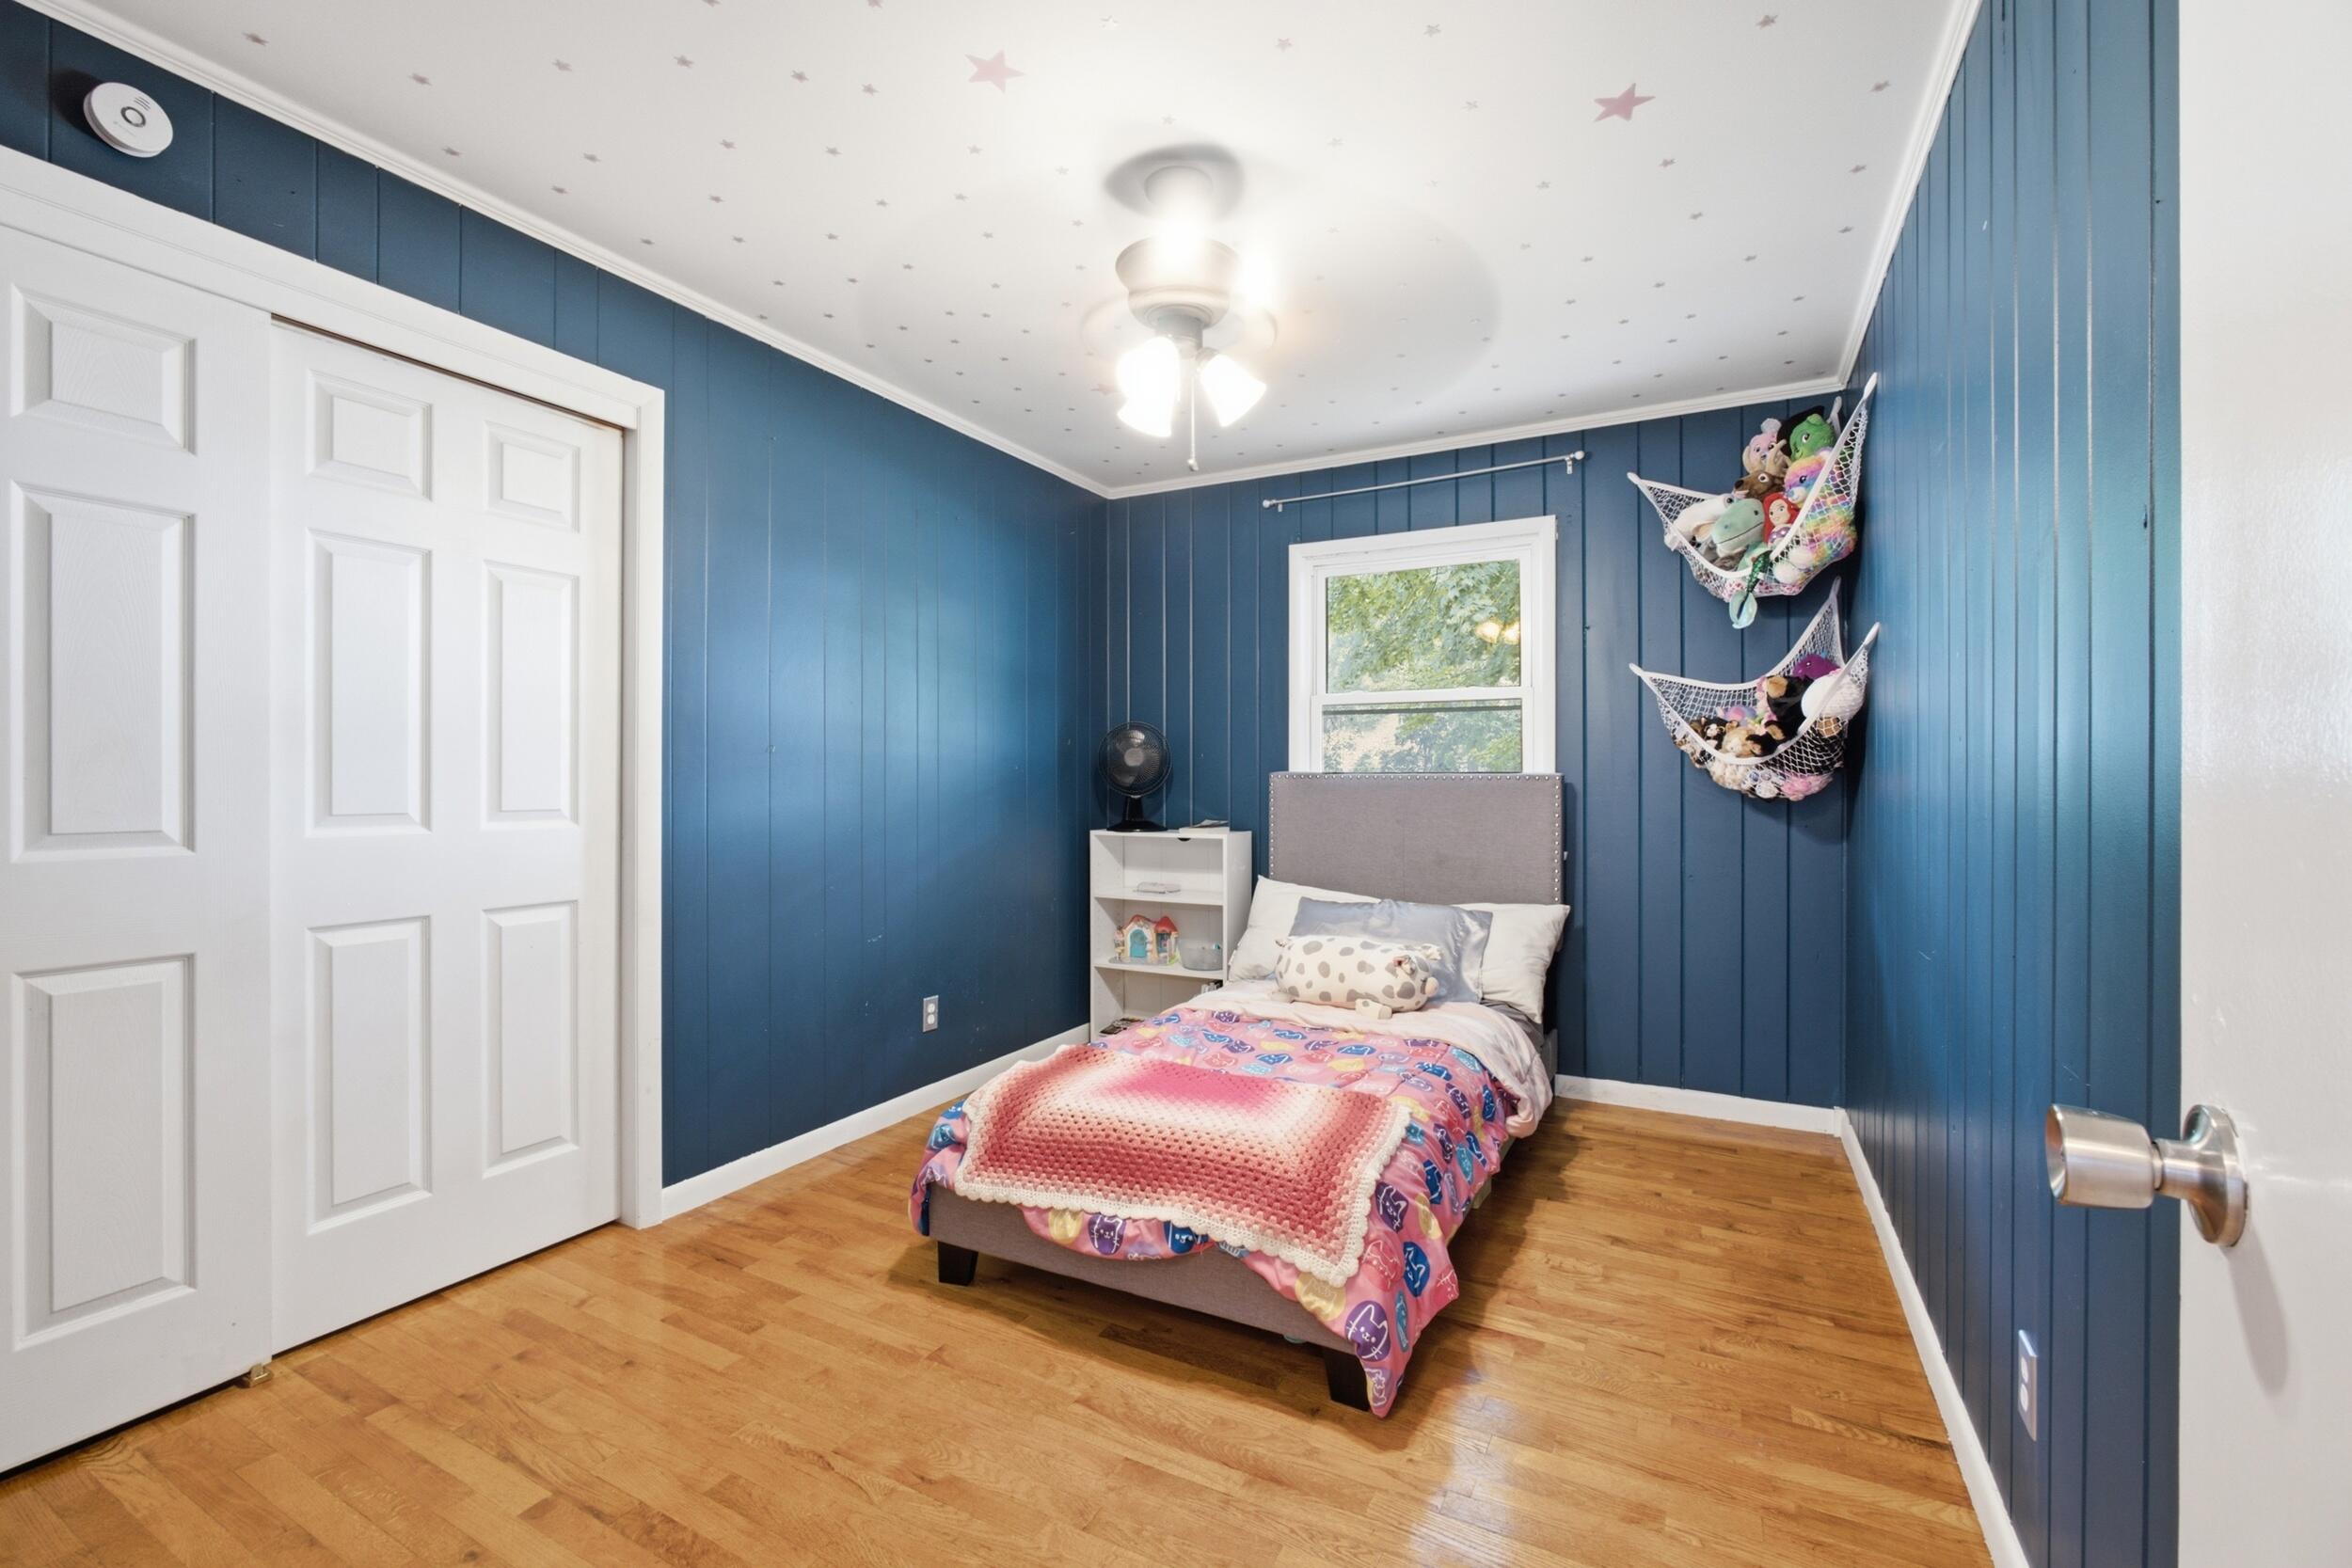
Bedroom 2 
Dimensions - 12.0 x 9.0Level - MainArea - 108
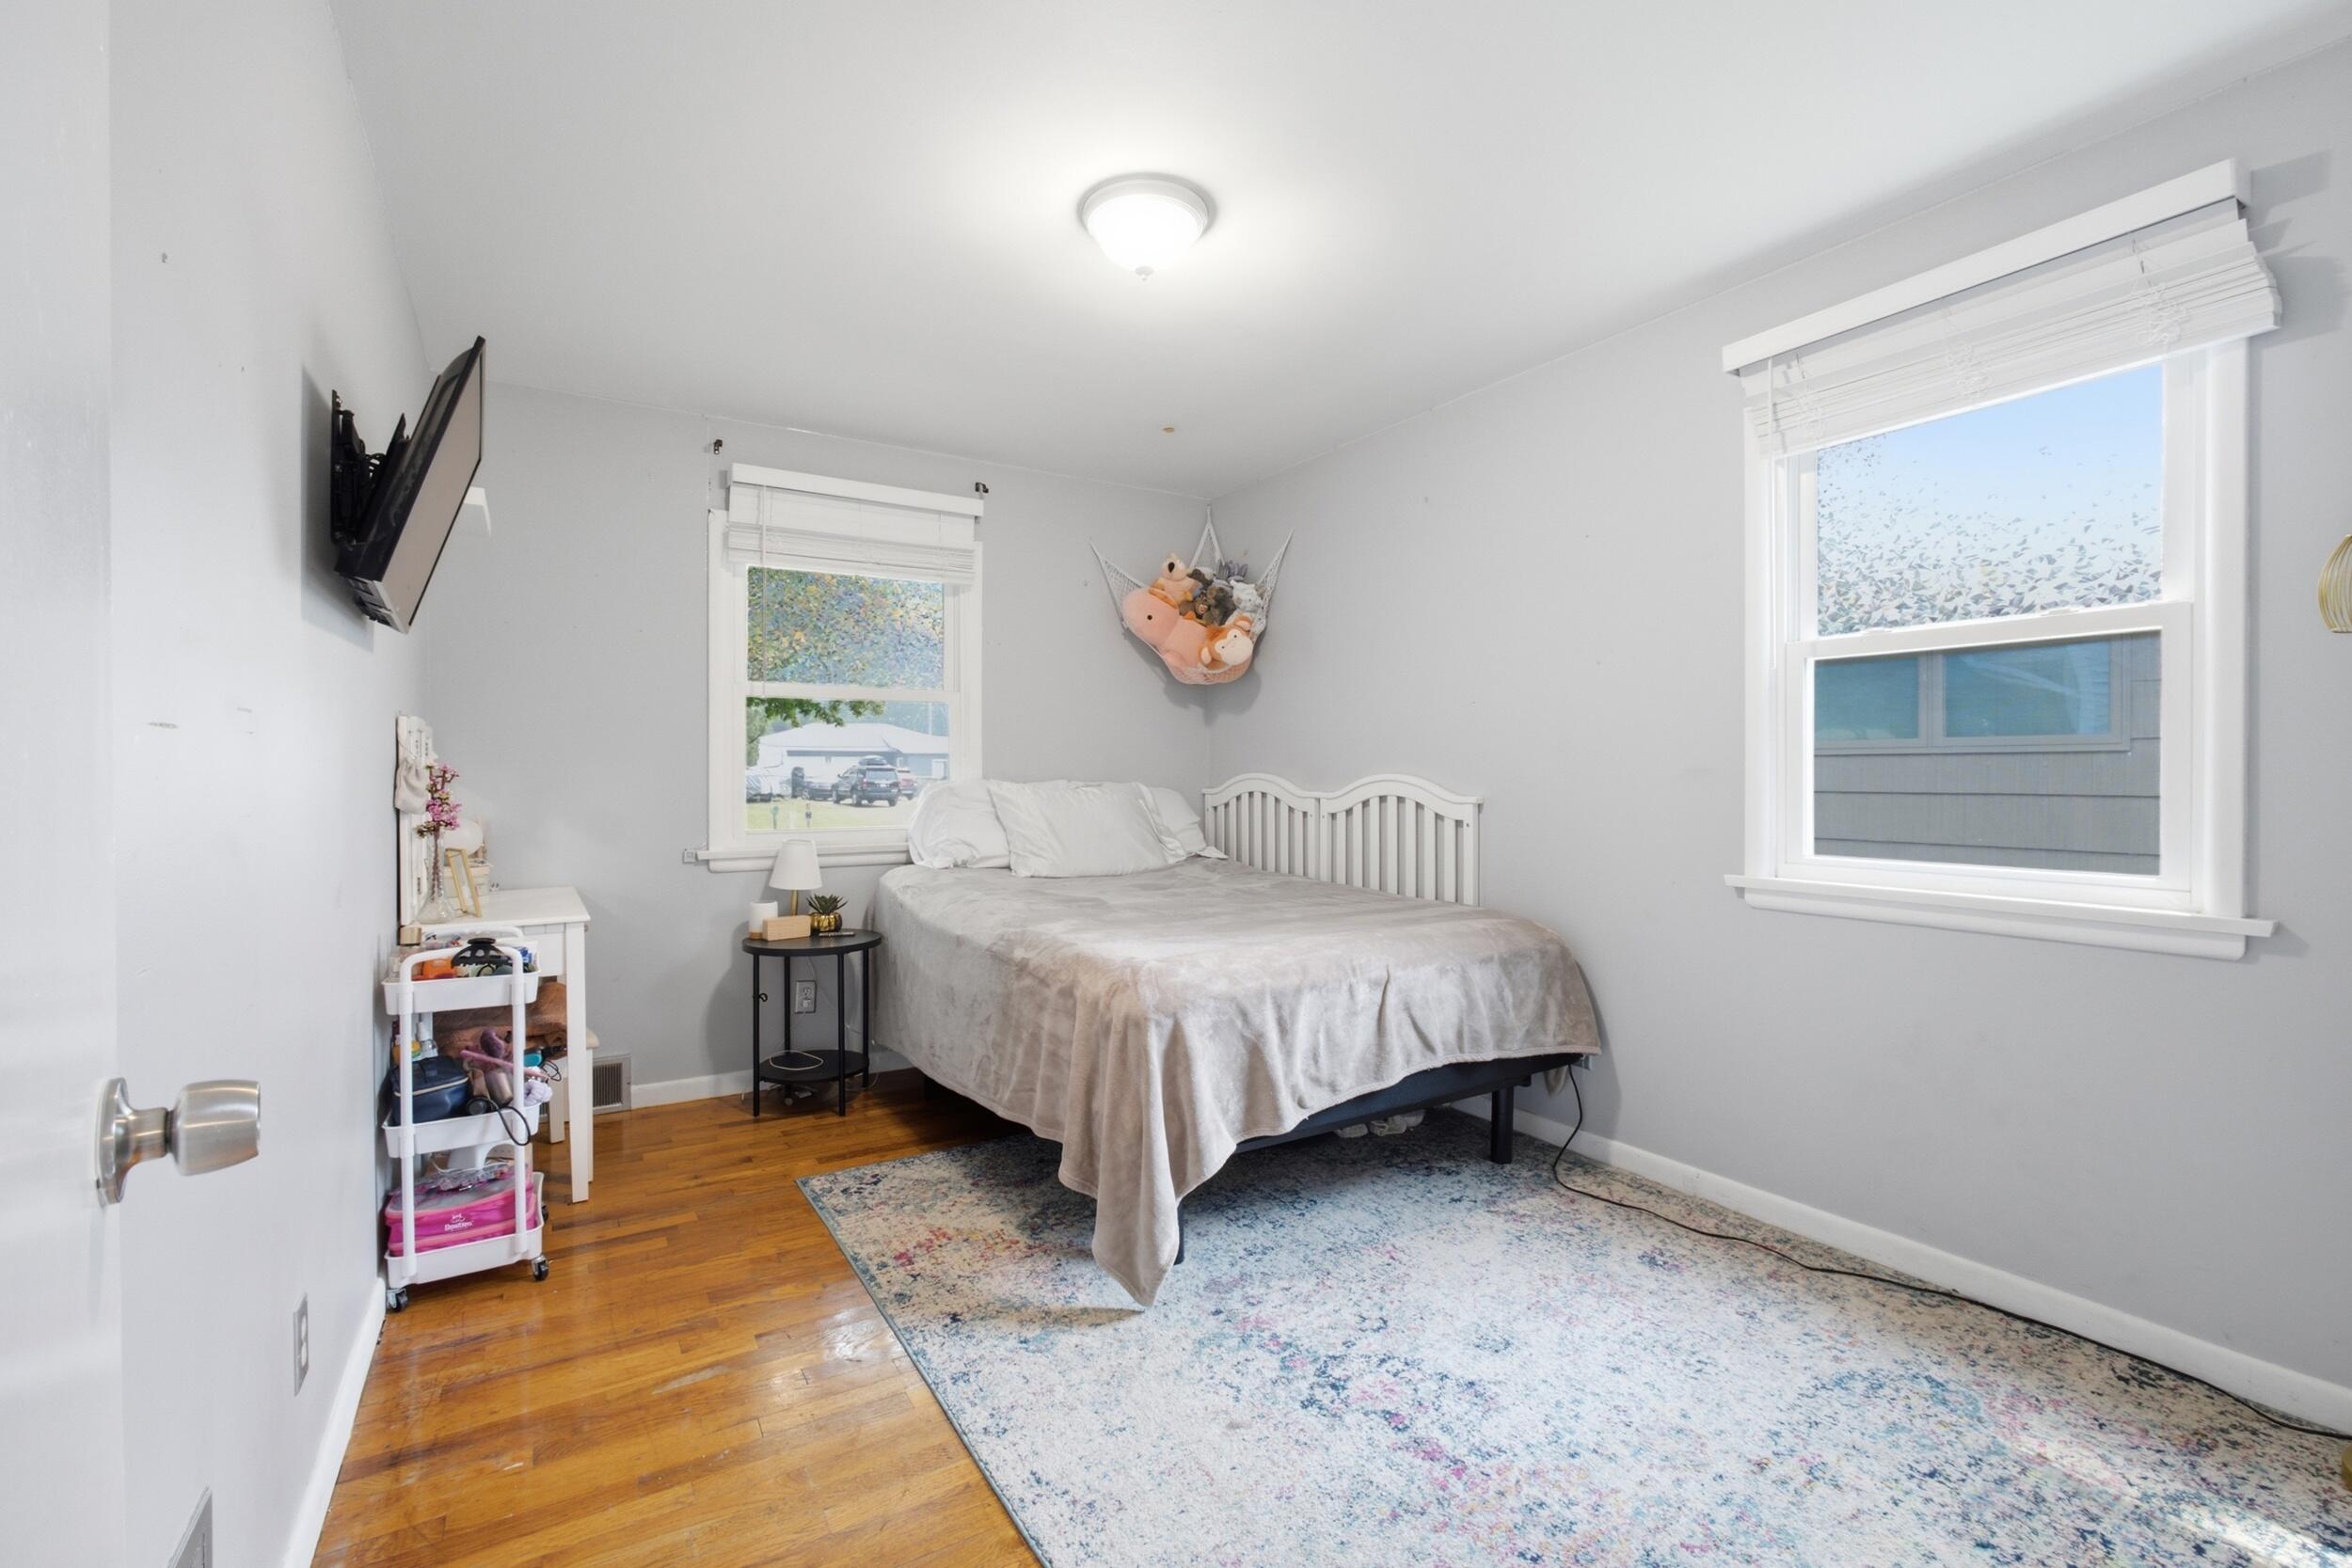
Bedroom 3 
Dimensions - 12.0 x 9.0Level - MainArea - 108
Bedroom 4 
Dimensions - 18.0 x 13.0Level - LowerArea - 234
Family Room 
Dimensions - 15.0 x 15.0Level - LowerArea - 225
Kitchen 
Dimensions - 10.0 x 11.0Level - MainArea - 110
Living Room 
Dimensions - 18.0 x 12.0Level - MainArea - 216
Master Bedroom 
Dimensions - 10.0 x 11.0Level - MainArea - 110
Office 
Dimensions - 13.0 x 8.0Level - LowerArea - 104
Save
Ask
Tour
Hide
Share
Exterior Features
Construction Details 
Vinyl Siding
Exterior 
Garden
Fencing 
Back Yard
Roof 
Composition
Community Features
Financing Terms Available 
CashConventionalFHA
MLS Area 
Area70022SpringLakeVlg
Roads 
Paved
School District 
SpringLake
Schools
School District
SpringLake
Elementary School
Unknown
Middle School
Unknown
High School
Unknown
Listing courtesy of City2Shore Gateway Group: [email protected]


IDX provided courtesy of Realcomp II Ltd. via WestMichiganLakeshoreAssociationofREALTORS. Copyright © 2026 Realcomp II Ltd. Shareholders.

IDX information is provided exclusively for consumers' personal, non-commercial use and may not be used for any purpose other than to identify prospective properties consumers may be interested in purchasing and that the data is deemed reliable but not guaranteed accurate by the MLS.

Neighborhood & Commute
Source: Walkscore
Save
Ask
Tour
Hide
Share