Your Michigan Home Search Starts HERE!

Save
Ask
Tour
Hide
Share
$185,000
16 Days On Site

609 Trinity Drive 4
Leighton Township, MI 49316

For Sale|Condominium|Active
2
Beds
1
Total Bath
1
Full Bath
938
SqFt
$197
/SqFt
1997
Built
County:
Allegan
Call Now: 810-360-3488
Is this the listing for you? We can help make it yours.
810-360-3488
609 Trinity Drive 4609 Trinity Drive 4609 Trinity Drive 4609 Trinity Drive 4
Save
Ask
Tour
Hide
Share

Mortgage Calculator

Monthly Payment (Est.)

$844
Calculator powered by Showcase IDX, a Constellation1 Company. Copyright ©2026 Information is deemed reliable but not guaranteed.

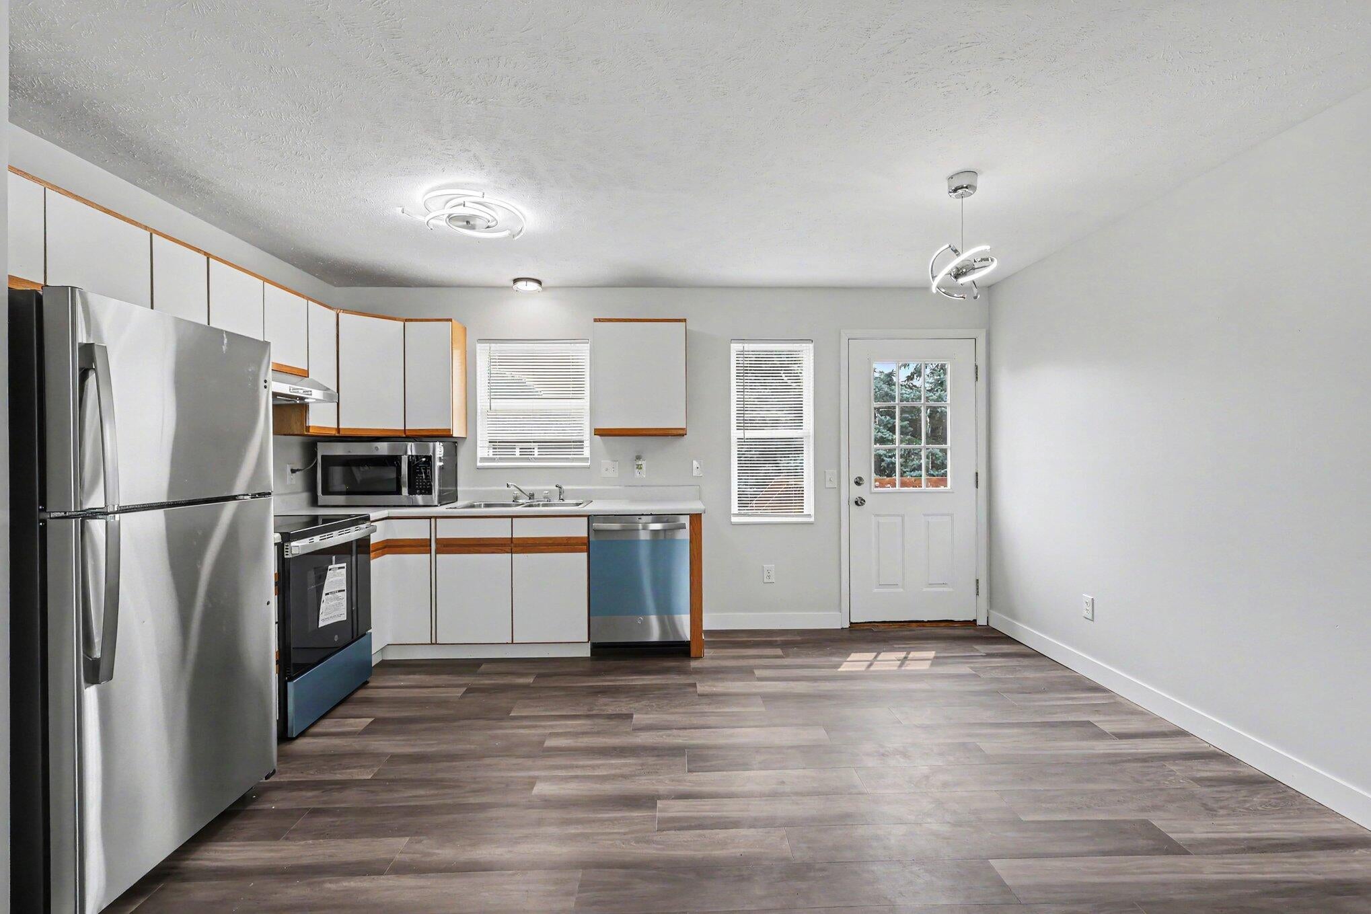
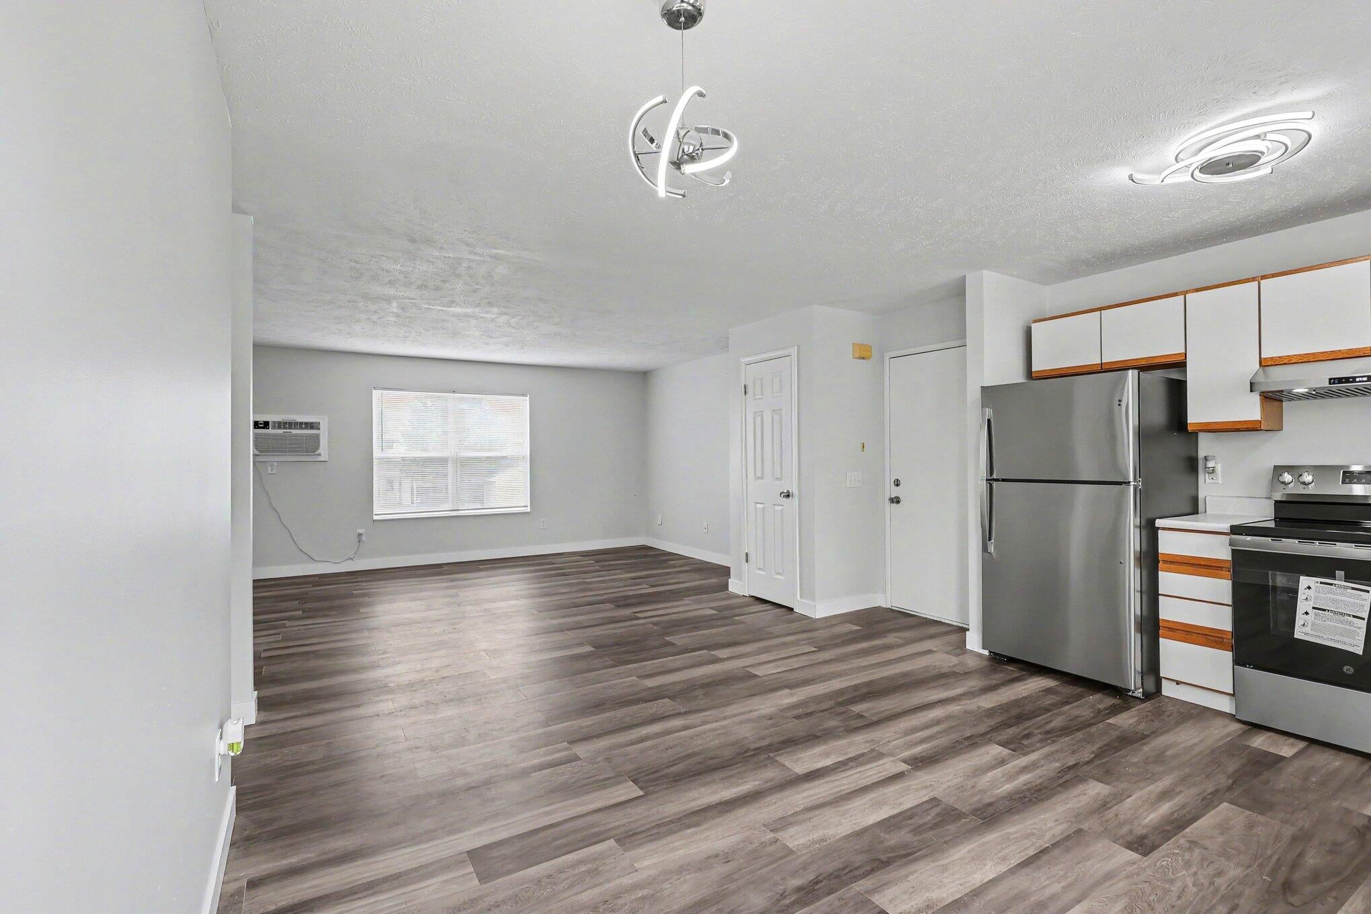
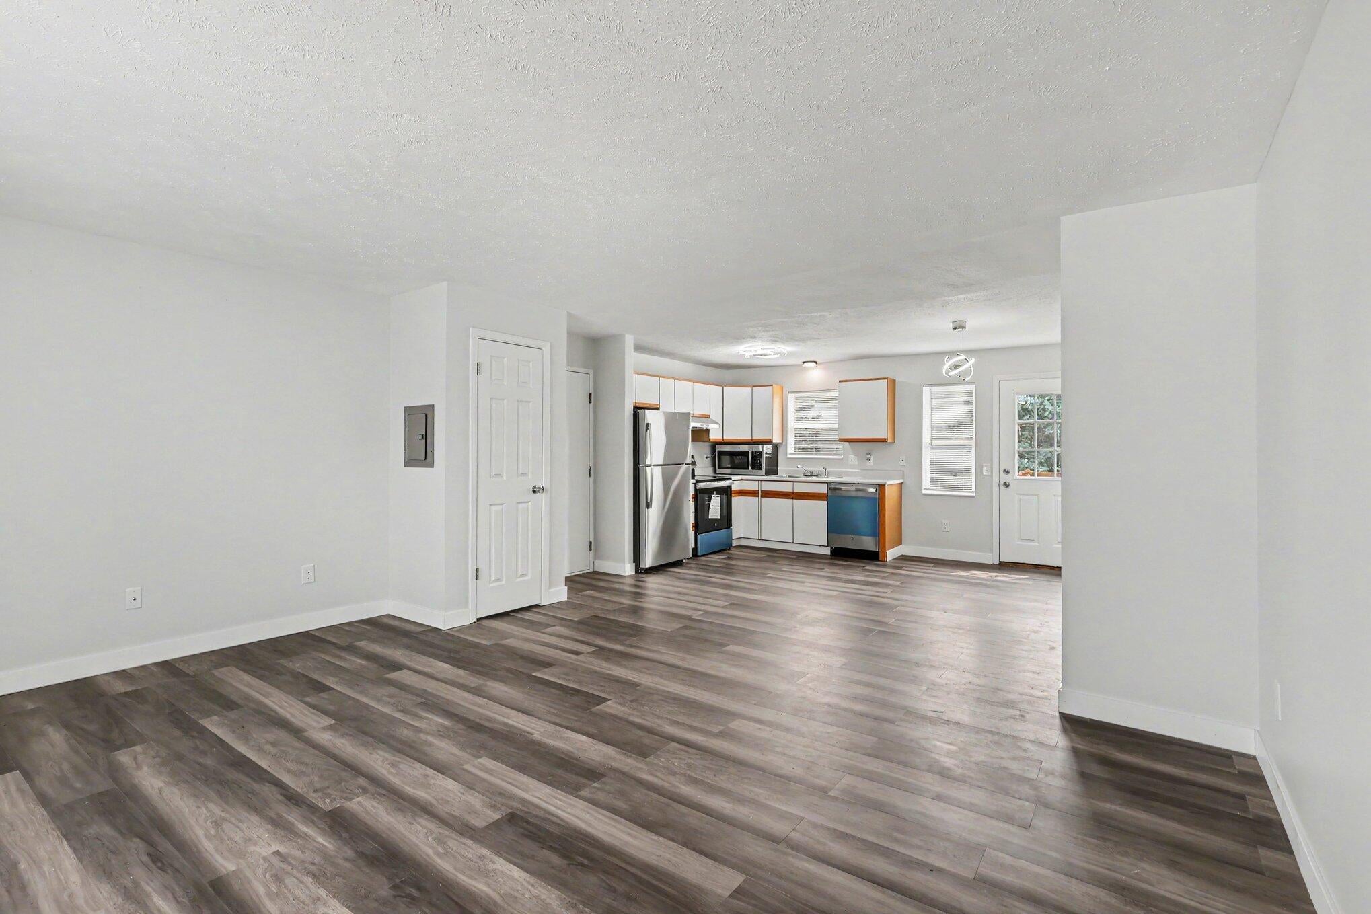
Discover the convenience of low-maintenance living in this beautifully updated condo featuring 2 bedrooms and 1 full bathroom. The open floor plan offers comfortable, functional living with new flooring throughout, fresh paint, updated lighting, brand-new stainless steel appliances, range hood and a newer AC unit. Shared laundry is conveniently located on the main floor, while the spacious one-stall garage is positioned near the main entrance for easy access. The association includes snow removal, lawn care, water, heat, and trash service, making everyday living simple and worry-free. Ideally located near Green Lake and other local conveniences, this condo is a wonderful opportunity for buyers seeking comfort and convenience. Schedule your private showing today, this move-in-ready condo will not last long.

Save
Ask
Tour
Hide
Share
Listing Snapshot
Price 
$185,000
Days On Site 
16 Days
Bedrooms 
2
Inside Area (SqFt) 
938 sqft
Total Baths 
1
Full Baths 
1
Partial Baths 
N/A
Lot Size 
N/A
Year Built 
1997
MLS® Number 
71026037253
Status 
Active
Property Tax 
$1,903
HOA/Condo/Coop Fees 
$250 monthly
Sq Ft Source 
Public Records
Friends & Family
Recent Activity
2 weeks agoListing updated with changes from the MLS®
2 weeks agoListing first seen on site
General Features
Attached Garage 
Yes
Cross Street 
Kalamazoo Ave and Trinity Driv
Foundation 
Slab
Garage 
Yes
Garage Spaces 
1
Parking 
AttachedPaved
Pets 
Yes
Property Sub Type 
Condominium
Security 
Smoke Detector(s)
Sewer 
Public Sewer
Special Circumstances 
Standard
SqFt Above 
938
SqFt Total 
938
Style 
CommonEntryBuildingOtherRanch
Water Source 
PrivateWell
Interior Features
Appliances 
DishwasherMicrowaveOvenRefrigeratorRange
Cooling 
Wall Unit(s)
Flooring 
LaminateTile
Heating 
Forced AirNatural Gas
Laundry Features 
Common AreaMain Level
BathFull 
Level - Main
Bedroom 2 
Dimensions - 11.0 x 10.0Level - MainArea - 110
Kitchen 
Dimensions - 14.0 x 14.0Level - MainArea - 196
Living Room 
Dimensions - 13.0 x 17.0Level - MainArea - 221
Master Bedroom 
Dimensions - 13.0 x 14.0Level - MainArea - 182
Save
Ask
Tour
Hide
Share
Exterior Features
Construction Details 
StoneVinyl Siding
Patio And Porch 
DeckPatioPorch
Roof 
Composition
Community Features
Accessibility Features 
Accessible Entrance
Association Dues 
250
Financing Terms Available 
CashConventionalFHAVA Loan
HOA Fee Frequency 
Monthly
MLS Area 
Area86211LeightonTwp
Roads 
Paved
School District 
Caledonia
Schools
School District
Caledonia
Elementary School
Unknown
Middle School
Unknown
High School
Unknown
Listing courtesy of HomeRealty Holland: [email protected]


IDX provided courtesy of Realcomp II Ltd. via WestMichiganLakeshoreAssociationofREALTORS. Copyright © 2026 Realcomp II Ltd. Shareholders.

IDX information is provided exclusively for consumers' personal, non-commercial use and may not be used for any purpose other than to identify prospective properties consumers may be interested in purchasing and that the data is deemed reliable but not guaranteed accurate by the MLS.

Neighborhood & Commute
Source: Walkscore
Save
Ask
Tour
Hide
Share