
Save
Ask
Tour
Hide
$380,000
17 Days On Site
13473 Carpenter WayCrockery Township, MI 49448
Condominium|Pending
3
Beds
3
Total Baths
3
Full Baths
2,046
SqFt
$186
/SqFt
2007
Built
Subdivision:
HATHAWAY LAKES
County:
Ottawa
Call Now: 810-360-3488
Is this the listing for you? We can help make it yours.
810-360-3488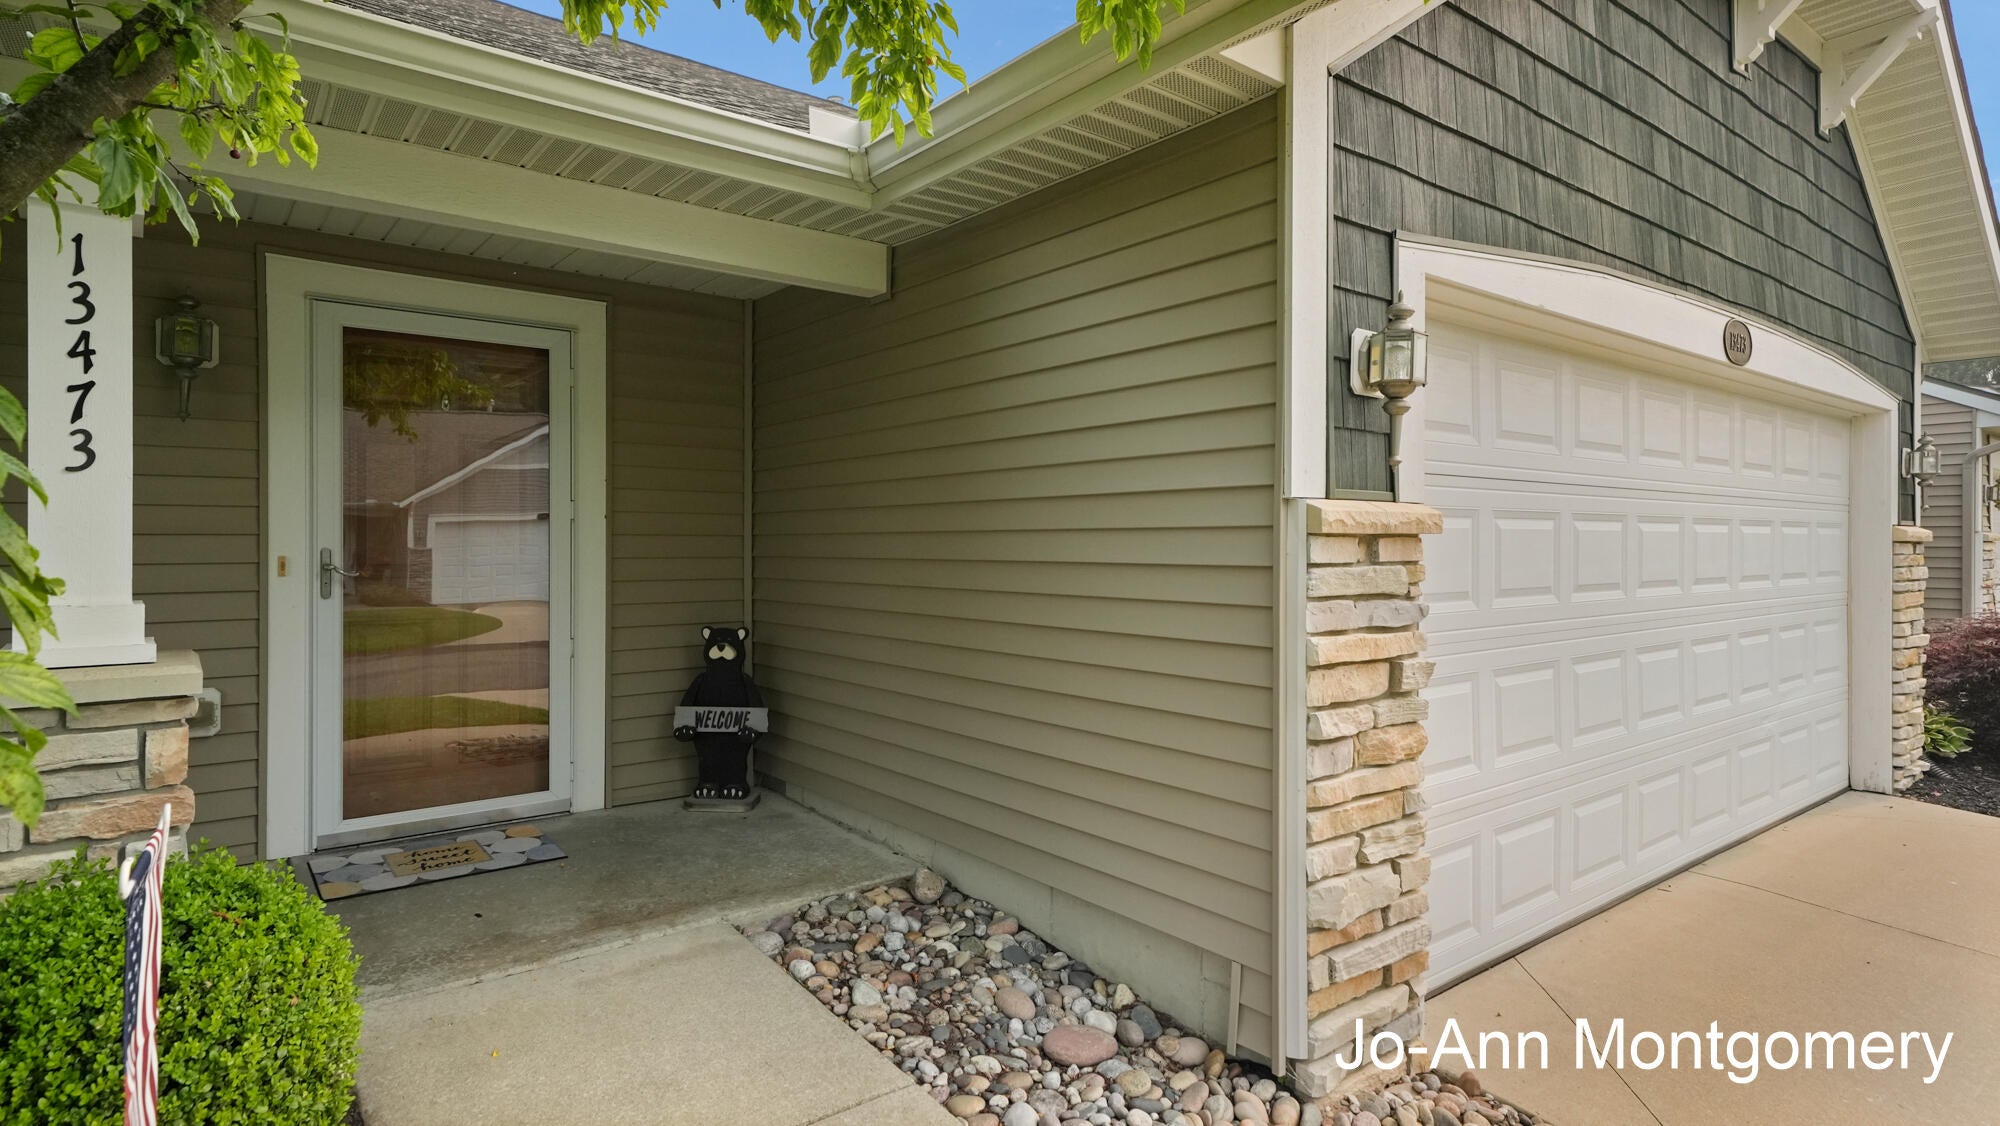
Save
Ask
Tour
Hide
Mortgage Calculator
Monthly Payment (Est.)
$1,734Calculator powered by Showcase IDX, a Constellation1 Company. Copyright ©2026 Information is deemed reliable but not guaranteed.
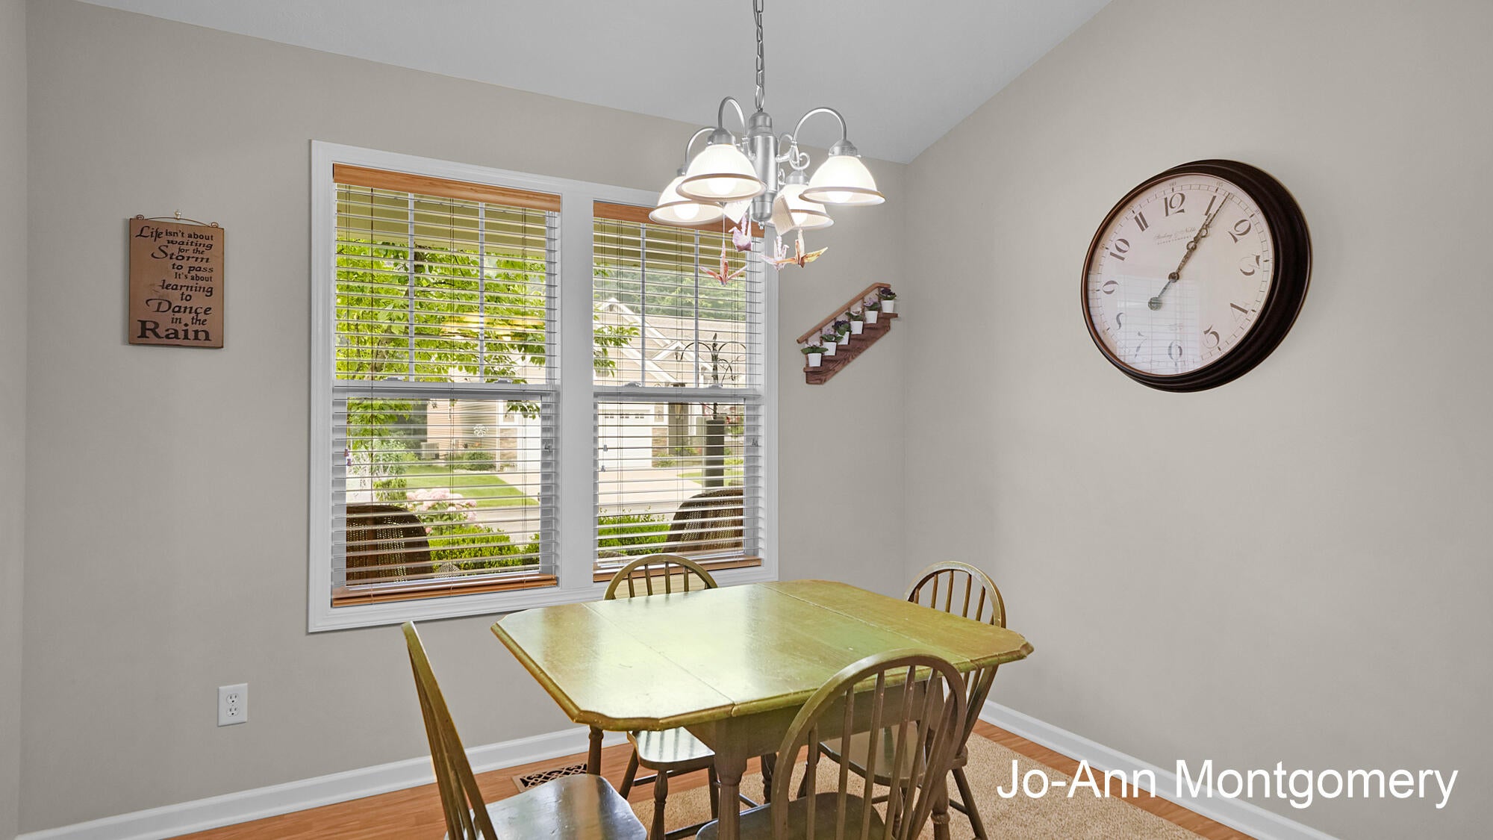
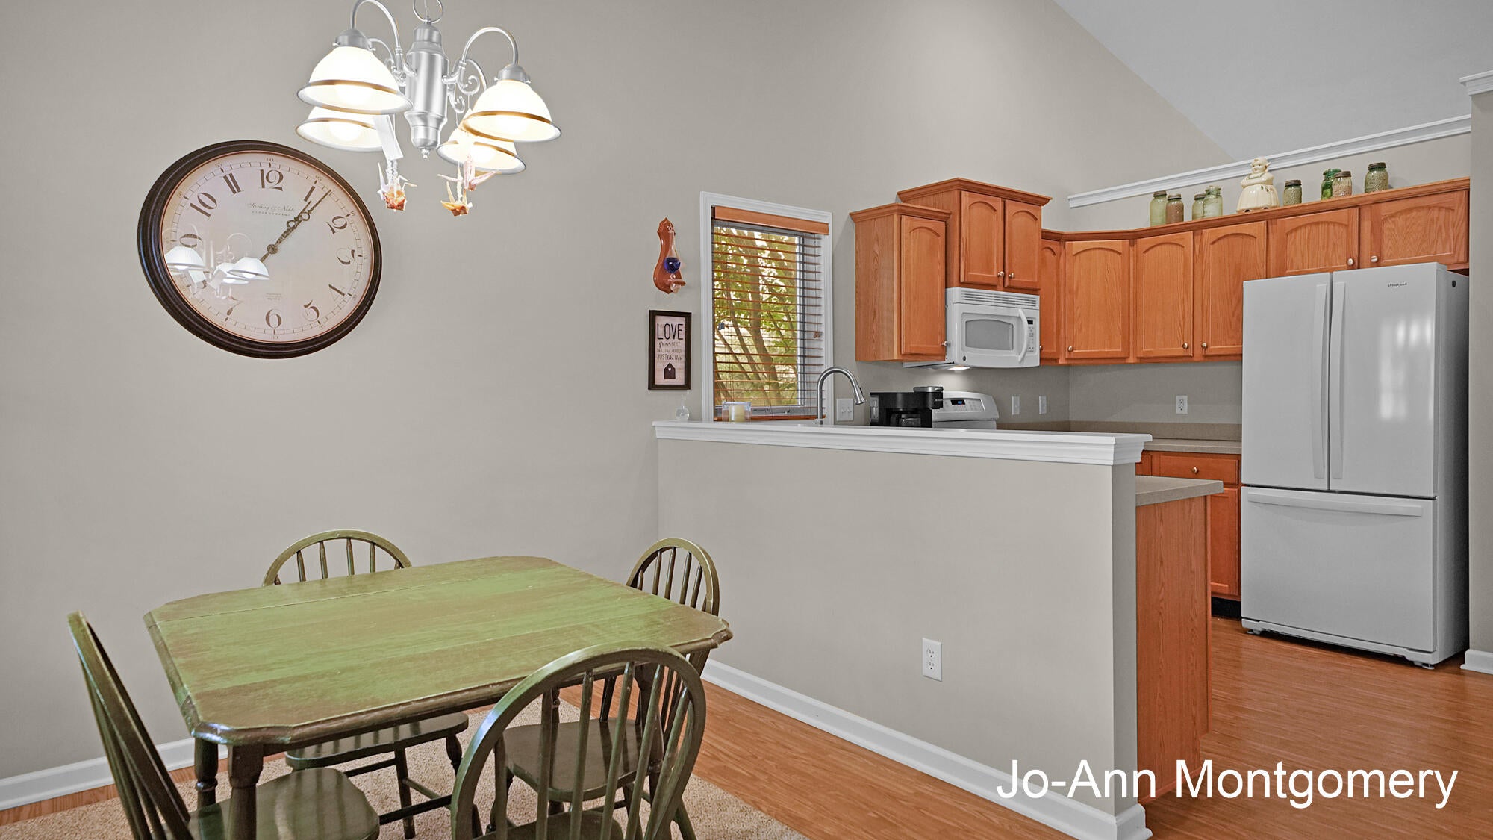
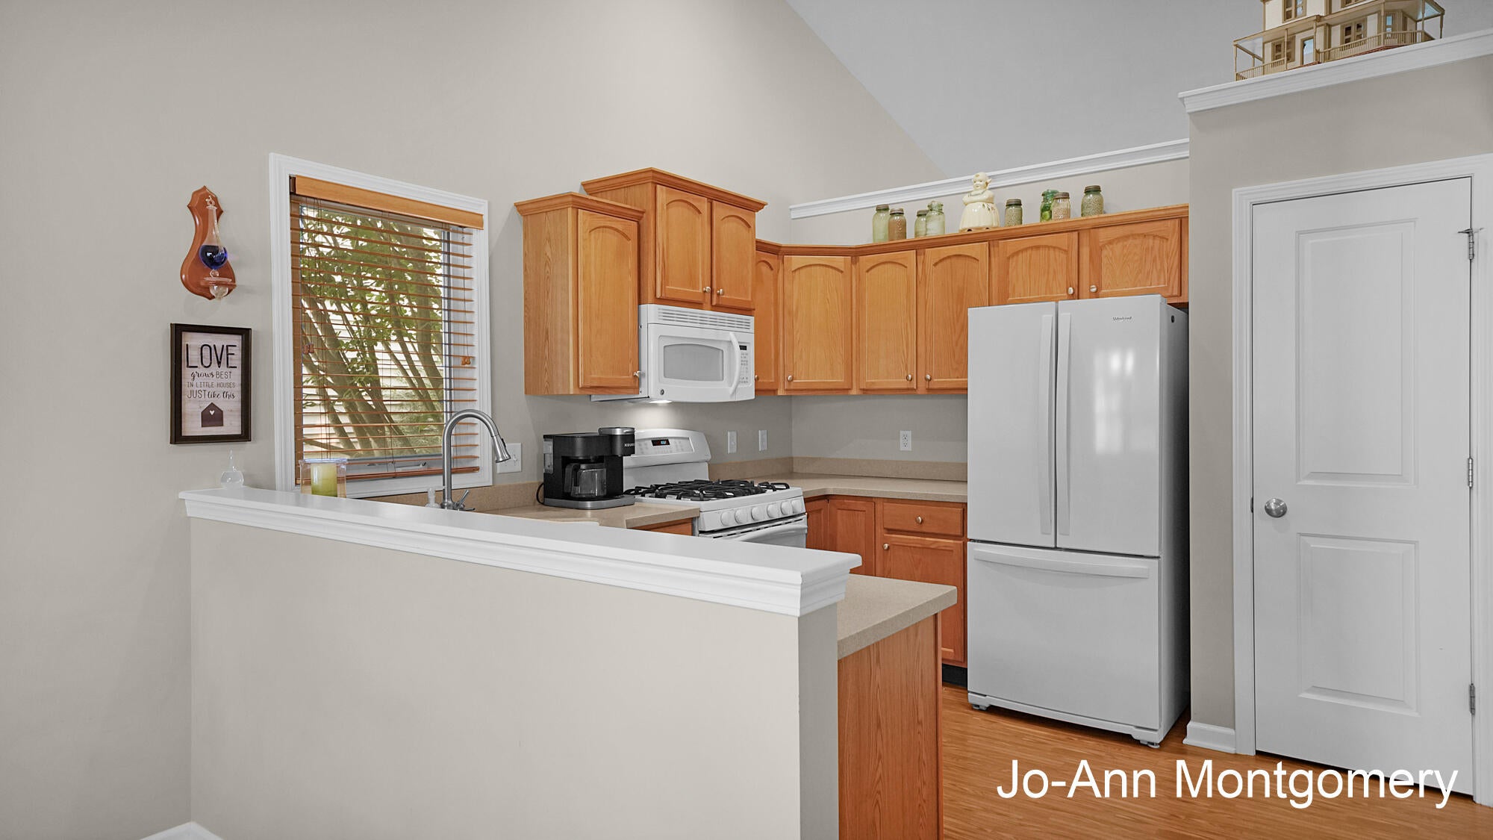
Welcome home to this well maintained condo in the desirable Hathaway Lake community, offering barrier-free access. The main level features a great floor plan with a spacious primary suite, and a sun-filled four-season room that opens to a deck with new engineered flooring. Downstairs, the finished walk-out lower level includes a family room, additional bedroom, and full bathroom, as well as a large storage room, with space for a workshop. Enjoy fantastic neighborhood amenities, including a community clubhouse, pool, and nearby bike paths. Schedule your tour today to experience low-maintenance living at its finest!
Save
Ask
Tour
Hide
Listing Snapshot
Price
$380,000
Days On Site
17 Days
Bedrooms
3
Inside Area (SqFt)
2,046 sqft
Total Baths
3
Full Baths
3
Partial Baths
N/A
Lot Size
5.34 Acres
Year Built
2007
MLS® Number
71026037357
Status
Pending
Property Tax
$3,495
HOA/Condo/Coop Fees
$350 monthly
Sq Ft Source
N/A
Friends & Family
Recent Activity
| 4 days ago | Listing updated with changes from the MLS® | |
| 4 days ago | Status changed to Pending | |
| 2 weeks ago | Listing first seen on site |
General Features
Acres
5.34
Attached Garage
Yes
Cross Street
Birchview & Pickett
Disclosures
Mineral Rights Excluded
Garage
Yes
Garage Spaces
2
Parking
AttachedConcreteGarage Faces FrontGarage Door Opener
Pets
Yes
Property Sub Type
Condominium
Security
Smoke Detector(s)
Sewer
Public Sewer
Special Circumstances
Standard
SqFt Above
1357
SqFt Below
689
SqFt Total
2714
Style
CraftsmanRanch
Utilities
Cable ConnectedNatural Gas ConnectedPhone AvailablePhone Connected
Water Source
Public
Interior Features
Appliances
Gas Water HeaterDishwasherHumidifierMicrowave
Basement
FinishedFullWalk-Out Access
Cooling
Ceiling Fan(s)Central Air
Flooring
CarpetVinyl
Heating
Forced AirNatural Gas
Interior
PantryVaulted Ceiling(s)
Laundry Features
Laundry ClosetLaundry RoomMain Level
Window Features
Insulated Windows
BathFull
Level - Main
Bedroom 2
Level - Main
Bedroom 3
Level - Lower
Family Room
Level - Lower
Kitchen
Level - Main
Laundry
Level - Main
Living Room
Level - Main
Master Bathroom
Level - Main
Master Bedroom
Level - Main
Other
Level - MainDescription - 4 Season Room
Save
Ask
Tour
Hide
Exterior Features
Construction Details
StoneVinyl Siding
Exterior
Private Entrance
Lot Features
Cul-De-Sac
Patio And Porch
CoveredDeckPatioPorch
Pool Features
Community
Road Frontage
Private Road
Roof
AsphaltCompositionShingle
Windows/Doors
Insulated Windows
Community Features
Accessibility Features
Accessible EntranceAccessible BedroomAccessible DoorsAccessible Hallway(s)Grip-Accessible Features
Association Amenities
Beach RightsClubhouseFitness CenterPool
Association Dues
350
Community Features
PoolFitness Center
Financing Terms Available
CashConventionalFHAVA Loan
HOA Fee Frequency
Monthly
MLS Area
Area70031CrockeryTwp
Roads
Paved
School District
Fruitport
Schools
School District
Fruitport
Elementary School
Unknown
Middle School
Unknown
High School
Unknown
Listing courtesy of Berkshire Hathaway HomeServices Clyde Hendrick: [email protected]

IDX provided courtesy of Realcomp II Ltd. via WestMichiganLakeshoreAssociationofREALTORS. Copyright © 2026 Realcomp II Ltd. Shareholders.
IDX information is provided exclusively for consumers' personal, non-commercial use and may not be used for any purpose other than to identify prospective properties consumers may be interested in purchasing and that the data is deemed reliable but not guaranteed accurate by the MLS.
IDX provided courtesy of Realcomp II Ltd. via WestMichiganLakeshoreAssociationofREALTORS. Copyright © 2026 Realcomp II Ltd. Shareholders.
IDX information is provided exclusively for consumers' personal, non-commercial use and may not be used for any purpose other than to identify prospective properties consumers may be interested in purchasing and that the data is deemed reliable but not guaranteed accurate by the MLS.
Neighborhood & Commute
Source: Walkscore
Save
Ask
Tour
Hide
Did you know? You can invite friends and family to your search. They can join your search, rate and discuss listings with you.