
18657 Sioux DriveSpring Lake Township, MI 49456
Mortgage Calculator
Monthly Payment (Est.)
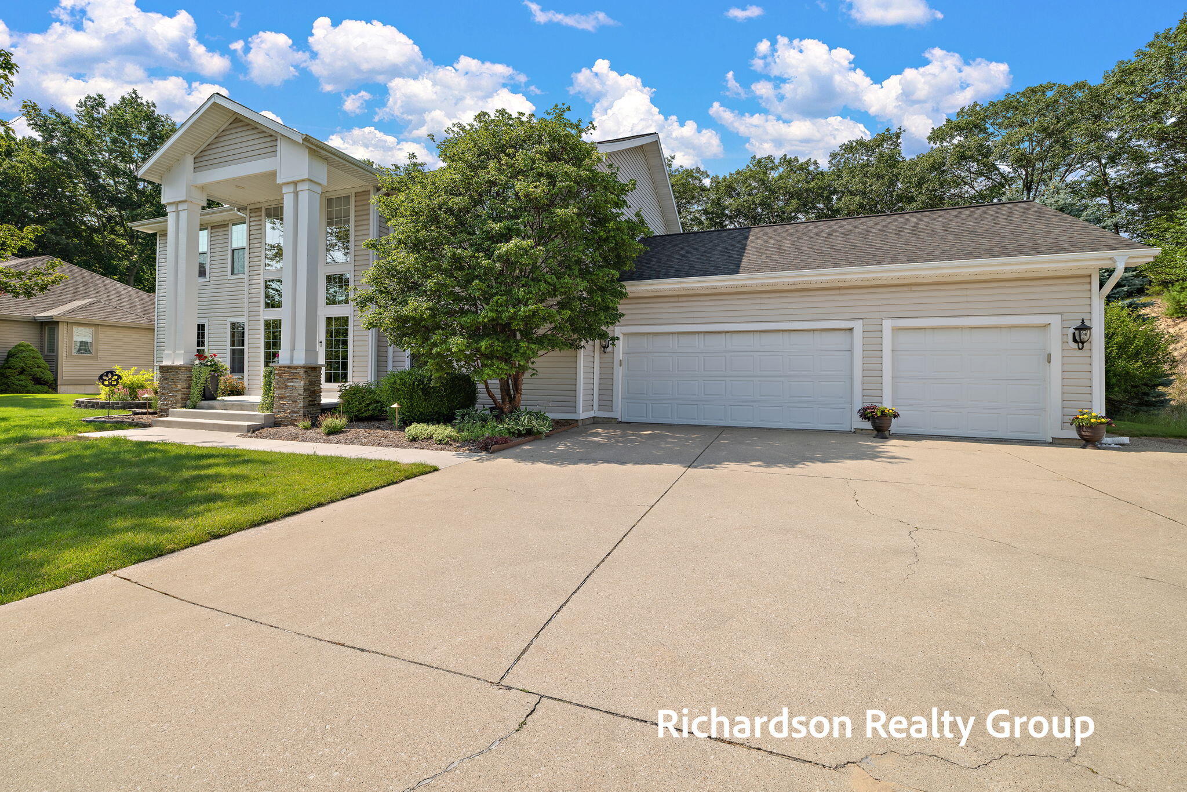
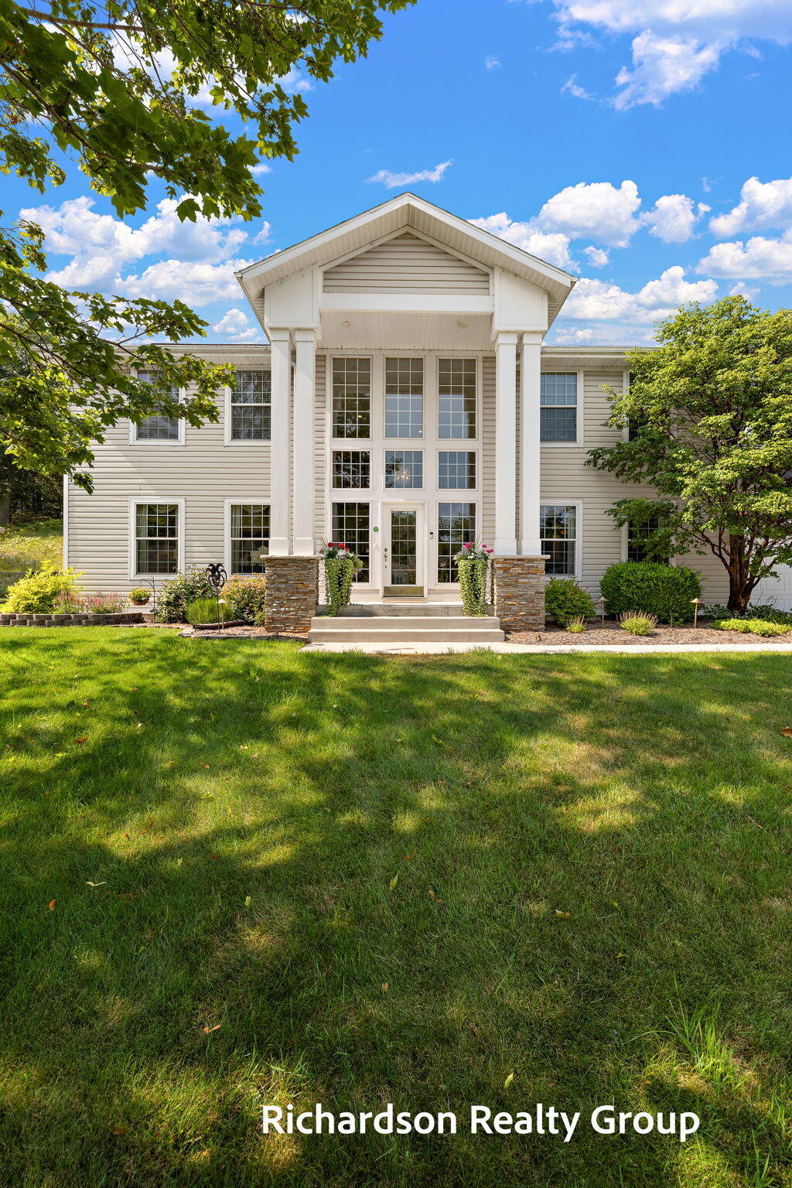
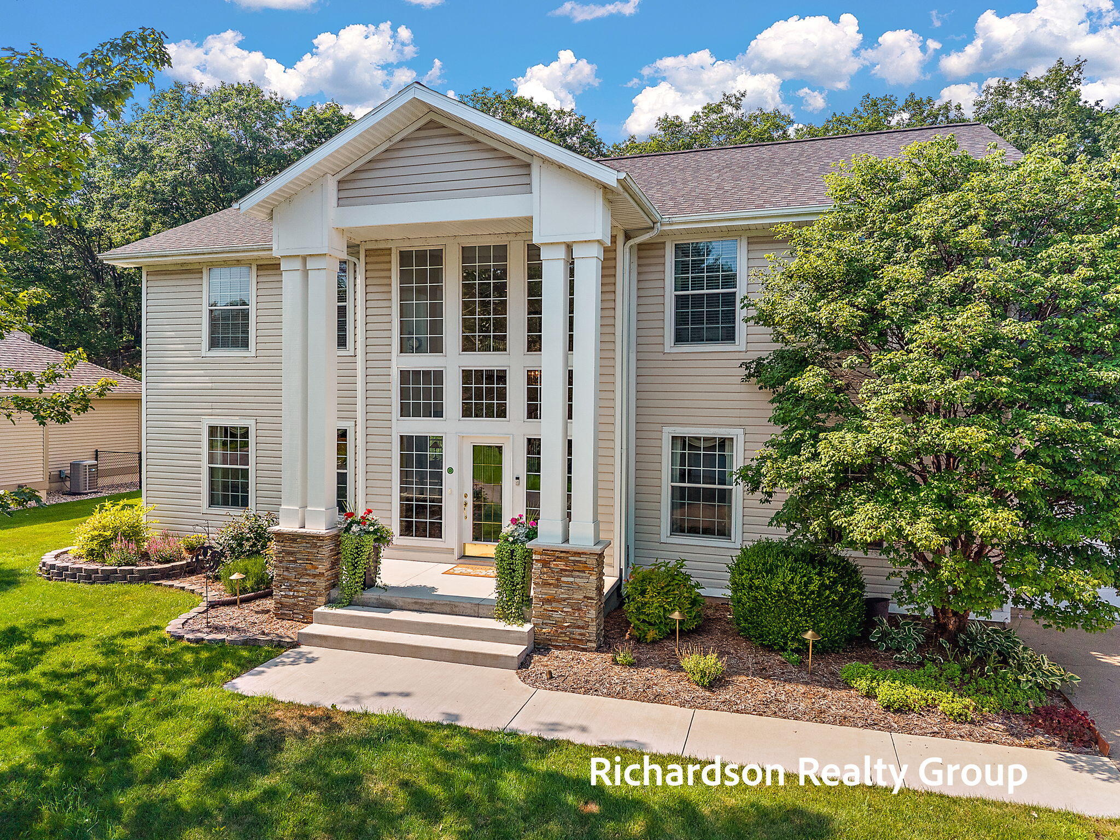
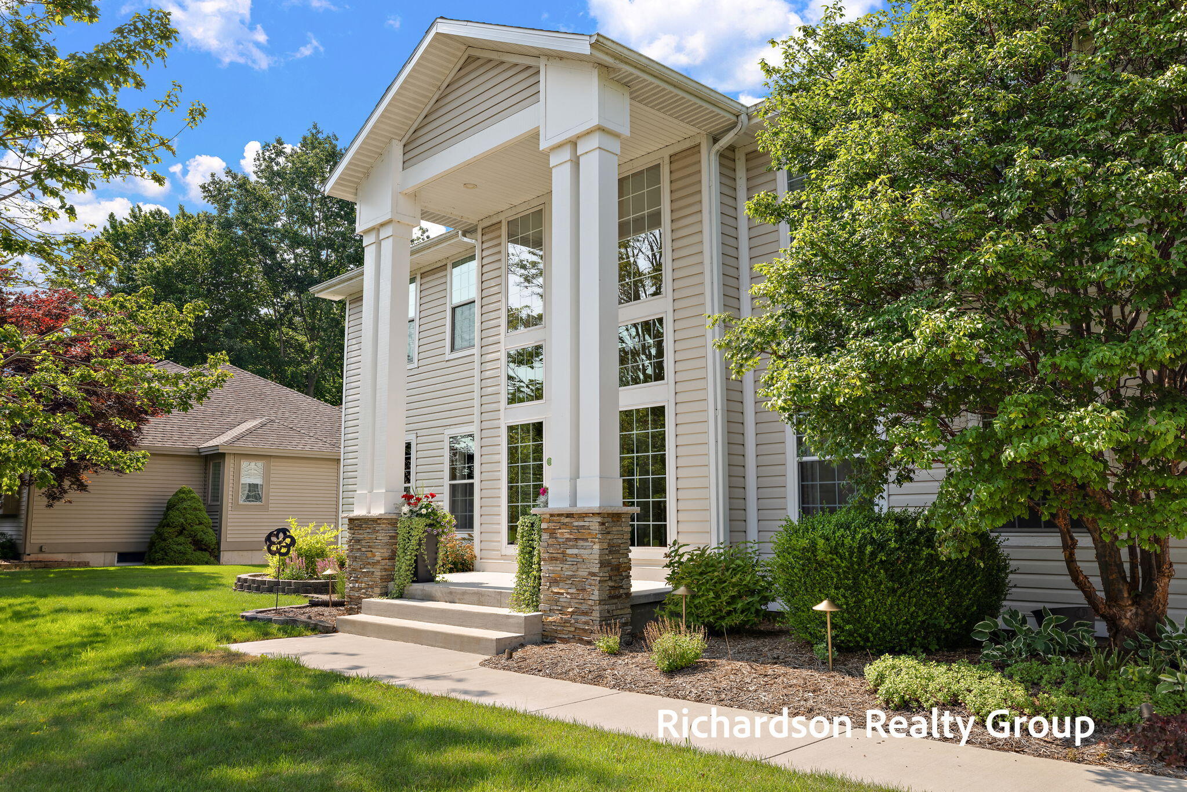
Enter an interest rate to see your estimated monthly payment.This home has it ALL...thoughtful updates, spacious living areas and ideal location. Pride of ownership shines through this meticulously maintained home located in North Holiday Hills, one of the area's most established, family friendly, and desired neighborhoods. With room to grow and space to gather, this 5 bedroom, 4 bath home combines comfort and functionality. The newly updated kitchen serves as the heart of home showcasing custom cabinetry, wood floors, stainless steel appliances, quartz countertops, and a spacious island with a built-in microwave. Filled with natural light and a whole home Bose music system, the main level creates an inviting open-concept design, with the custom kitchen flowing into the living and dining areas while extending to the outdoors for true indoor-outdoor living. Expansive foyer windows allow more light to pour in highlighting the stunning staircase leading to the upper level complete with 4 bedrooms, a full bath and a dedicated laundry room.The private primary suite is paired with an ensuite featuring a custom tiled shower with a GROHE Aquatower, dual vanities and storage. The finished lower level expands the home's living space with a theater area, Bose surround sound, built-ins, a kitchenette/wet bar, fitness room w/ rubber connected flooring/mirrors, bedroom, full bath and abundant storage. Outdoors, the extensively landscaped backyard offers privacy and wooded views, no rear neighbors and protected, unbuildable space behind the property. Discover the neighborhood access to Ottawa Dunes, creating year-round opportunities to enjoy the outdoors. This exceptional home is a rare find! Additional highlights include a new roof in 2023, new water heater and a professionally finished epoxy garage floor, offering peace of mind and convenience.
| 2 months ago | Listing first seen on site | |
| 2 months ago | Listing updated with changes from the MLS® |

IDX provided courtesy of Realcomp II Ltd. via WestMichiganLakeshoreAssociationofREALTORS. Copyright © 2026 Realcomp II Ltd. Shareholders.
IDX information is provided exclusively for consumers' personal, non-commercial use and may not be used for any purpose other than to identify prospective properties consumers may be interested in purchasing and that the data is deemed reliable but not guaranteed accurate by the MLS.
Did you know? You can invite friends and family to your search. They can join your search, rate and discuss listings with you.