
Save
Ask
Tour
Hide
$699,900
60 Days On Site
14940 Kelly StreetSpring Lake Township, MI 49456
For Sale|Single Family Residence|Active
4
Beds
4
Total Baths
3
Full Baths
1
Partial Bath
2,880
SqFt
$243
/SqFt
2026
Built
County:
Ottawa
Call Now: 810-360-3488
Is this the listing for you? We can help make it yours.
810-360-3488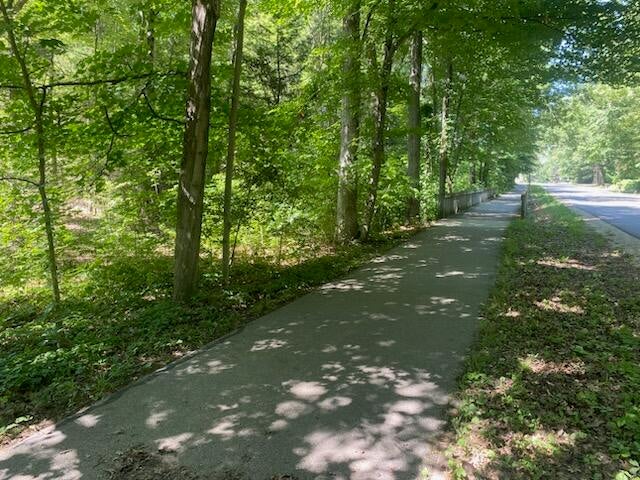
Save
Ask
Tour
Hide
Mortgage Calculator
Monthly Payment (Est.)
Enter an interest rate to see your estimated monthly payment.Calculator powered by Showcase IDX, a Constellation1 Company. Copyright ©2026 Information is deemed reliable but not guaranteed.
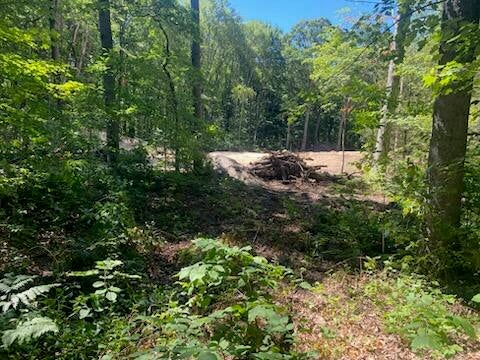
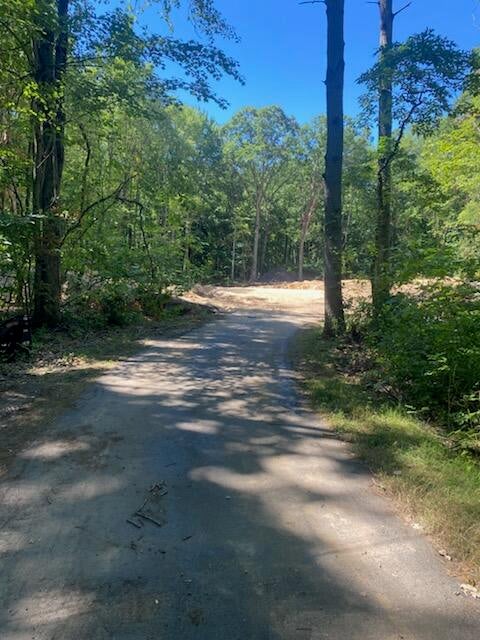
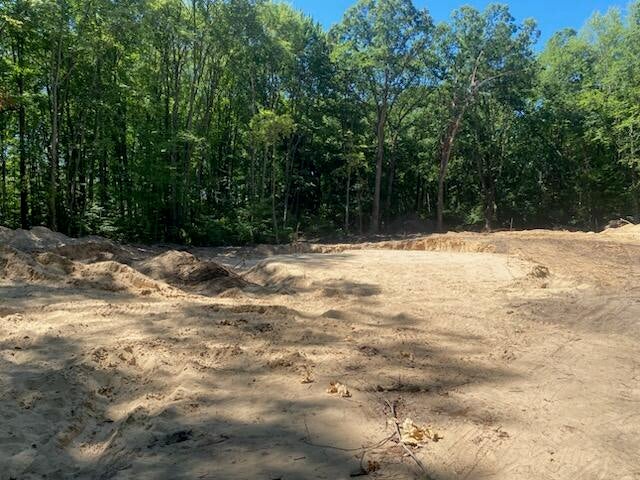
UNDER CONSTRUCTION - SPRING LAKE! This JD Fisher custom build is situated in Kelly Woods on 2.6 acres with views of the woods and ravine. The home consists of 4 bedrooms and 3.5 baths on the main level. The walk out basement has a bedroom, bathroom, and family room. The home boasts a 2 car garage. Interior upgrades include 9' main floor ceilings, expansive kitchen cabinet layout, quartz kitchen countertops, and tile backsplash. Spacious open concept living area offers a slider to the 12' x 14' deck. Walkin tile shower. Serene and private creek behind home.
Save
Ask
Tour
Hide
Listing Snapshot
Price
$699,900
Days On Site
60 Days
Bedrooms
4
Inside Area (SqFt)
2,880 sqft
Total Baths
4
Full Baths
3
Partial Baths
1
Lot Size
2.6 Acres
Year Built
2026
MLS® Number
71026038117
Status
Active
Property Tax
$607
HOA/Condo/Coop Fees
N/A
Sq Ft Source
Plans
Friends & Family
Recent Activity
| 2 months ago | Listing first seen on site | |
| 2 months ago | Listing updated with changes from the MLS® |
General Features
Acres
2.6
Attached Garage
Yes
Cross Street
148th & Trudy
Garage
Yes
Garage Spaces
2
Parking
AttachedGarage Door Opener
Property Condition
New ConstructionUnder Construction
Property Sub Type
Single Family Residence
Sewer
Septic Tank
SqFt Above
2130
SqFt Below
750
SqFt Total
3158
Style
Traditional
Utilities
Natural Gas ConnectedPhone Available
Water Source
Public
Interior Features
Appliances
Gas Water HeaterCooktopDishwasherMicrowaveOvenRefrigeratorRange
Basement
Partially FinishedWalk-Out Access
Cooling
Ceiling Fan(s)Central Air
Flooring
CarpetCeramic TileWood
Heating
Forced AirNatural Gas
Interior
Pantry
Laundry Features
Main Level
Window Features
Insulated WindowsLow Emissivity WindowsScreens
BathFull
Level - Upper
BathLav
Level - Main
Save
Ask
Tour
Hide
Exterior Features
Construction Details
OtherVinyl SidingWood Siding
Fencing
Other
Lot Features
Wooded
Patio And Porch
DeckOther
Roof
Composition
Windows/Doors
Insulated WindowsLow Emissivity WindowsScreens
Community Features
MLS Area
Area70021SpringLakeTwp
School District
Fruitport
Financing Terms Available
CashConventional
Schools
School District
Fruitport
Elementary School
Unknown
Middle School
Unknown
High School
Unknown
Listing courtesy of Coldwell Banker Woodland Schmidt Grand Haven: [email protected]

IDX provided courtesy of Realcomp II Ltd. via WestMichiganLakeshoreAssociationofREALTORS. Copyright © 2026 Realcomp II Ltd. Shareholders.
IDX information is provided exclusively for consumers' personal, non-commercial use and may not be used for any purpose other than to identify prospective properties consumers may be interested in purchasing and that the data is deemed reliable but not guaranteed accurate by the MLS.
IDX provided courtesy of Realcomp II Ltd. via WestMichiganLakeshoreAssociationofREALTORS. Copyright © 2026 Realcomp II Ltd. Shareholders.
IDX information is provided exclusively for consumers' personal, non-commercial use and may not be used for any purpose other than to identify prospective properties consumers may be interested in purchasing and that the data is deemed reliable but not guaranteed accurate by the MLS.
Neighborhood & Commute
Source: Walkscore
Save
Ask
Tour
Hide
Did you know? You can invite friends and family to your search. They can join your search, rate and discuss listings with you.