
3930 Allegan Dam RoadValley Township, MI 49010
Mortgage Calculator
Monthly Payment (Est.)
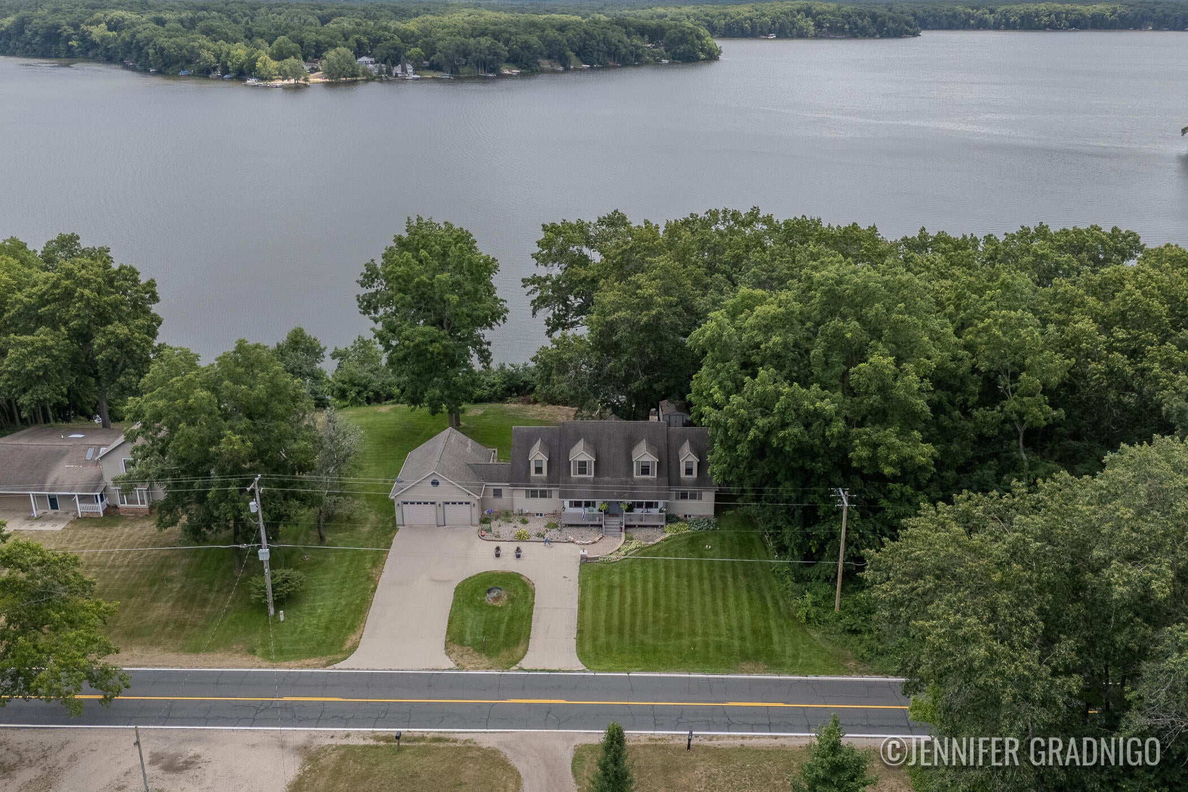
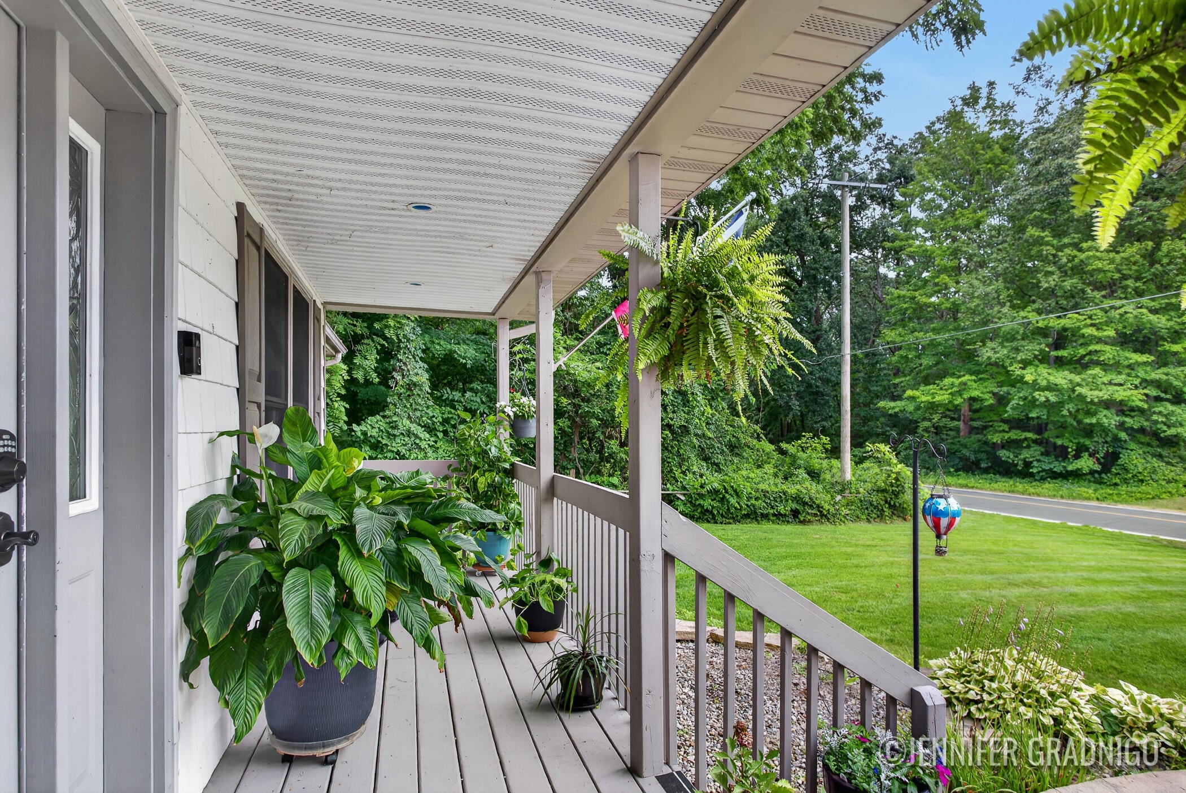
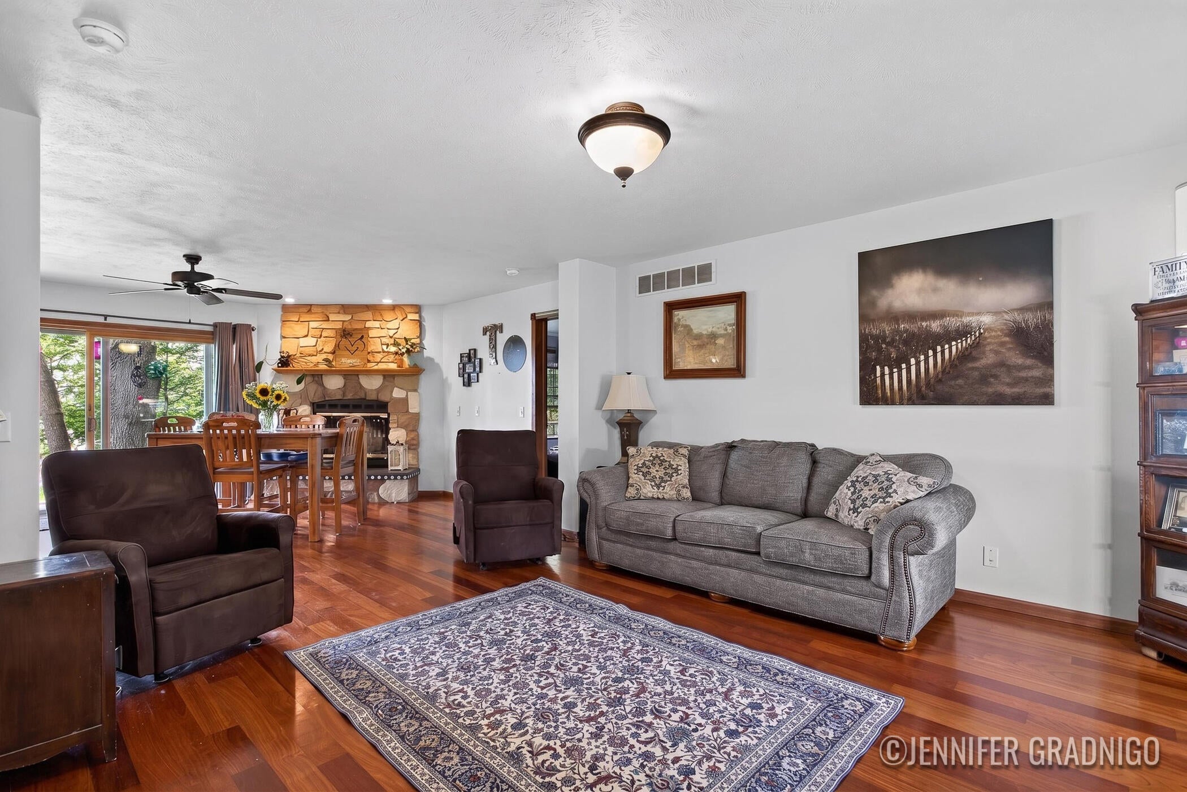
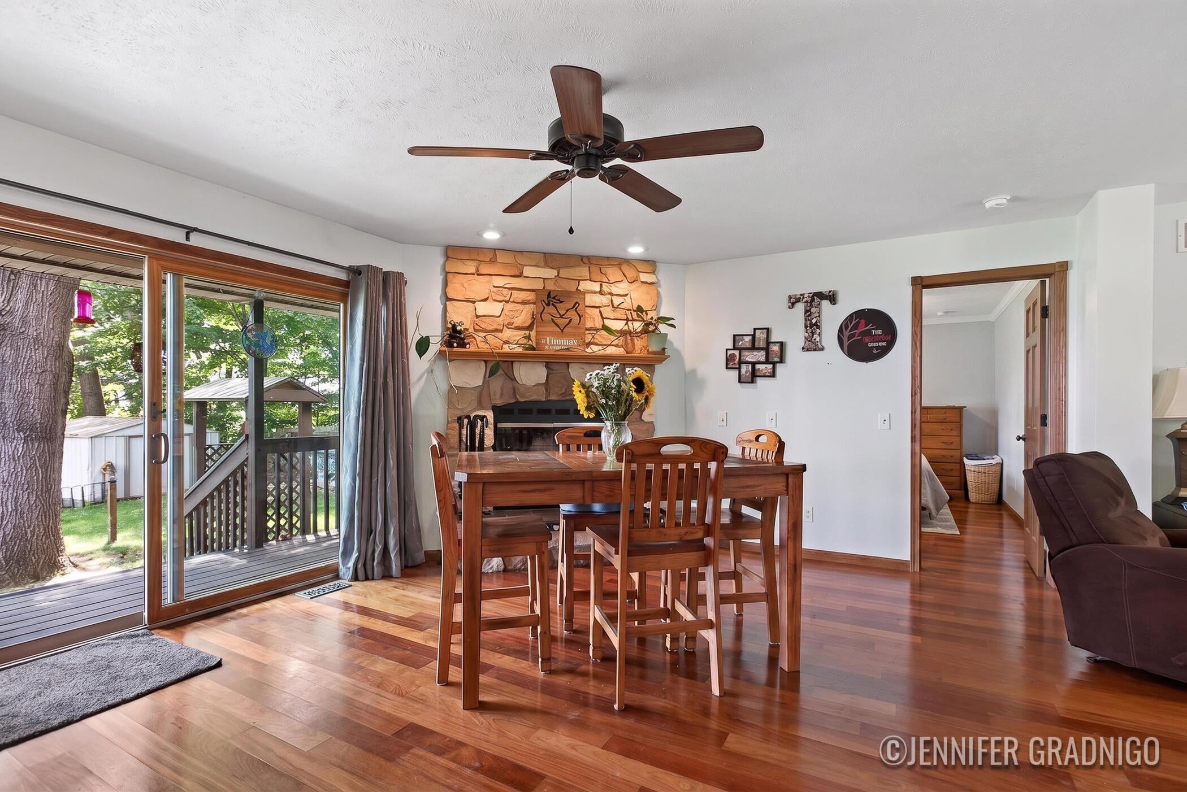
$2,9665 Bed (4 conforming) \ 4 Bath \ 2882 SF \ .99 Acres \ 168 feet of lake frontage \ Welcome to your lakefront retreat on Lake Allegan, where 168 feet of lake frontage unfolds across nearly a full acre of serene shoreline. Originally built in 2006 and thoughtfully renovated in 2015-2016, this home is a rare blend of space, craftsmanship, and effortless lake living. Warm hardwood floors carry you through the main level, drawing you toward a stone fireplace tucked just off the bright, 2020-updated kitchen. Sliders open onto a deck where the lake and surrounding foliage take center stage -- a natural gathering spot for morning coffee or golden-hour evenings. The primary suite offers a private ensuite bath and walk-in closet, while a second main-level bedroom, full bath, and convenient laundry complete an easy, single-floor lifestyle.Upstairs, the 2015-2016 renovation unveiled a generous hangout space made for movie nights and games, alongside two spacious bedrooms and a full bath. Downstairs, the finished basement extends the living space further, offering a non-conforming fifth bedroom well suited for guests, a home office, or flexible use ??? with only a small laundry area and mechanical room left untouched. Peace of mind comes standard here: a two-zone HVAC system and water heater, both updated in 2015-2016, a new humidifier ready for hookup, and a storm shelter tucked away for added security. Outside, the two-car garage rises to the occasion with extra depth and usable storage above, offering ample room for vehicles, lake toys, and gear. Space, updated systems, and coveted lake frontage rarely come together like this. Schedule your private showing today, before someone else calls it home.
| 5 days ago | Listing updated with changes from the MLS® | |
| 5 days ago | Price changed to $650,000 | |
| 2 weeks ago | Status changed to Active | |
| 2 weeks ago | Listing first seen on site |

IDX provided courtesy of Realcomp II Ltd. via WestMichiganLakeshoreAssociationofREALTORS. Copyright © 2026 Realcomp II Ltd. Shareholders.
IDX information is provided exclusively for consumers' personal, non-commercial use and may not be used for any purpose other than to identify prospective properties consumers may be interested in purchasing and that the data is deemed reliable but not guaranteed accurate by the MLS.
Did you know? You can invite friends and family to your search. They can join your search, rate and discuss listings with you.