Your Michigan Home Search Starts HERE!

Save
Ask
Tour
Hide
Share
$279,900
13 Days On Site

2397 Blodgett Street
Muskegon City, MI 49441

For Sale|Single Family Residence|Active
3
Beds
2
Total Baths
2
Full Baths
1,760
SqFt
$159
/SqFt
1963
Built
County:
Muskegon
Call Now: 810-360-3488
Is this the listing for you? We can help make it yours.
810-360-3488
2397 Blodgett Street2397 Blodgett Street2397 Blodgett Street2397 Blodgett Street
Save
Ask
Tour
Hide
Share

Mortgage Calculator

Monthly Payment (Est.)

$1,277
Calculator powered by Showcase IDX, a Constellation1 Company. Copyright ©2026 Information is deemed reliable but not guaranteed.

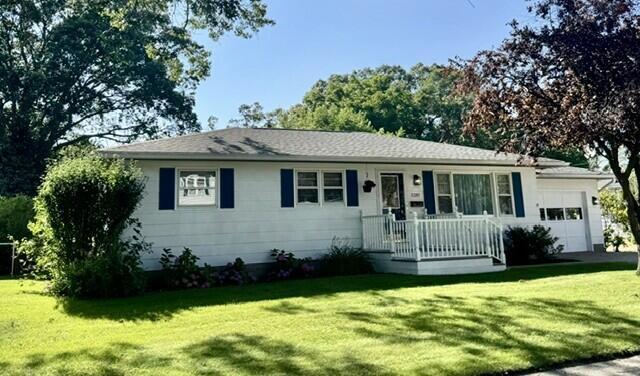
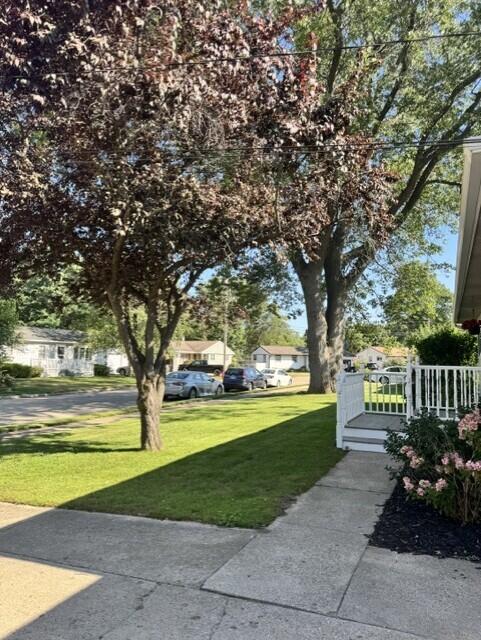
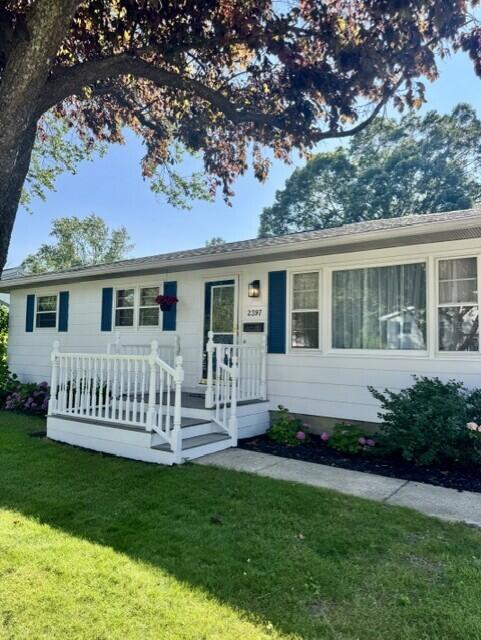
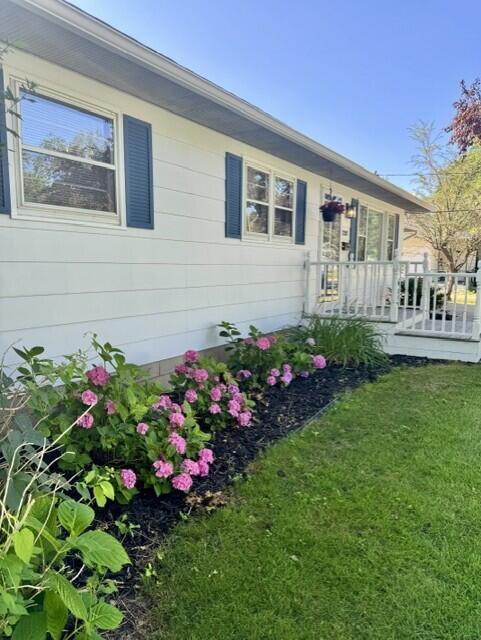
Welcome home to 2397 Blodgett Street located in the highly desired Lakeside neighborhood. Offered for the first time since it was built, this well maintained one-owner ranch style is a rare opportunity to own a home that has been cherished for generations. Built in 1962, this classic 3-bedroom, 2-full bath residence seamlessly blends enduring quality with thoughtful updates, creating a home that is truly move-in ready. Upon entering the home, you'll find a freshly painted interior that enhances the home's warm and inviting atmosphere. Beautiful hardwood flooring in each of the bedrooms, adding timeless character and elegance. The well-designed single-level floor plan offers comfortable everyday living with the convenience and functionality today's buyers appreciate.Significant recent improvements include a new roof in 2022, new hot water heater in 2023, and a new main sewer line in 2020. Relax or entertain in the screened in 3-season room located off the rear of the garage. Then step outside to discover a private backyard retreat. This expansive, fully fenced yard offers exceptional space for entertainment, recreation, gardening, or simply relaxing in your own outdoor oasis. A dedicated underground irrigation system, supplied by a separate well, keeps the landscape lush while helping reduced city-water costs. This home is an exceptional opportunity to own a property that reflects true pride in ownership and is ready to be enjoyed for many years to come. Don't wait because this rare find will not last long on the market. Call today for your own personal showing. Buyer and buyer's agent to verify all information.

Save
Ask
Tour
Hide
Share
Listing Snapshot
Price 
$279,900
Days On Site 
13 Days
Bedrooms 
3
Inside Area (SqFt) 
1,760 sqft
Total Baths 
2
Full Baths 
2
Partial Baths 
N/A
Lot Size 
0.25 Acres
Year Built 
1963
MLS® Number 
71026038246
Status 
Active
Property Tax 
$1,997
HOA/Condo/Coop Fees 
N/A
Sq Ft Source 
Public Records
Friends & Family
Recent Activity
2 weeks agoListing first seen on site
2 weeks agoListing updated with changes from the MLS®
General Features
Acres 
0.25
Attached Garage 
Yes
Cross Street 
Glen & Greenwood
Garage 
Yes
Garage Spaces 
1
Parking 
AttachedConcreteGarage Faces FrontGarage Door Opener
Property Sub Type 
Single Family Residence
Security 
Carbon Monoxide Detector(s)Smoke Detector(s)
Sewer 
Public Sewer
SqFt Above 
1092
SqFt Below 
668
SqFt Total 
2184
Style 
Ranch
Utilities 
Cable ConnectedNatural Gas ConnectedPhone AvailablePhone Connected
Water Source 
Public
Interior Features
Appliances 
Gas Water HeaterDishwasherMicrowave
Basement 
FullPartially Finished
Cooling 
Ceiling Fan(s)Central Air
Flooring 
CarpetLinoleumTileWood
Heating 
Forced AirNatural Gas
Laundry Features 
Gas Dryer HookupIn BasementLaundry ChuteLaundry Room
Window Features 
ScreensStorm Window(s)Window Treatments
BathFull 
Level - Lower
Bedroom 2 
Dimensions - 11.0 x 11.0Level - MainArea - 121
Bedroom 3 
Dimensions - 10.0 x 10.0Level - MainArea - 100
Den 
Dimensions - 13.0 x 14.0Level - BasementArea - 182
Dining Room 
Dimensions - 9.0 x 11.0Level - MainArea - 99
Family Room 
Dimensions - 26.0 x 13.0Level - BasementArea - 338
Kitchen 
Dimensions - 9.0 x 11.0Level - MainArea - 99
Laundry 
Dimensions - 11.0 x 11.0Level - BasementArea - 121
Living Room 
Dimensions - 19.0 x 13.0Level - MainArea - 247
Master Bedroom 
Dimensions - 11.0 x 13.0Level - MainArea - 143
Other 
Dimensions - 8.0 x 14.0Level - MainArea - 112Description - 3 Seasons room
ThreeSeasonRoom 
Workshop 
Dimensions - 14.0 x 11.0Level - BasementArea - 154
Save
Ask
Tour
Hide
Share
Exterior Features
Construction Details 
Other
Exterior 
Garden
Fencing 
Back YardChain Link
Lot Features 
Level
Patio And Porch 
DeckPatio
Roof 
CompositionShingle
Windows/Doors 
ScreensStorm Window(s)Window Treatments
Community Features
Accessibility Features 
Accessible EntranceAccessible DoorsGrip-Accessible Features
Financing Terms Available 
CashConventionalFHA
MLS Area 
Area61102Muskegon
Roads 
Paved
School District 
Muskegon
Schools
School District
Muskegon
Elementary School
Unknown
Middle School
Unknown
High School
Unknown
Listing courtesy of Greenridge - Nexes: [email protected]


IDX provided courtesy of Realcomp II Ltd. via WestMichiganLakeshoreAssociationofREALTORS. Copyright © 2026 Realcomp II Ltd. Shareholders.

IDX information is provided exclusively for consumers' personal, non-commercial use and may not be used for any purpose other than to identify prospective properties consumers may be interested in purchasing and that the data is deemed reliable but not guaranteed accurate by the MLS.

Neighborhood & Commute
Source: Walkscore
Save
Ask
Tour
Hide
Share