Your Michigan Home Search Starts HERE!

Save
Ask
Tour
Hide
Share
$865,000
14 Days On Site

6691 Yamoto Way
Saugatuck Township, MI 49408

For Sale|Single Family Residence|Active
3
Beds
3
Total Baths
2
Full Baths
1
Partial Bath
2,592
SqFt
$334
/SqFt
2023
Built
Subdivision:
MEADOW ARGUS
County:
Allegan
Call Now: 810-360-3488
Is this the listing for you? We can help make it yours.
810-360-3488
Upcoming Open Houses
Sat, Aug 8, 11:30 AM - 1:00 PM
Tue, Aug 11, 5:00 PM - 6:30 PM
6691 Yamoto Way6691 Yamoto Way6691 Yamoto Way6691 Yamoto Way
Save
Ask
Tour
Hide
Share

Mortgage Calculator

Monthly Payment (Est.)

$3,946
Calculator powered by Showcase IDX, a Constellation1 Company. Copyright ©2026 Information is deemed reliable but not guaranteed.

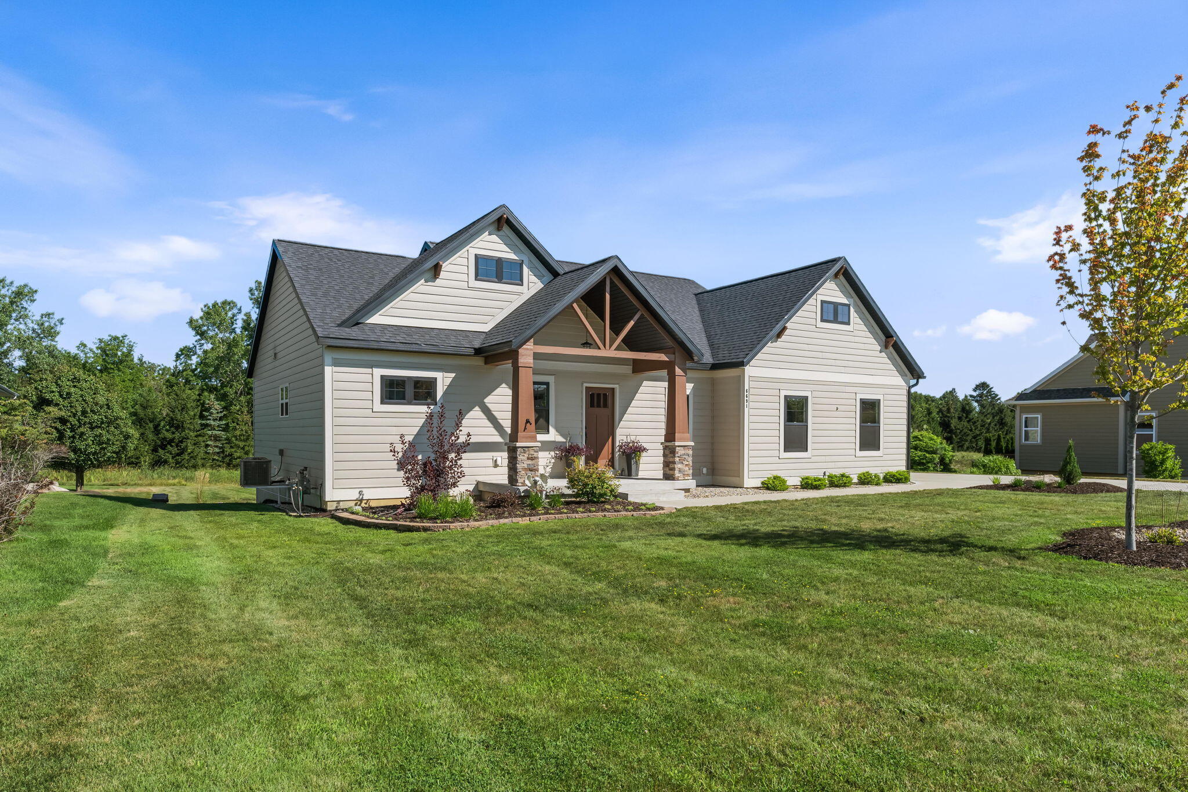
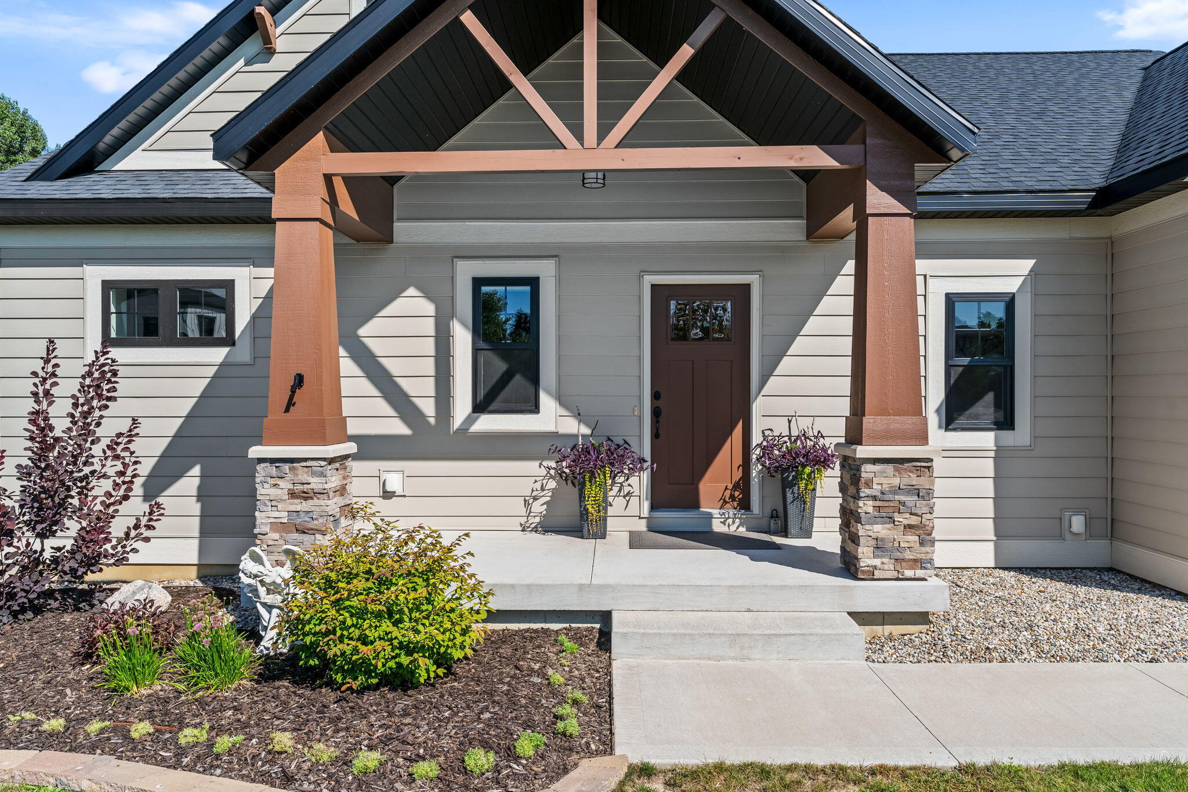
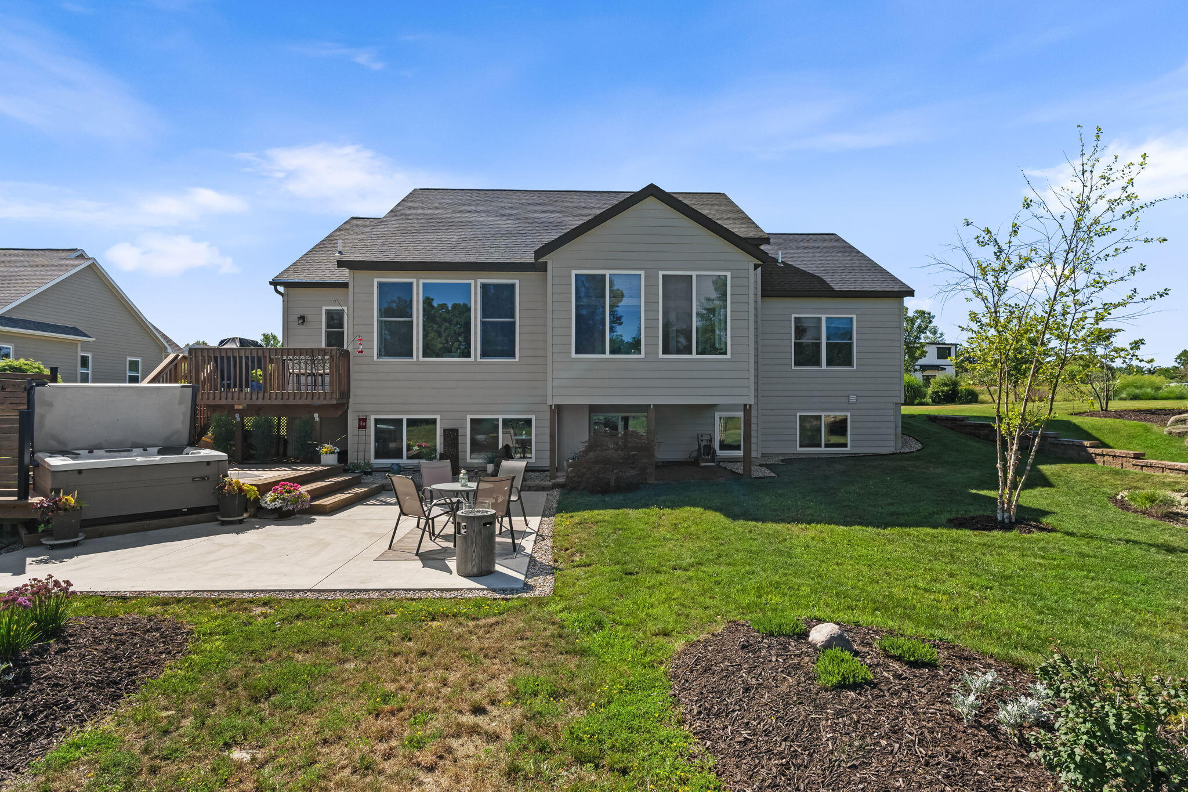
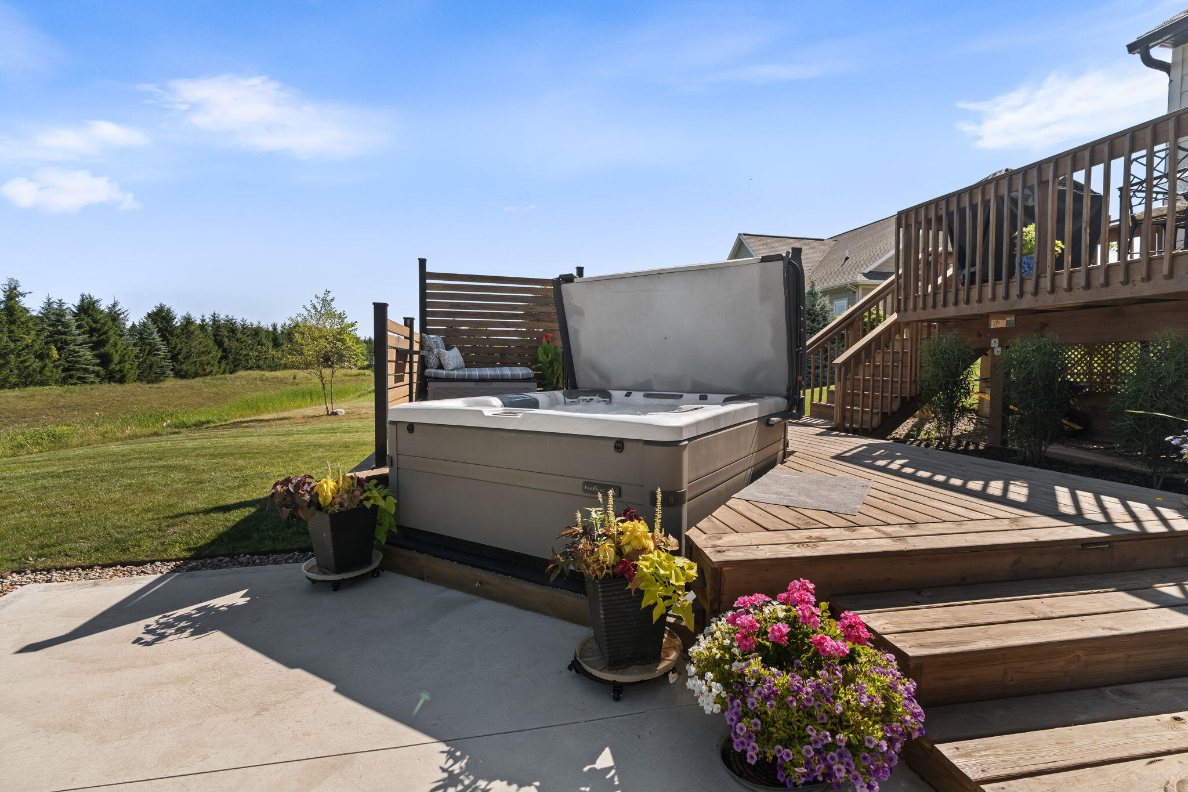
Welcome to this immaculate, 2023-built home just 5 minutes from downtown Douglas, yet nestled within a peaceful Saugatuck Township association. Offering nearly 2,600 finished square feet of effortless modern living, the open-concept main floor boasts vaulted ceilings, an expansive ledger stone fireplace, a modern kitchen with a large island and quartz countertops, main-floor laundry, and a convenient mudroom with a tucked-away half bath. The primary ensuite offers a spa-like retreat including a custom walk-in closet. Unwind to nature and sunsets in the four-season sunroom. The finished lower level features a family room with a wet bar, 2 additional bedrooms, and a full bath. The 2.5-stall deep garage provides ample room for storage or projects. Outside, a private oasis awaits with multi-level decks, professional landscaping, and a relaxing hot tub. Exterior upgrades include premium composite siding, in-ground sprinkling, and ecological stormwater gardens.

Save
Ask
Tour
Hide
Share
Listing Snapshot
Price 
$865,000
Days On Site 
14 Days
Bedrooms 
3
Inside Area (SqFt) 
2,592 sqft
Total Baths 
3
Full Baths 
2
Partial Baths 
1
Lot Size 
0.5 Acres
Year Built 
2023
MLS® Number 
71026038333
Status 
Active
Property Tax 
$7,490.64
HOA/Condo/Coop Fees 
$25 monthly
Sq Ft Source 
Plans
Friends & Family
Recent Activity
2 weeks agoListing first seen on site
2 weeks agoListing updated with changes from the MLS®
General Features
Acres 
0.5
Attached Garage 
Yes
Cross Street 
Wiley Rd and Colfax Ct
Garage 
Yes
Garage Spaces 
3
Parking 
AttachedConcreteGarage Door OpenerPavedGarage Faces Side
Pets 
Yes
Property Sub Type 
Single Family Residence
Security 
Carbon Monoxide Detector(s)Smoke Detector(s)
Sewer 
Public Sewer
Special Circumstances 
Standard
SqFt Above 
1602
SqFt Below 
990
SqFt Total 
3680
Style 
RanchTraditional
Utilities 
Cable ConnectedNatural Gas ConnectedPhone AvailablePhone Connected
Water Source 
Public
Zoning 
Residential
Interior Features
Appliances 
Gas Water HeaterBar FridgeDishwasherDisposalDryerFreezerHumidifierMicrowaveOvenRefrigeratorRangeWasher
Basement 
Walk-Out AccessDaylightFinishedFullSump Pump
Cooling 
Ceiling Fan(s)Central Air
Fireplace 
Yes
Fireplace Features 
Living Room
Fireplaces 
1
Flooring 
CarpetTileVinyl
Heating 
Forced AirNatural Gas
Interior 
PantryVaulted Ceiling(s)Wet Bar
Laundry Features 
Laundry RoomMain Level
Spa 
Yes
Window Features 
Insulated WindowsLow Emissivity WindowsScreensWindow Treatments
BathFull 
Level - Basement
BathLav 
Level - Main
Bedroom 2 
Level - Basement
Bedroom 3 
Level - Basement
Dining Room 
Level - Main
Family Room 
Level - Basement
Kitchen 
Level - Main
Laundry 
Level - Main
Living Room 
Level - Main
Master Bathroom 
Level - MainDescription - Ensuite
Master Bedroom 
Level - Main
Other 
Level - MainDescription - Four Seasons Room off Living Room
Utility Room 
Level - Basement
Save
Ask
Tour
Hide
Share
Exterior Features
Construction Details 
Other
Exterior 
Garden
Fencing 
Other
Patio And Porch 
DeckOtherPatioPorch
Road Frontage 
Private Road
Roof 
Shingle
Spa 
Yes
Windows/Doors 
Insulated WindowsLow Emissivity WindowsScreensWindow Treatments
Community Features
Association Dues 
300
Financing Terms Available 
CashConventional
HOA Fee Frequency 
Annually
MLS Area 
Area86061SaugatuckTwp
Roads 
Paved
School District 
Saugatuck
Schools
School District
Saugatuck
Elementary School
Unknown
Middle School
Unknown
High School
Unknown
Listing courtesy of CENTURY 21 Affiliated: [email protected]


IDX provided courtesy of Realcomp II Ltd. via WestMichiganLakeshoreAssociationofREALTORS. Copyright © 2026 Realcomp II Ltd. Shareholders.

IDX information is provided exclusively for consumers' personal, non-commercial use and may not be used for any purpose other than to identify prospective properties consumers may be interested in purchasing and that the data is deemed reliable but not guaranteed accurate by the MLS.

Neighborhood & Commute
Source: Walkscore
Save
Ask
Tour
Hide
Share