Your Michigan Home Search Starts HERE!

Save
Ask
Tour
Hide
Share
$1,895,000
12 Days On Site

702 Elk Avenue
Spring Lake Village, MI 49456

For Sale|Single Family Residence|Active
3
Beds
3
Total Baths
2
Full Baths
1
Partial Bath
2,307
SqFt
$821
/SqFt
2014
Built
County:
Ottawa
Call Now: 810-360-3488
Is this the listing for you? We can help make it yours.
810-360-3488
702 Elk Avenue702 Elk Avenue702 Elk Avenue702 Elk Avenue
Save
Ask
Tour
Hide
Share

Mortgage Calculator

Monthly Payment (Est.)

$8,646
Calculator powered by Showcase IDX, a Constellation1 Company. Copyright ©2026 Information is deemed reliable but not guaranteed.

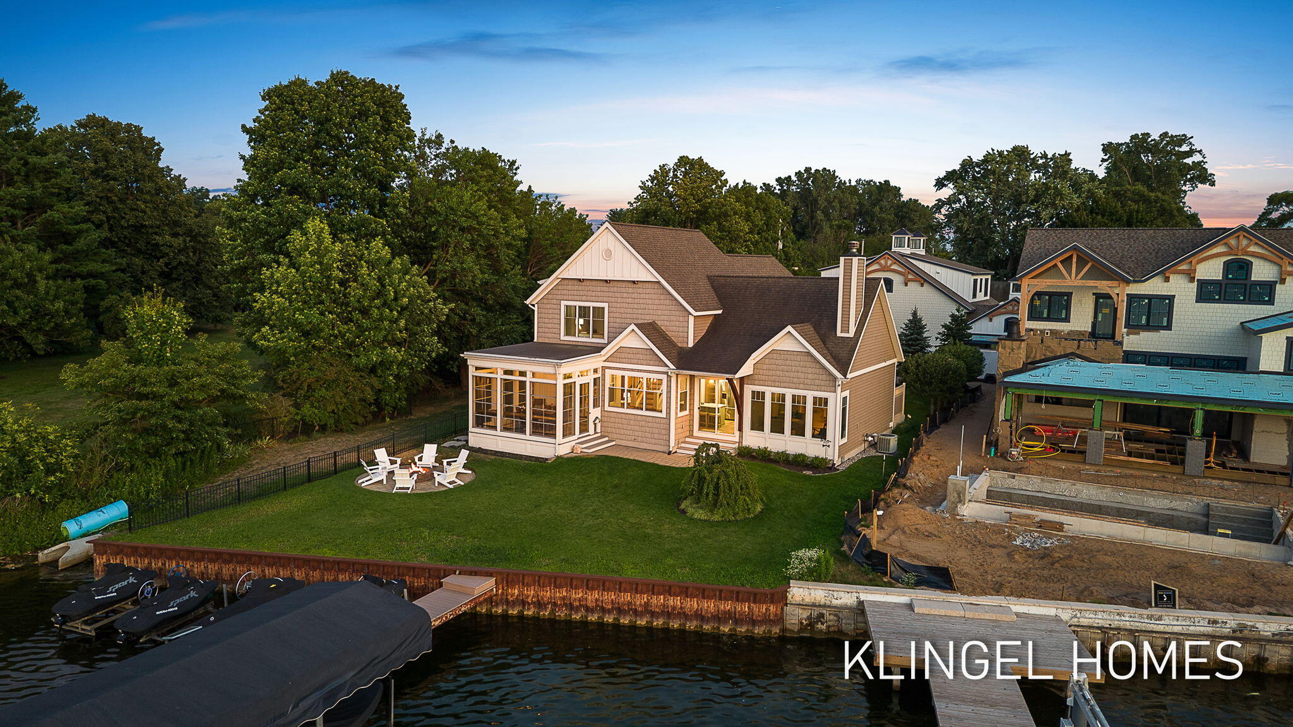
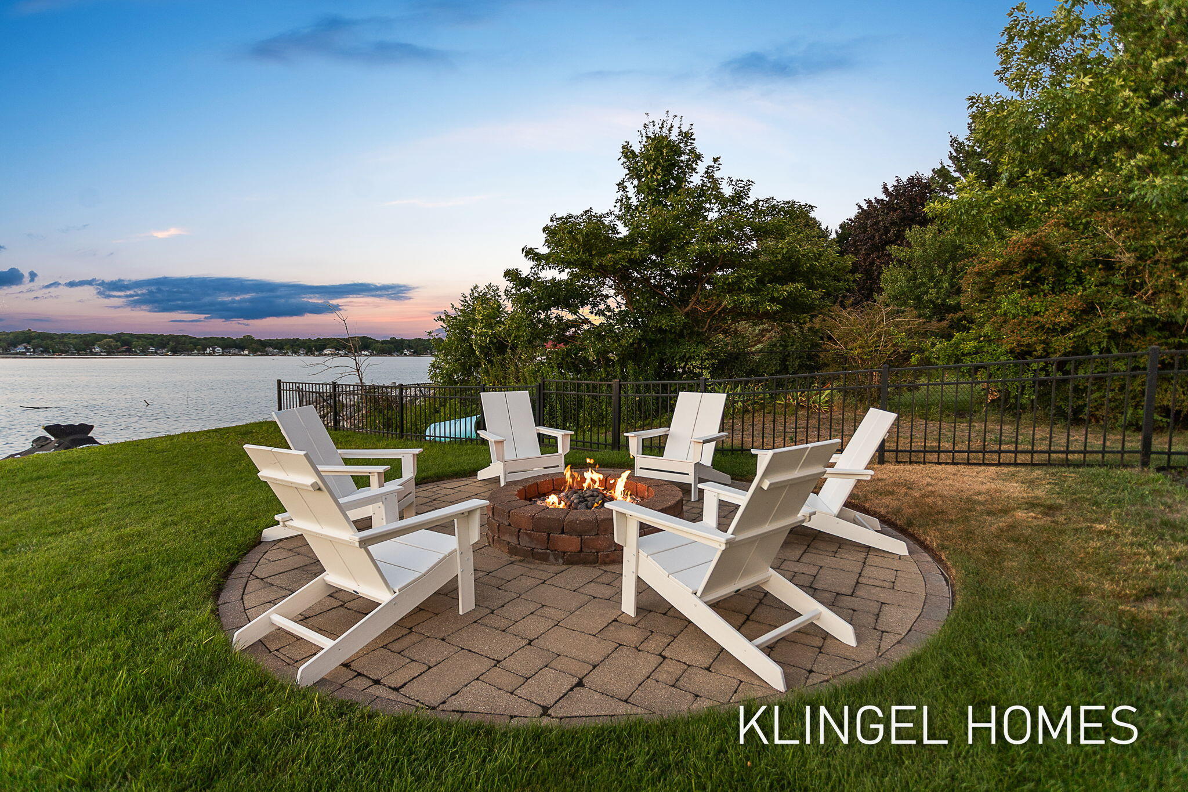
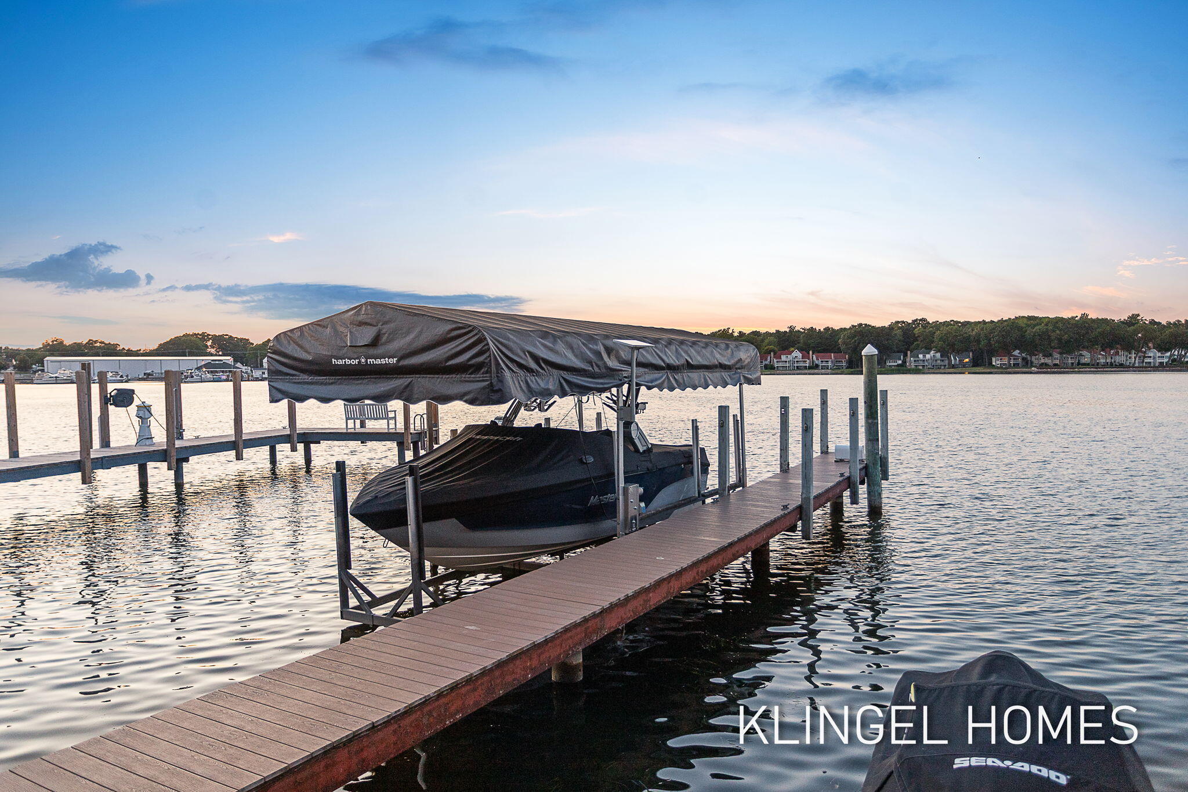
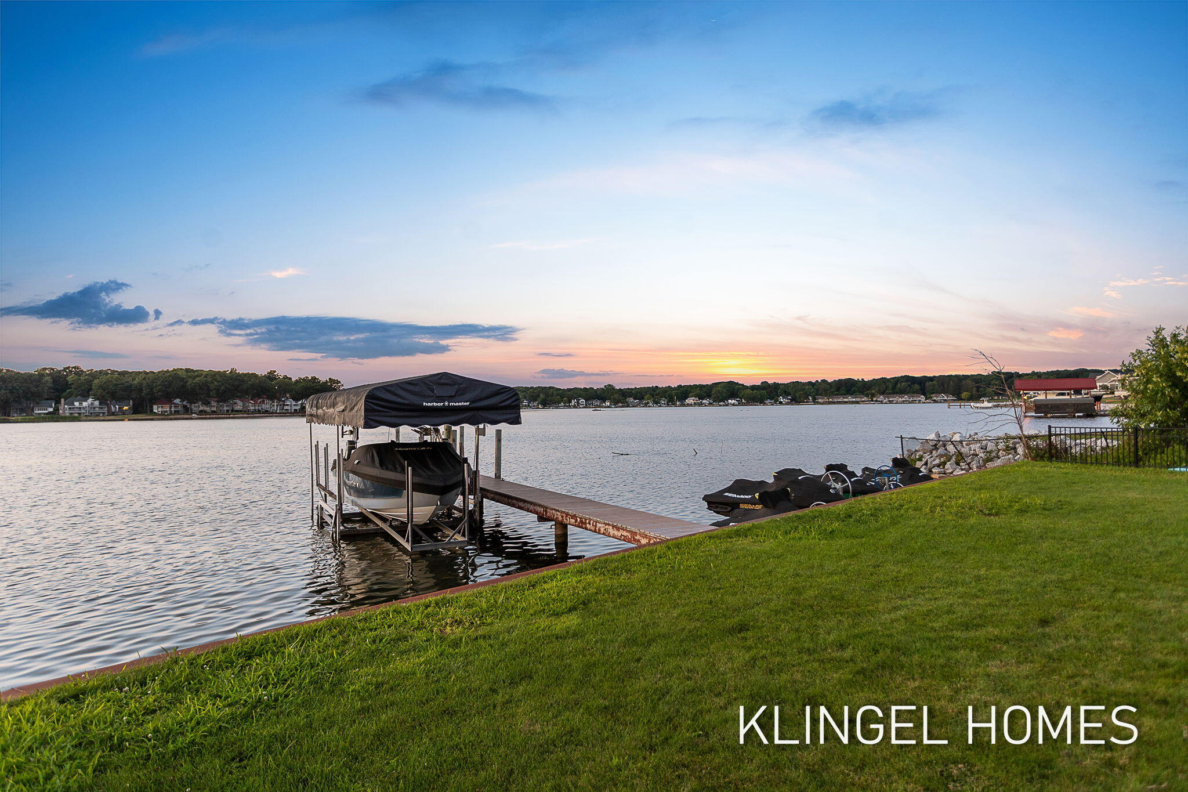
Welcome to exceptional waterfront living on the coveted main body of Spring Lake. Built in 2014 with outstanding energy efficiency, this custom home offers breathtaking water views, timeless finishes, and an effortless indoor-outdoor lifestyle. The open-concept floor plan is filled with natural light and features a beautifully appointed kitchen with a large center island and walk-in pantry, an inviting living room with a gas fireplace, and a spacious sitting room with soaring cathedral ceilings and a recently converted gas fireplace. The main-level primary suite captures stunning lake views and offers private patio access along with a spa-inspired ensuite. Upstairs, a waterfront loft provides the perfect office or reading retreat, while a guest bedroom and custom bunk room with four built-in queen beds, reading lights, power outlets, privacy curtains, and under-bed storage create exceptional accommodations.The upper-level full bath features both a walk-in shower and a tub/shower combination with wood swinging doors that latch. Designed for year-round enjoyment, the expansive screened porch with WeatherMaster adjustable vinyl windows, composite decking, and ambient string lighting overlooks spectacular sunsets across Spring Lake. Outside, enjoy a gas fire pit, permanent dock with bubbler, professionally landscaped grounds with premium select blue flagstone, and a no-wake location ideal for watching boats pass while providing quick access to Lake Michigan. Recent improvements include new carpet, fresh paint, updated landscaping, and selective fence removal to maximize water views and simplify maintenance. Conveniently located near M-104, the Lakeside Trail, downtown Grand Haven, marinas, restaurants, and shopping, this is an exceptional opportunity to enjoy the very best of waterfront living. Call today to schedule your private showing!

Save
Ask
Tour
Hide
Share
Listing Snapshot
Price 
$1,895,000
Days On Site 
12 Days
Bedrooms 
3
Inside Area (SqFt) 
2,307 sqft
Total Baths 
3
Full Baths 
2
Partial Baths 
1
Lot Size 
0.23 Acres
Year Built 
2014
MLS® Number 
71026038378
Status 
Active
Property Tax 
$15,814
HOA/Condo/Coop Fees 
N/A
Sq Ft Source 
N/A
Friends & Family
Recent Activity
2 weeks agoListing first seen on site
2 weeks agoListing updated with changes from the MLS®
General Features
Acres 
0.23
Attached Garage 
Yes
Cross Street 
Liberty & Dead End
Garage 
Yes
Garage Spaces 
3
Parking 
AttachedGarage Door OpenerPaved
Property Sub Type 
Single Family Residence
Sewer 
Public Sewer
SqFt Above 
2307
SqFt Total 
2307
Style 
Traditional
Utilities 
Cable ConnectedNatural Gas ConnectedPhone Connected
Water Source 
Public
Interior Features
Appliances 
Gas Water HeaterDishwasherDisposalDryerMicrowaveOvenRefrigeratorRangeWasher
Basement 
Crawl Space
Cooling 
Ceiling Fan(s)Central Air
Fireplace 
Yes
Fireplace Features 
DenGas LogLiving Room
Fireplaces 
2
Flooring 
CarpetCeramic TileWood
Heating 
Forced AirNatural Gas
Interior 
PantryVaulted Ceiling(s)
Laundry Features 
Laundry RoomMain Level
Window Features 
Bay Window(s)Insulated WindowsScreensWindow Treatments
BathFull 
Level - Upper
BathLav 
Level - Main
Bedroom 2 
Dimensions - 10.0 x 11.0Level - UpperArea - 110
Kitchen 
Dimensions - 18.0 x 19.0Level - MainArea - 342
Laundry 
Dimensions - 5.0 x 6.0Level - MainArea - 30
Living Room 
Dimensions - 22.0 x 16.0Level - MainArea - 352
Master Bathroom 
Dimensions - 12.0 x 5.0Level - MainArea - 60
Master Bedroom 
Dimensions - 14.0 x 13.0Level - MainArea - 182
Other 
Dimensions - 18.0 x 8.0Level - UpperArea - 144Description - Sitting Room
ThreeSeasonRoom 
Save
Ask
Tour
Hide
Share
Exterior Features
Construction Details 
Vinyl Siding
Fencing 
Back YardPrivacy
Lot Features 
Level
Patio And Porch 
CoveredDeckPatioScreened
Roof 
Composition
View 
Water
Waterfront 
Yes
Waterfront Features 
Lake FrontWaterfrontWaterfront Access
Waterview 
Water
Windows/Doors 
Bay Window(s)Insulated WindowsScreensWindow Treatments
Community Features
Accessibility Features 
Accessible EntranceAccessible Hallway(s)
Financing Terms Available 
CashConventionalFHAVA Loan
MLS Area 
Area70022SpringLakeVlg
Roads 
Paved
School District 
SpringLake
Schools
School District
SpringLake
Elementary School
Unknown
Middle School
Unknown
High School
Unknown
Listing courtesy of Coldwell Banker Woodland Schmidt Grand Haven: [email protected]


IDX provided courtesy of Realcomp II Ltd. via WestMichiganLakeshoreAssociationofREALTORS. Copyright © 2026 Realcomp II Ltd. Shareholders.

IDX information is provided exclusively for consumers' personal, non-commercial use and may not be used for any purpose other than to identify prospective properties consumers may be interested in purchasing and that the data is deemed reliable but not guaranteed accurate by the MLS.

Neighborhood & Commute
Source: Walkscore
Save
Ask
Tour
Hide
Share