
Save
Ask
Tour
Hide
$149,999
57 Days On Site
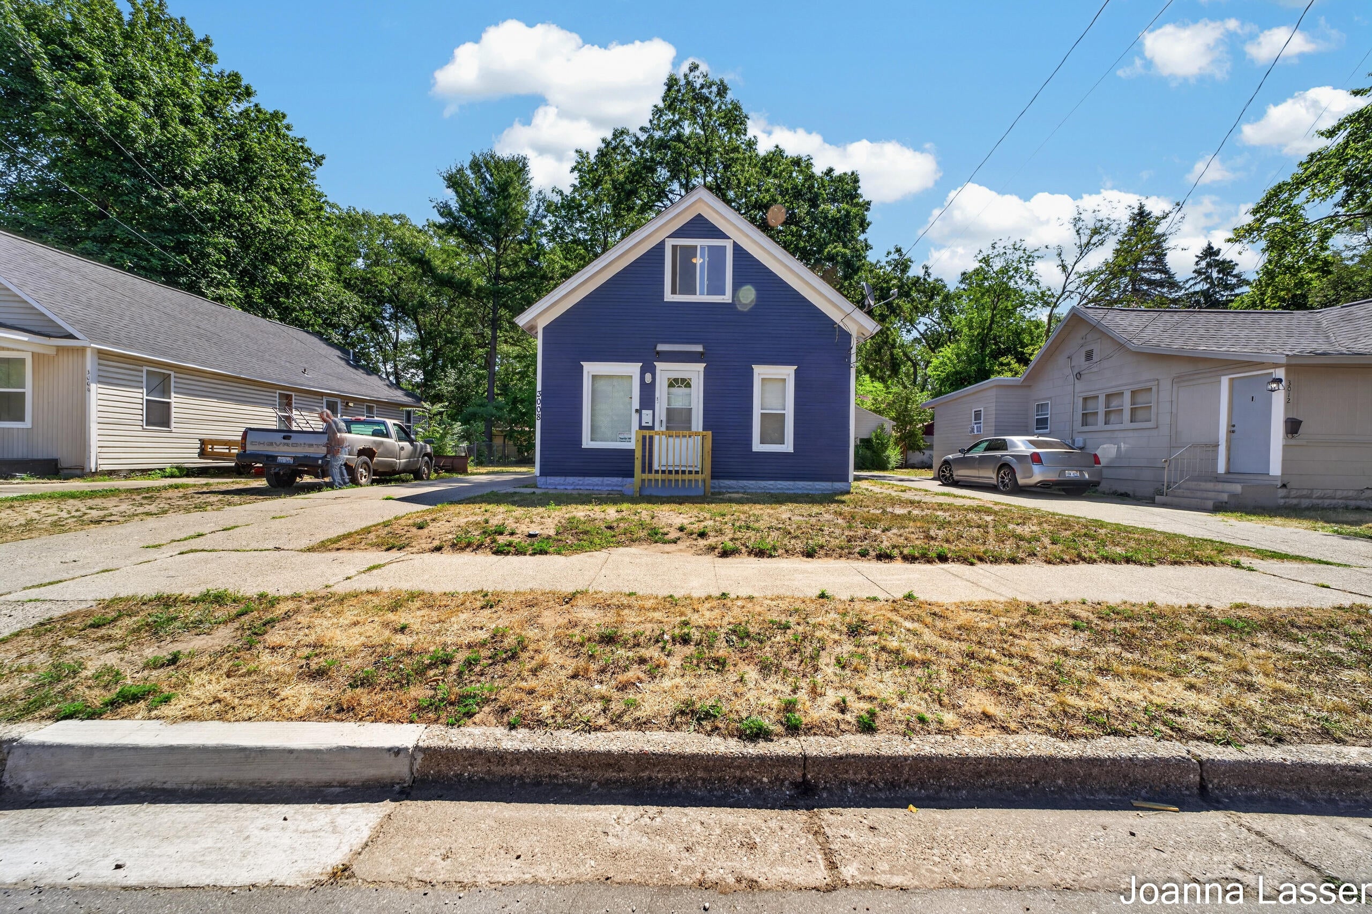
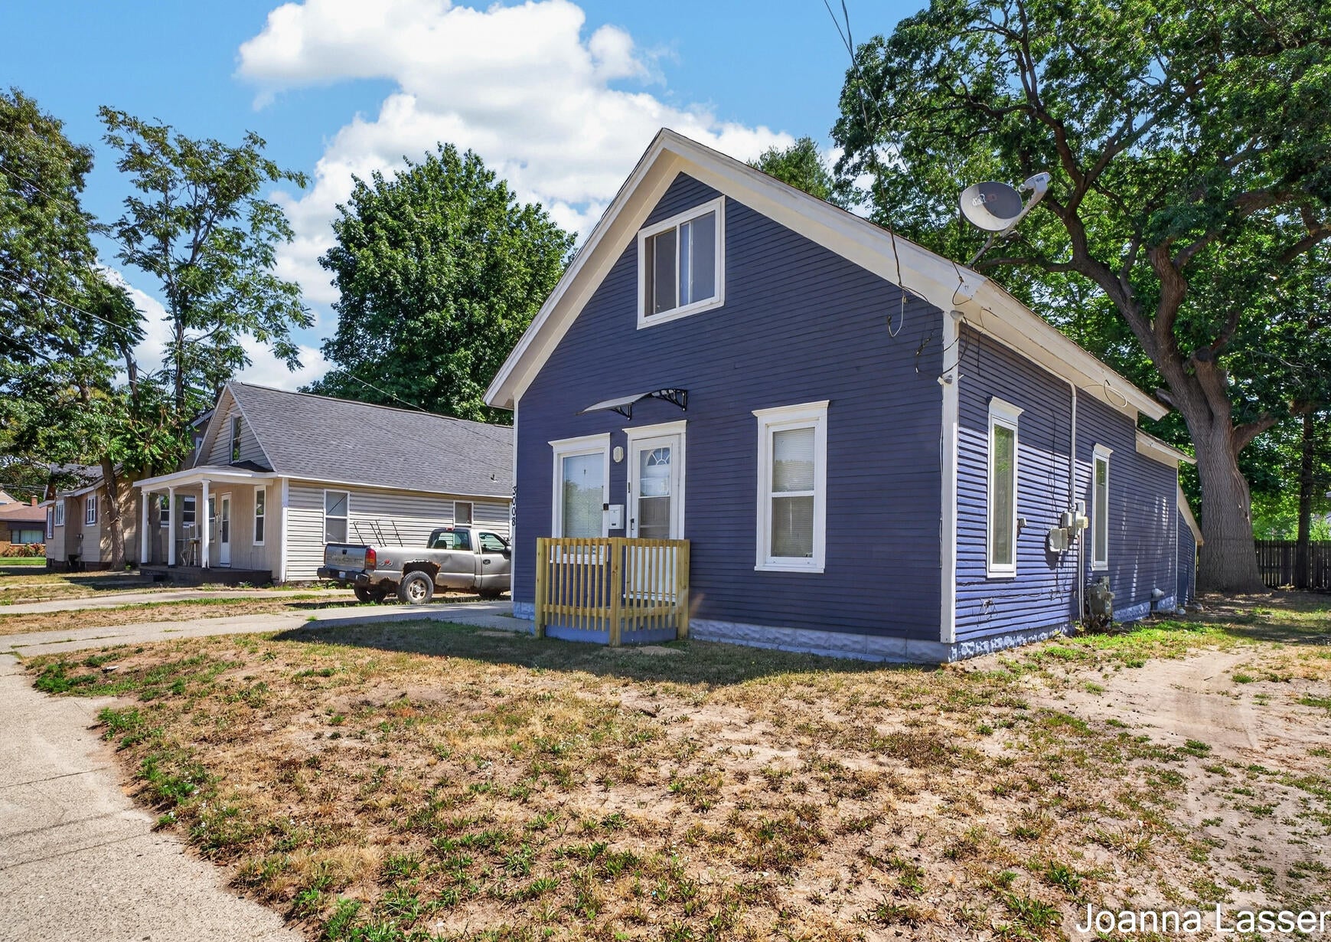
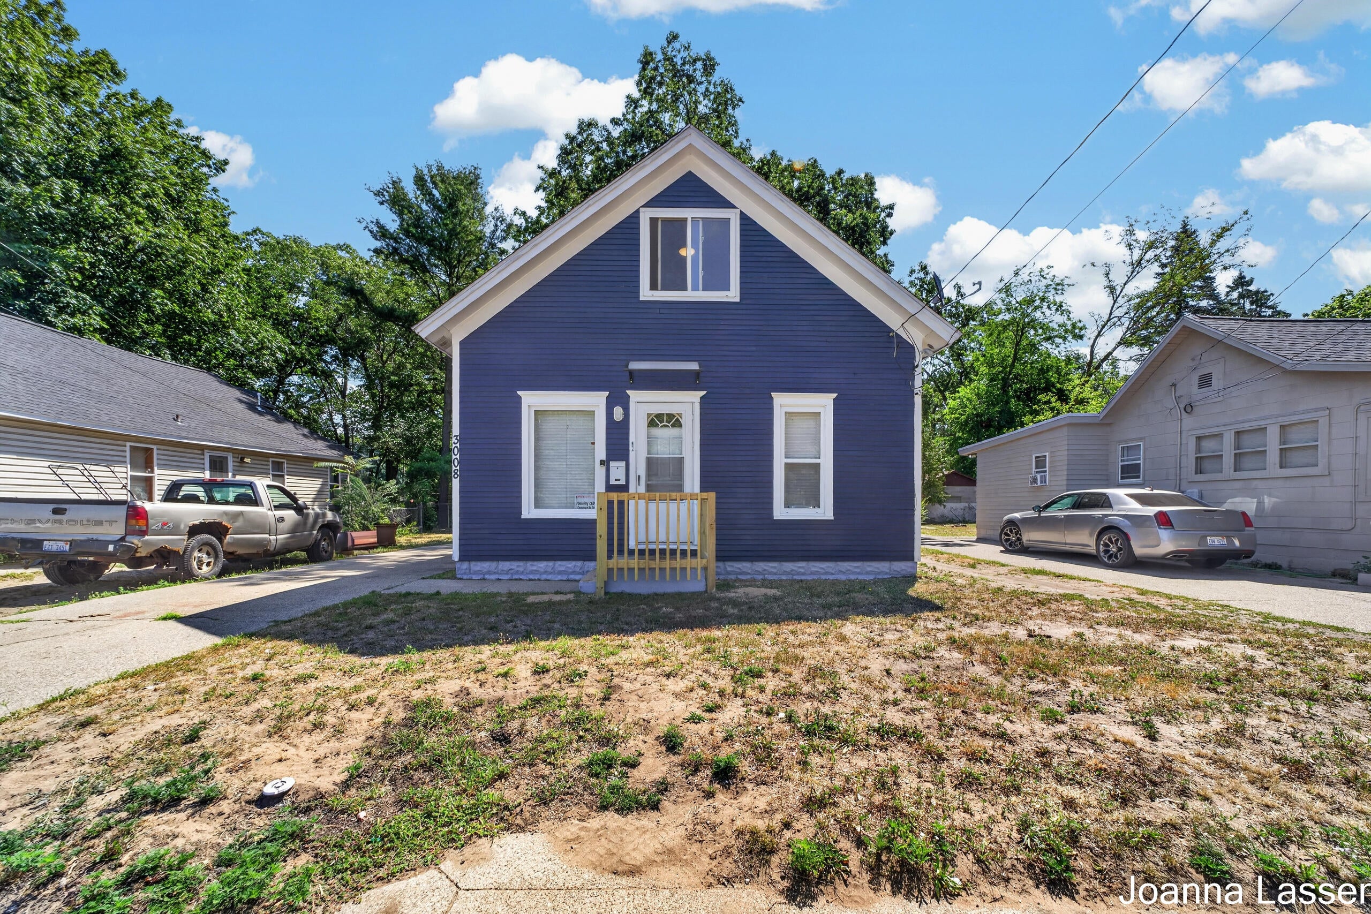
3008 6th StreetMuskegon Heights City, MI 49444
For Sale|Single Family Residence|Active
4
Beds
1
Total Bath
1
Full Bath
930
SqFt
$161
/SqFt
1925
Built
County:
Muskegon
Call Now: 810-360-3488
Is this the listing for you? We can help make it yours.
810-360-3488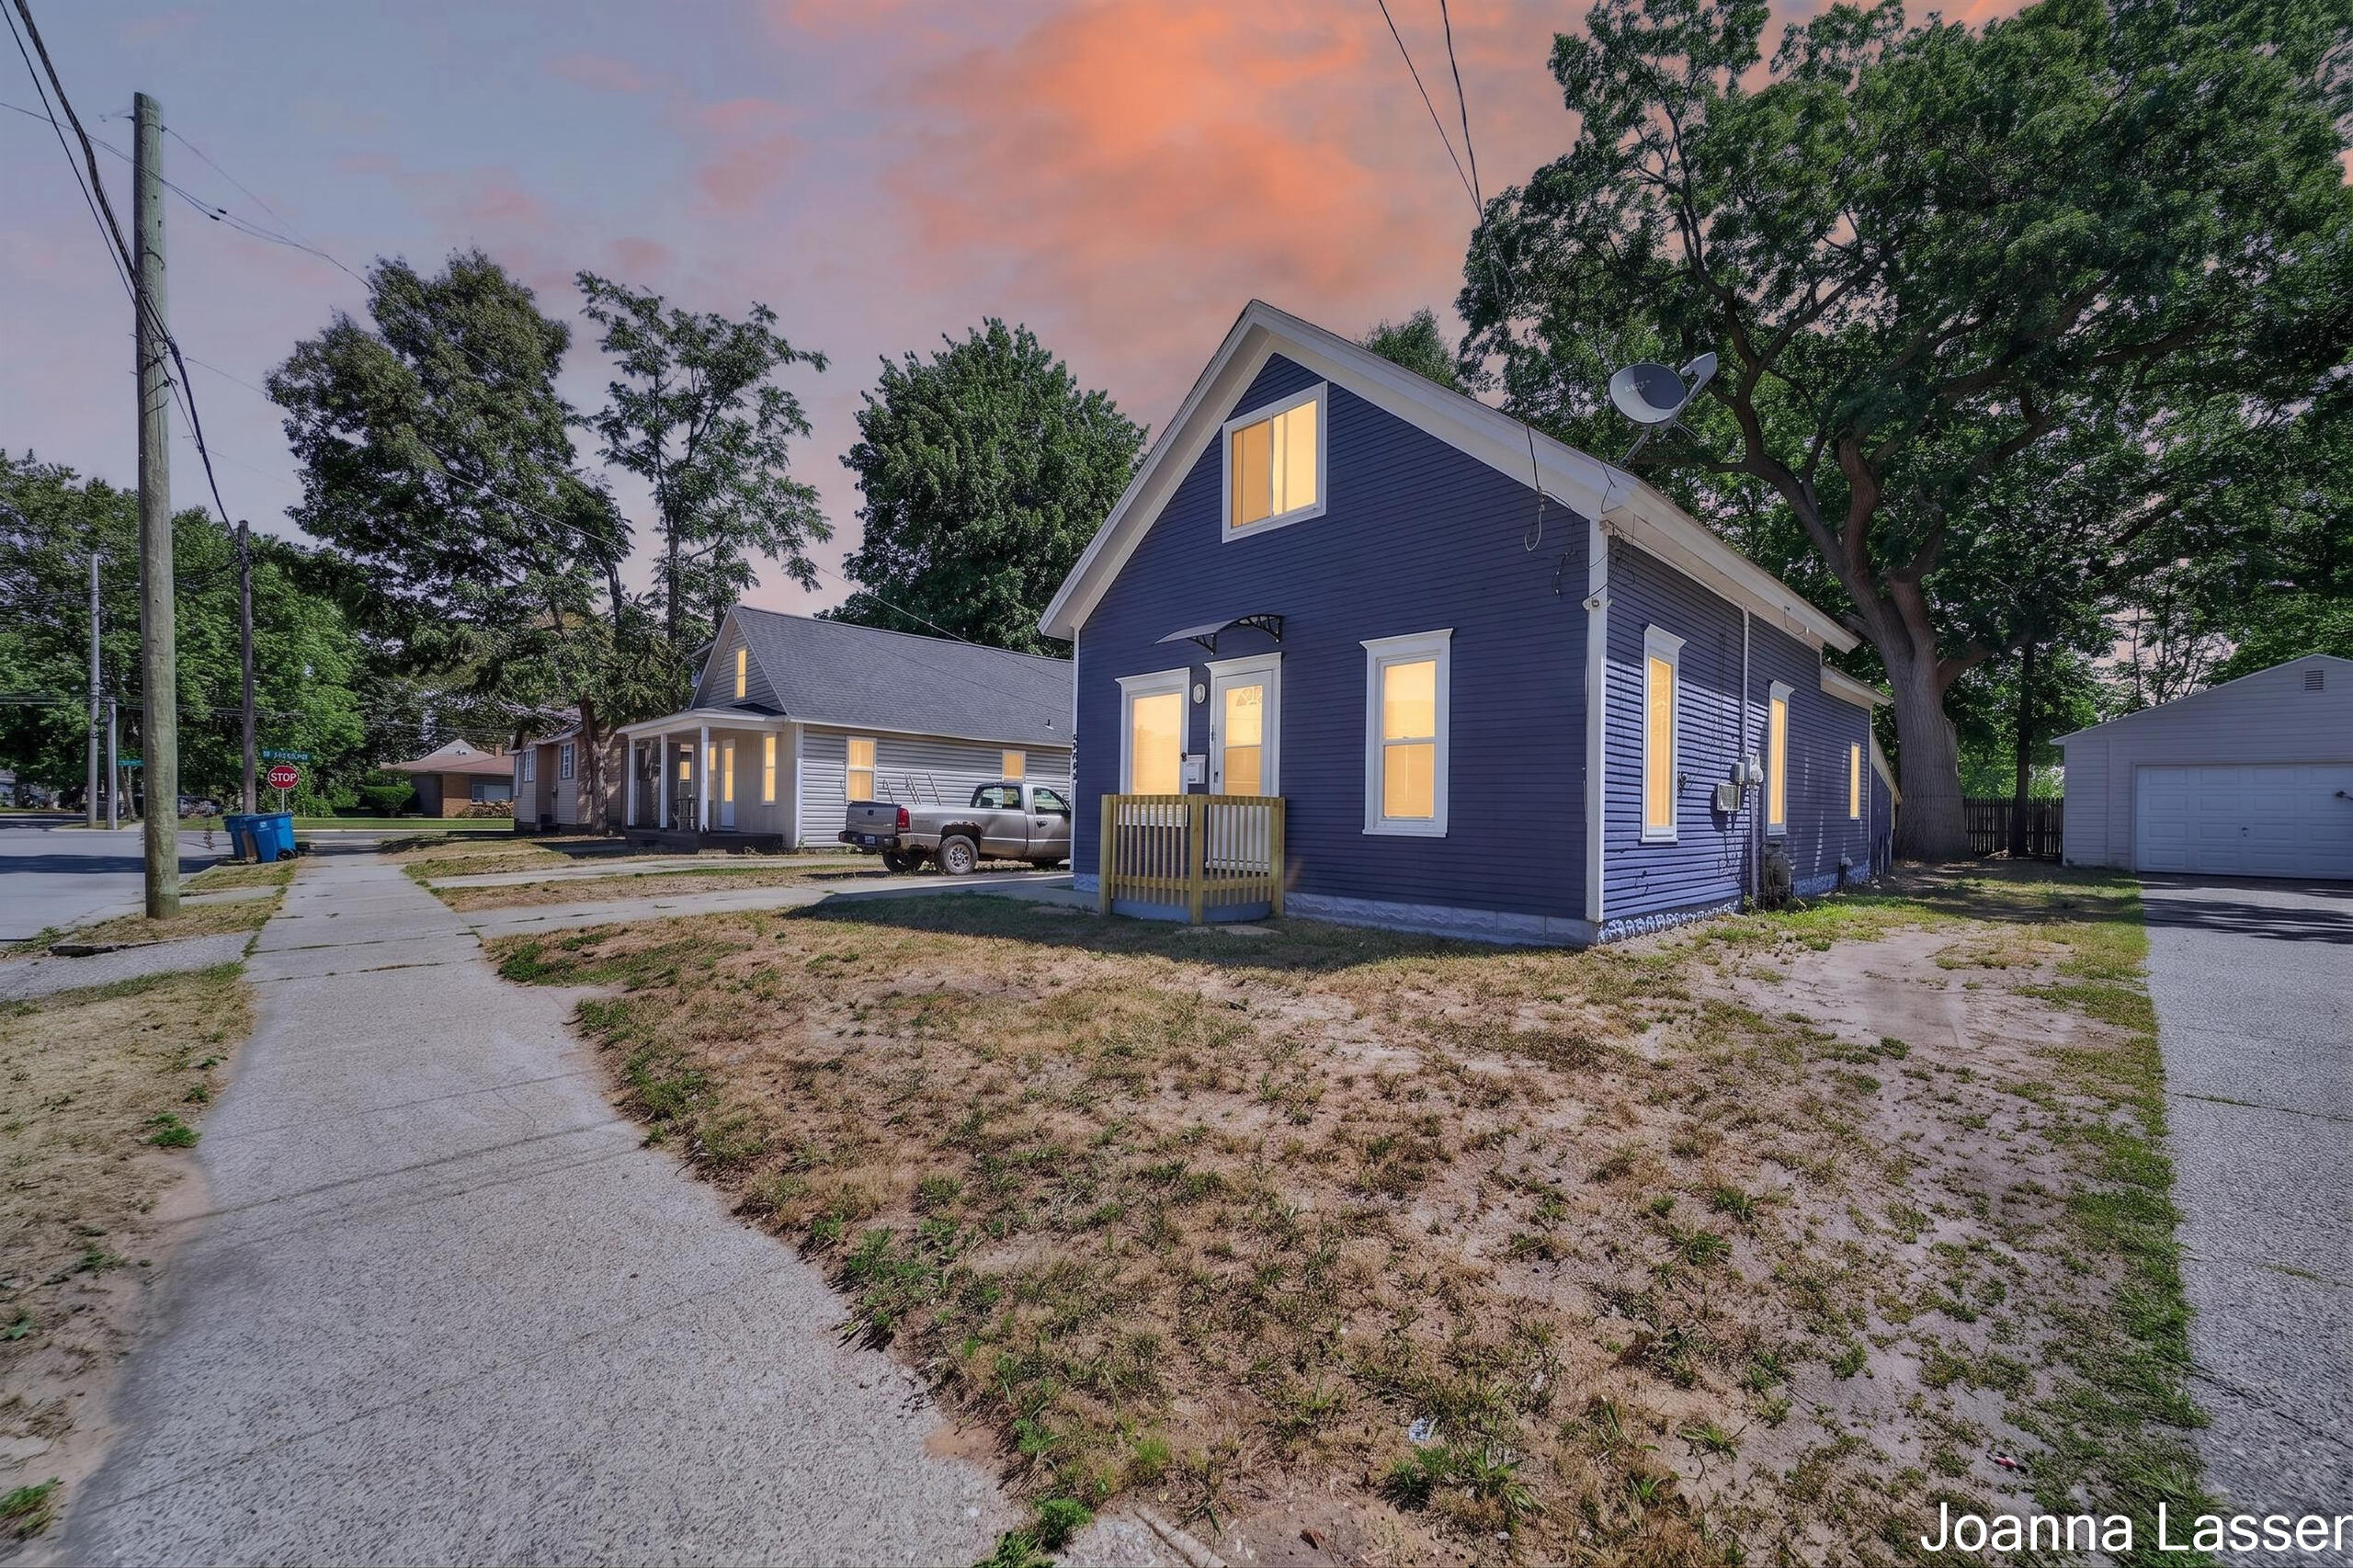
Save
Ask
Tour
Hide
Mortgage Calculator
Monthly Payment (Est.)
Enter an interest rate to see your estimated monthly payment.Calculator powered by Showcase IDX, a Constellation1 Company. Copyright ©2026 Information is deemed reliable but not guaranteed.
Thoughtfully updated while honoring its timeless character, this move-in ready two-story home offers the best of both old and new. Located in Muskegon Heights not far from shopping and everyday conveniences, you'll appreciate the Main Floor Laundry, Newly Installed Flooring, New Appliances, and Tasteful Updates throughout. With two bedrooms on the main floor and two upstairs, the flexible floor plan provides space to fit a variety of needs, all while preserving the charm that gives this home its lasting appeal. FHA buyers can purchase with confidence, as the home is FHA approvable, making financing one less thing to worry about.
Save
Ask
Tour
Hide
Listing Snapshot
Price
$149,999
Days On Site
57 Days
Bedrooms
4
Inside Area (SqFt)
930 sqft
Total Baths
1
Full Baths
1
Partial Baths
N/A
Lot Size
0.12 Acres
Year Built
1925
MLS® Number
71026038496
Status
Active
Property Tax
$812.07
HOA/Condo/Coop Fees
N/A
Sq Ft Source
Public Records
Friends & Family
Recent Activity
| 2 months ago | Listing first seen on site | |
| 2 months ago | Listing updated with changes from the MLS® |
General Features
Acres
0.12
Cross Street
Summit and Rodderdam
Garage
Yes
Parking
DetachedPaved
Property Sub Type
Single Family Residence
Sewer
Public Sewer
Special Circumstances
Standard
SqFt Above
930
SqFt Total
1500
Style
AFrameOther
Water Source
Public
Zoning
Residential
Interior Features
Appliances
OvenRefrigeratorRange
Flooring
LaminateWood
Heating
Forced AirNatural Gas
Laundry Features
Washer Hookup
BathFull
Level - Main
Bedroom 2
Dimensions - 9.0 x 9.0Level - MainArea - 81
Bedroom 3
Dimensions - 11.0 x 13.0Level - UpperArea - 143
Bedroom 4
Dimensions - 9.0 x 10.0Level - UpperArea - 90
Kitchen
Dimensions - 11.0 x 12.0Level - MainArea - 132
Living Room
Dimensions - 11.0 x 24.0Level - MainArea - 264
Master Bedroom
Dimensions - 9.0 x 13.0Level - MainArea - 117
Save
Ask
Tour
Hide
Exterior Features
Construction Details
Wood Siding
Patio And Porch
CoveredPorch
Roof
AsphaltCompositionShingle
Community Features
MLS Area
Area61143MuskegonHeights
School District
Muskegon
Financing Terms Available
CashFHAVA Loan
Roads
Paved
Schools
School District
Muskegon
Elementary School
Unknown
Middle School
Unknown
High School
Unknown
Listing courtesy of Five Star Real Estate - N Musk: [email protected]

IDX provided courtesy of Realcomp II Ltd. via WestMichiganLakeshoreAssociationofREALTORS. Copyright © 2026 Realcomp II Ltd. Shareholders.
IDX information is provided exclusively for consumers' personal, non-commercial use and may not be used for any purpose other than to identify prospective properties consumers may be interested in purchasing and that the data is deemed reliable but not guaranteed accurate by the MLS.
IDX provided courtesy of Realcomp II Ltd. via WestMichiganLakeshoreAssociationofREALTORS. Copyright © 2026 Realcomp II Ltd. Shareholders.
IDX information is provided exclusively for consumers' personal, non-commercial use and may not be used for any purpose other than to identify prospective properties consumers may be interested in purchasing and that the data is deemed reliable but not guaranteed accurate by the MLS.
Neighborhood & Commute
Source: Walkscore
Save
Ask
Tour
Hide
Did you know? You can invite friends and family to your search. They can join your search, rate and discuss listings with you.