Your Michigan Home Search Starts HERE!

Save
Ask
Tour
Hide
Share
$799,000
11 Days On Site

1780 Shady Lane
Valley Township, MI 49010

For Sale|Single Family Residence|Active
4
Beds
4
Total Baths
3
Full Baths
1
Partial Bath
3,445
SqFt
$232
/SqFt
2002
Built
County:
Allegan
Call Now: 810-360-3488
Is this the listing for you? We can help make it yours.
810-360-3488
1780 Shady Lane1780 Shady Lane1780 Shady Lane1780 Shady Lane
Save
Ask
Tour
Hide
Share

Mortgage Calculator

Monthly Payment (Est.)

$3,645
Calculator powered by Showcase IDX, a Constellation1 Company. Copyright ©2026 Information is deemed reliable but not guaranteed.

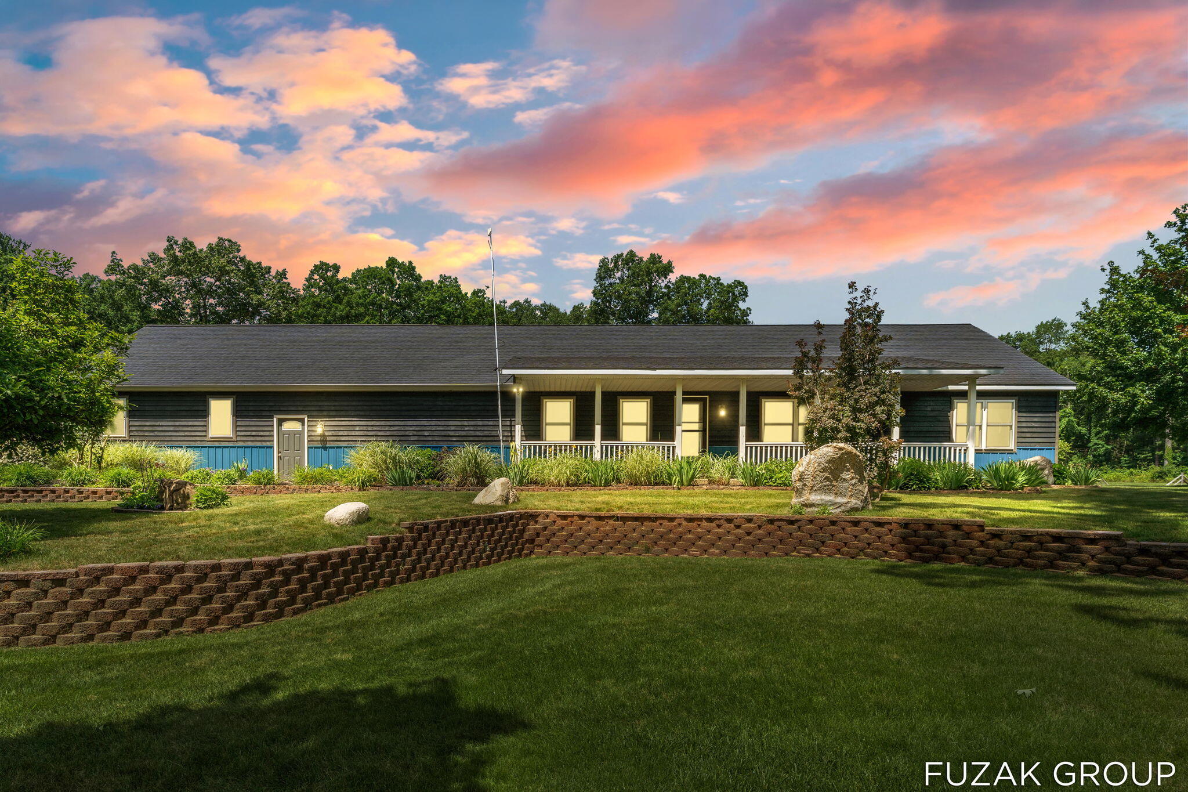
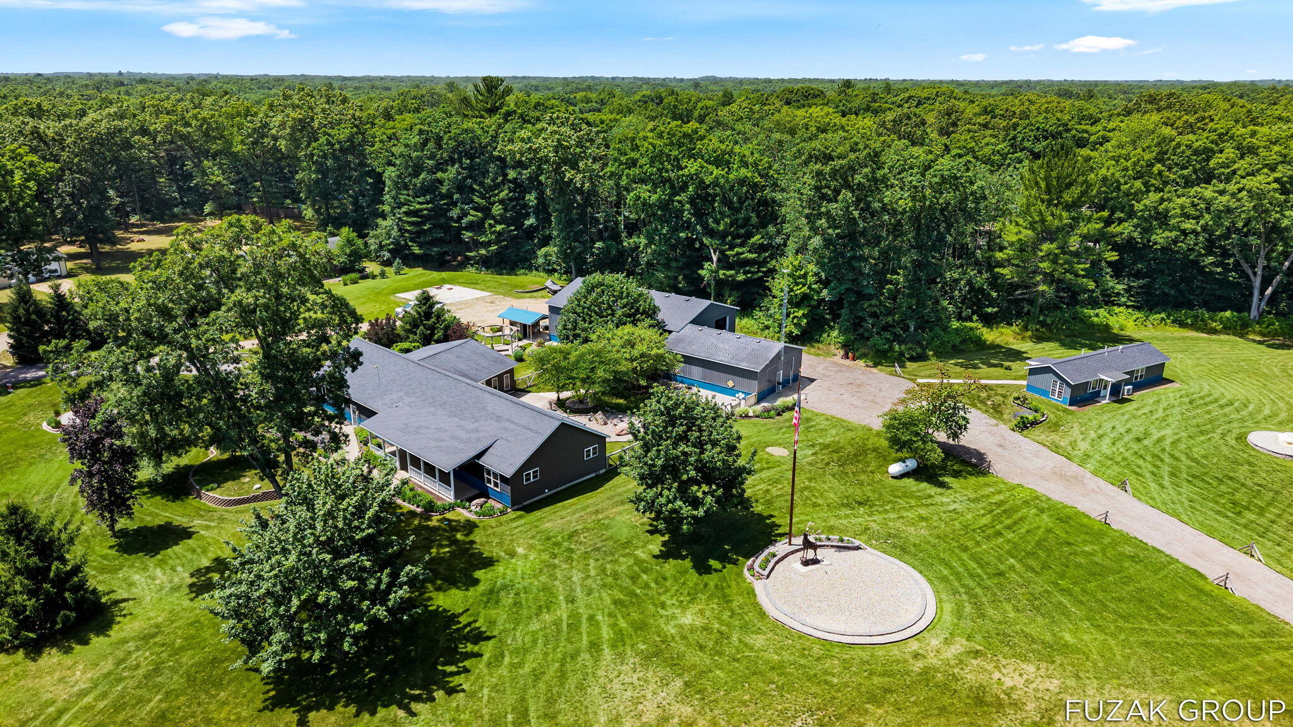
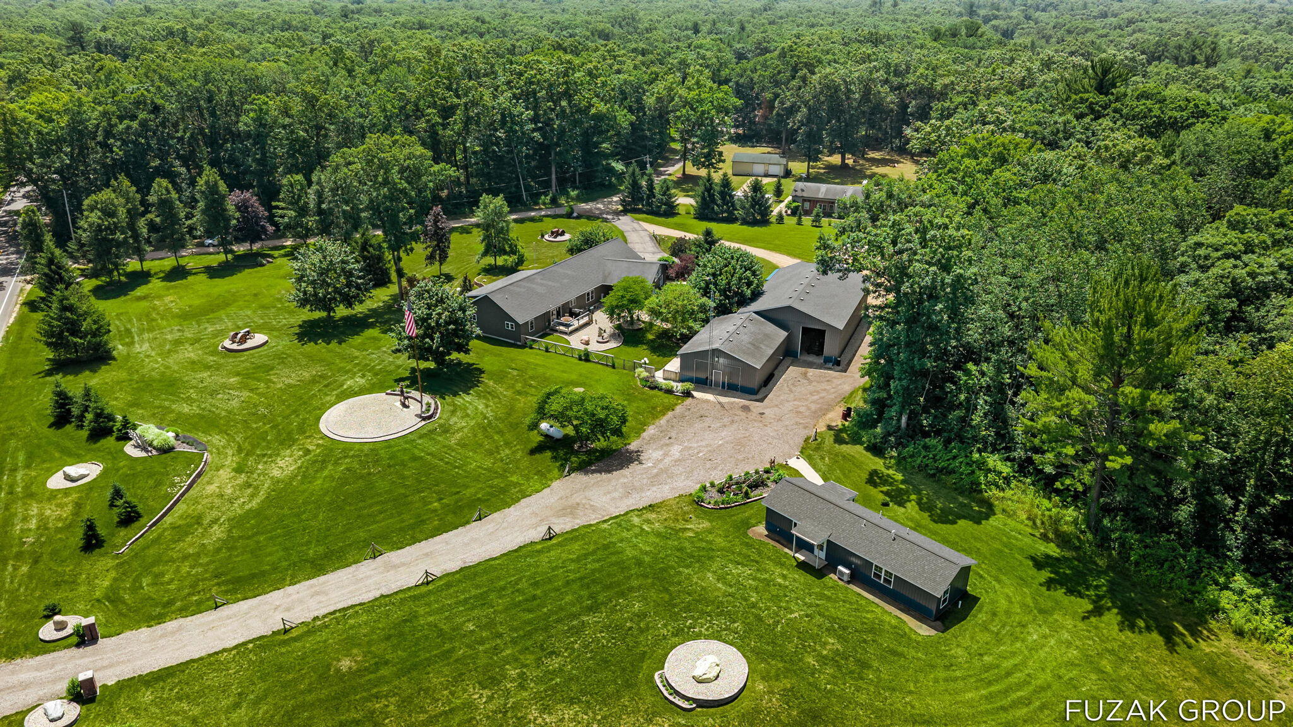
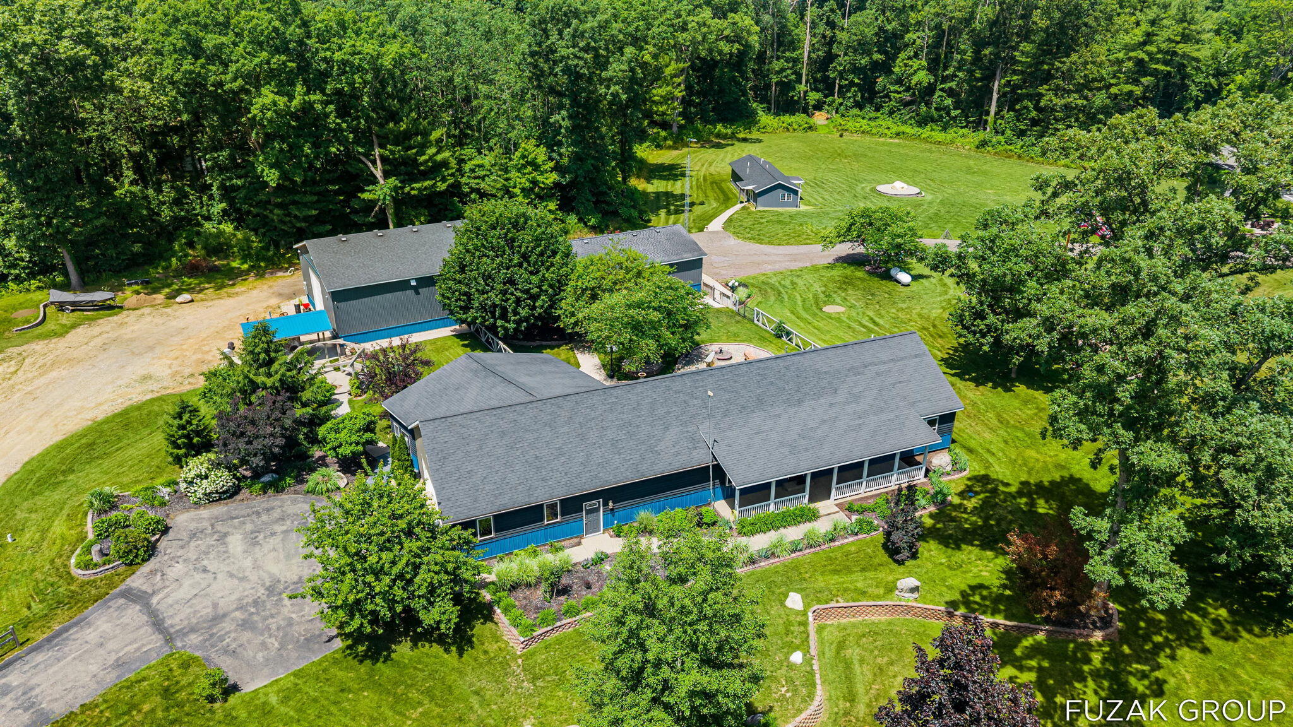
Incredibly maintained, expansive property on over 5 immaculately manicured acres, with a large primary house, massive commercial grade pole barn with heated/cooled workshop, and an ADU! The primary house is 3 BR, 2.5 BA, 2645 SF, with an open concept, primary suite, large main floor laundry room and pantry, a 4-season sunroom with vaulted ceiling and separate entrance (perfect for an office or den), a rear deck to the fenced backyard, and an insulated garage. Extensively updated in the last 5 yrs. with a new roof, siding, windows, flooring, bathrooms, a new well installed in 2025 (2 wells on the property), new water softener, and kitchen with tile floor, butcher block countertops, stainless appliances, and new slow-close cabinets and drawers. The ADU is 1 BR, 1BA, 800 SF nearly barrier free residence that's ideal for a rental or as a guest or caretaker cottage. The 64'x46' pole barn has 16' overhead doors, a security system, a loft area, 320amp commercial service grade electric, a...meter that can be used for the ADU, generator hookup for the barn and house, and a 30'x40' heated/cooled insulated workshop with water and 200 amp service, and a ventilation system. The incredibly landscaped property features irrigation (runs off the barn electric and well), extensive retaining walls, large boulders, a 58-foot flagpole, and well kept plants and flowers. There is also a fire pit with wooden porch swings, and a smokehouse/bar for entertaining. Fiber internet at the road. This property located adjacent to hundreds of acres of state and county land, and centrally located between Kalamazoo, Holland and South Haven, is just minutes from several inland lakes and miles of ORV trails. There is something for everybody at this property! Call today for your private tour!

Save
Ask
Tour
Hide
Share
Listing Snapshot
Price 
$799,000
Days On Site 
11 Days
Bedrooms 
4
Inside Area (SqFt) 
3,445 sqft
Total Baths 
4
Full Baths 
3
Partial Baths 
1
Lot Size 
5.36 Acres
Year Built 
2002
MLS® Number 
71026038586
Status 
Active
Property Tax 
$5,436
HOA/Condo/Coop Fees 
N/A
Sq Ft Source 
N/A
Friends & Family
Recent Activity
2 weeks agoListing first seen on site
2 weeks agoListing updated with changes from the MLS®
General Features
Acres 
5.36
Attached Garage 
Yes
Cross Street 
Monroe and Shady Ln.
Foundation 
Slab
Garage 
Yes
Garage Spaces 
2
Parking 
AttachedGarage Door OpenerPavedGarage Faces Side
Property Sub Type 
Single Family Residence
Security 
Building SecuritySmoke Detector(s)
Sewer 
Septic Tank
Special Circumstances 
Standard
SqFt Above 
3445
SqFt Total 
4231
Style 
Ranch
Water Source 
PrivateWell
Zoning 
Residential
Interior Features
Appliances 
DishwasherDryerMicrowaveRefrigeratorRangeWasherWater Softener Owned
Basement 
Crawl SpacePartial
Cooling 
Ceiling Fan(s)Central Air
Flooring 
CarpetTileVinyl
Heating 
Forced AirPropaneSpace HeaterWall Furnace
Interior 
PantryVaulted Ceiling(s)
Laundry Features 
Laundry RoomMain LevelSink
Window Features 
Garden Window(s)Insulated WindowsSkylight(s)Window Treatments
BathFull 
Level - Main
BathLav 
Level - Main
Bedroom 2 
Level - Main
Bedroom 3 
Level - Main
Den 
Level - MainDescription - 3-season (heated)
Kitchen 
Level - Main
Laundry 
Level - Main
Living Room 
Level - MainDescription - ADU
Master Bathroom 
Level - Main
Master Bedroom 
Level - Main
Other 
Level - Main
ThreeSeasonRoom 
Save
Ask
Tour
Hide
Share
Exterior Features
Construction Details 
OtherVinyl Siding
Exterior 
Garden
Fencing 
Back YardOther
Lot Features 
Level
Other Structures 
Barn(s)Other
Patio And Porch 
CoveredDeckOtherPatioPorch
Road Frontage 
Private Road
Roof 
CompositionMetalShingle
Windows/Doors 
Garden Window(s)Insulated WindowsSkylight(s)Window Treatments
Community Features
Financing Terms Available 
CashContractConventional
MLS Area 
Area86131ValleyTwp
Roads 
Paved
School District 
Allegan
Schools
School District
Allegan
Elementary School
Unknown
Middle School
Unknown
High School
Unknown
Listing courtesy of Keller Williams Lakeshore: [email protected]


IDX provided courtesy of Realcomp II Ltd. via WestMichiganLakeshoreAssociationofREALTORS. Copyright © 2026 Realcomp II Ltd. Shareholders.

IDX information is provided exclusively for consumers' personal, non-commercial use and may not be used for any purpose other than to identify prospective properties consumers may be interested in purchasing and that the data is deemed reliable but not guaranteed accurate by the MLS.

Neighborhood & Commute
Source: Walkscore
Save
Ask
Tour
Hide
Share