
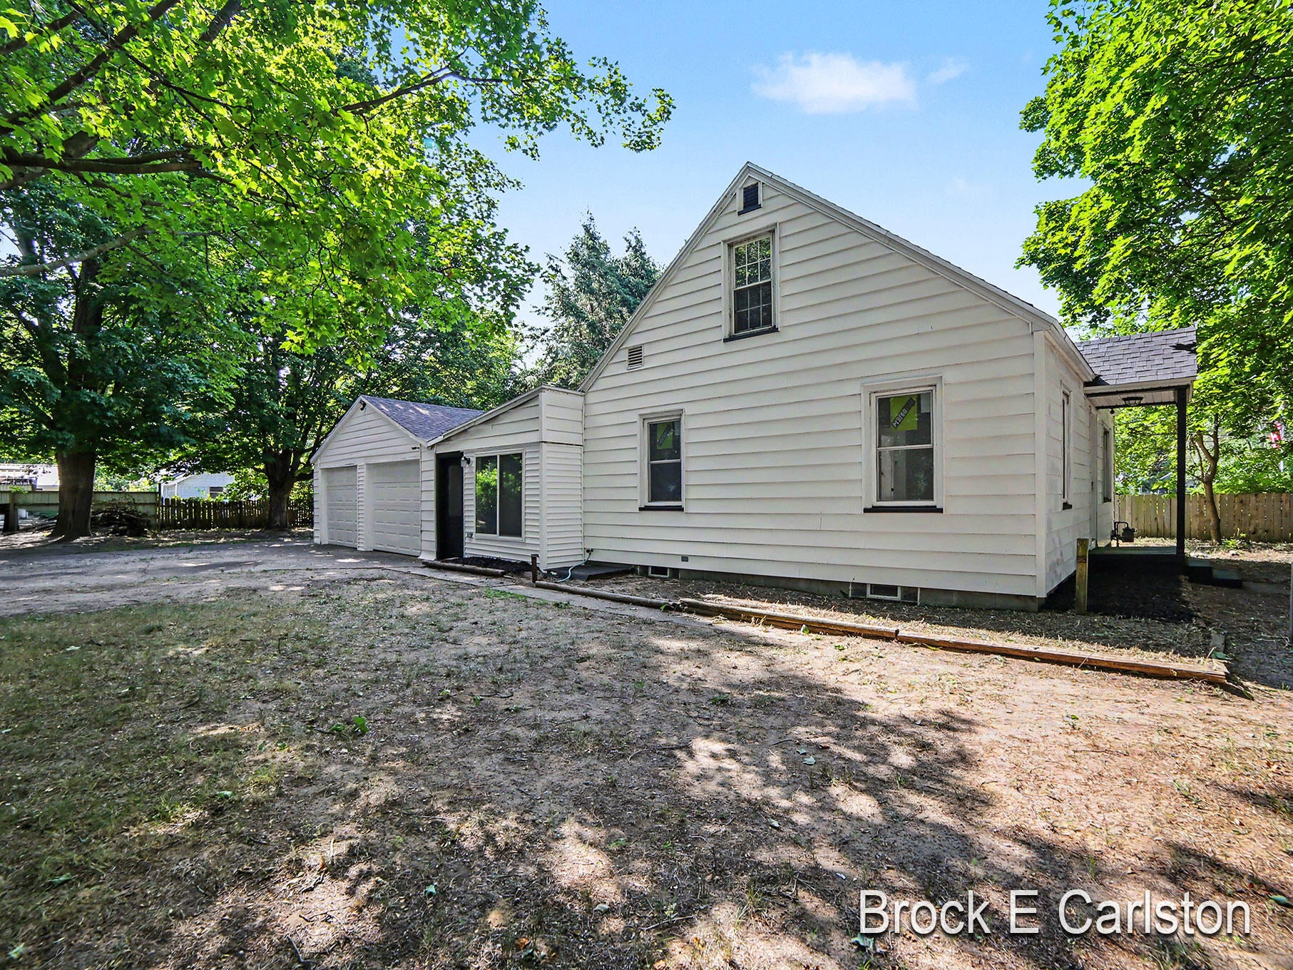
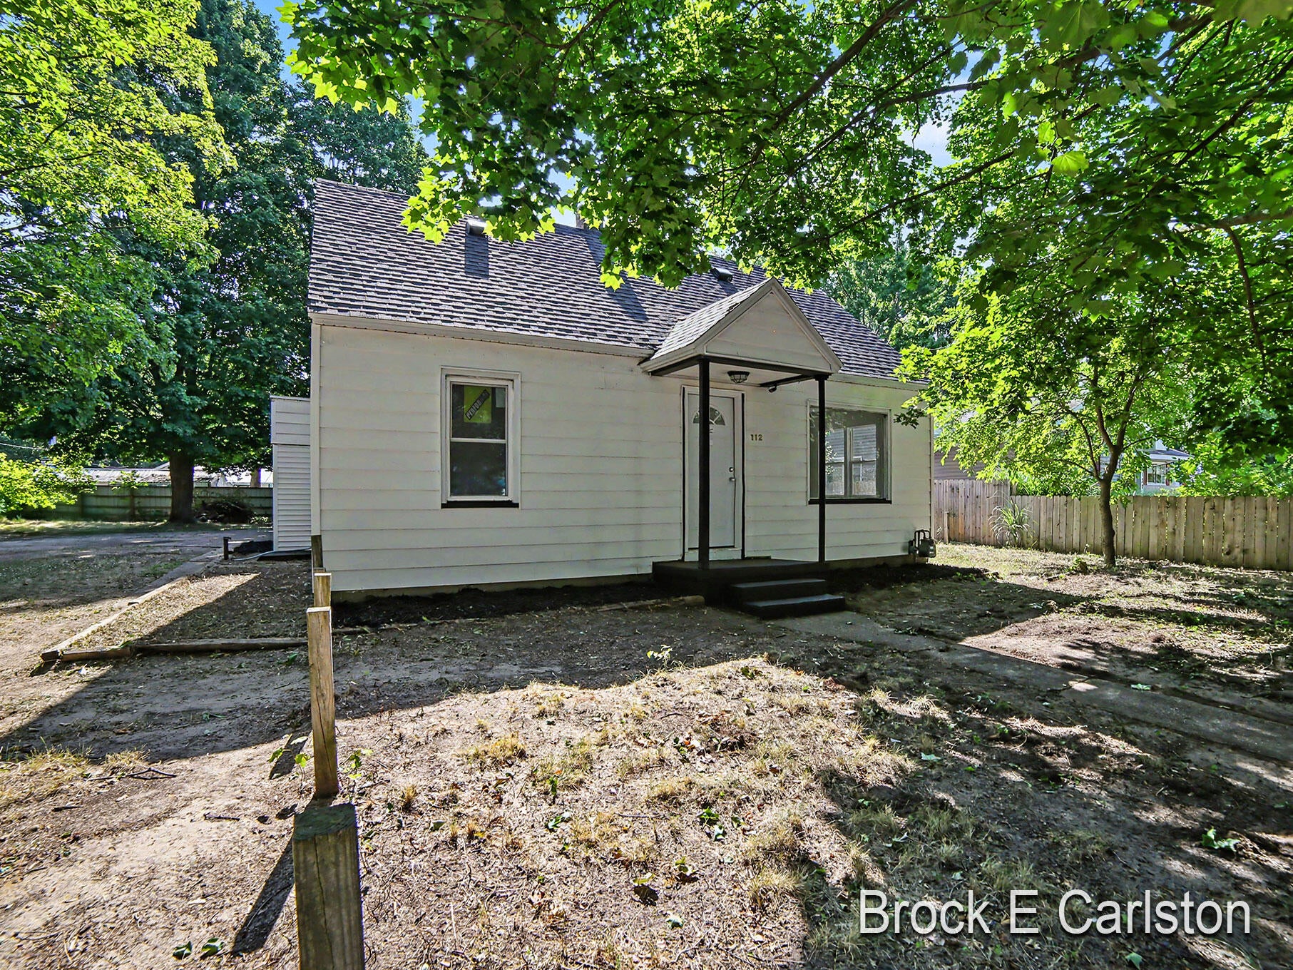
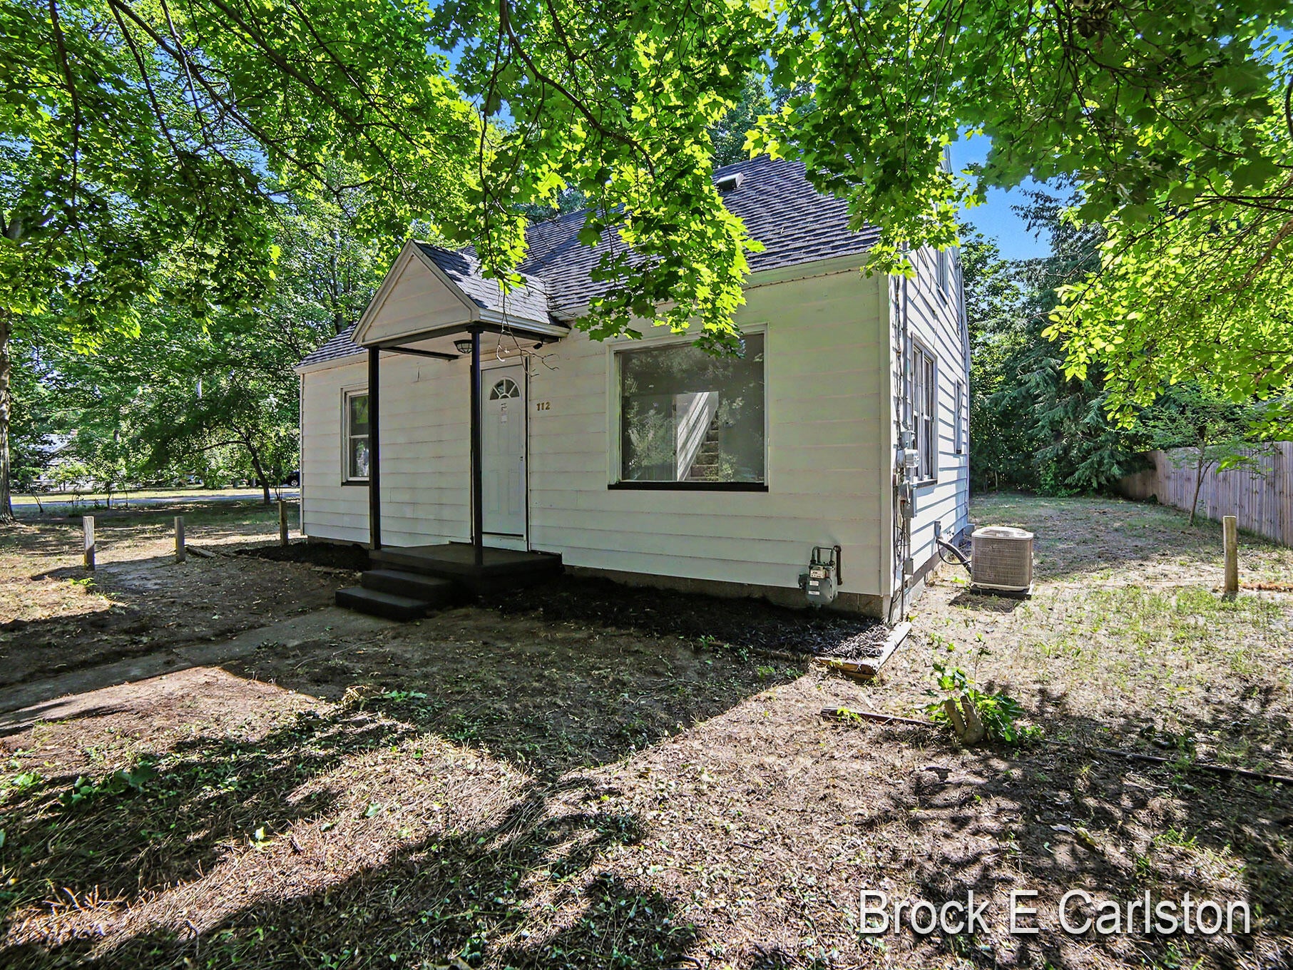
112 S Kenwood StreetEgelston Township, MI 49442
Mortgage Calculator
Monthly Payment (Est.)
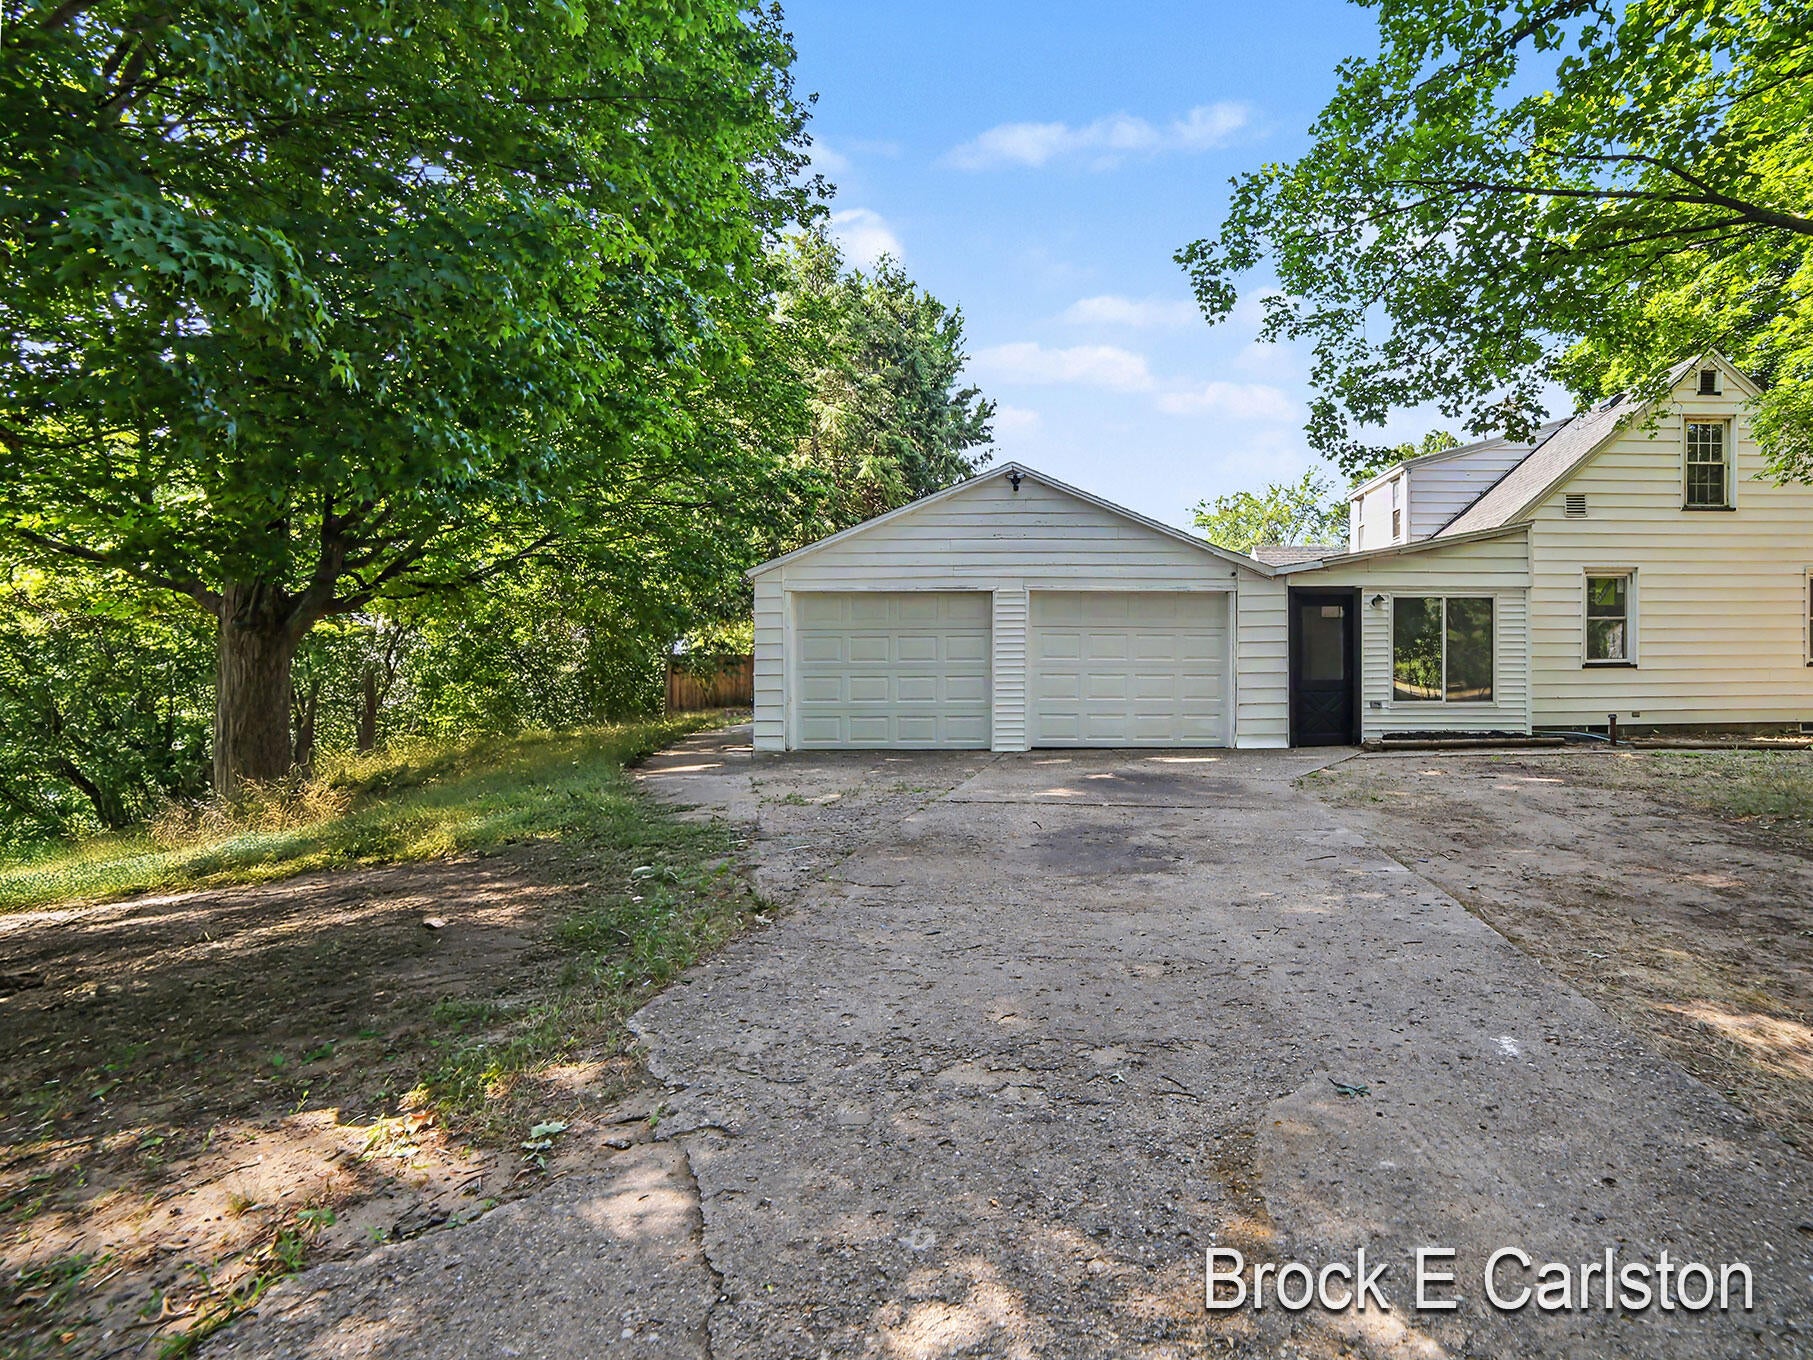
$912***SELLER is in receipt of an offer. Per SELLER request, ANY/ALL showings to be done Tuesday (7/28/2026). ANY/ALL offer(s) to be due Wednesday (7/29/2026) by 12 PM EST - NOON.*** Completely refreshed inside and out, this charming cape cod is move-in ready and packed with updates! Featuring 4 bedrooms and a spacious full bathroom, this home offers a flexible layout with two bedrooms conveniently located on the main floor and two additional bedrooms upstairs. Situated in the desirable Oakridge School District, this home also includes a full basement that offers excellent potential for future finished living space. The freshly painted breezeway provides a seamless transition to the attached two-stall garage. Enjoy peace of mind with an extensive list of brand-new 2026 updates,including a new furnace, central A/C, water heater, PEX water supply lines, roof, windows, flooring, fresh interior paint throughout, and a completely remodeled kitchen and bathroom. With all the major improvements already completed, this home is ready for its next owner to move in and enjoy! Buyer and buyer's agent to verify all information.
| a week ago | Listing updated with changes from the MLS® | |
| a week ago | Status changed to Pending | |
| 2 weeks ago | Listing first seen on site |

IDX provided courtesy of Realcomp II Ltd. via WestMichiganLakeshoreAssociationofREALTORS. Copyright © 2026 Realcomp II Ltd. Shareholders.
IDX information is provided exclusively for consumers' personal, non-commercial use and may not be used for any purpose other than to identify prospective properties consumers may be interested in purchasing and that the data is deemed reliable but not guaranteed accurate by the MLS.
Did you know? You can invite friends and family to your search. They can join your search, rate and discuss listings with you.