Your Michigan Home Search Starts HERE!

Save
Ask
Tour
Hide
Share
$574,900
9 Days On Site

828 Reunion Avenue
Fremont City, MI 49412

For Sale|Single Family Residence|Active
3
Beds
2
Total Baths
2
Full Baths
2,504
SqFt
$230
/SqFt
1979
Built
County:
Newaygo
Call Now: 810-360-3488
Is this the listing for you? We can help make it yours.
810-360-3488
828 Reunion Avenue828 Reunion Avenue828 Reunion Avenue828 Reunion Avenue
Save
Ask
Tour
Hide
Share

Mortgage Calculator

Monthly Payment (Est.)

$2,623
Calculator powered by Showcase IDX, a Constellation1 Company. Copyright ©2026 Information is deemed reliable but not guaranteed.

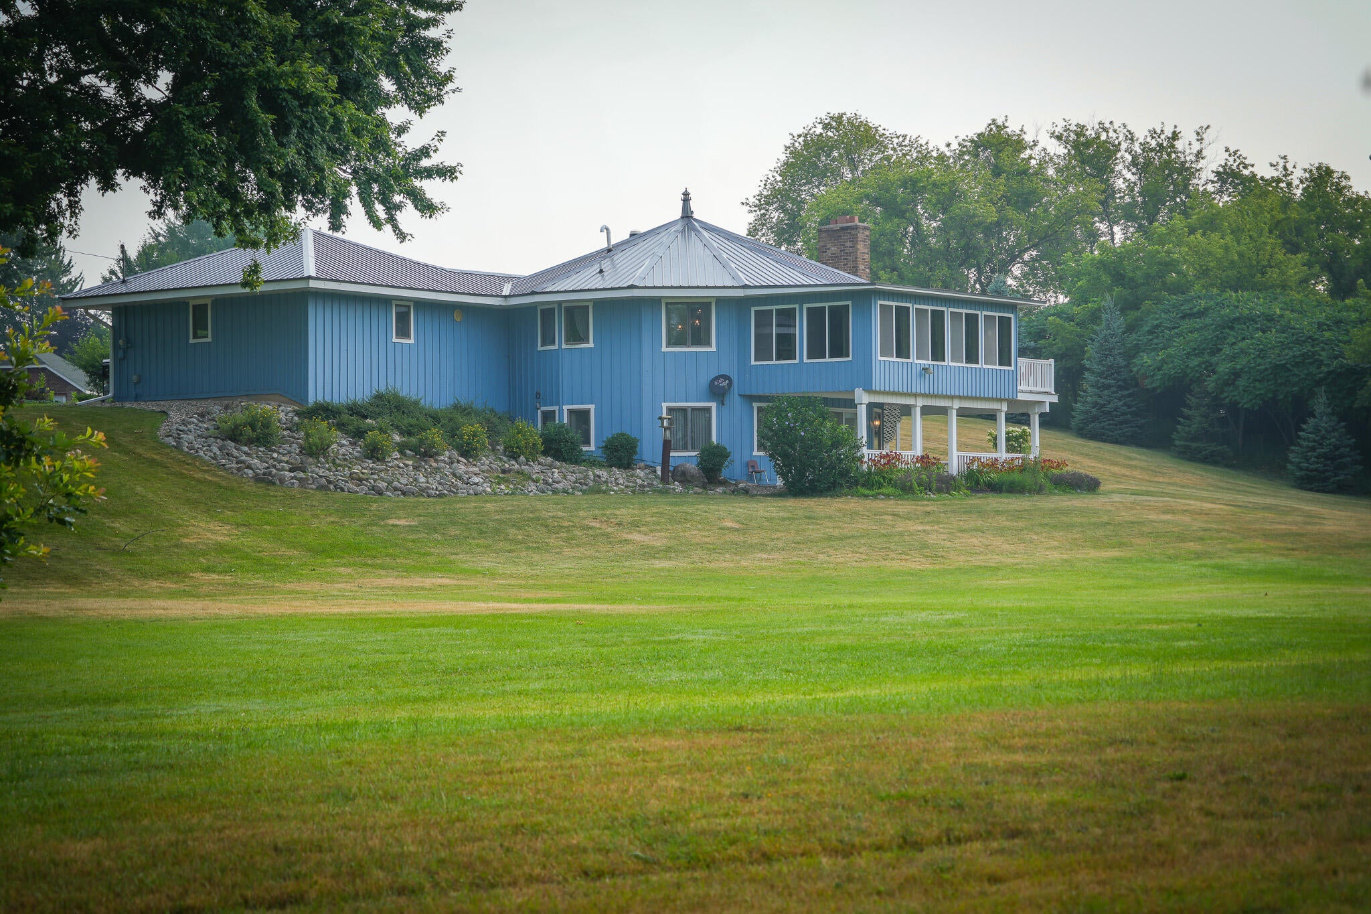
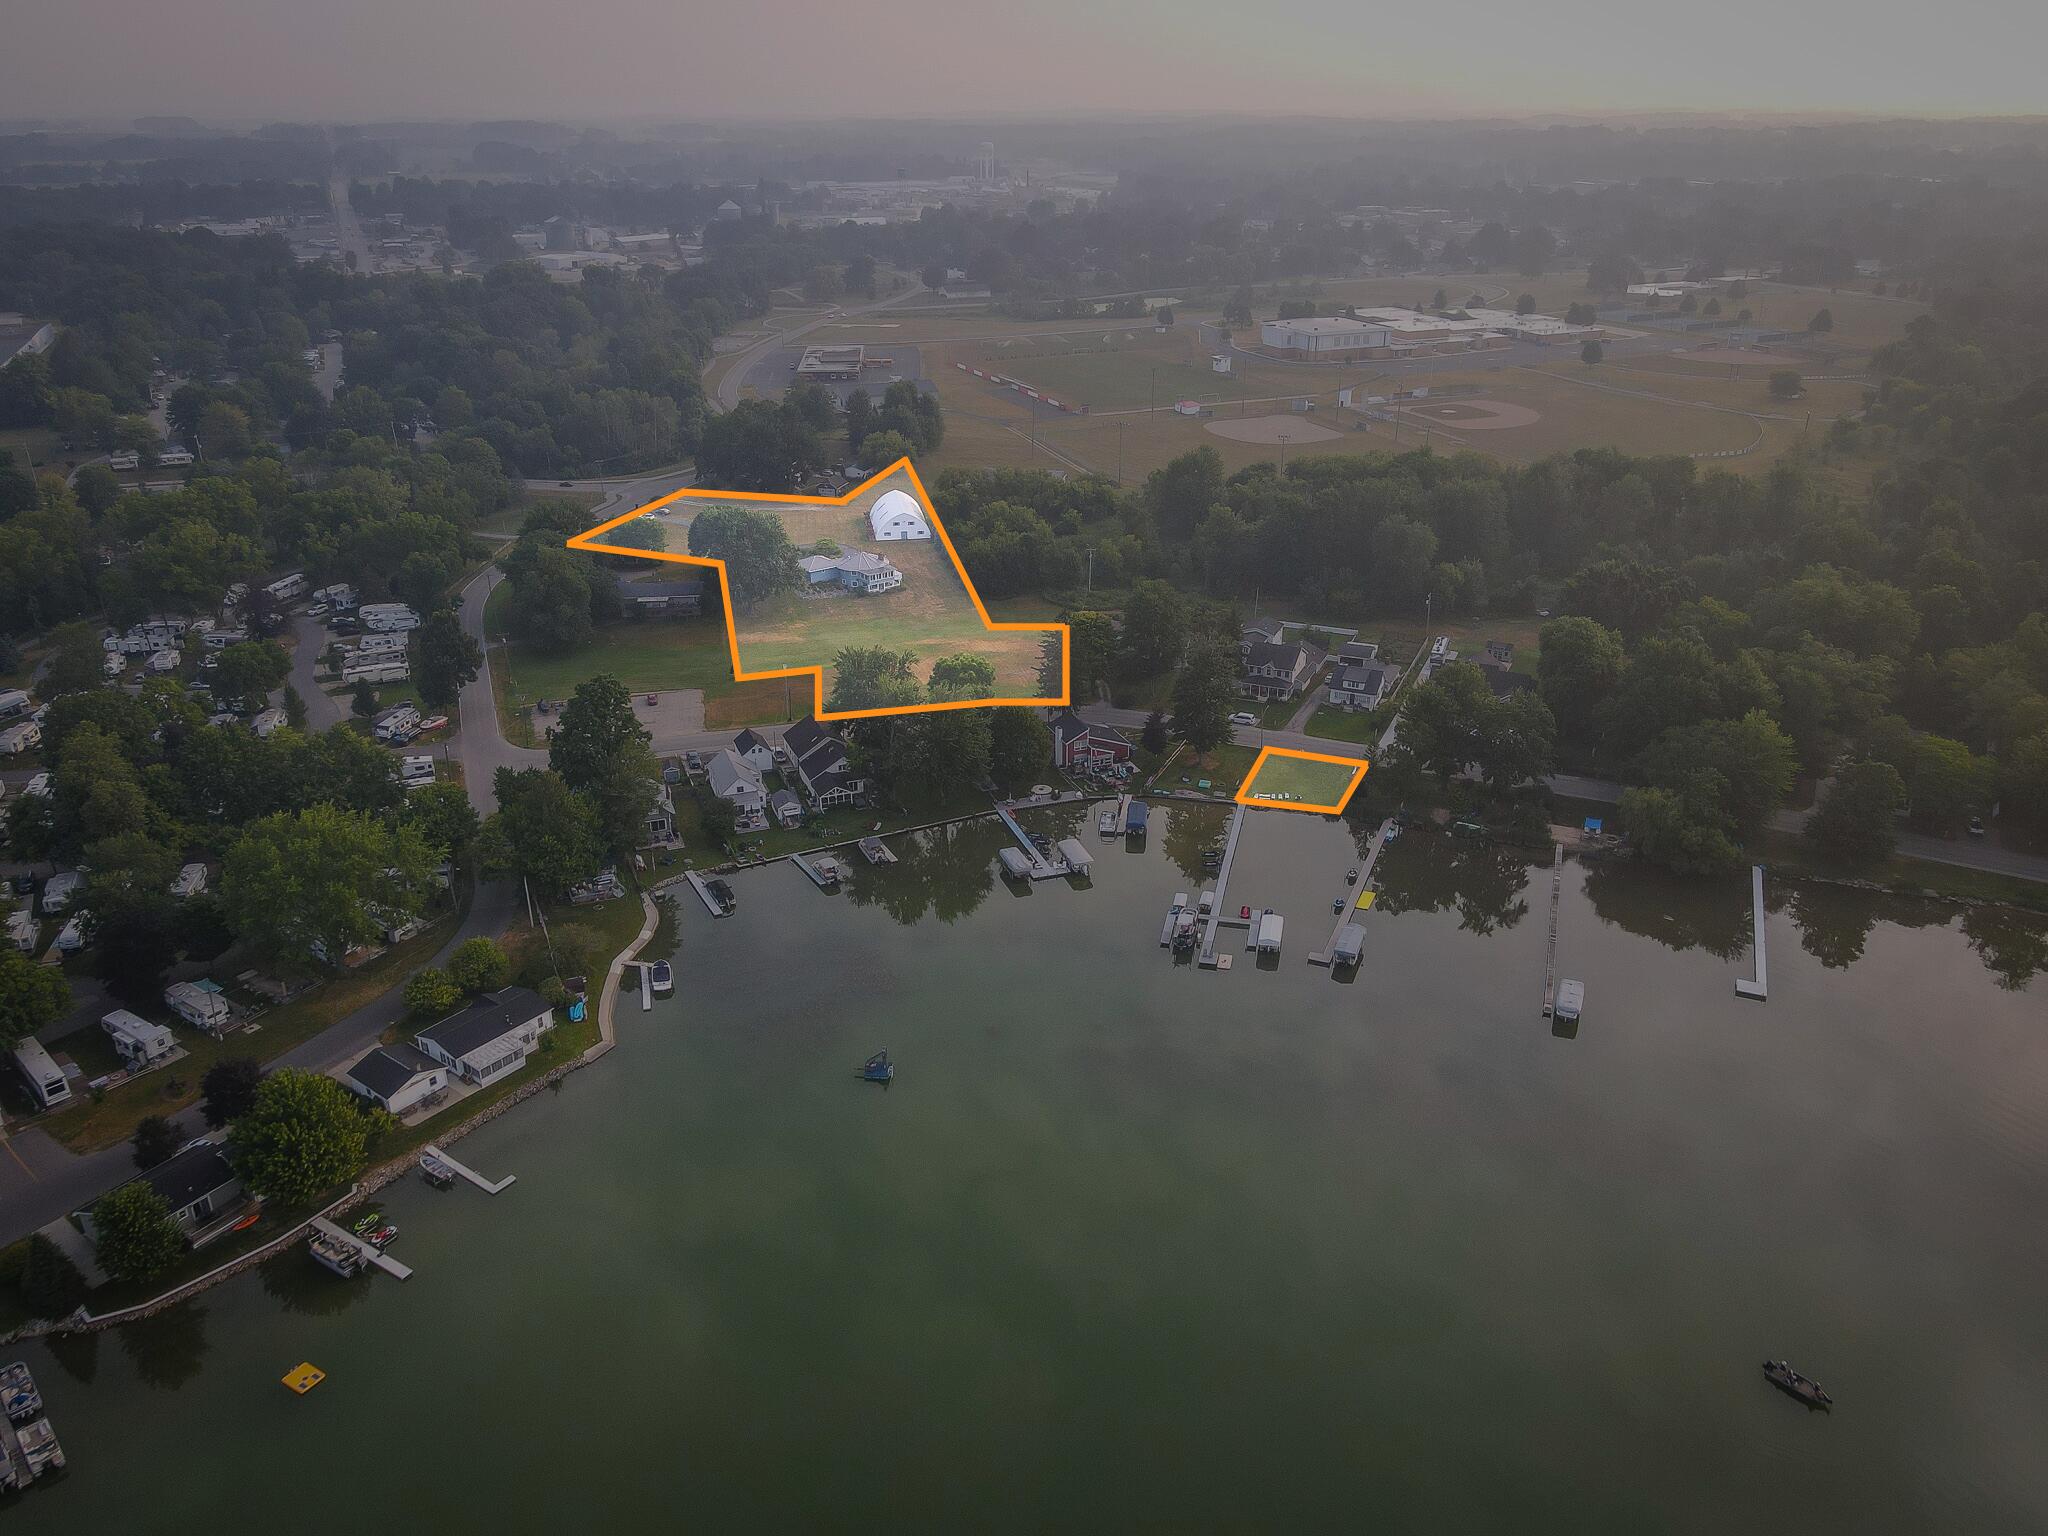
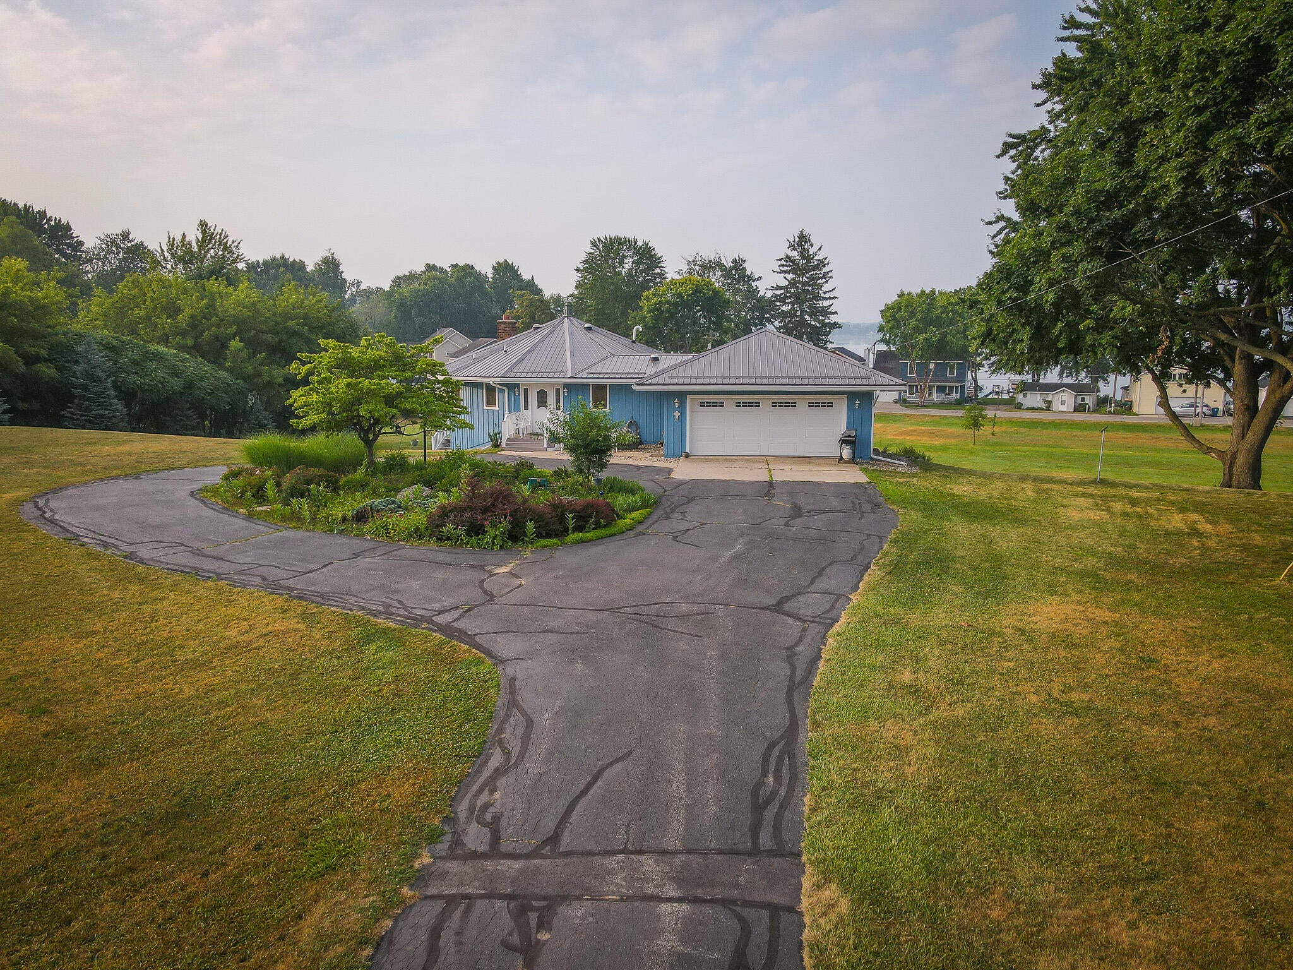
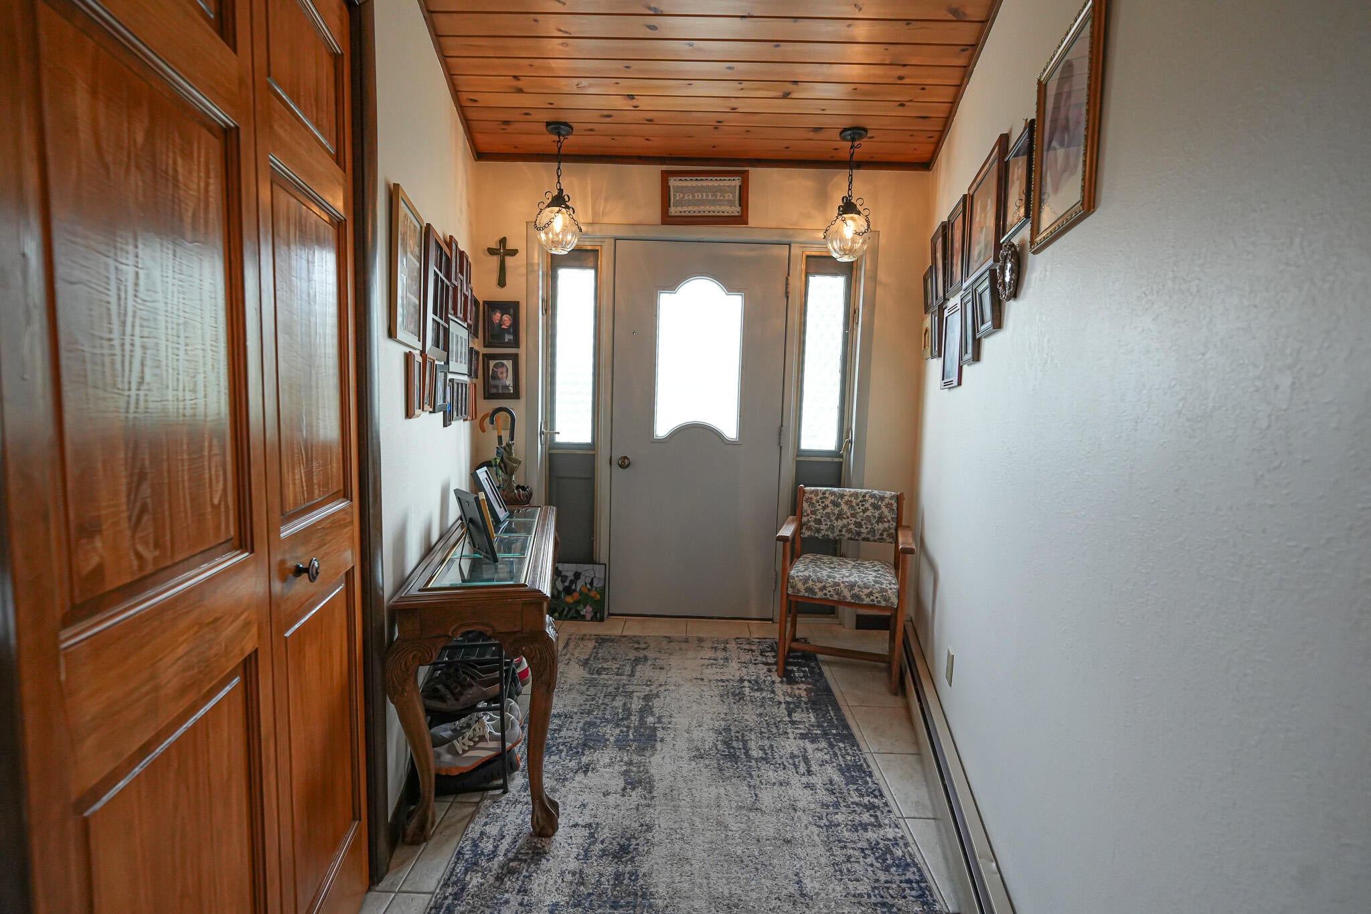
Architecturally distinctive and unlike anything else on Fremont Lake, this custom 14-sided home designed by renowned architect Ray Jansma offers a rare combination of privacy, character, and waterfront living. Set on 2.45 acres across five parcels, the property enjoys breathtaking elevated lake views and includes a separate, flat waterfront lot with 50 feet of private frontage on all-sports Fremont Lake. Inside, you'll find 2,504 finished square feet with 3 bedrooms and 2 bathrooms, highlighted by a spiral staircase, rich woodwork, and a meticulously maintained interior. Public utilities, nearby schools, and downtown Fremont are just minutes away. Enjoy boating, swimming, fishing, and relaxing from your private waterfront. The expansive 44x82 Quonset building provides exceptional space for boats, RVs, trailers, hobbies, or workshop needs while also offering potential income opportunities through storage rentals. An attached 2-stall garage completes the property.??? Designed by renowned architect Ray Jansma with a distinctive 14-sided design. ??? Five parcels totaling approximately 2.45 acres are included in the sale. ??? Separate waterfront lot with 50 feet of frontage on all-sports Fremont Lake. ??? Elevated lake views from the home and flat, usable waterfront access. ??? Beautiful spiral staircase and custom woodwork throughout the home. ??? Spacious 44x82 Quonset building ideal for boat, RV, trailer, hobby, workshop, or additional storage needs, with potential rental income opportunities. ??? Public utilities. ??? Conveniently located near downtown Fremont, schools, shopping, dining, and medical facilities. ??? A rare opportunity combining architectural significance, acreage, lake frontage, and versatile outbuilding space.

Save
Ask
Tour
Hide
Share
Listing Snapshot
Price 
$574,900
Days On Site 
9 Days
Bedrooms 
3
Inside Area (SqFt) 
2,504 sqft
Total Baths 
2
Full Baths 
2
Partial Baths 
N/A
Lot Size 
2.45 Acres
Year Built 
1979
MLS® Number 
71026038710
Status 
Active
Property Tax 
$6,749
HOA/Condo/Coop Fees 
N/A
Sq Ft Source 
N/A
Friends & Family
Recent Activity
a week agoListing updated with changes from the MLS®
a week agoStatus changed to Active
a week agoListing first seen on site
General Features
Acres 
2.45
Attached Garage 
Yes
Cross Street 
Lake Drive
Garage 
Yes
Garage Spaces 
2
Parking 
AttachedGarage Door OpenerPaved
Property Sub Type 
Single Family Residence
Security 
Smoke Detector(s)
Sewer 
Public Sewer
Special Circumstances 
Standard
SqFt Above 
1415
SqFt Below 
1089
SqFt Total 
2451
Style 
MidCenturyModernOtherRanch
Utilities 
Natural Gas ConnectedPhone AvailablePhone Connected
Water Source 
Public
Zoning 
Residential
Interior Features
Appliances 
Gas Water HeaterDishwasherDryerHumidifierMicrowaveRefrigeratorRangeWasherWater Softener Owned
Basement 
FinishedWalk-Out Access
Cooling 
Ceiling Fan(s)Ductless
Fireplace 
Yes
Fireplace Features 
Living RoomRecreation RoomWood Burning
Fireplaces 
2
Flooring 
CarpetLaminateOtherSimulated WoodTileVinylWood
Heating 
BaseboardDuctlessHeat PumpHot WaterNatural GasRadiant
Interior 
Vaulted Ceiling(s)
Laundry Features 
In UnitLaundry RoomMain LevelSink
Window Features 
Insulated WindowsScreensSkylight(s)
BathFull 
Level - Basement
Bedroom 2 
Dimensions - 12.4 x 15.2Level - BasementArea - 188
Bedroom 3 
Dimensions - 11.1 x 15.9Level - BasementArea - 176
Dining Room 
Dimensions - 11.4 x 12.5Level - MainArea - 143
Kitchen 
Dimensions - 14.6 x 12.5Level - MainArea - 183
Laundry 
Dimensions - 9.3 x 11.5Level - MainArea - 107
Living Room 
Dimensions - 16.6 x 13.8Level - MainArea - 229
Master Bedroom 
Dimensions - 12.2 x 16.2Level - MainArea - 198
ThreeSeasonRoom 
Save
Ask
Tour
Hide
Share
Exterior Features
Construction Details 
Vinyl SidingWood Siding
Exterior 
BalconyGarden
Fencing 
Other
Lot Features 
LevelOther
Other Structures 
Other
Patio And Porch 
CoveredDeckEnclosedOtherPatioPorch
Roof 
FlatMetal
View 
Water
Waterfront 
Yes
Waterfront Features 
Lake FrontWaterfrontWaterfront Access
Waterview 
Water
Windows/Doors 
Insulated WindowsScreensSkylight(s)
Community Features
Financing Terms Available 
CashConventionalFHAUSDA LoanVA Loan
MLS Area 
Area62132Fremont
Roads 
Paved
School District 
Fremont
Schools
School District
Fremont
Elementary School
Unknown
Middle School
Unknown
High School
Unknown
Listing courtesy of Century 21 Trophy Class: [email protected]


IDX provided courtesy of Realcomp II Ltd. via WestMichiganLakeshoreAssociationofREALTORS. Copyright © 2026 Realcomp II Ltd. Shareholders.

IDX information is provided exclusively for consumers' personal, non-commercial use and may not be used for any purpose other than to identify prospective properties consumers may be interested in purchasing and that the data is deemed reliable but not guaranteed accurate by the MLS.

Neighborhood & Commute
Source: Walkscore
Save
Ask
Tour
Hide
Share