
1473 Center StreetMuskegon Charter Township, MI 49442
Mortgage Calculator
Monthly Payment (Est.)
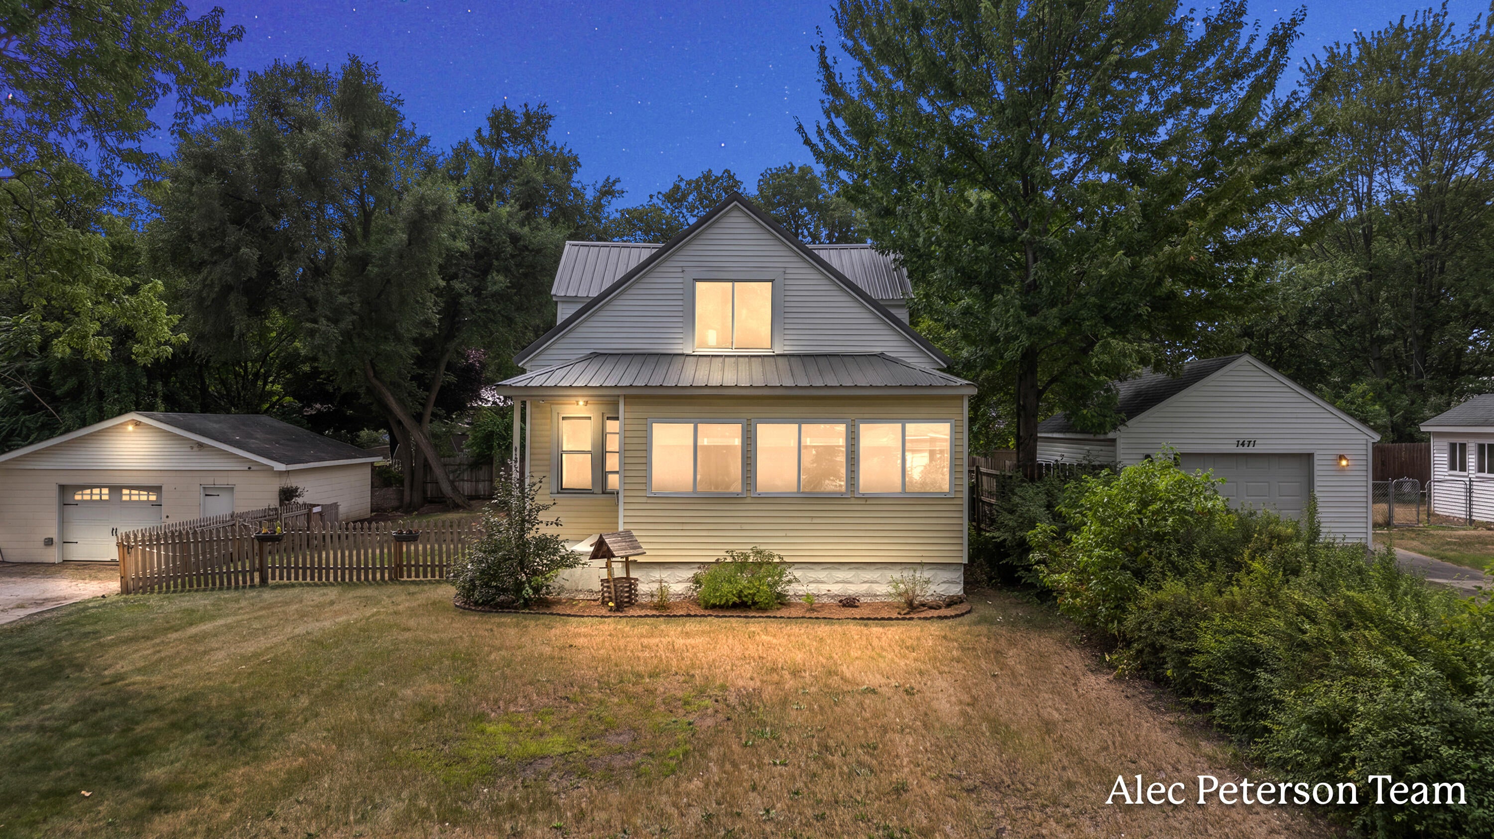
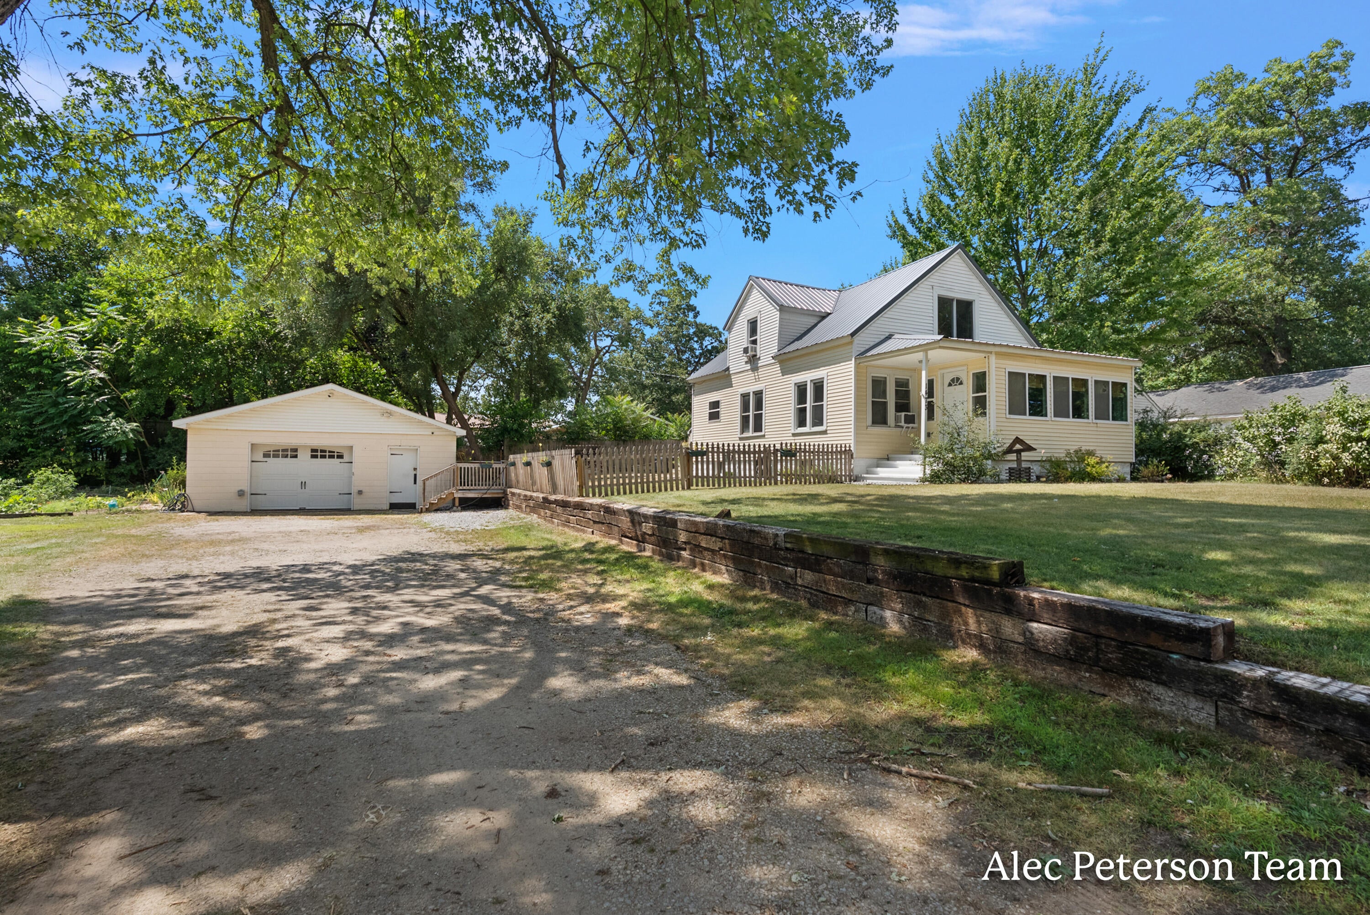
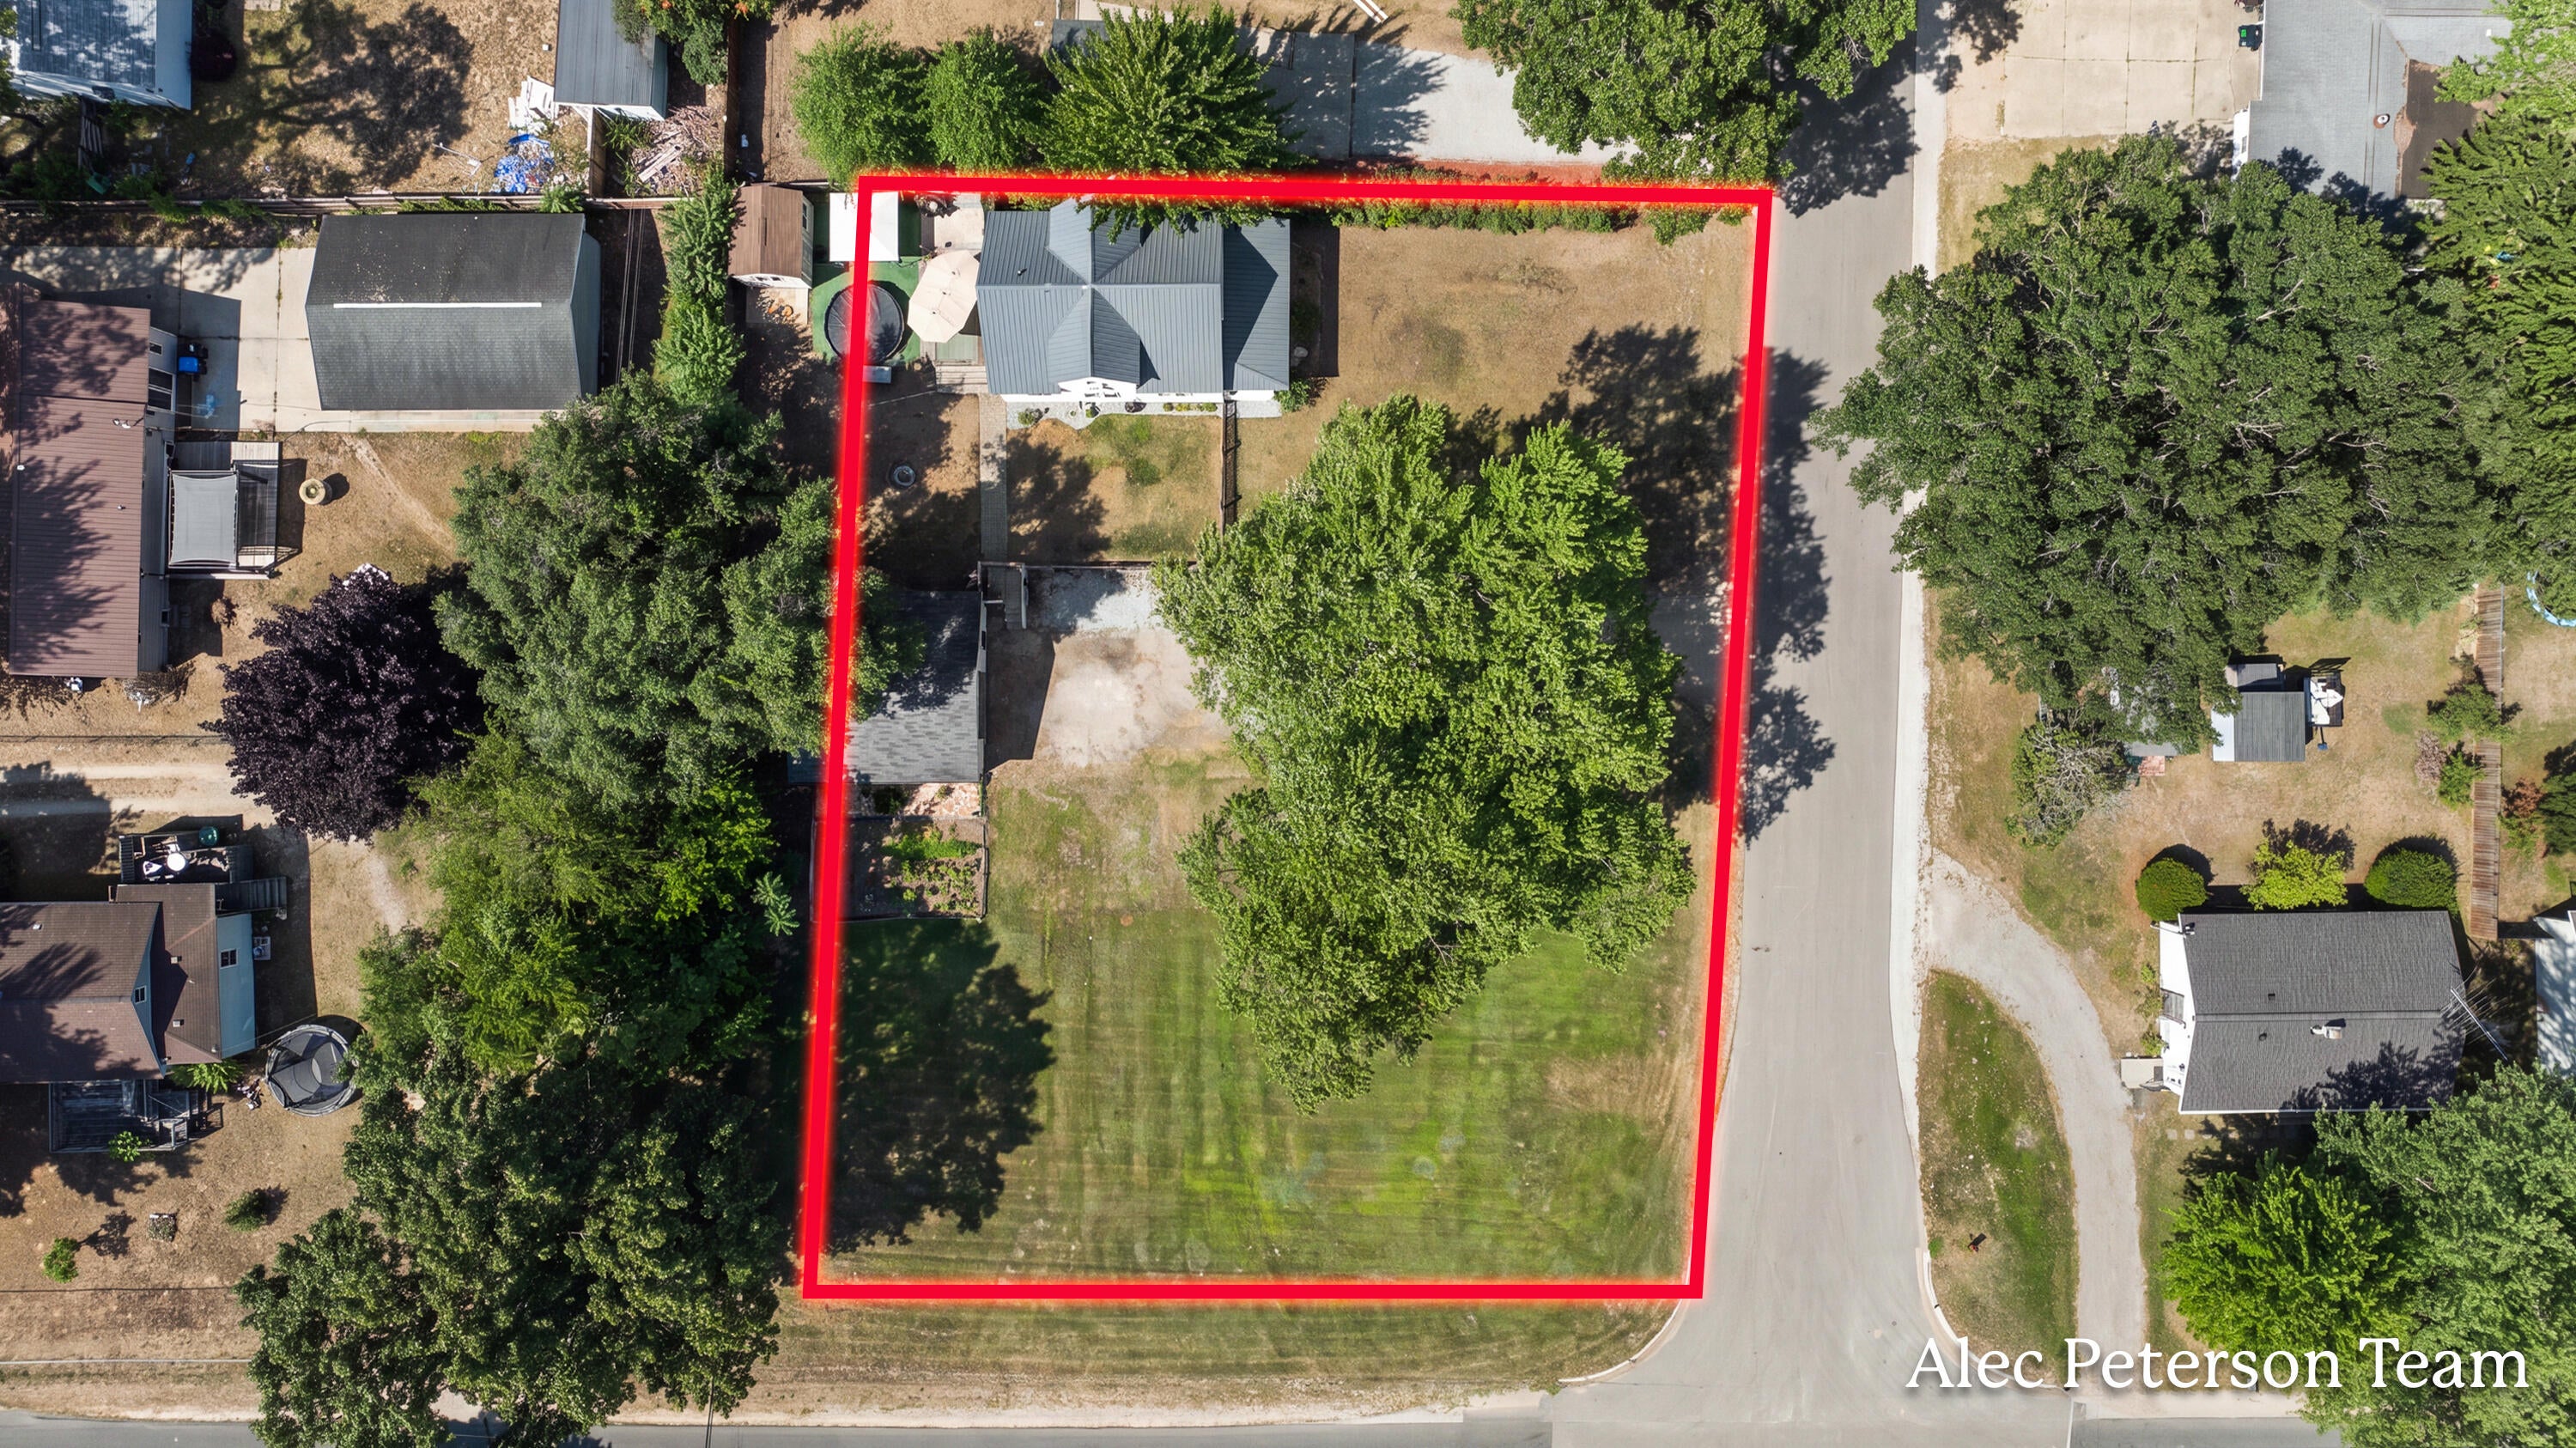
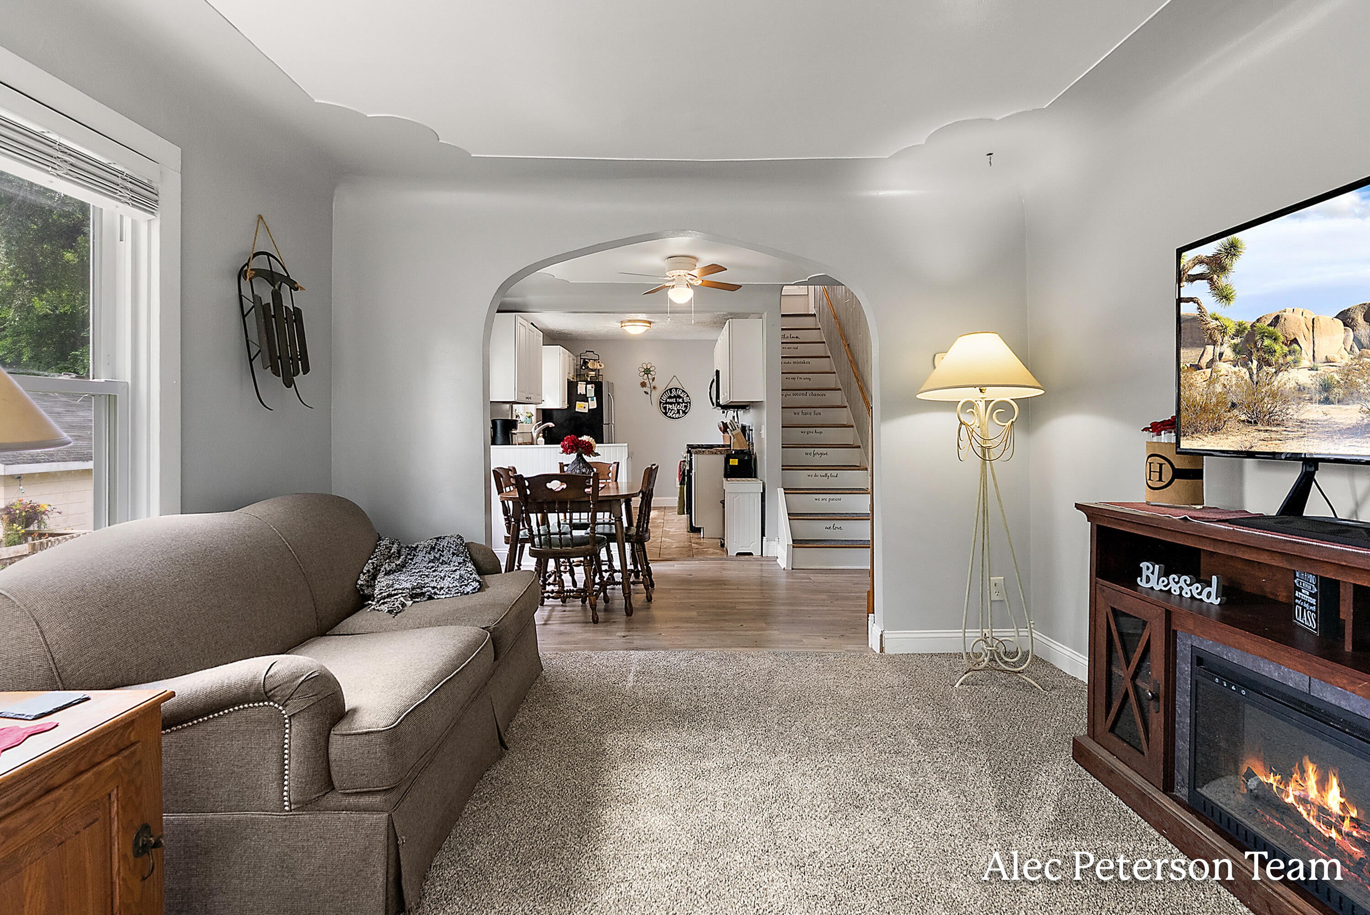
Enter an interest rate to see your estimated monthly payment.Welcome to 1473 Center Street, a charming and well-maintained 4-bedroom, 2-bath Cape Cod situated on a spacious 0.49-acre corner lot in Muskegon. Offering a flexible floor plan and timeless character, this inviting home makes the most of every square foot. The main level features a bright living room with new carpet, adjoining dining area with new vinyl plank flooring, functional kitchen, two bedrooms, full bath, and a versatile flex space that's perfect for a home office, playroom, reading nook, or hobby room. Upstairs, you'll find two additional bedrooms, a second full bath, and a spacious sitting room with new vinyl plank flooring that provides even more flexible living space. Fresh paint throughout the house adds a clean, refreshed feel. Step outside to enjoy the fully fenced backyard with nearly half an acre of room for pets, play, gardening, and entertaining. An oversized detached 1-stall garage and storage shed add valuable storage and convenience.Updated windows, a newer furnace, and metal roof complete this well-cared-for home, conveniently located near schools, parks, shopping, and everyday amenities.
| 4 days ago | Listing updated with changes from the MLS® | |
| 4 days ago | Price changed to $244,900 | |
| 2 months ago | Status changed to Active | |
| 2 months ago | Listing first seen on site |

IDX provided courtesy of Realcomp II Ltd. via WestMichiganLakeshoreAssociationofREALTORS. Copyright © 2026 Realcomp II Ltd. Shareholders.
IDX information is provided exclusively for consumers' personal, non-commercial use and may not be used for any purpose other than to identify prospective properties consumers may be interested in purchasing and that the data is deemed reliable but not guaranteed accurate by the MLS.
Did you know? You can invite friends and family to your search. They can join your search, rate and discuss listings with you.