Your Michigan Home Search Starts HERE!

Save
Ask
Tour
Hide
Share
$235,000
8 Days On Site

1523 Fern Street
Allegan Township, MI 49010

For Sale|Residential|Active
3
Beds
2
Total Baths
2
Full Baths
1,456
SqFt
$161
/SqFt
1993
Built
County:
Allegan
Call Now: 810-360-3488
Is this the listing for you? We can help make it yours.
810-360-3488
1523 Fern Street1523 Fern Street1523 Fern Street1523 Fern Street
Save
Ask
Tour
Hide
Share

Mortgage Calculator

Monthly Payment (Est.)

$1,072
Calculator powered by Showcase IDX, a Constellation1 Company. Copyright ©2026 Information is deemed reliable but not guaranteed.

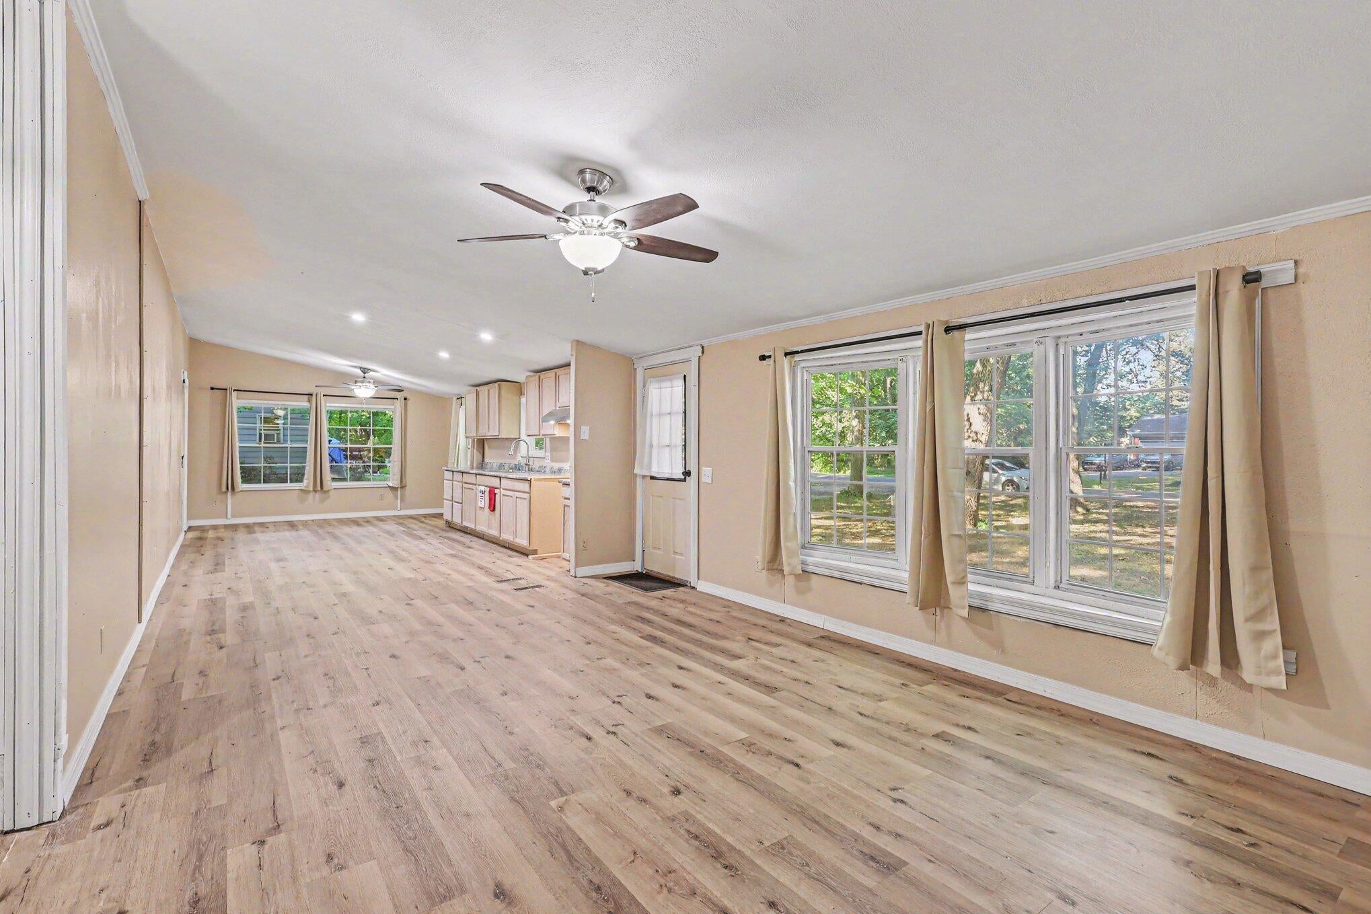
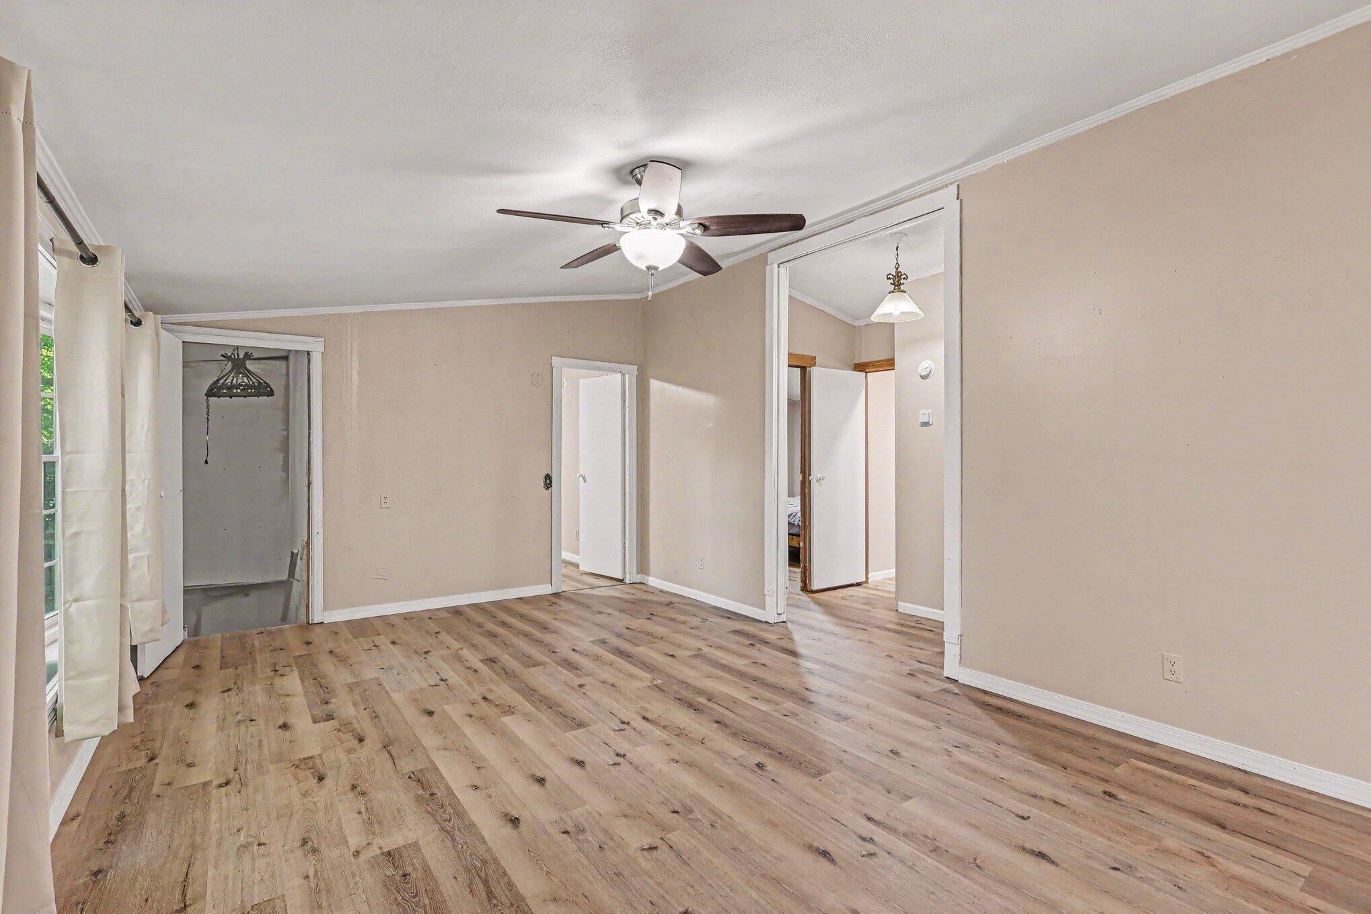
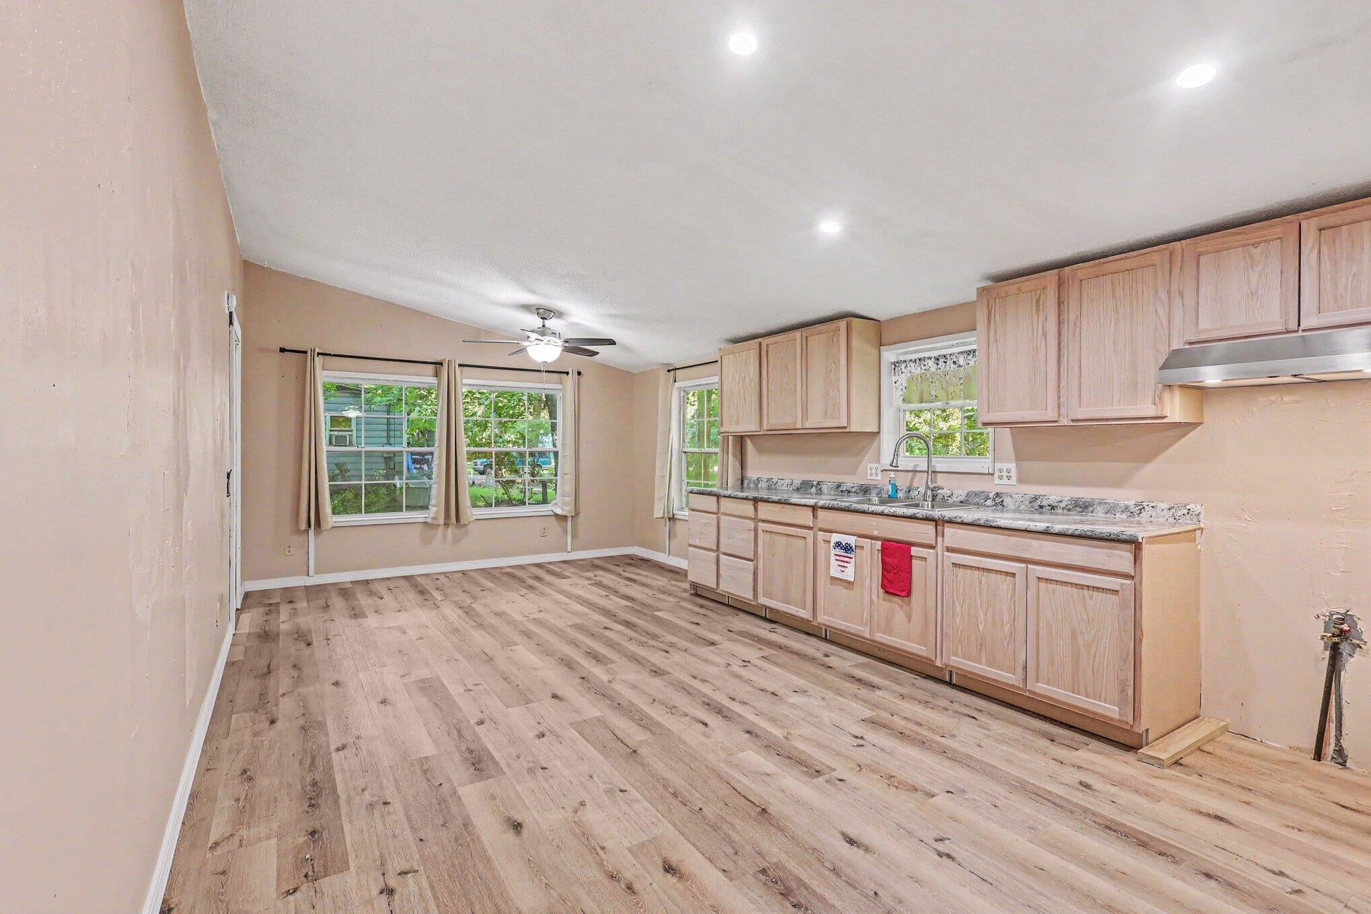
Welcome home to this charming 3-bedroom, 2-bathroom ranch offering the perfect blend of modern updates and comfortable, single-level living. From the moment you step inside, you'll appreciate the fresh new flooring that flows throughout the home, creating a bright and inviting atmosphere. The kitchen features refreshed cabinetry, providing both style and functionality for everyday living and entertaining. Both bathrooms have refreshed vanity doors and beautifully renovated showers. Additional improvements include a new side entry door as well as a new roof installed in August 2025, offering peace of mind for years to come. Whether you're looking for your first home, downsizing, or simply seeking a move-in-ready property, this ranch delivers quality updates, low-maintenance living, and a welcoming place to call home.

Save
Ask
Tour
Hide
Share
Listing Snapshot
Price 
$235,000
Days On Site 
8 Days
Bedrooms 
3
Inside Area (SqFt) 
1,456 sqft
Total Baths 
2
Full Baths 
2
Partial Baths 
N/A
Lot Size 
0.33 Acres
Year Built 
1993
MLS® Number 
71026038805
Status 
Active
Property Tax 
$1,009
HOA/Condo/Coop Fees 
N/A
Sq Ft Source 
N/A
Friends & Family
Recent Activity
a week agoListing first seen on site
a week agoListing updated with changes from the MLS®
General Features
Acres 
0.33
Cross Street 
M40 and Delano St
Parking 
Unpaved
Sewer 
Septic Tank
Special Circumstances 
Standard
SqFt Above 
1456
SqFt Total 
1456
Style 
ManufacturedDeedUnknownRanch
Utilities 
Natural Gas Connected
Water Source 
PrivateWell
Interior Features
Basement 
Full
Heating 
Forced AirNatural Gas
Laundry Features 
Laundry RoomMain Level
Window Features 
Insulated Windows
BathFull 
Level - Main
Bedroom 2 
Dimensions - 13.0 x 10.0Level - MainArea - 130
Bedroom 3 
Dimensions - 13.0 x 10.0Level - MainArea - 130
Kitchen 
Dimensions - 15.0 x 13.0Level - MainArea - 195
Laundry 
Dimensions - 5.0 x 13.0Level - MainArea - 65
Living Room 
Dimensions - 19.0 x 13.0Level - MainArea - 247
Master Bathroom 
Dimensions - 13.0 x 8.0Level - MainArea - 104
Master Bedroom 
Dimensions - 14.0 x 13.0Level - MainArea - 182
Other 
Dimensions - 8.0 x 13.0Level - MainArea - 104
Save
Ask
Tour
Hide
Share
Exterior Features
Construction Details 
Vinyl Siding
Lot Features 
Wooded
Other Structures 
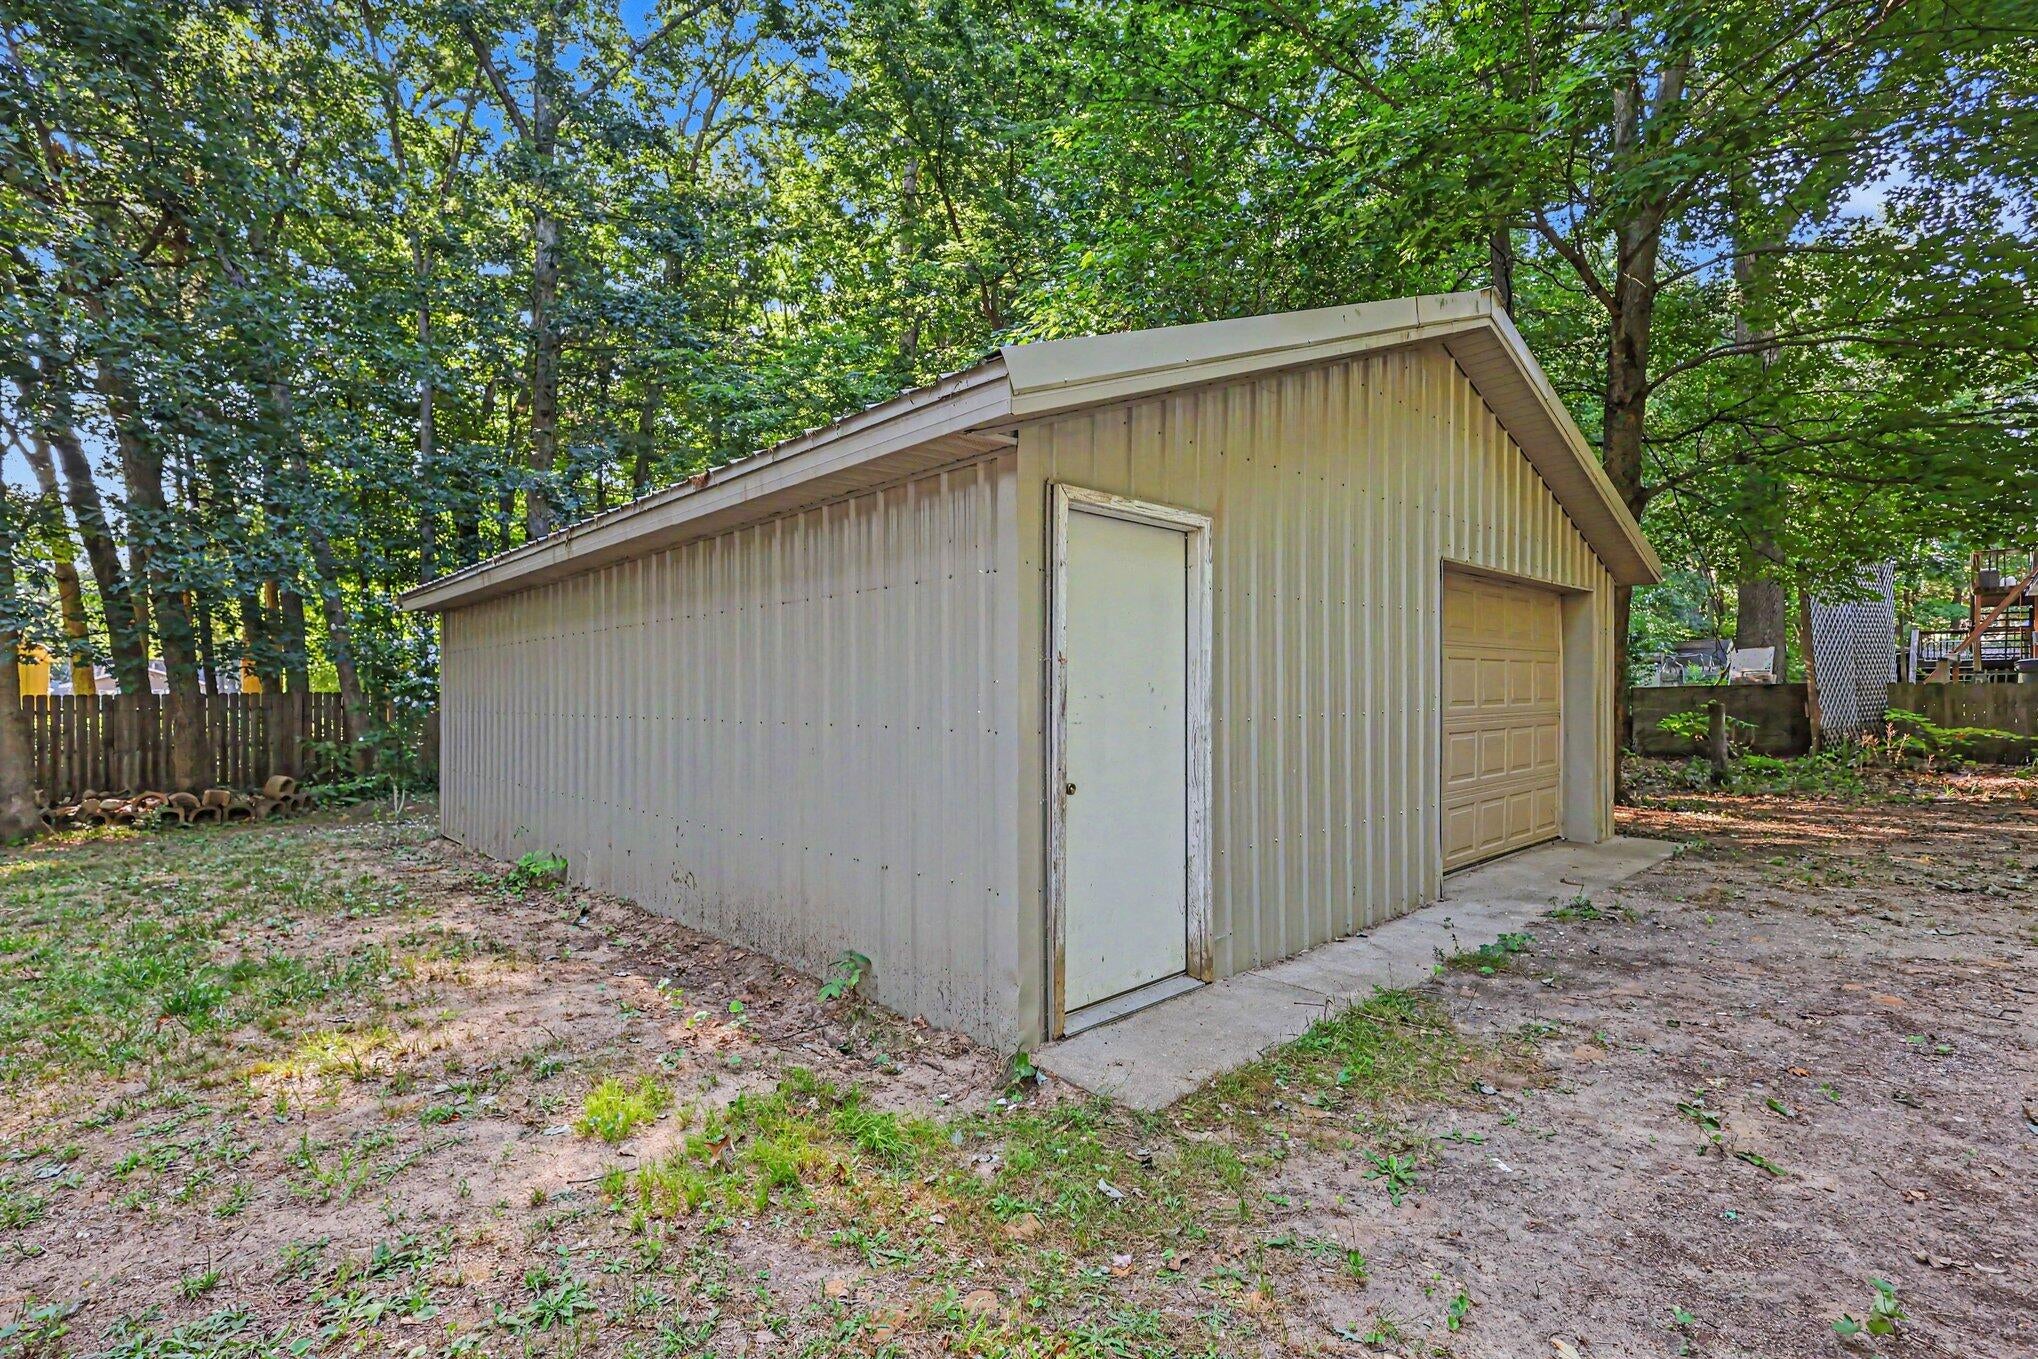
Barn(s)
Roof 
Composition
Windows/Doors 
Insulated Windows
Community Features
Financing Terms Available 
CashConventionalFHAVA Loan
MLS Area 
Area86141AlleganTwp
Roads 
Paved
School District 
Allegan
Schools
School District
Allegan
Elementary School
Unknown
Middle School
Unknown
High School
Unknown
Listing courtesy of HomeRealty Holland: [email protected]


IDX provided courtesy of Realcomp II Ltd. via WestMichiganLakeshoreAssociationofREALTORS. Copyright © 2026 Realcomp II Ltd. Shareholders.

IDX information is provided exclusively for consumers' personal, non-commercial use and may not be used for any purpose other than to identify prospective properties consumers may be interested in purchasing and that the data is deemed reliable but not guaranteed accurate by the MLS.

Neighborhood & Commute
Source: Walkscore
Save
Ask
Tour
Hide
Share