Your Michigan Home Search Starts HERE!

Save
Ask
Tour
Hide
Share
$310,000
8 Days On Site

2793 Duff Road
Dalton Township, MI 49457

Single Family Residence|Pending
3
Beds
3
Total Baths
2
Full Baths
1
Partial Bath
1,472
SqFt
$211
/SqFt
1997
Built
County:
Muskegon
Call Now: 810-360-3488
Is this the listing for you? We can help make it yours.
810-360-3488
2793 Duff Road2793 Duff Road2793 Duff Road2793 Duff Road
Save
Ask
Tour
Hide
Share

Mortgage Calculator

Monthly Payment (Est.)

$1,414
Calculator powered by Showcase IDX, a Constellation1 Company. Copyright ©2026 Information is deemed reliable but not guaranteed.

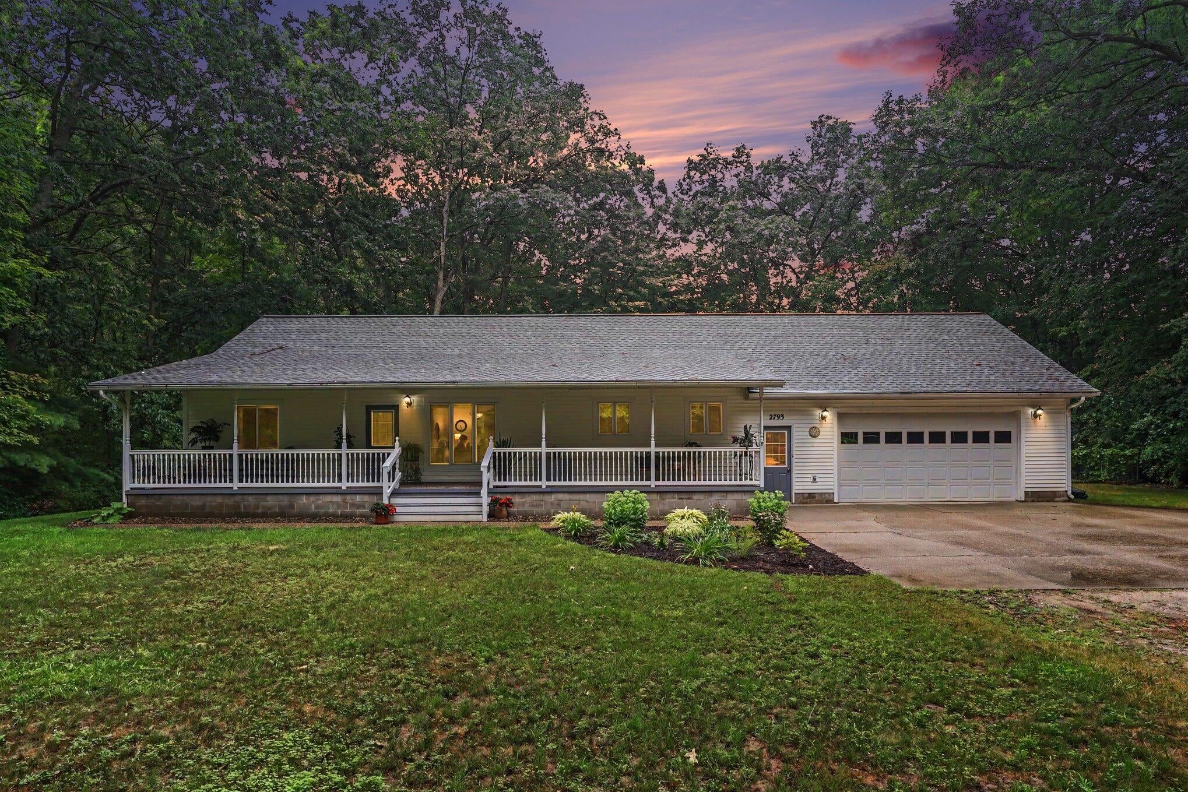
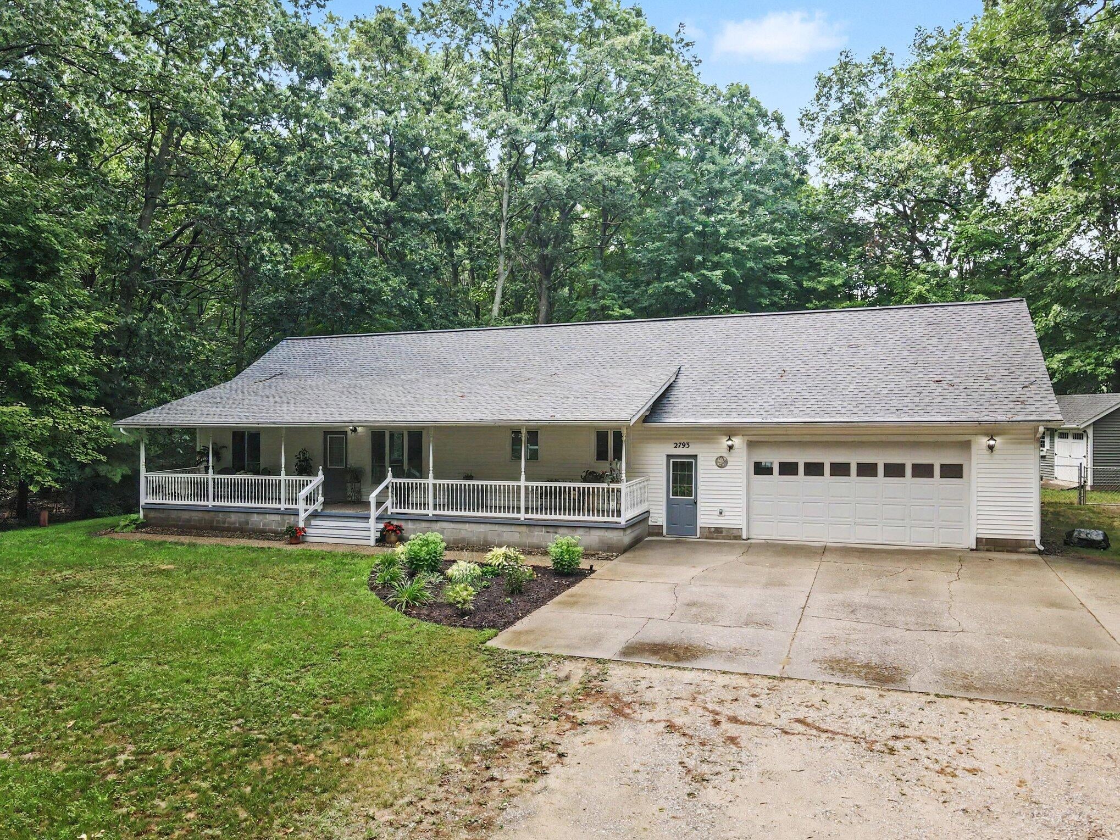
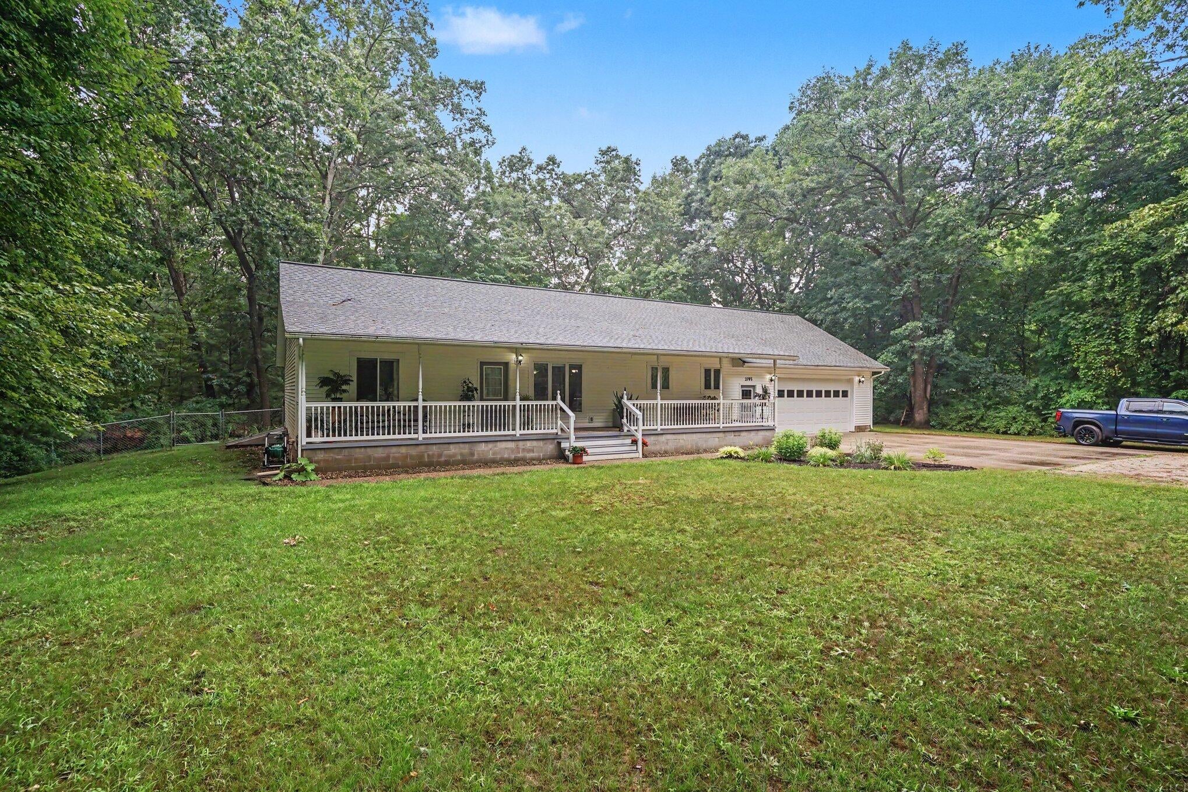
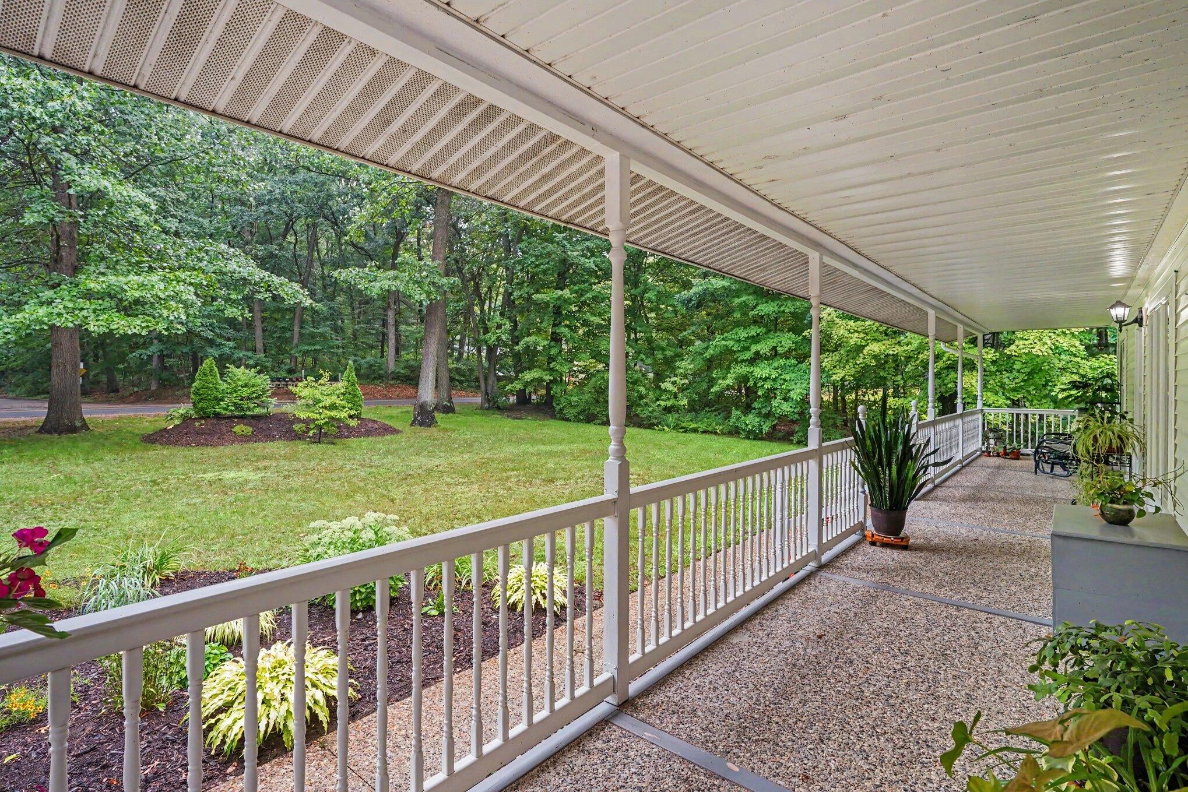
Improved with forever in mind, this isn't a quick cosmetic flip--it's a home where every project was done right, top to bottom. Even the crawl space is well maintained and immaculate! All the major heavy lifting has already been taken care of. Major replacements since 2019 include a brand-new roof (2024), new furnace and central air (2025), and added insulation throughout both the house and garage for year-round efficiency. The owners also upgraded the water system, adding a new water softener, and a reverse osmosis filtration system. Inside, the home feels open, intentional, and inviting. Generously sized rooms and bits of custom carpentry exist throughout the home, and the remodeled kitchen features updated countertops, tasteful flooring, and newer appliances that stay with the home. The primary suite includes a freshly updated private bath, and walk in closet. Out back, the focus on durable quality continues. You can relax on the new Trex deck, work in the raised garden beds, or store yard toys in the 12x16 shed. Framed by established landscaping and situated just minutes from nearby inland lakes, this property is turn-key, low-maintenance, and ready for its next chapter.

Save
Ask
Tour
Hide
Share
Listing Snapshot
Price 
$310,000
Days On Site 
8 Days
Bedrooms 
3
Inside Area (SqFt) 
1,472 sqft
Total Baths 
3
Full Baths 
2
Partial Baths 
1
Lot Size 
0.48 Acres
Year Built 
1997
MLS® Number 
71026038827
Status 
Pending
Property Tax 
$3,205
HOA/Condo/Coop Fees 
N/A
Sq Ft Source 
Public Records
Friends & Family
Recent Activity
3 days agoListing updated with changes from the MLS®
4 days agoStatus changed to Pending
a week agoListing first seen on site
General Features
Acres 
0.48
Attached Garage 
Yes
Cross Street 
Blue Lake & Lake
Garage 
Yes
Garage Spaces 
2
Parking 
Attached
Property Sub Type 
Single Family Residence
Sewer 
Septic Tank
Special Circumstances 
Standard
SqFt Above 
1472
SqFt Total 
1472
Style 
Ranch
Utilities 
Natural Gas Connected
Water Source 
PrivateWell
Interior Features
Appliances 
Gas Water HeaterDishwasherDryerMicrowaveRefrigeratorRangeWasherWater Softener Owned
Basement 
Crawl Space
Heating 
Forced AirNatural Gas
Laundry Features 
Main Level
Window Features 
Insulated Windows
BathFull 
Level - Main
BathLav 
Level - Main
Bedroom 2 
Dimensions - 12.0 x 14.0Level - MainArea - 168
Bedroom 3 
Dimensions - 12.0 x 14.0Level - MainArea - 168
Kitchen 
Dimensions - 14.0 x 24.0Level - MainArea - 336
Laundry 
Dimensions - 6.0 x 9.0Level - MainArea - 54
Living Room 
Dimensions - 17.0 x 17.0Level - MainArea - 289
Master Bedroom 
Dimensions - 12.0 x 19.0Level - MainArea - 228
Save
Ask
Tour
Hide
Share
Exterior Features
Construction Details 
Vinyl Siding
Exterior 
Garden
Fencing 
Back YardFull
Other Structures 
Shed(s)
Patio And Porch 
DeckPorch
Roof 
Composition
Windows/Doors 
Insulated Windows
Community Features
Financing Terms Available 
CashConventionalFHAUSDA LoanVA Loan
MLS Area 
Area61071DaltonTwp
Roads 
Paved
School District 
ReethsPuffer
Schools
School District
ReethsPuffer
Elementary School
Unknown
Middle School
Unknown
High School
Unknown
Listing courtesy of Aldyn Breeze Realty LLC: [email protected]


IDX provided courtesy of Realcomp II Ltd. via WestMichiganLakeshoreAssociationofREALTORS. Copyright © 2026 Realcomp II Ltd. Shareholders.

IDX information is provided exclusively for consumers' personal, non-commercial use and may not be used for any purpose other than to identify prospective properties consumers may be interested in purchasing and that the data is deemed reliable but not guaranteed accurate by the MLS.

Neighborhood & Commute
Source: Walkscore
Save
Ask
Tour
Hide
Share