Your Michigan Home Search Starts HERE!

Save
Ask
Tour
Hide
Share
$314,700
53 Days On Site

37 S Bear Lake Road
Laketon Township, MI 49445

For Sale|Single Family Residence|Active
3
Beds
3
Total Baths
2
Full Baths
1
Partial Bath
2,072
SqFt
$152
/SqFt
1972
Built
County:
Muskegon
Call Now: 810-360-3488
Is this the listing for you? We can help make it yours.
810-360-3488
37 S Bear Lake Road37 S Bear Lake Road37 S Bear Lake Road37 S Bear Lake Road
Save
Ask
Tour
Hide
Share

Mortgage Calculator

Monthly Payment (Est.)

$1,436
Calculator powered by Showcase IDX, a Constellation1 Company. Copyright ©2026 Information is deemed reliable but not guaranteed.

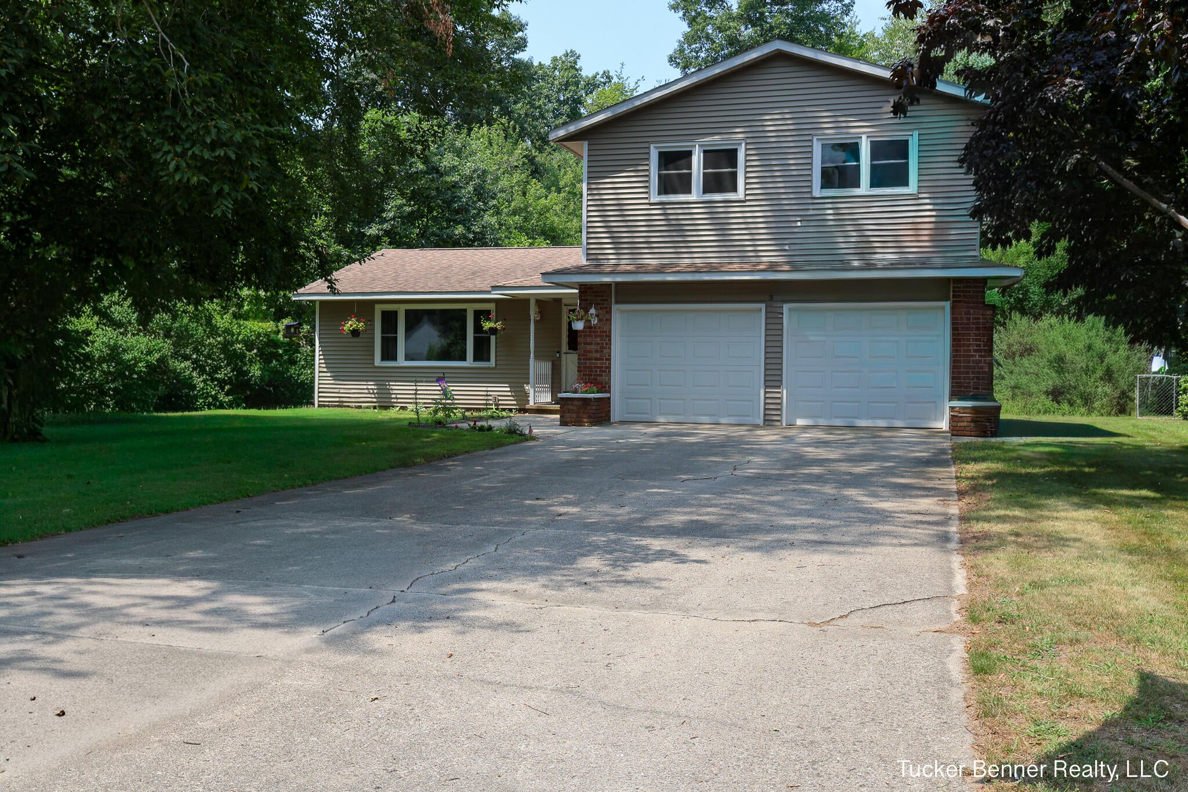
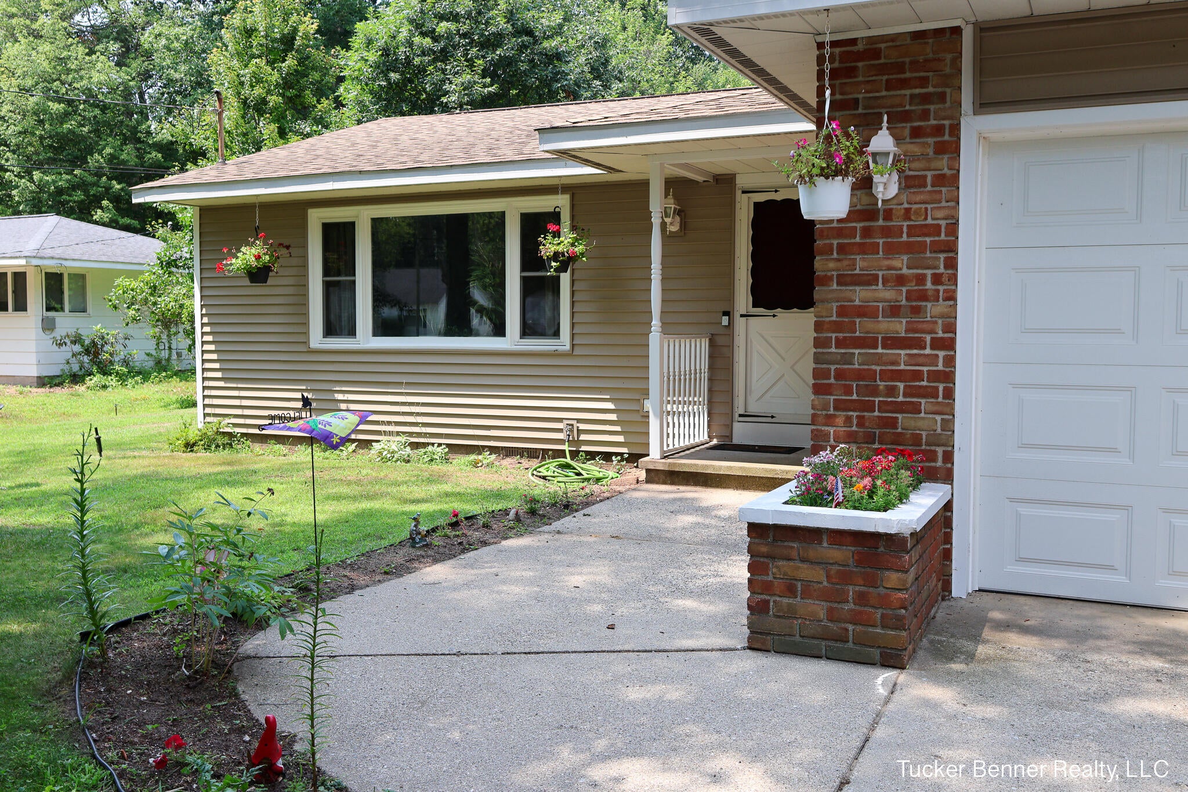
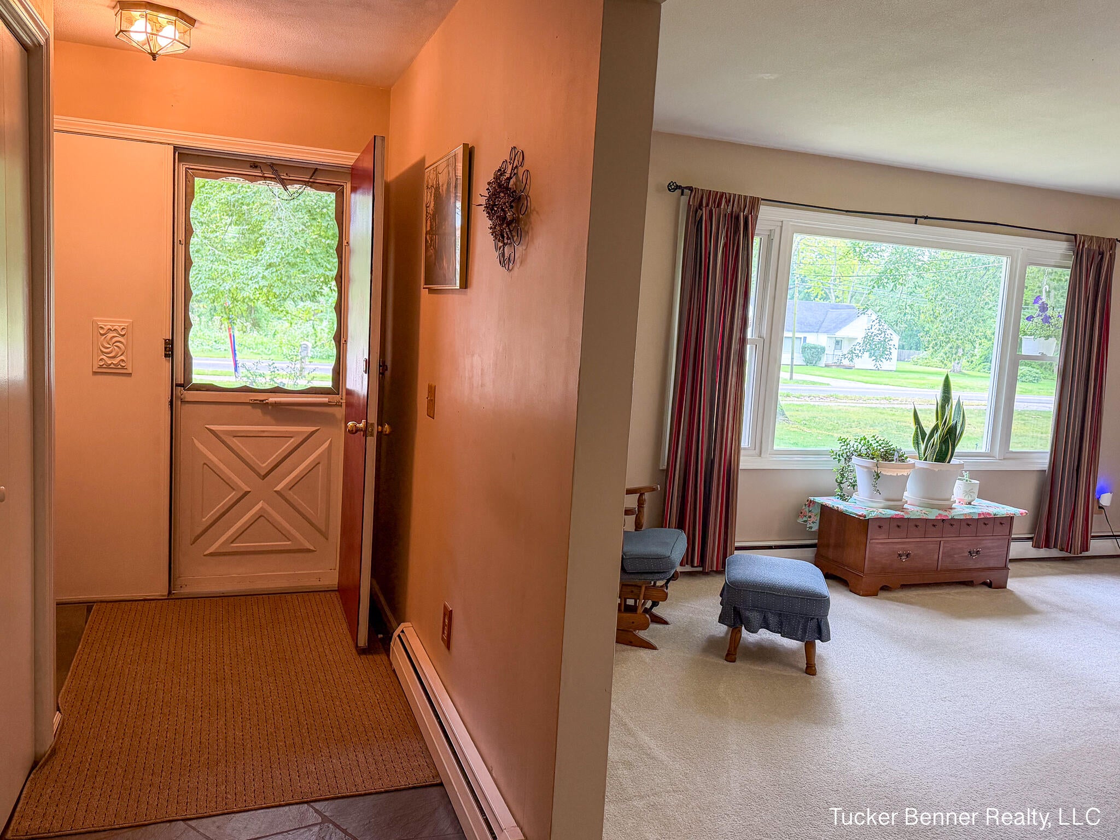
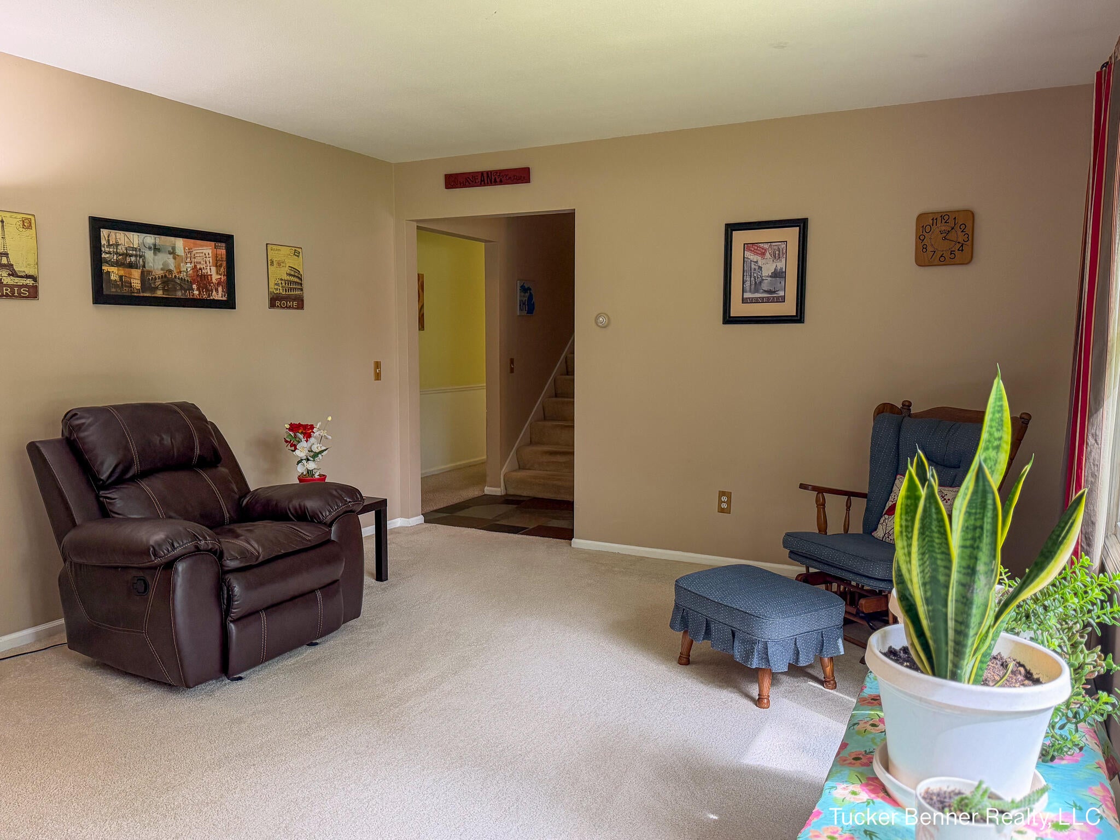
First time on market in 30 plus years! If you are looking for a well-cared for, solid home near Bear Lake, Muskegon Lake and Lake MI on 1/2 acre this is it! This charmer includes three large bedrooms (with VERY large closets!), a primary suite with walk in closet and an attached full bathroom, one half bath on the main floor and another full bath near the upper bedrooms, two living rooms, a gas fireplace, a "summer room" with gas line to be used during winter months and an attached two stall garage. This wildlife friendly property is right across from Bear Lake. The bike trail runs right in front of the home! Updates include: new windows (2021) and slider door (2026), furnace (2022), vinyl siding (2025), refrigerator (2026), trim painted (2026). This location is unbeatable! Buyer and buyer's agent to verify all information presented in listing. Upper level square footage is approximate.

Save
Ask
Tour
Hide
Share
Listing Snapshot
Price 
$314,700
Days On Site 
53 Days
Bedrooms 
3
Inside Area (SqFt) 
2,072 sqft
Total Baths 
3
Full Baths 
2
Partial Baths 
1
Lot Size 
0.49 Acres
Year Built 
1972
MLS® Number 
71026039044
Status 
Active
Property Tax 
$3,128
HOA/Condo/Coop Fees 
N/A
Sq Ft Source 
Other
Friends & Family
Recent Activity
2 weeks agoListing updated with changes from the MLS®
2 weeks agoPrice changed to $314,700
2 months agoListing first seen on site
General Features
Acres 
0.49
Attached Garage 
Yes
Cross Street 
Fenner Rd. and Pennsylvania
Garage 
Yes
Garage Spaces 
2
Parking 
AttachedConcreteGarage Faces FrontGarage Door OpenerPaved
Property Sub Type 
Single Family Residence
Security 
Smoke Detector(s)Fire Alarm
Sewer 
Public Sewer
Special Circumstances 
Standard
SqFt Above 
2072
SqFt Total 
2072
Style 
Traditional
Utilities 
Phone Available
Water Source 
PrivatePublicWell
Zoning 
Residential
Interior Features
Appliances 
Gas Water HeaterDishwasherDryerMicrowaveOvenRefrigeratorRangeWasher
Basement 
Crawl Space
Cooling 
Ceiling Fan(s)Window Unit(s)
Fireplace 
Yes
Fireplace Features 
Family RoomGas Log
Fireplaces 
1
Flooring 
CarpetLaminateStoneVinyl
Heating 
Hot WaterNatural Gas
Laundry Features 
Gas Dryer HookupIn HallMain LevelWasher Hookup
Window Features 
Insulated WindowsScreensStorm Window(s)Window Treatments
BathFull 
Level - Upper
BathLav 
Level - Main
Bedroom 2 
Dimensions - 13.0 x 114.0Level - UpperArea - 1482
Bedroom 3 
Dimensions - 168.0 x 11.0Level - UpperArea - 1848
Dining Room 
Dimensions - 1110.0 x 118.0Level - MainArea - 130980
Family Room 
Dimensions - 204.0 x 1110.0Level - MainArea - 226440
Kitchen 
Dimensions - 141.0 x 82.0Level - MainArea - 11562
Laundry 
Level - Main
Living Room 
Dimensions - 195.0 x 1210.0Level - MainArea - 235950
Master Bathroom 
Level - Upper
Master Bedroom 
Dimensions - 1610.0 x 1110.0Level - UpperArea - 1787100
Other 
Dimensions - 73.0 x 39.0Level - MainArea - 2847
Save
Ask
Tour
Hide
Share
Exterior Features
Construction Details 
BrickVinyl Siding
Exterior 
Garden
Fencing 
Chain LinkFull
Lot Features 
Level
Patio And Porch 
CoveredPatioPorch
Roof 
Composition
Windows/Doors 
Insulated WindowsScreensStorm Window(s)Window Treatments
Community Features
Community Features 
Sidewalks
MLS Area 
Area61091LaketonTwp
School District 
ReethsPuffer
Financing Terms Available 
CashConventionalFHAVA Loan
Roads 
Paved
Schools
School District
ReethsPuffer
Elementary School
Unknown
Middle School
Unknown
High School
Unknown
Listing courtesy of Tucker Benner Realty LLC: [email protected]


IDX provided courtesy of Realcomp II Ltd. via WestMichiganLakeshoreAssociationofREALTORS. Copyright © 2026 Realcomp II Ltd. Shareholders.

IDX information is provided exclusively for consumers' personal, non-commercial use and may not be used for any purpose other than to identify prospective properties consumers may be interested in purchasing and that the data is deemed reliable but not guaranteed accurate by the MLS.

Neighborhood & Commute
Source: Walkscore
Save
Ask
Tour
Hide
Share