Your Michigan Home Search Starts HERE!

Save
Ask
Tour
Hide
Share
$200,000
9 Days On Site

11309 Brickyard Road
Holton Township, MI 49425

For Sale|Single Family Residence|Active
3
Beds
1
Total Bath
1
Full Bath
960
SqFt
$208
/SqFt
County:
Muskegon
Call Now: 810-360-3488
Is this the listing for you? We can help make it yours.
810-360-3488
11309 Brickyard Road11309 Brickyard Road11309 Brickyard Road11309 Brickyard Road
Save
Ask
Tour
Hide
Share

Mortgage Calculator

Monthly Payment (Est.)

$912
Calculator powered by Showcase IDX, a Constellation1 Company. Copyright ©2026 Information is deemed reliable but not guaranteed.

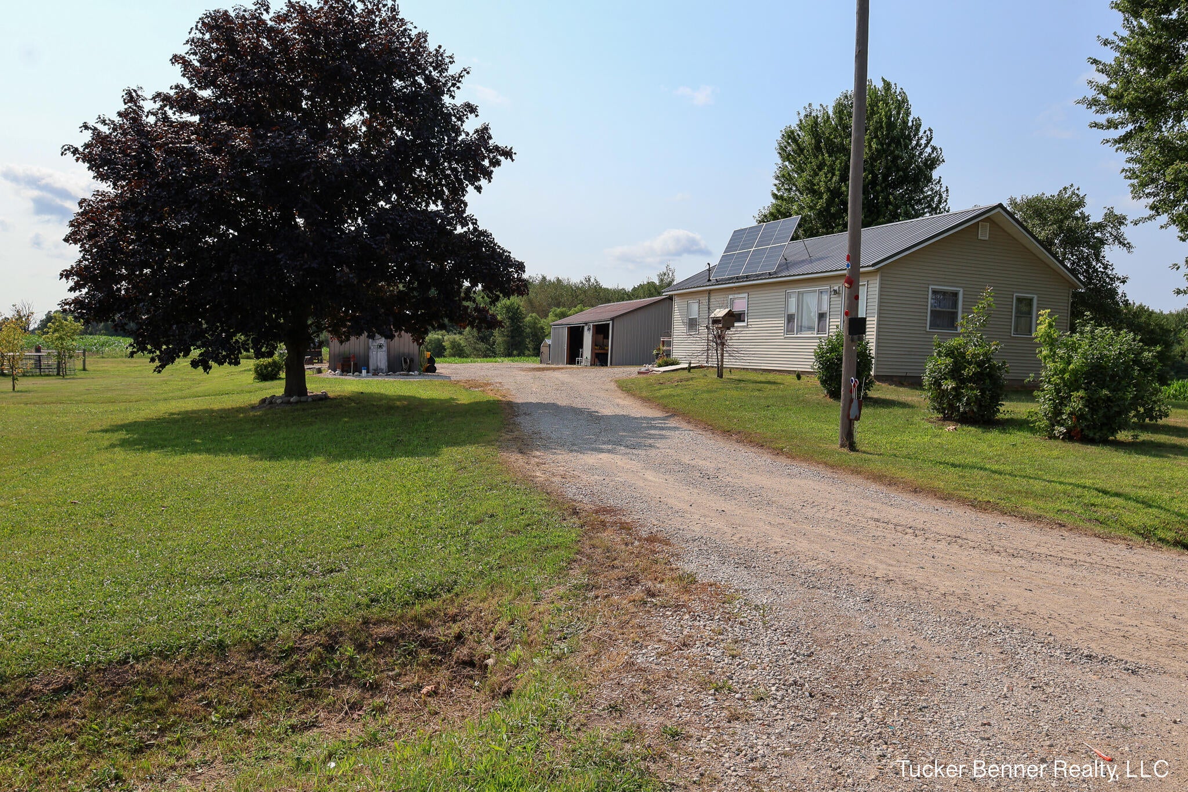
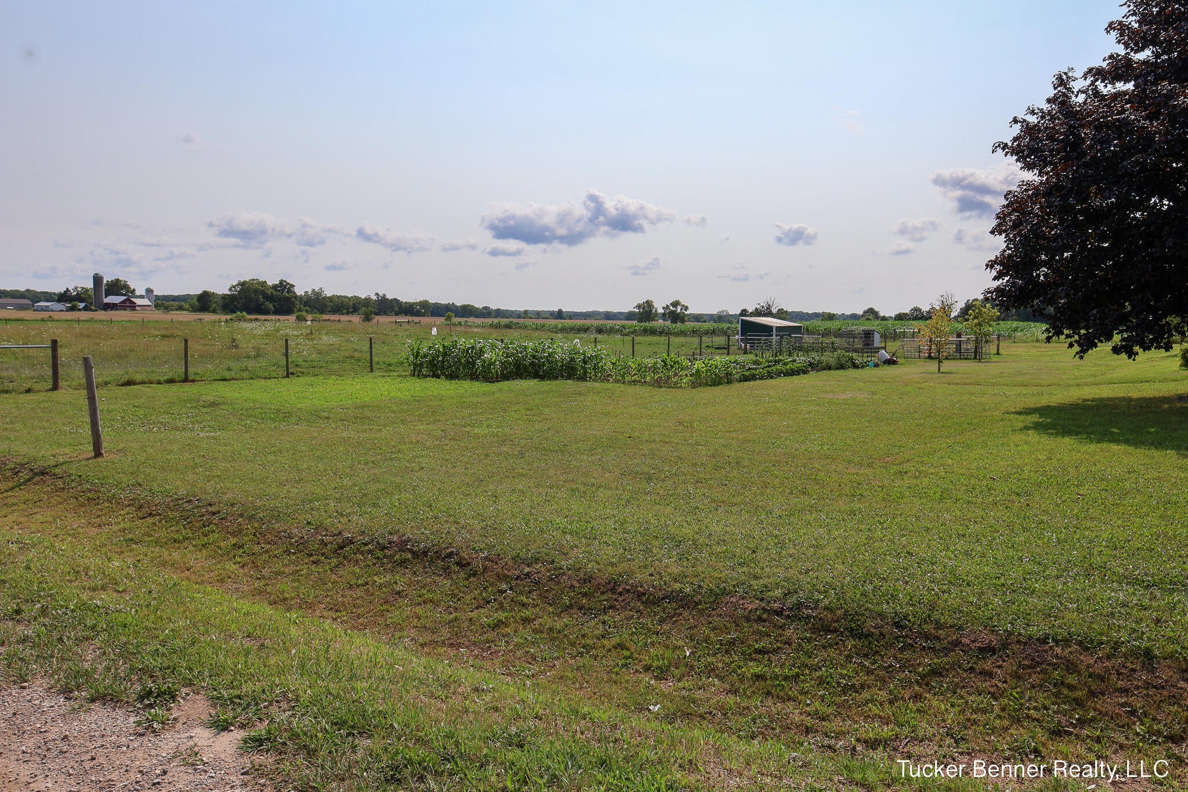
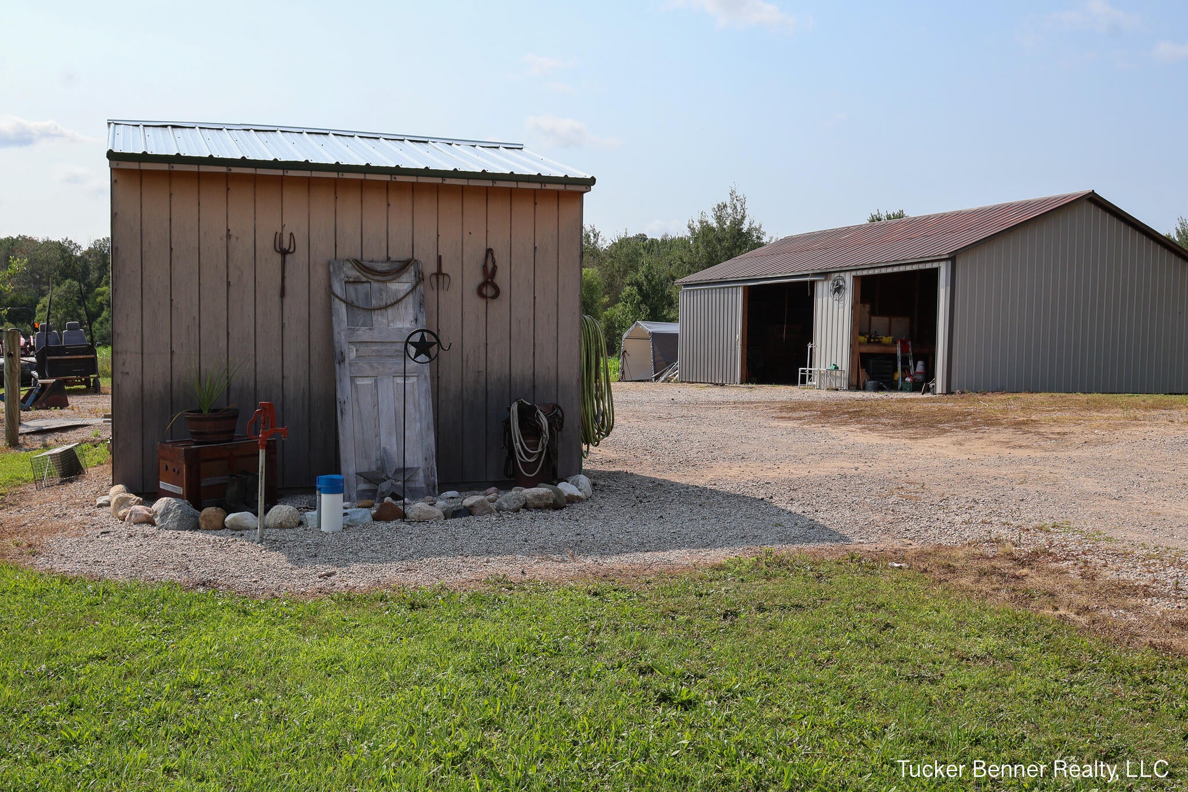
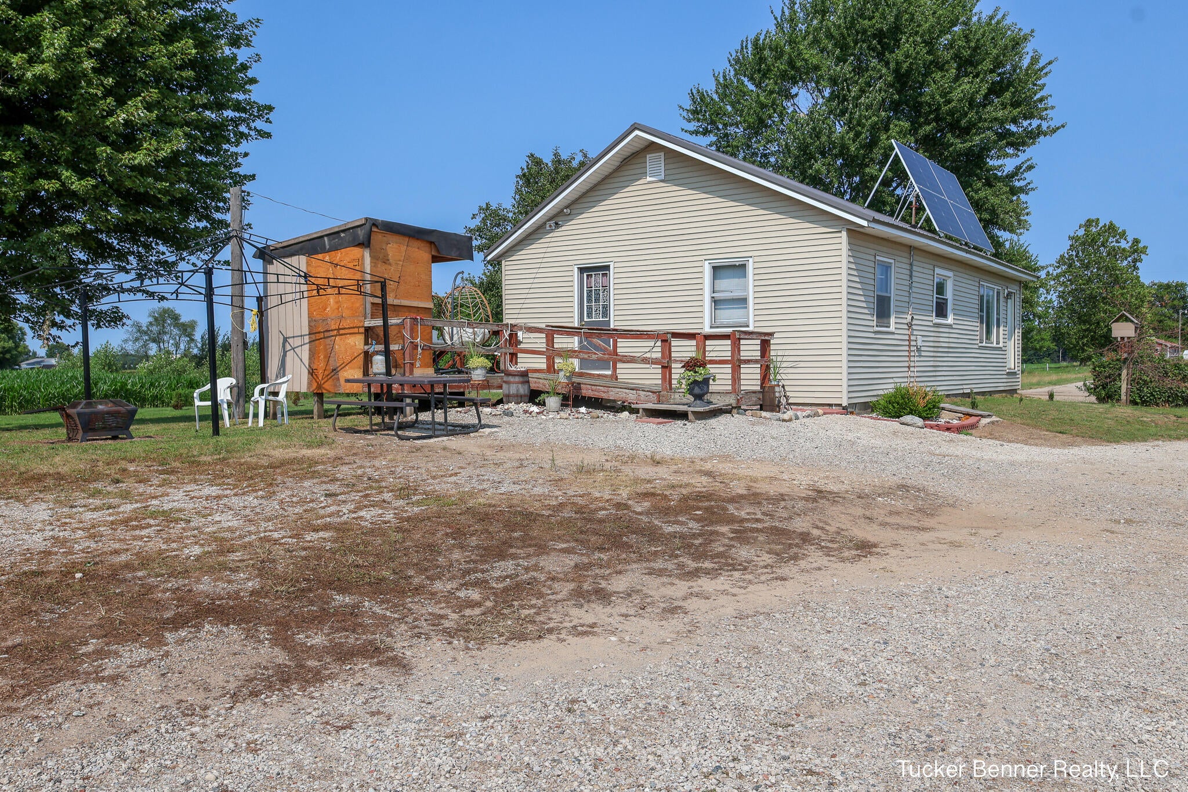
Affordable Country Living on 4 Acres! Escape to the peace and charm of country living with this inviting 3-bedroom, 1-bath home situated in a peaceful country setting. The home features a spacious eat-in kitchen, a cozy living room, & a convenient mud room with a laundry area. Outside, you'll find plenty of room to enjoy the outdoors with a large yard, garden space, fenced pasture, barn, and beautiful countryside views, including stunning sunsets. Currently operating off-grid, the home is equipped with a rooftop solar panel system however, electricity is also available at the road if you prefer to connect to the grid. Many recent improvements provide added peace of mind, including a new professionally installed well 2024, new professionally installed septic system & drain field 2026, new metal roof 2023. All conveniently located close to paved roads & local amenities. this property offers the perfect balance of rural tranquility & endless potential to make it your own.Priced BELOW recent appraisal value, prior to new septic. Buyer and Buyers Agent to verify all listed information. Sale to include parcels B and C, see copy of attached survey for parcel descriptions.

Save
Ask
Tour
Hide
Share
Listing Snapshot
Price 
$200,000
Days On Site 
9 Days
Bedrooms 
3
Inside Area (SqFt) 
960 sqft
Total Baths 
1
Full Baths 
1
Partial Baths 
N/A
Lot Size 
4 Acres
Year Built 
N/A
MLS® Number 
71026039183
Status 
Active
Property Tax 
$3,723.17
HOA/Condo/Coop Fees 
N/A
Sq Ft Source 
Public Records
Friends & Family
Recent Activity
a week agoListing updated with changes from the MLS®
a week agoListing first seen on site
General Features
Acres 
4
Cross Street 
Brickyard and Skeels
Parking 
GravelOther
Property Sub Type 
Single Family Residence
Sewer 
Septic Tank
Special Circumstances 
Standard
SqFt Above 
960
SqFt Total 
1600
Style 
Ranch
Utilities 
Propane
Water Source 
PrivateWell
Zoning 
Agricultural
Interior Features
Appliances 
Refrigerator
Cooling 
Ceiling Fan(s)
Flooring 
OtherVinylWood
Heating 
Propane
Laundry Features 
Main LevelWasher Hookup
Bedroom 2 
Dimensions - 9.0 x 11.0Level - MainArea - 99
Bedroom 3 
Dimensions - 8.0 x 9.0Level - MainArea - 72
Kitchen 
Dimensions - 13.0 x 11.0Level - MainArea - 143
Laundry 
Dimensions - 7.0 x 8.0Level - MainArea - 56
Living Room 
Dimensions - 15.0 x 13.0Level - MainArea - 195
Master Bathroom 
Dimensions - 7.0 x 4.0Level - MainArea - 28
Master Bedroom 
Dimensions - 10.0 x 8.0Level - MainArea - 80
Save
Ask
Tour
Hide
Share
Exterior Features
Construction Details 
Wood Siding
Exterior 
GardenOther
Fencing 
Other
Lot Features 
LevelOther
Other Structures 
Barn(s)Shed(s)
Patio And Porch 
Deck
Roof 
Metal
Community Features
Accessibility Features 
Accessible EntranceAccessible Approach with Ramp
Financing Terms Available 
CashConventional
MLS Area 
Area61051HoltonTwp
Roads 
GravelPaved
School District 
Fremont
Schools
School District
Fremont
Elementary School
Unknown
Middle School
Unknown
High School
Unknown
Listing courtesy of Tucker Benner Realty LLC: [email protected]


IDX provided courtesy of Realcomp II Ltd. via WestMichiganLakeshoreAssociationofREALTORS. Copyright © 2026 Realcomp II Ltd. Shareholders.

IDX information is provided exclusively for consumers' personal, non-commercial use and may not be used for any purpose other than to identify prospective properties consumers may be interested in purchasing and that the data is deemed reliable but not guaranteed accurate by the MLS.

Neighborhood & Commute
Source: Walkscore
Save
Ask
Tour
Hide
Share