Your Michigan Home Search Starts HERE!

Save
Ask
Tour
Hide
Share
$695,000
7 Days On Site

16260 Woodvale Boulevard 34
Ferrysburg City, MI 49456

For Sale|Condominium|Active
5
Beds
3
Total Baths
2
Full Baths
1
Partial Bath
3,328
SqFt
$209
/SqFt
2007
Built
Subdivision:
THE GABLES
County:
Ottawa
Call Now: 810-360-3488
Is this the listing for you? We can help make it yours.
810-360-3488
16260 Woodvale Boulevard 3416260 Woodvale Boulevard 3416260 Woodvale Boulevard 3416260 Woodvale Boulevard 34
Save
Ask
Tour
Hide
Share

Mortgage Calculator

Monthly Payment (Est.)

$3,171
Calculator powered by Showcase IDX, a Constellation1 Company. Copyright ©2026 Information is deemed reliable but not guaranteed.

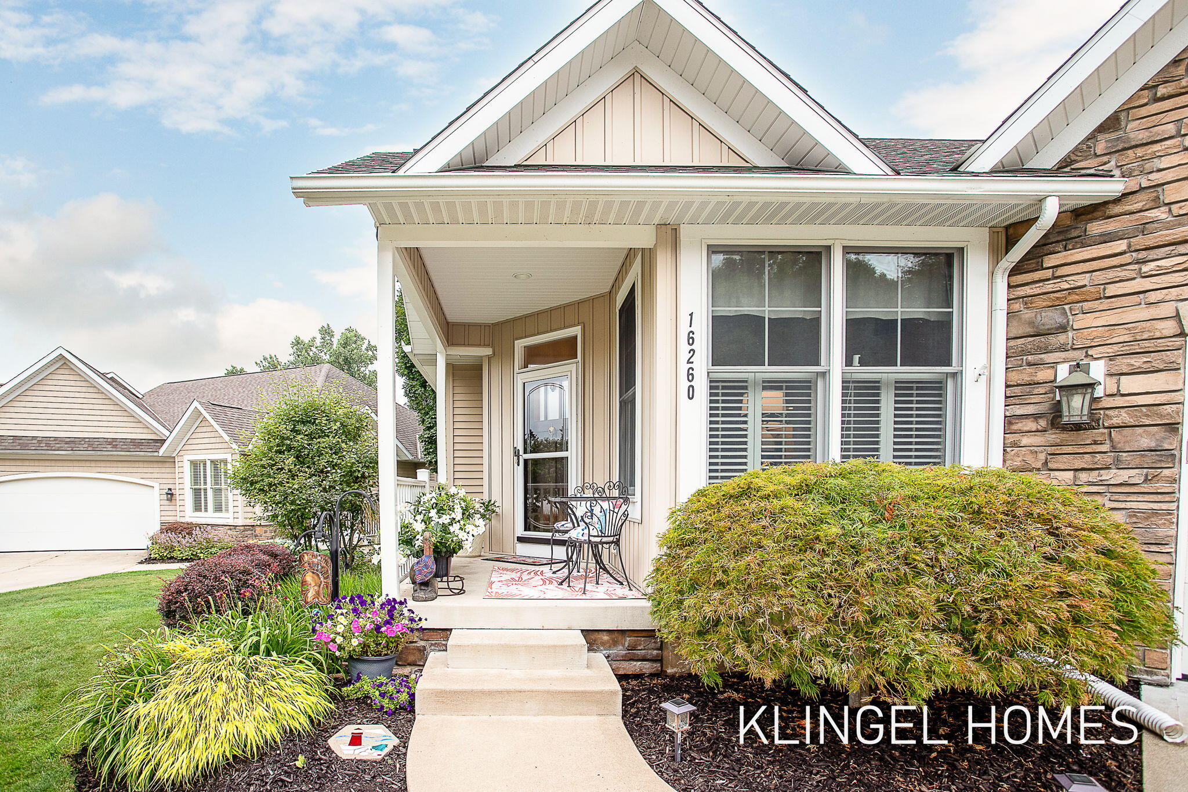
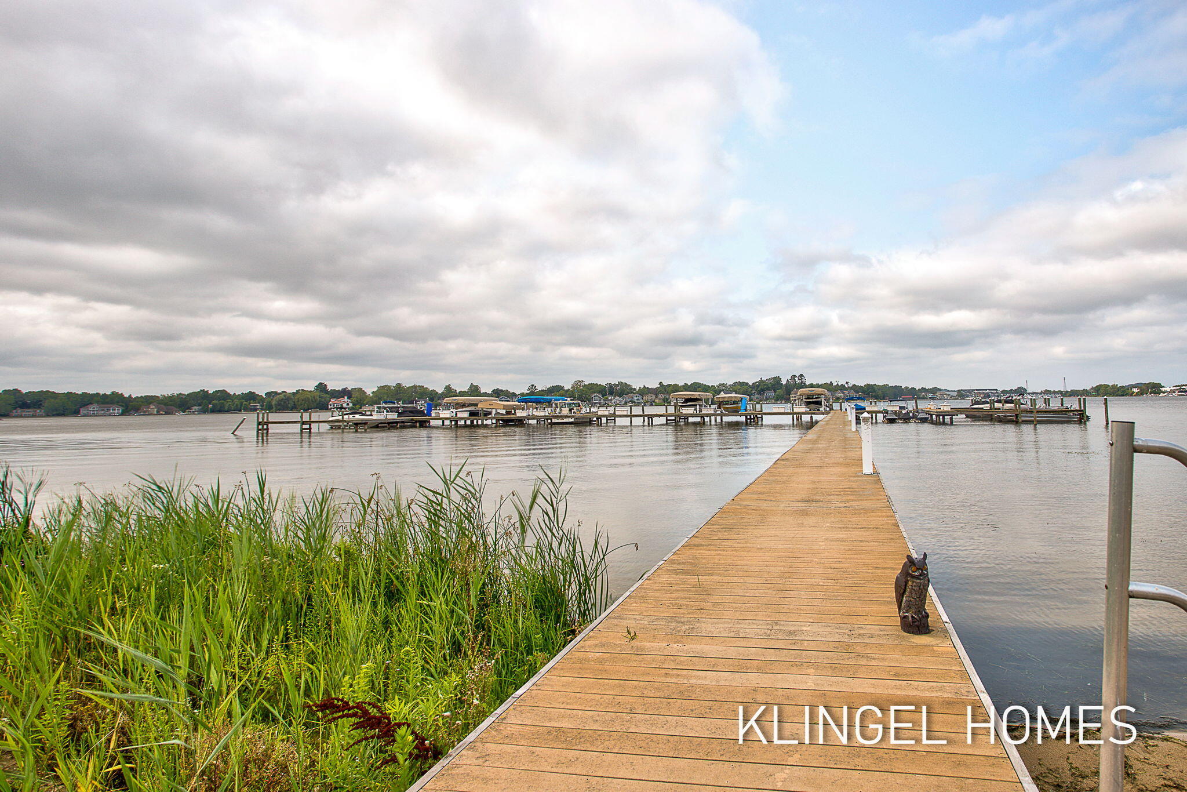
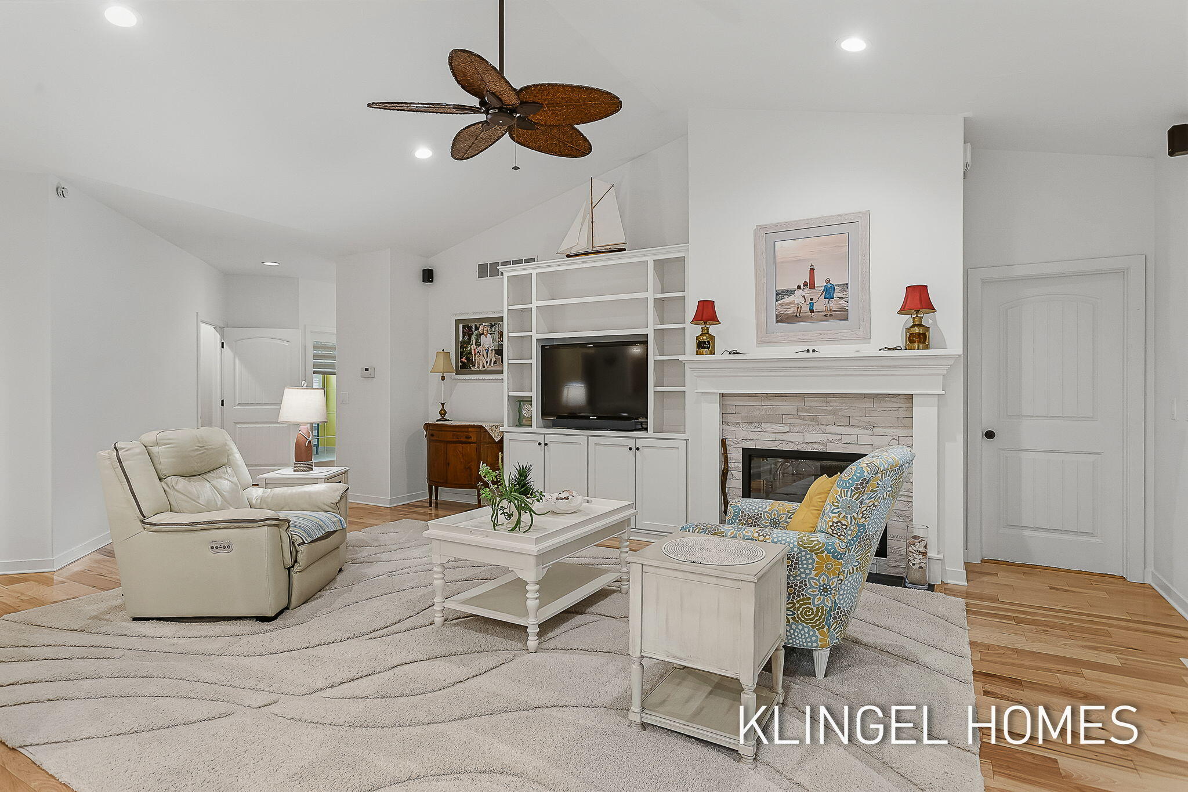
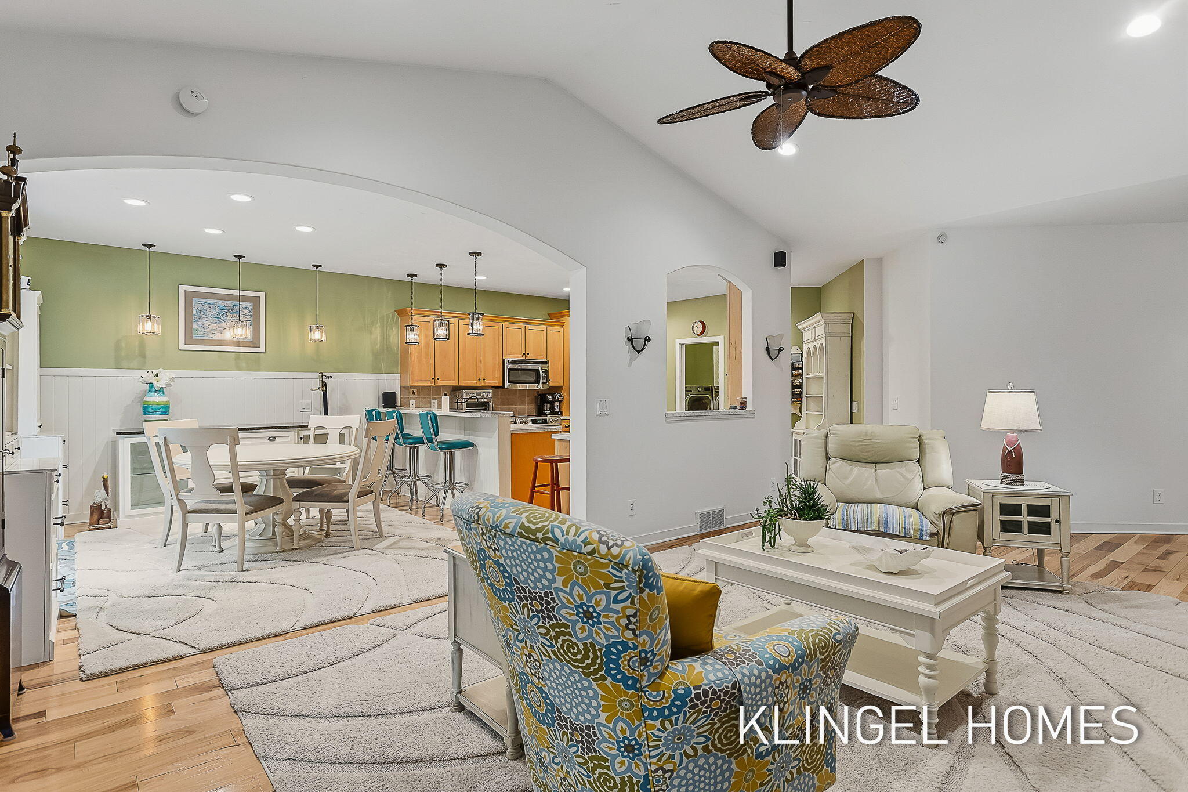
Experience refined lakeside living in this beautifully appointed ranch-style home, ideally situated in one of Spring Lake's most desirable locations. Thoughtfully designed with an open-concept floor plan, this five-bedroom, two-and-a-half-bath residence showcases warm wood flooring throughout the main level and new stone electric fireplace creating an inviting atmosphere for everyday living and effortless entertaining. The fully finished lower level offers exceptional flexibility with two additional bedrooms, a full bathroom, a second kitchen, laundry, and a private exterior entrance, making it ideal for hosting guests, extended stays, or multi-generational living. Enjoy the best of the West Michigan lifestyle with a 40-foot dock slip, offering convenient access to Spring Lake and Lake Michigan beyond.Perfectly positioned near the bike path, Spring Lake Country Club, and just a short drive to the shores of Lake Michigan, this home blends privacy, recreation, and convenience into one exceptional offering. Whether you're seeking a year-round residence or a seasonal retreat, 16260 Woodvale Boulevard presents a rare opportunity to embrace waterfront living with comfort, versatility, and timeless appeal. Call today to schedule your private showing!

Save
Ask
Tour
Hide
Share
Listing Snapshot
Price 
$695,000
Days On Site 
7 Days
Bedrooms 
5
Inside Area (SqFt) 
3,328 sqft
Total Baths 
3
Full Baths 
2
Partial Baths 
1
Lot Size 
N/A
Year Built 
2007
MLS® Number 
71026039268
Status 
Active
Property Tax 
$4,534
HOA/Condo/Coop Fees 
$375 monthly
Sq Ft Source 
N/A
Friends & Family
Recent Activity
a week agoListing first seen on site
a week agoListing updated with changes from the MLS®
General Features
Attached Garage 
Yes
Cross Street 
W Spring Lake Rd & Shoreview
Garage 
Yes
Garage Spaces 
2
Parking 
AttachedGarage Door OpenerPaved
Pets 
Yes
Property Sub Type 
Condominium
Sewer 
Public Sewer
SqFt Above 
2135
SqFt Below 
1193
SqFt Total 
3529
Style 
Ranch
Utilities 
Cable ConnectedNatural Gas ConnectedPhone Connected
Water Source 
Public
Zoning 
Residential
Interior Features
Appliances 
Gas Water HeaterDishwasherDisposalDryerMicrowaveOvenRefrigeratorRangeWasher
Basement 
Walk-Out AccessDaylightFinishedFull
Cooling 
Central Air
Fireplace 
Yes
Fireplace Features 
Living Room
Fireplaces 
1
Flooring 
Wood
Heating 
ElectricForced AirNatural Gas
Interior 
Pantry
Laundry Features 
In BasementLaundry ClosetLaundry RoomMain Level
Window Features 
Insulated Windows
BathFull 
Level - Lower
BathLav 
Level - Main
Bedroom 2 
Dimensions - 12.0 x 14.0Level - MainArea - 168
Bedroom 3 
Dimensions - 10.0 x 14.0Level - MainArea - 140
Bedroom 4 
Dimensions - 14.0 x 14.0Level - LowerArea - 196
Bedroom 5 
Dimensions - 14.0 x 13.0Level - LowerArea - 182
Game Room 
Dimensions - 25.0 x 17.0Level - LowerArea - 425
Kitchen 
Dimensions - 15.0 x 15.0Level - LowerArea - 225
Laundry 
Level - Main
Living Room 
Dimensions - 30.0 x 17.0Level - MainArea - 510
Master Bathroom 
Dimensions - 10.0 x 10.0Level - MainArea - 100
Master Bedroom 
Dimensions - 13.0 x 13.0Level - MainArea - 169
Other 
Dimensions - 11.0 x 13.0Level - MainArea - 143
Save
Ask
Tour
Hide
Share
Exterior Features
Construction Details 
StoneVinyl Siding
Exterior 
Garden
Lot Features 
Wooded
Patio And Porch 
CoveredDeckPorch
Roof 
Composition
Waterfront 
Yes
Waterfront Features 
Lake FrontWaterfrontWaterfront Access
Windows/Doors 
Insulated Windows
Community Features
Association Amenities 
Beach Rights
Association Dues 
375
Financing Terms Available 
CashConventionalFHAVA Loan
HOA Fee Frequency 
Monthly
MLS Area 
Area70023Ferrysburg
Roads 
Paved
School District 
GrandHaven
Schools
School District
GrandHaven
Elementary School
Unknown
Middle School
Unknown
High School
Unknown
Listing courtesy of Coldwell Banker Woodland Schmidt Grand Haven: [email protected]


IDX provided courtesy of Realcomp II Ltd. via WestMichiganLakeshoreAssociationofREALTORS. Copyright © 2026 Realcomp II Ltd. Shareholders.

IDX information is provided exclusively for consumers' personal, non-commercial use and may not be used for any purpose other than to identify prospective properties consumers may be interested in purchasing and that the data is deemed reliable but not guaranteed accurate by the MLS.

Neighborhood & Commute
Source: Walkscore
Save
Ask
Tour
Hide
Share