Your Michigan Home Search Starts HERE!

Save
Ask
Tour
Hide
Share
$599,900
7 Days On Site

16964 Arbor Way Drive
Crockery Township, MI 49448

For Sale|Single Family Residence|Active
4
Beds
4
Total Baths
3
Full Baths
1
Partial Bath
2,863
SqFt
$210
/SqFt
2018
Built
Subdivision:
HATHAWAY LAKES
County:
Ottawa
Call Now: 810-360-3488
Is this the listing for you? We can help make it yours.
810-360-3488
16964 Arbor Way Drive16964 Arbor Way Drive16964 Arbor Way Drive16964 Arbor Way Drive
Save
Ask
Tour
Hide
Share

Mortgage Calculator

Monthly Payment (Est.)

$2,737
Calculator powered by Showcase IDX, a Constellation1 Company. Copyright ©2026 Information is deemed reliable but not guaranteed.

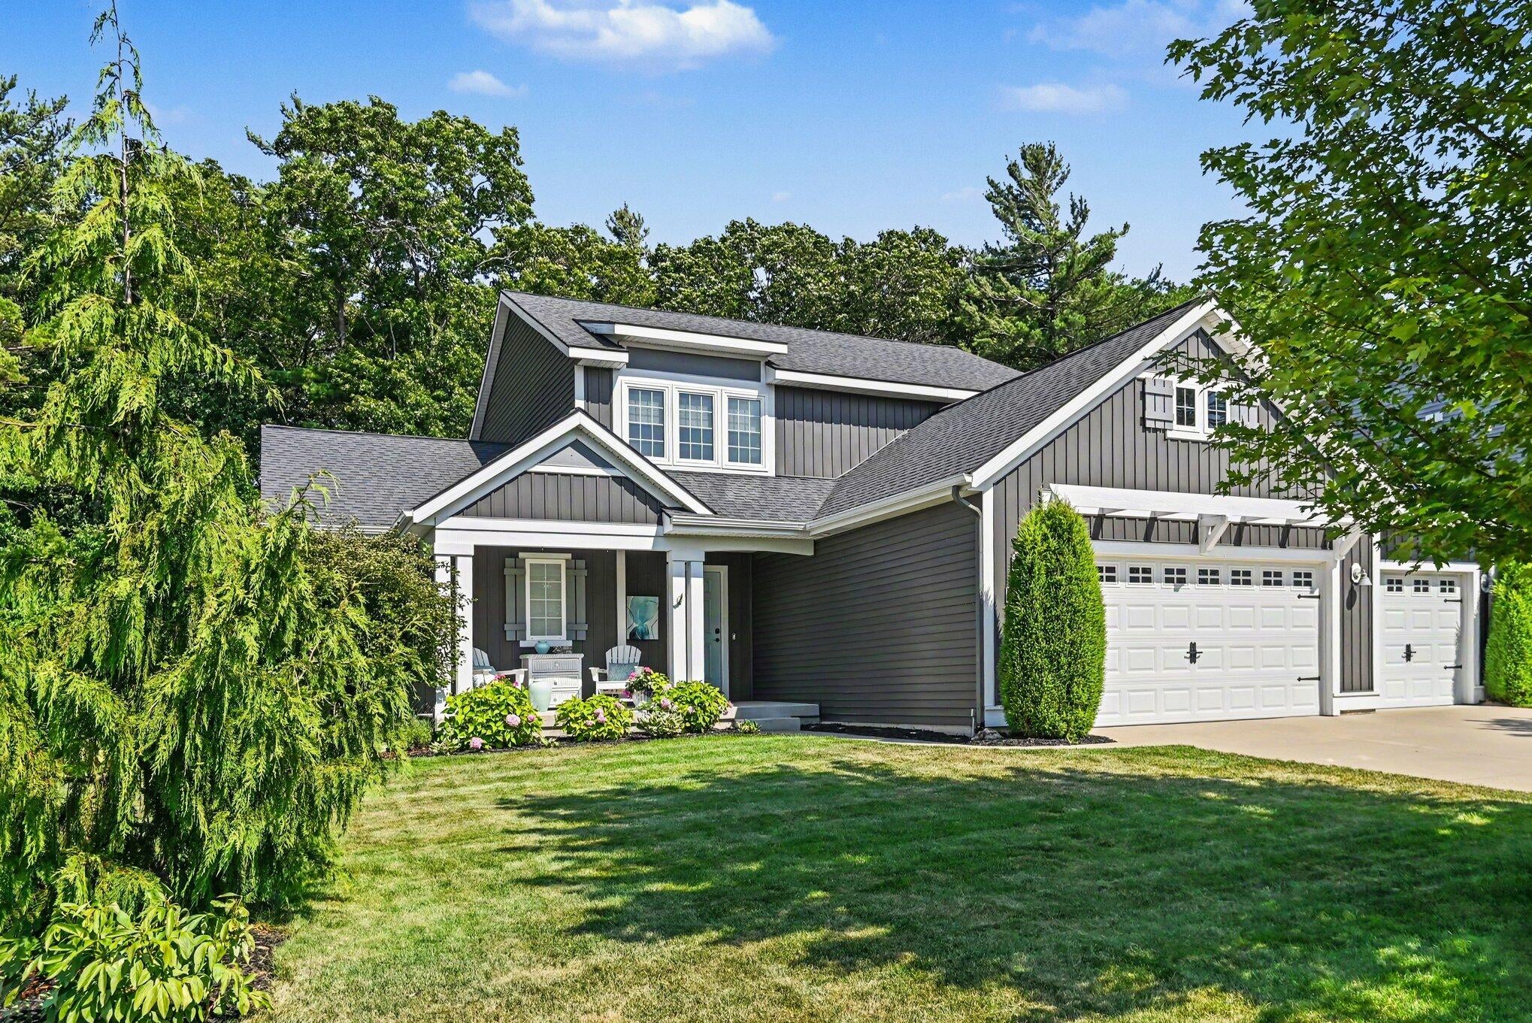
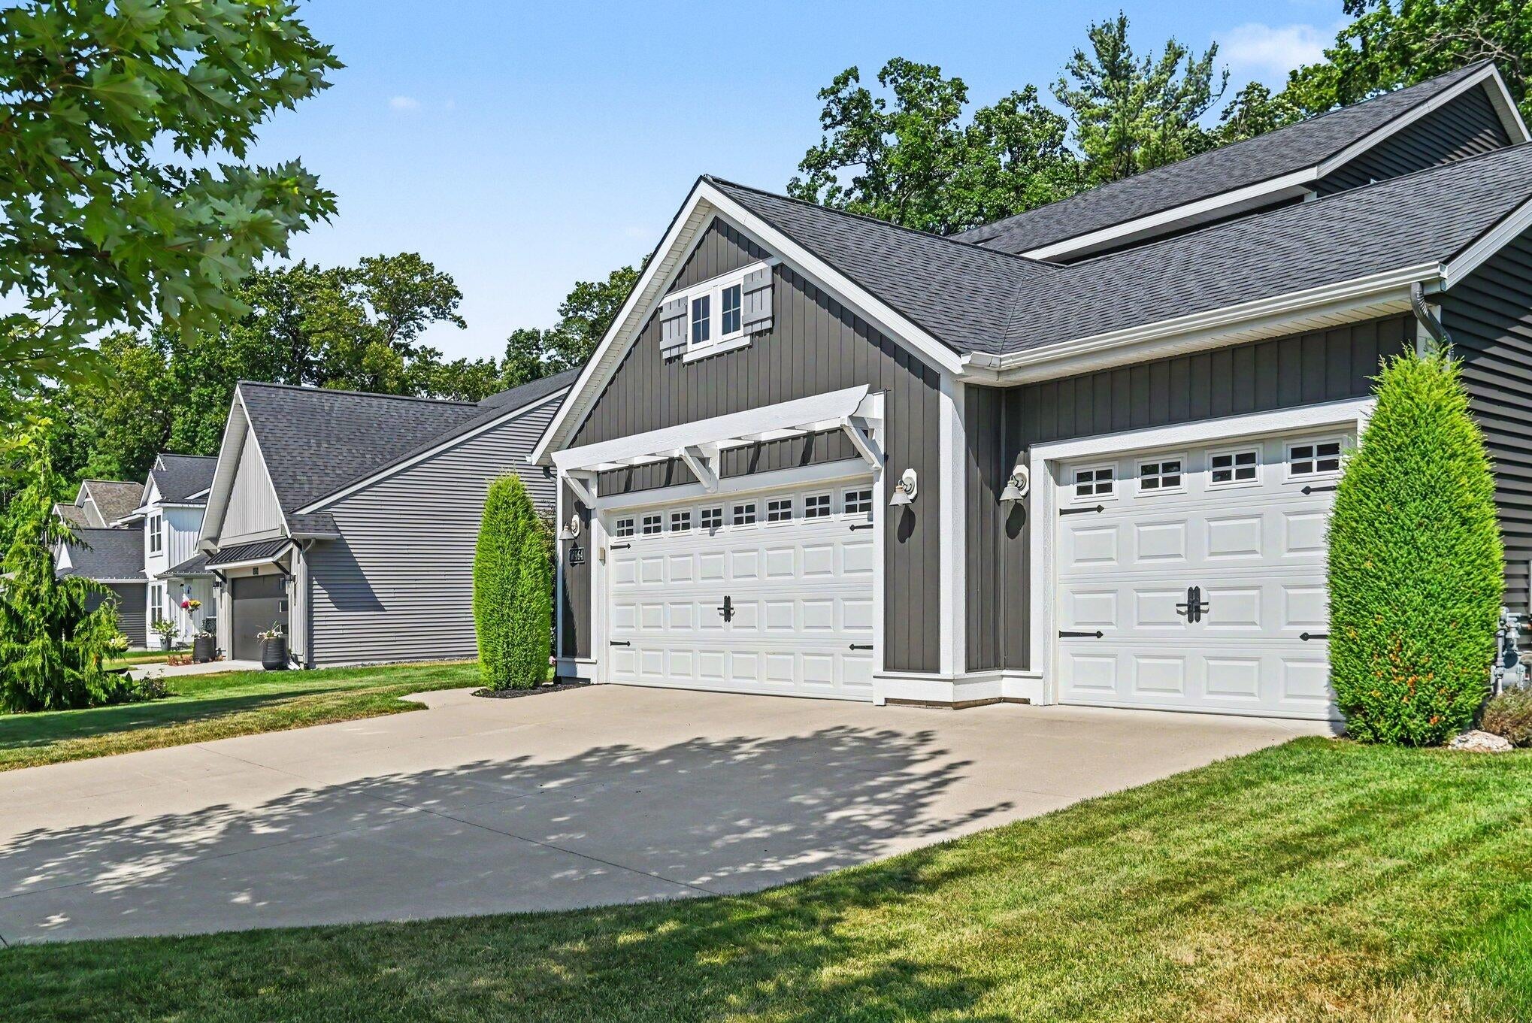
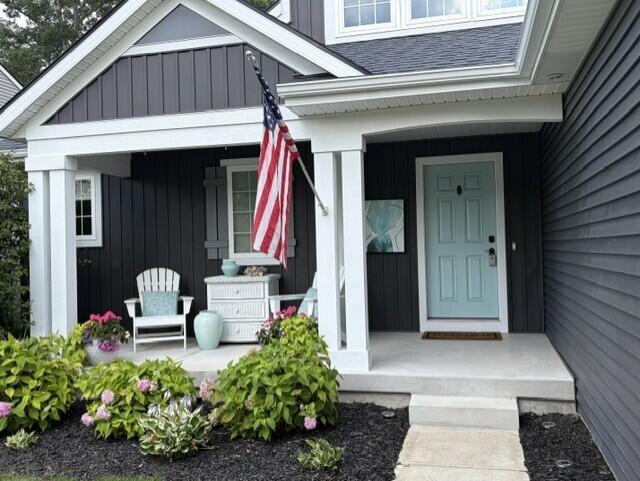
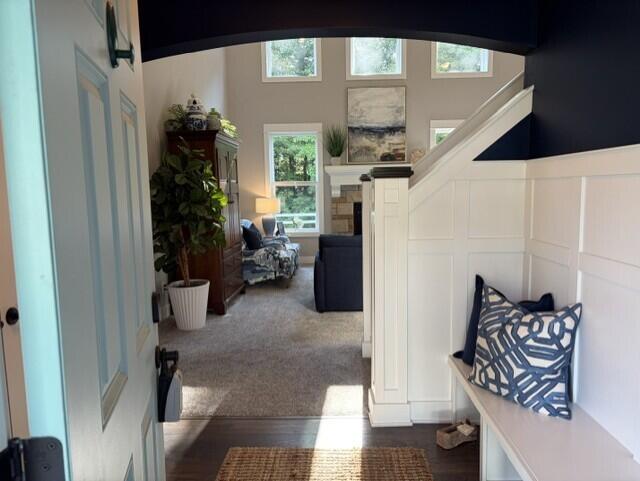
Step into the entryway (featuring bench and curved archway) of this 4 BR, 3 1/2 Bath Craftsman gem opening onto it's dramatic 2 story Living Room featuring a wall of windows surrounding the Stone Fireplace. Spacious dining area is ready for entertaining. Gourmet kitchen hosts extra large Island/snack bar, pantry, stainless range hood, all stainless steel appliances & leads to mud room, laundry room & half bath. Main floor bedroom suite has whirlpool tub, separate shower, dual vanity & large closet. Finished lower level w/large family room, wet bar, shiplap accents, bedroom, full bath & lots of storage! The wet bar area with pool/ping pong table makes a great teen hang out, man cave or fun family Holiday Parties. HOA amenities include community pool, clubhouse, fitness room, lake access, walking trails and a fabulous fireworks display on July 3rd! Seller is a Licensed Real Estate Agent in the State of Michigan.Pool Table with foldable/removable ping pong top stays with the home,

Save
Ask
Tour
Hide
Share
Listing Snapshot
Price 
$599,900
Days On Site 
7 Days
Bedrooms 
4
Inside Area (SqFt) 
2,863 sqft
Total Baths 
4
Full Baths 
3
Partial Baths 
1
Lot Size 
0.22 Acres
Year Built 
2018
MLS® Number 
71026039284
Status 
Active
Property Tax 
$5,534
HOA/Condo/Coop Fees 
$45.83 monthly
Sq Ft Source 
N/A
Friends & Family
Recent Activity
a week agoListing updated with changes from the MLS®
a week agoListing first seen on site
General Features
Acres 
0.22
Attached Garage 
Yes
Cross Street 
Patchin Dr. & Maple Leaf
Disclosures 
Mineral Rights Excluded
Garage 
Yes
Garage Spaces 
3
Parking 
AttachedGarage Door OpenerPaved
Pets 
Yes
Property Sub Type 
Single Family Residence
Security 
Smoke Detector(s)
Sewer 
Public Sewer
SqFt Above 
1989
SqFt Below 
874
SqFt Total 
3309
Style 
Craftsman
Utilities 
Natural Gas Connected
Water Source 
Public
Zoning 
Residential
Interior Features
Appliances 
Gas Water HeaterDishwasherDisposalDryerMicrowaveRefrigeratorRangeWasher
Basement 
Walk-Out AccessDaylightFullSump Pump
Cooling 
Ceiling Fan(s)Central Air
Fireplace 
Yes
Fireplace Features 
Gas LogLiving Room
Fireplaces 
1
Flooring 
CarpetVinyl
Heating 
Forced AirNatural Gas
Interior 
PantryWet Bar
Laundry Features 
Laundry Room
Spa 
Yes
Window Features 
Insulated Windows
BathFull 
Level - Upper
BathLav 
Level - Main
Bedroom 2 
Dimensions - 12.11 x 13.2Level - UpperArea - 160
Bedroom 3 
Dimensions - 12.6 x 9.2Level - UpperArea - 116
Bedroom 4 
Dimensions - 15.5 x 13.3Level - LowerArea - 206
Family Room 
Dimensions - 32.0 x 17.0Level - LowerArea - 544
Kitchen 
Dimensions - 13.0 x 10.0Level - MainArea - 130
Laundry 
Dimensions - 6.0 x 4.9Level - MainArea - 29
Living Room 
Dimensions - 19.0 x 18.0Level - MainArea - 342
Loft 
Dimensions - 12.6 x 8.8Level - UpperArea - 111
Master Bedroom 
Dimensions - 17.9 x 14.0Level - MainArea - 251
Other 
Dimensions - 13.0 x 8.0Level - MainArea - 104
Utility Room 
Dimensions - 31.0 x 8.7Level - LowerArea - 270
Save
Ask
Tour
Hide
Share
Exterior Features
Construction Details 
Vinyl Siding
Fencing 
Other
Patio And Porch 
DeckOtherPorch
Pool Features 
Community
Roof 
Composition
Spa 
Yes
Waterfront Features 
LakeWaterfront Access
Windows/Doors 
Insulated Windows
Community Features
Accessibility Features 
Therapeutic Whirlpool
Association Amenities 
ClubhouseFitness CenterMeeting RoomPool
Association Dues 
550
Community Features 
PoolFitness Center
Financing Terms Available 
CashConventional
HOA Fee Frequency 
Annually
MLS Area 
Area70031CrockeryTwp
Roads 
Paved
School District 
Fruitport
Schools
School District
Fruitport
Elementary School
Unknown
Middle School
Unknown
High School
Unknown
Listing courtesy of CENTURY 21 Affiliated: [email protected]


IDX provided courtesy of Realcomp II Ltd. via WestMichiganLakeshoreAssociationofREALTORS. Copyright © 2026 Realcomp II Ltd. Shareholders.

IDX information is provided exclusively for consumers' personal, non-commercial use and may not be used for any purpose other than to identify prospective properties consumers may be interested in purchasing and that the data is deemed reliable but not guaranteed accurate by the MLS.

Neighborhood & Commute
Source: Walkscore
Save
Ask
Tour
Hide
Share