Your Michigan Home Search Starts HERE!

Save
Ask
Tour
Hide
Share
$74,900
6 Days On Site

5086 Matterhorn Lane
Allendale Charter Township, MI 49401
For Sale|Residential|Active
3
Beds
2
Total Baths
2
Full Baths
1,400
SqFt
$54
/SqFt
2014
Built
County:
Ottawa
Call Now: 810-360-3488
Is this the listing for you? We can help make it yours.
810-360-3488
5086 Matterhorn Lane5086 Matterhorn Lane5086 Matterhorn Lane5086 Matterhorn Lane
Save
Ask
Tour
Hide
Share

Mortgage Calculator

Monthly Payment (Est.)

$342
Calculator powered by Showcase IDX, a Constellation1 Company. Copyright ©2026 Information is deemed reliable but not guaranteed.

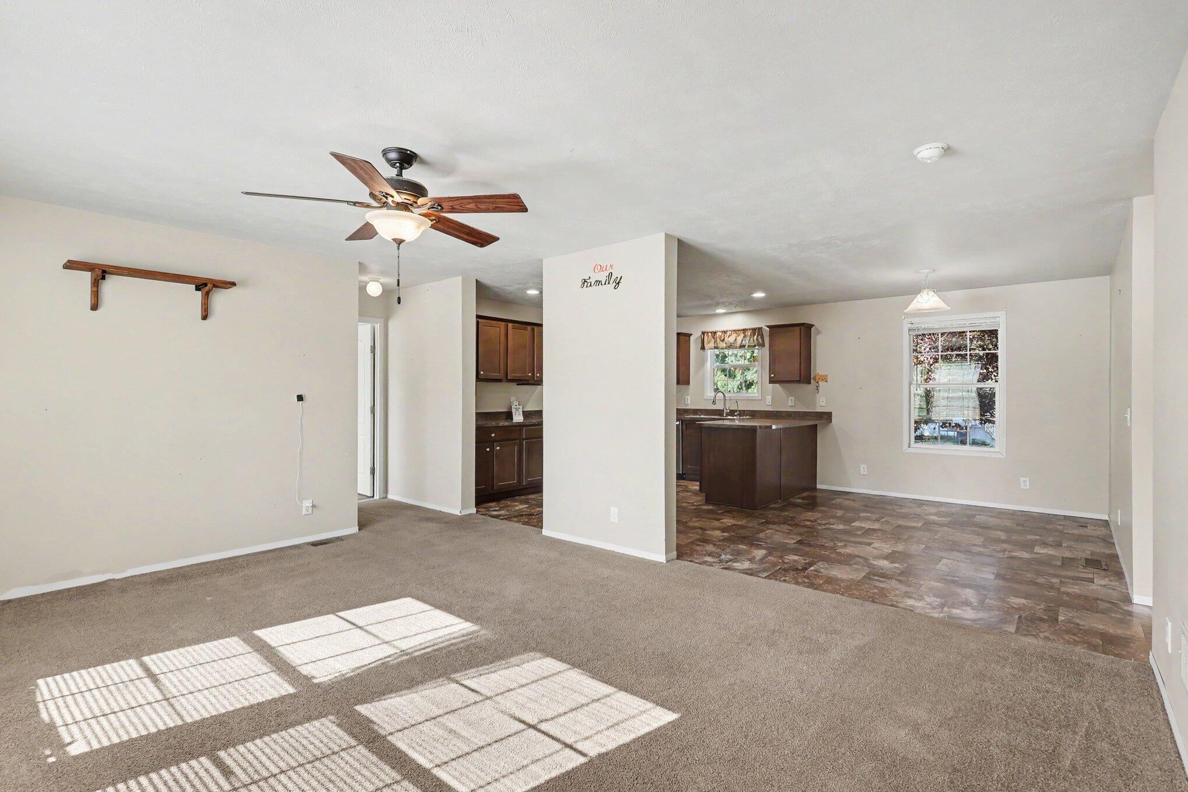
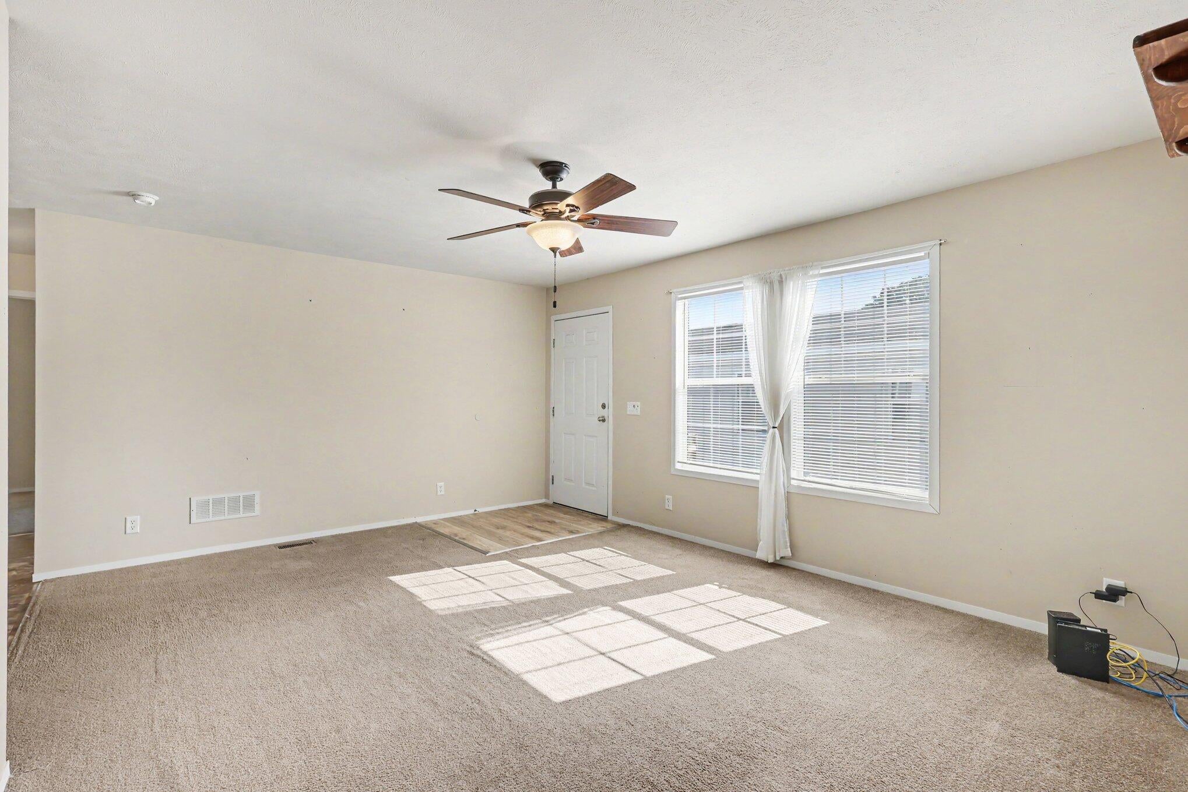
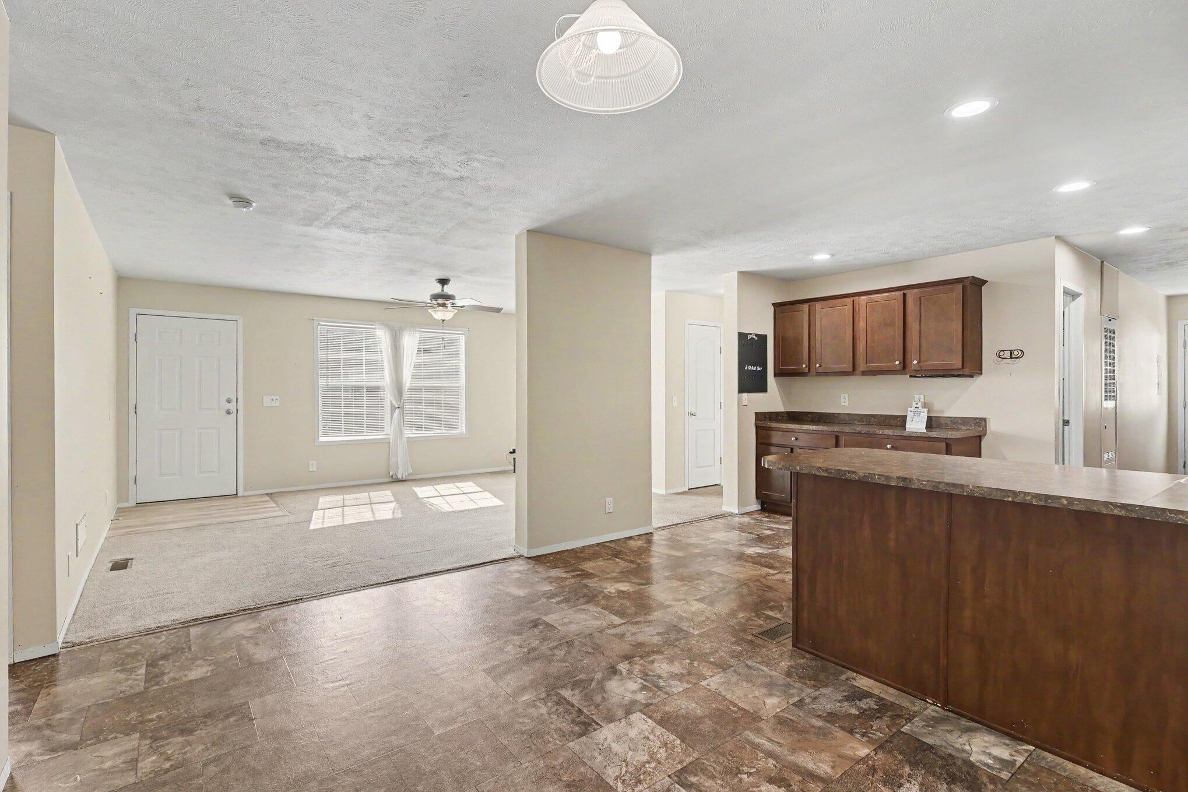
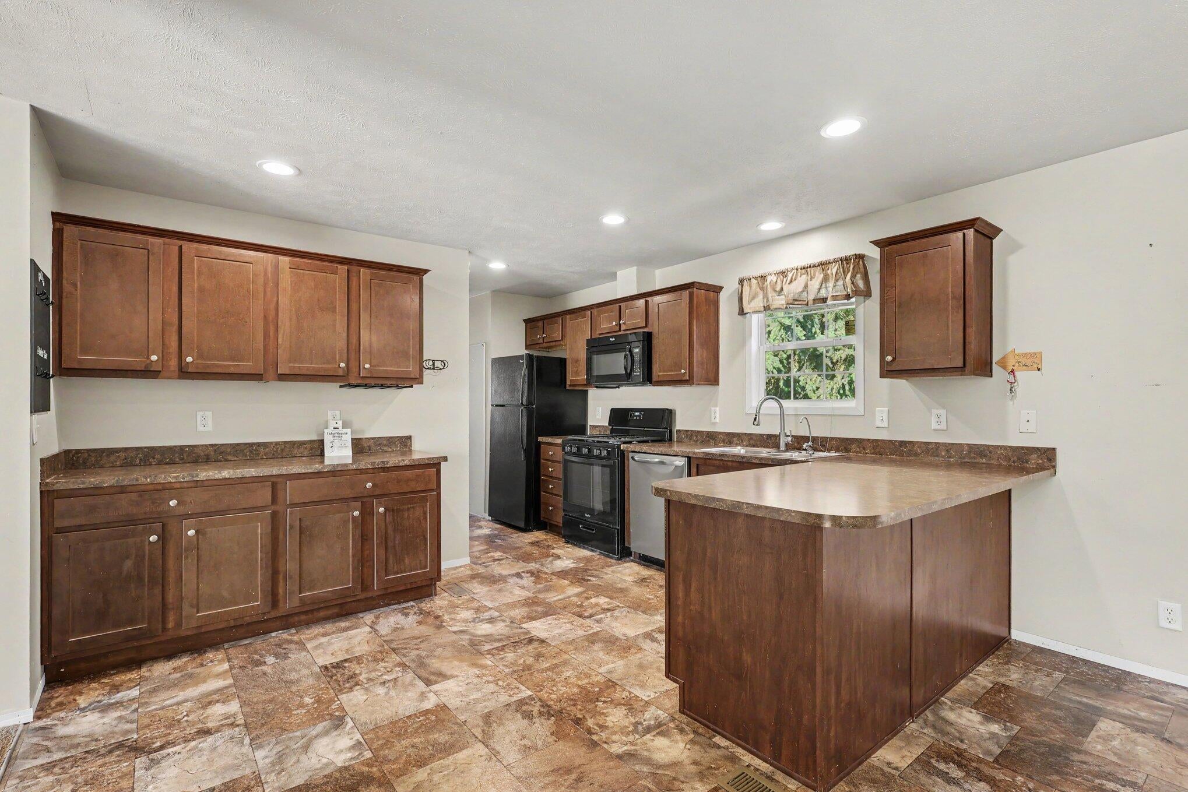
Welcome home to this beautifully maintained double-wide manufactured home in desirable Allendale Meadows! Offering 1,400 square feet of comfortable living space, this 3-bedroom, 2-bath home features a spacious, open layout designed for everyday living. The oversized kitchen is a standout with abundant cabinetry, generous counter space, and a large walk-in pantry that's perfect for storage and organization. The private primary suite includes its own full bath, while two additional bedrooms provide flexibility for family, guests, or a home office. Outside, you'll appreciate the storage shed for all your extras and the pride of ownership throughout the home. Residents of Allendale Meadows enjoy fantastic community amenities, including a clubhouse, swimming pool, and more, making this a wonderful place to call home!

Save
Ask
Tour
Hide
Share
Listing Snapshot
Price 
$74,900
Days On Site 
6 Days
Bedrooms 
3
Inside Area (SqFt) 
1,400 sqft
Total Baths 
2
Full Baths 
2
Partial Baths 
N/A
Lot Size 
N/A
Year Built 
2014
MLS® Number 
71026039377
Status 
Active
Property Tax 
N/A
HOA/Condo/Coop Fees 
$744 monthly
Sq Ft Source 
Other
Friends & Family
Recent Activity
7 days agoListing first seen on site
7 days agoListing updated with changes from the MLS®
General Features
Cross Street 
Sun Valley Ave & Matterhorn Ct
Disclosures 
Mineral Rights Excluded
Foundation 
Slab
Parking 
Concrete
Pets 
Yes
Sewer 
Public Sewer
SqFt Above 
1400
SqFt Total 
1400
Style 
Ranch
Water Source 
Public
Interior Features
Appliances 
DishwasherDryerMicrowaveRefrigeratorRangeWasher
Cooling 
Central Air
Flooring 
CarpetLaminate
Heating 
Forced AirNatural Gas
Interior 
Pantry
Laundry Features 
Laundry Room
BathFull 
Level - Main
Bedroom 2 
Dimensions - 11.0 x 13.0Level - MainArea - 143
Bedroom 3 
Dimensions - 10.0 x 13.0Level - MainArea - 130
Dining Room 
Dimensions - 9.0 x 13.0Level - MainArea - 117
Kitchen 
Dimensions - 15.0 x 13.0Level - MainArea - 195
Laundry 
Dimensions - 12.0 x 6.0Level - MainArea - 72
Living Room 
Dimensions - 21.0 x 13.0Level - MainArea - 273
Master Bedroom 
Dimensions - 14.0 x 13.0Level - MainArea - 182
Other 
Dimensions - 4.0 x 7.0Level - MainArea - 28Description - Pantry
Save
Ask
Tour
Hide
Share
Exterior Features
Construction Details 
Vinyl Siding
Other Structures 
Shed(s)
Pool Features 
Community
Road Frontage 
Private Road
Community Features
Association Amenities 
ClubhouseFitness CenterPlaygroundPool
Association Dues 
744
Community Features 
PoolFitness Center
Financing Terms Available 
CashConventional
HOA Fee Frequency 
Monthly
MLS Area 
Area70081AllendaleTwp
Roads 
Paved
School District 
Allendale
Schools
School District
Allendale
Elementary School
Unknown
Middle School
Unknown
High School
Unknown
Listing courtesy of City2Shore Gateway Group: [email protected]


IDX provided courtesy of Realcomp II Ltd. via WestMichiganLakeshoreAssociationofREALTORS. Copyright © 2026 Realcomp II Ltd. Shareholders.

IDX information is provided exclusively for consumers' personal, non-commercial use and may not be used for any purpose other than to identify prospective properties consumers may be interested in purchasing and that the data is deemed reliable but not guaranteed accurate by the MLS.

Neighborhood & Commute
Source: Walkscore
Save
Ask
Tour
Hide
Share