Your Michigan Home Search Starts HERE!

Save
Ask
Tour
Hide
Share
$319,900
7 Days On Site

2938 Nordic Avenue
Cooper Charter Township, MI 49004

For Sale|Single Family Residence|Active
4
Beds
3
Total Baths
3
Full Baths
1,960
SqFt
$163
/SqFt
2004
Built
County:
Kalamazoo
Call Now: 810-360-3488
Is this the listing for you? We can help make it yours.
810-360-3488
2938 Nordic Avenue2938 Nordic Avenue2938 Nordic Avenue2938 Nordic Avenue
Save
Ask
Tour
Hide
Share

Mortgage Calculator

Monthly Payment (Est.)

$1,460
Calculator powered by Showcase IDX, a Constellation1 Company. Copyright ©2026 Information is deemed reliable but not guaranteed.

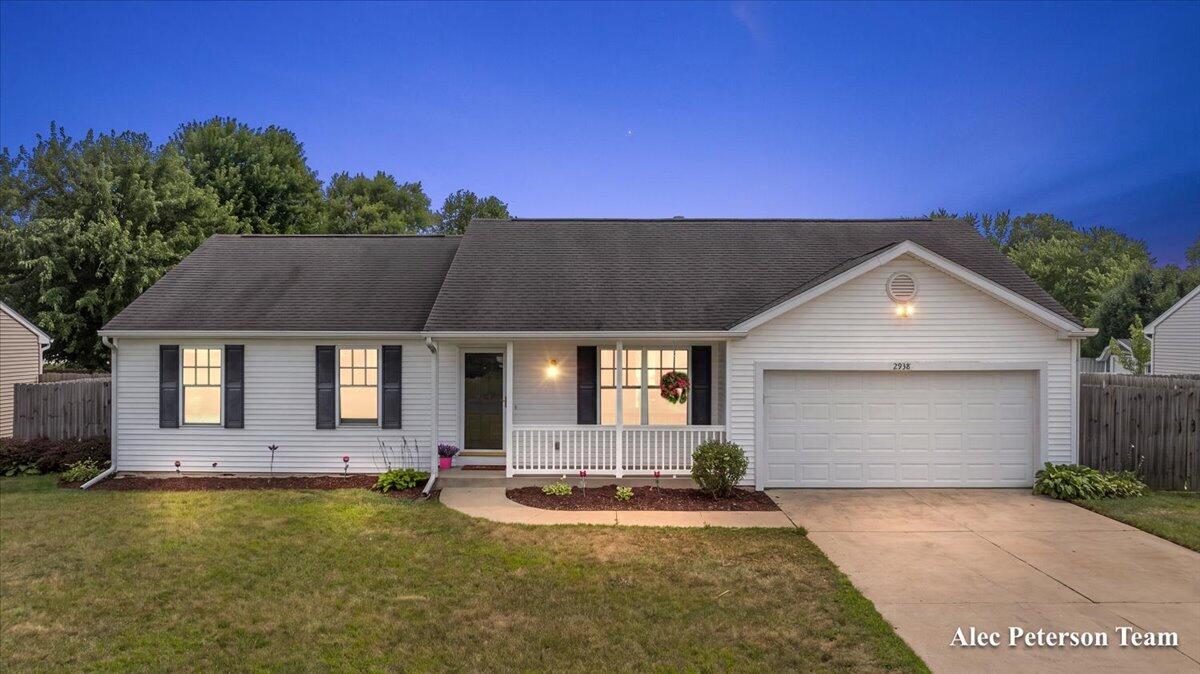
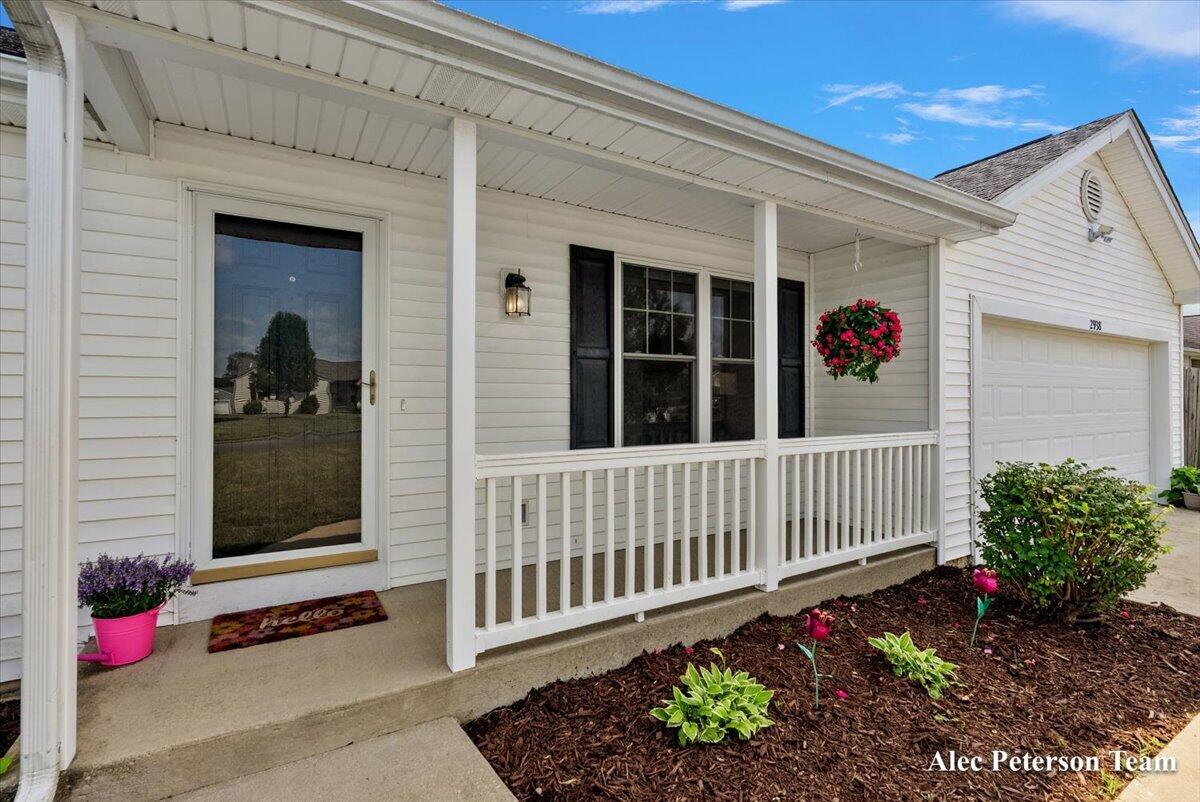
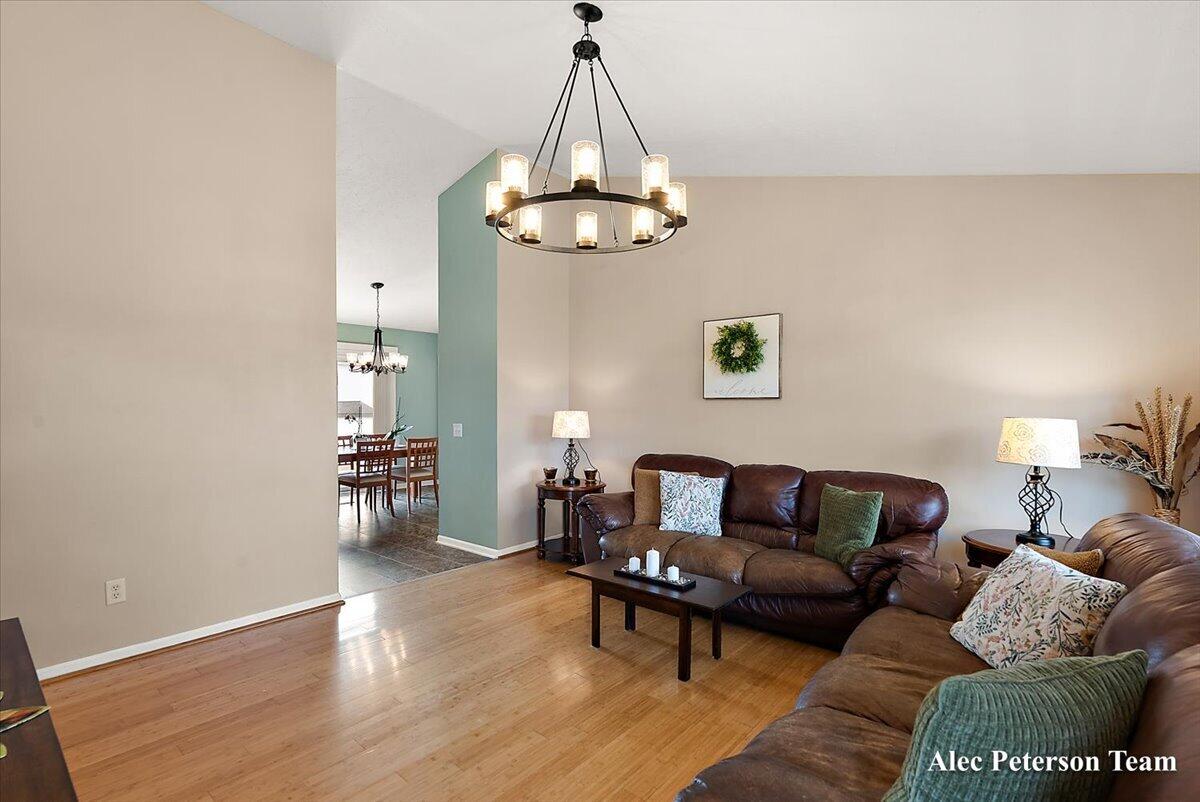
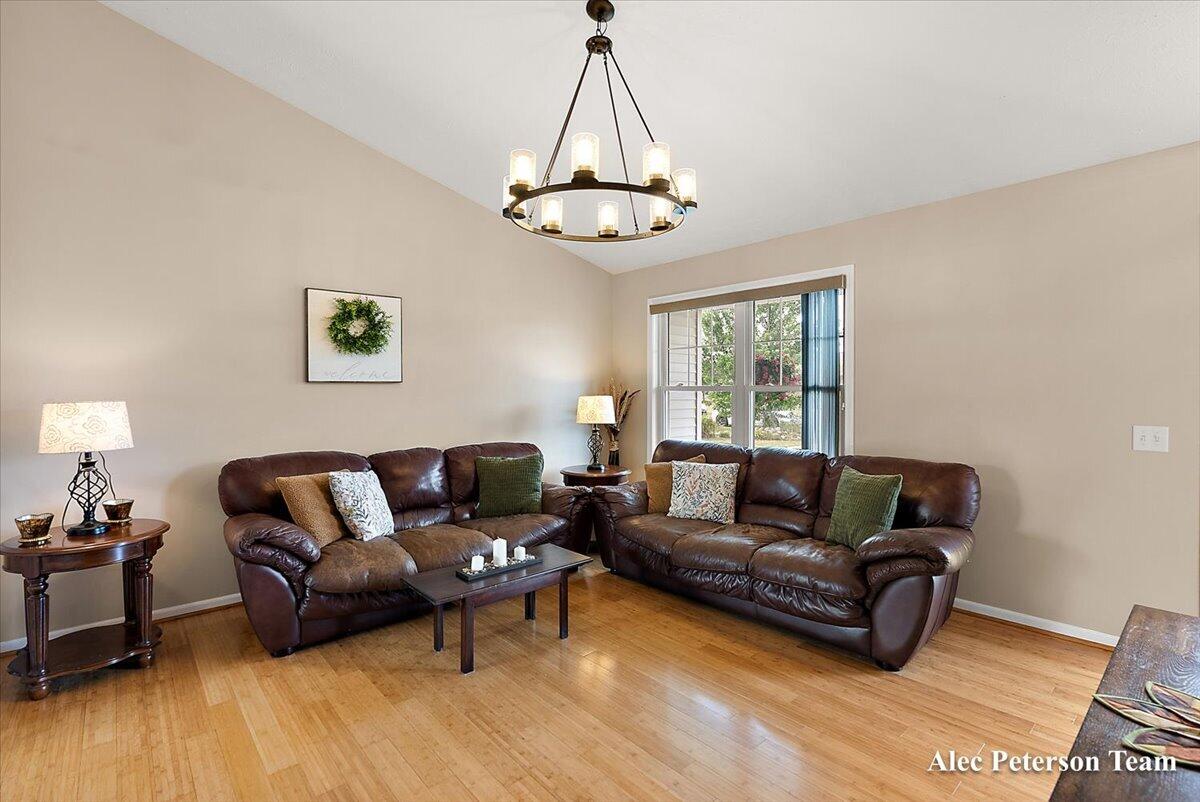
Welcome to 2938 Nordic Avenue! This move-in-ready 4-bedroom ranch in desirable Cooper Township offers the perfect blend of comfort, functionality, and outdoor living. Step inside to a bright, inviting living room featuring soaring cathedral ceilings and beautiful bamboo hardwood floors. The adjoining kitchen and dining area create an easy, functional layout and include a pantry and convenient main-level laundry. The main floor features a spacious primary suite, two additional bedrooms, and a full bathroom, while the finished basement expands your living space with a large recreation room, fourth bedroom, non-conforming fifth bedroom ideal for a home office, gym, or hobby room, plus a mechanical room with built-in storage shelving. Outside, the fully fenced backyard is designed for making memories.Enjoy summer cookouts on the large refinished deck with built-in seating, gather around the dedicated fire pit, or unwind on the new concrete patio surrounded by beautifully maintained perennial landscaping. With plenty of space to relax, entertain, and play, this well-maintained home is ready to welcome its next owners.

Save
Ask
Tour
Hide
Share
Listing Snapshot
Price 
$319,900
Days On Site 
7 Days
Bedrooms 
4
Inside Area (SqFt) 
1,960 sqft
Total Baths 
3
Full Baths 
3
Partial Baths 
N/A
Lot Size 
0.24 Acres
Year Built 
2004
MLS® Number 
71026039486
Status 
Active
Property Tax 
$3,569
HOA/Condo/Coop Fees 
N/A
Sq Ft Source 
N/A
Friends & Family
Recent Activity
a week agoListing first seen on site
a week agoListing updated with changes from the MLS®
General Features
Acres 
0.24
Attached Garage 
Yes
Cross Street 
Peak & Mountain Ridge
Garage 
Yes
Garage Spaces 
2
Parking 
AttachedGarage Door OpenerPaved
Property Sub Type 
Single Family Residence
Sewer 
Public Sewer
SqFt Above 
1160
SqFt Below 
800
SqFt Total 
2320
Style 
Ranch
Utilities 
Cable ConnectedNatural Gas Connected
Water Source 
Public
Interior Features
Appliances 
DishwasherDryerMicrowaveRefrigeratorRangeWasherWater Softener Owned
Basement 
Full
Cooling 
Ceiling Fan(s)Central Air
Flooring 
CarpetVinylWood
Heating 
Forced AirNatural Gas
Interior 
PantryVaulted Ceiling(s)
Laundry Features 
Laundry ClosetMain Level
Window Features 
Insulated WindowsScreensWindow Treatments
BathFull 
Level - Main
Save
Ask
Tour
Hide
Share
Exterior Features
Construction Details 
Vinyl Siding
Exterior 
Garden
Fencing 
Back YardPrivacy
Lot Features 
Level
Other Structures 
Shed(s)
Patio And Porch 
DeckPatioPorch
Roof 
Composition
Windows/Doors 
Insulated WindowsScreensWindow Treatments
Community Features
Accessibility Features 
Accessible EntranceAccessible Full Bath
Financing Terms Available 
CashConventionalFHAUSDA LoanVA Loan
MLS Area 
Area39021CooperTwp
Roads 
Paved
School District 
Parchment
Schools
School District
Parchment
Elementary School
Unknown
Middle School
Unknown
High School
Unknown
Listing courtesy of Coldwell Banker Woodland Schmidt Grand Haven: [email protected]


IDX provided courtesy of Realcomp II Ltd. via WestMichiganLakeshoreAssociationofREALTORS. Copyright © 2026 Realcomp II Ltd. Shareholders.

IDX information is provided exclusively for consumers' personal, non-commercial use and may not be used for any purpose other than to identify prospective properties consumers may be interested in purchasing and that the data is deemed reliable but not guaranteed accurate by the MLS.

Neighborhood & Commute
Source: Walkscore
Save
Ask
Tour
Hide
Share