
914 S Hilton Park RoadEgelston Township, MI 49442
Mortgage Calculator
Monthly Payment (Est.)
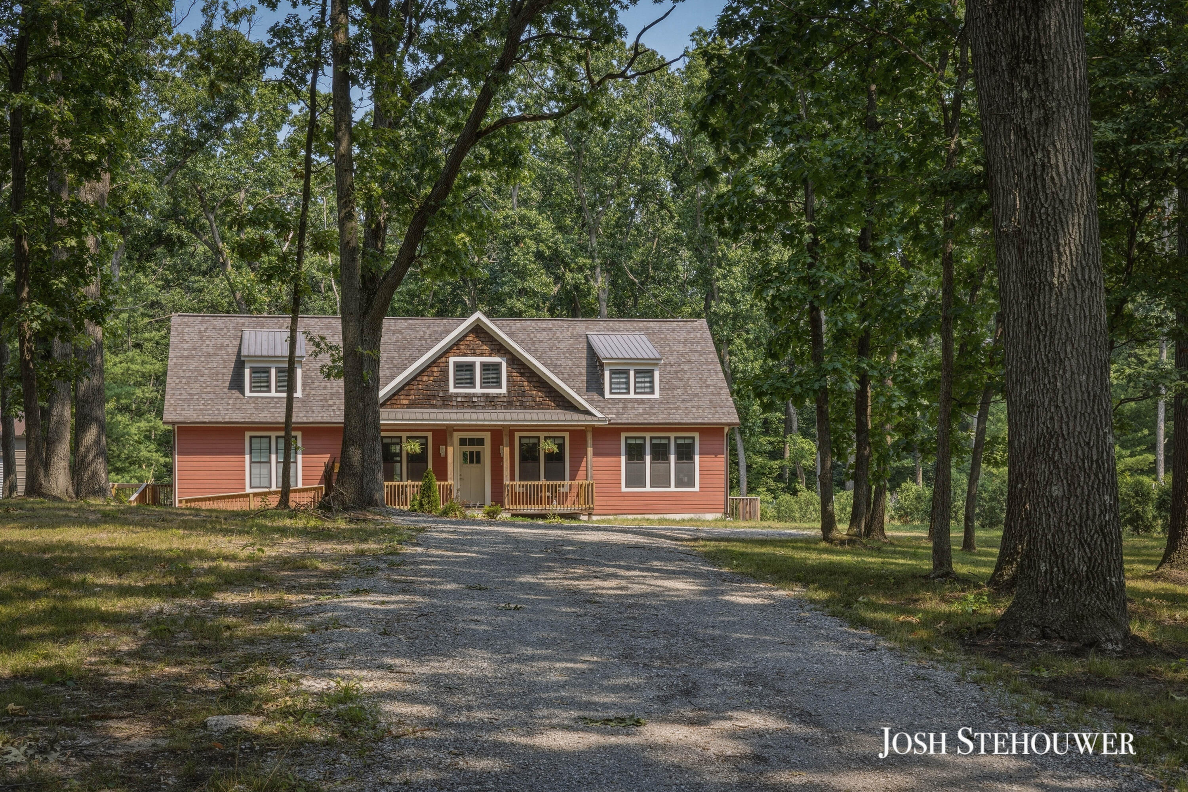
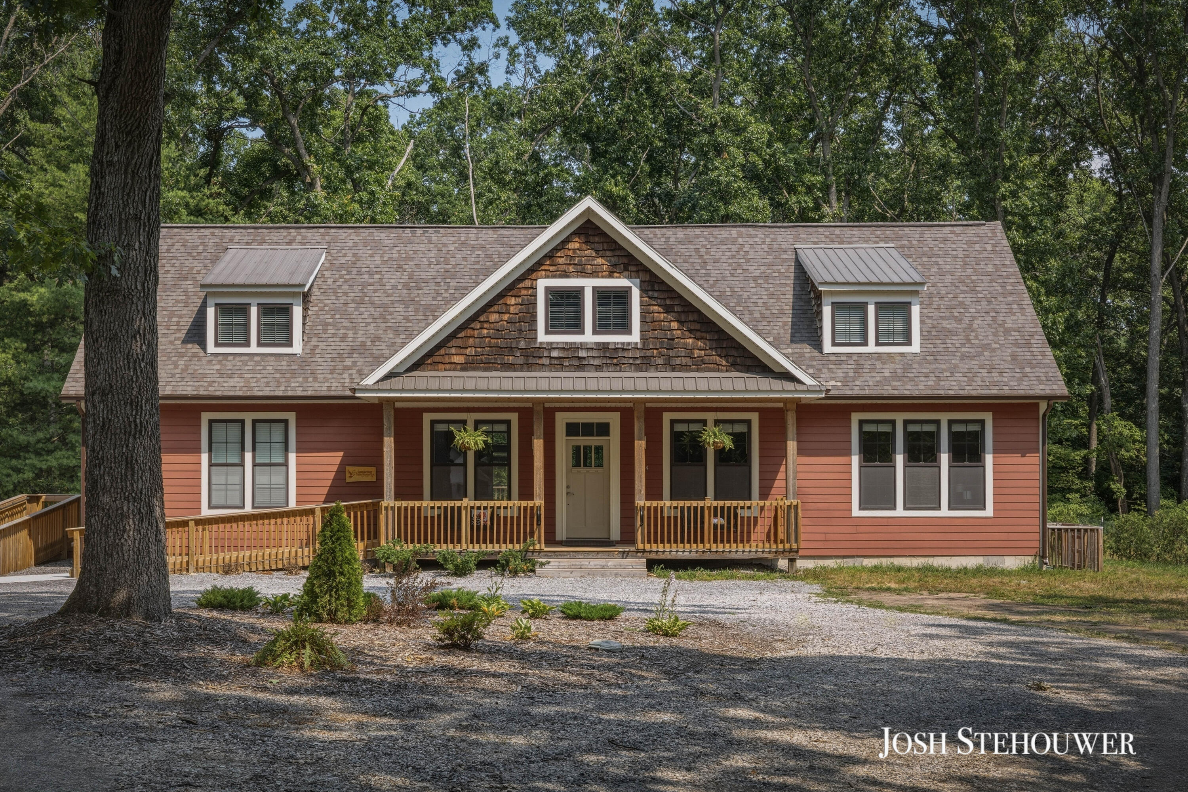
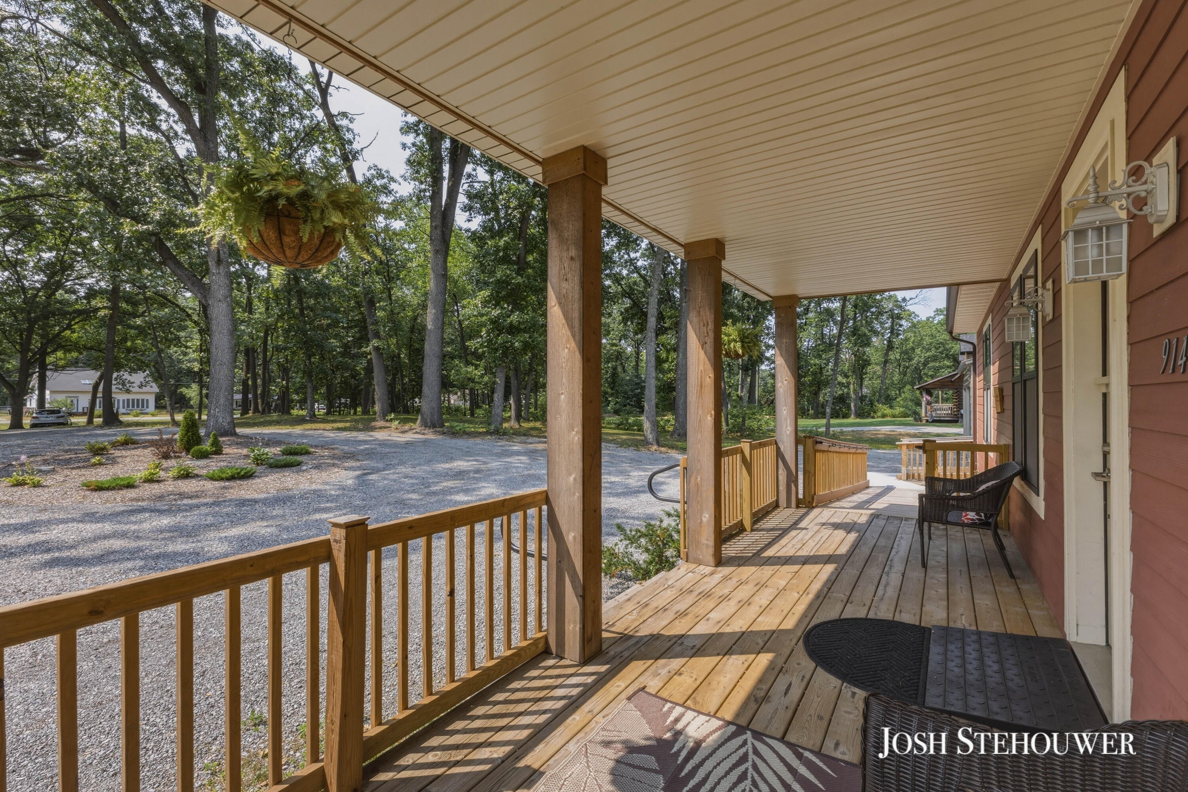
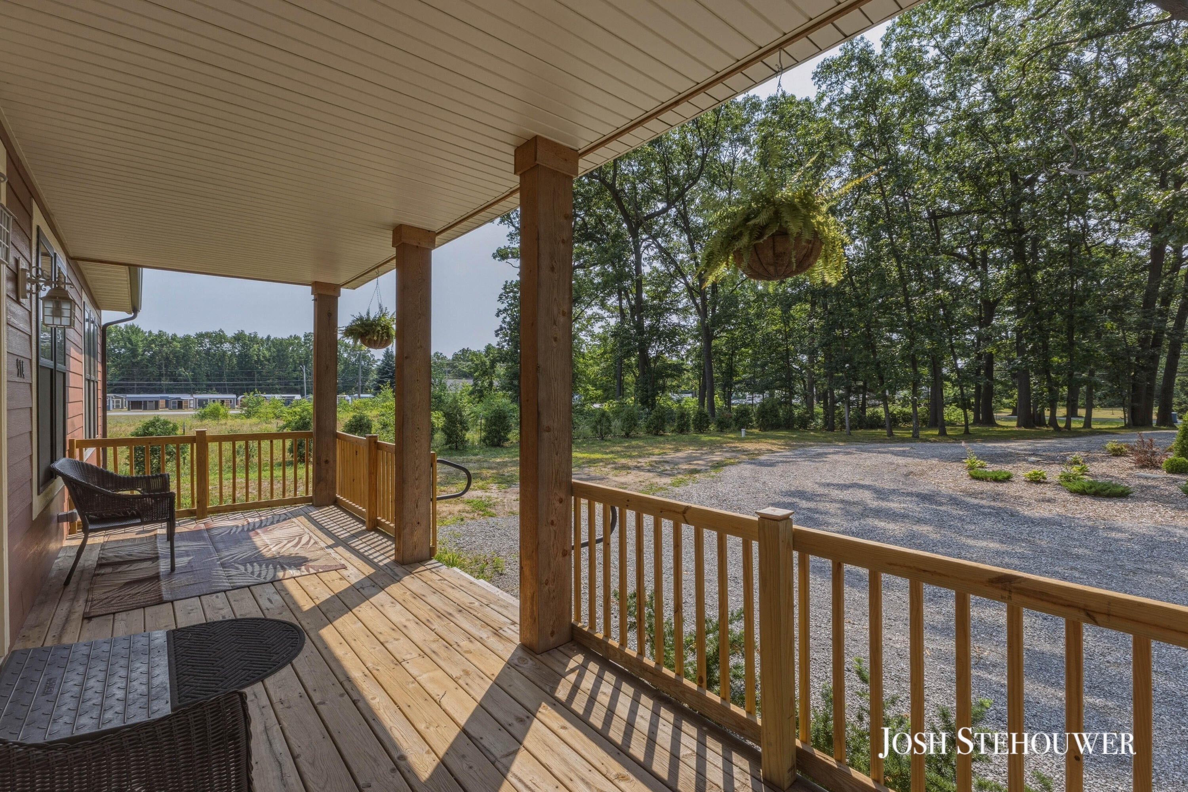
$1,961Built in 2012 and offering over 3,200 finished square feet above grade with nearly 5,000 total square feet, this thoughtfully designed ranch combines exceptional accessibility, flexible living space, and room to grow. Situated on Hilton Park Road in Muskegon, you'll enjoy a peaceful setting while remaining just minutes from shopping, dining, healthcare, and convenient access throughout the Lakeshore area. The main level features an open-concept design with 9-foot ceilings, creating a spacious and inviting atmosphere throughout the kitchen, dining, and living areas. The living room is anchored by a fireplace and flows seamlessly to a walkout deck overlooking a private, partially wooded backyard. Outside, you'll find plenty of room to entertain, relax around the fire pit, or cultivate a large garden. The primary level offers three bedrooms and two full bathrooms, including a generous primary suite complete with an ensuite bath and large walk-in closet. A convenient main-floor laundry room adds to the home's everyday functionality. Upstairs, an expansive bonus living area provides endless possibilities as a family room, recreation space, office, or hobby area. Two additional bedrooms and a full bathroom complete the upper level, with one bedroom currently serving as an oversized walk-in closet. The unfinished lower level offers tremendous future potential with 9-foot ceilings, multiple egress windows for additional bedrooms, plumbing already in place for a future bathroom and second kitchen, and an expansive layout ready to be customized to fit your needs. Comfort and efficiency are enhanced by a rare combination of forced-air heating and central air conditioning along with three-zone in-floor radiant heating and cooling serving the main level, upper level, and basement. A whole-home charcoal water filtration system provides added confidence in the quality of your household water. Designed with accessibility in mind, the home features zero-step entry and is fully ADA compliant. It is currently licensed and ope
| 19 hours ago | Listing updated with changes from the MLS® | |
| 20 hours ago | Price changed to $429,900 | |
| a week ago | Listing first seen on site |

IDX provided courtesy of Realcomp II Ltd. via WestMichiganLakeshoreAssociationofREALTORS. Copyright © 2026 Realcomp II Ltd. Shareholders.
IDX information is provided exclusively for consumers' personal, non-commercial use and may not be used for any purpose other than to identify prospective properties consumers may be interested in purchasing and that the data is deemed reliable but not guaranteed accurate by the MLS.
Did you know? You can invite friends and family to your search. They can join your search, rate and discuss listings with you.