Your Michigan Home Search Starts HERE!

Save
Ask
Tour
Hide
Share
$225,000
56 Days On Site

808 S Beacon Boulevard 42
Grand Haven City, MI 49417

Condominium|Pending
2
Beds
2
Total Baths
1
Full Bath
1
Partial Bath
1,000
SqFt
$225
/SqFt
1975
Built
Subdivision:
HAWTHORNE SQUARE CONDOMINIUMS
County:
Ottawa
Call Now: 810-360-3488
Is this the listing for you? We can help make it yours.
810-360-3488
808 S Beacon Boulevard 42808 S Beacon Boulevard 42808 S Beacon Boulevard 42808 S Beacon Boulevard 42
Save
Ask
Tour
Hide
Share

Mortgage Calculator

Monthly Payment (Est.)

Enter an interest rate to see your estimated monthly payment.
Calculator powered by Showcase IDX, a Constellation1 Company. Copyright ©2026 Information is deemed reliable but not guaranteed.

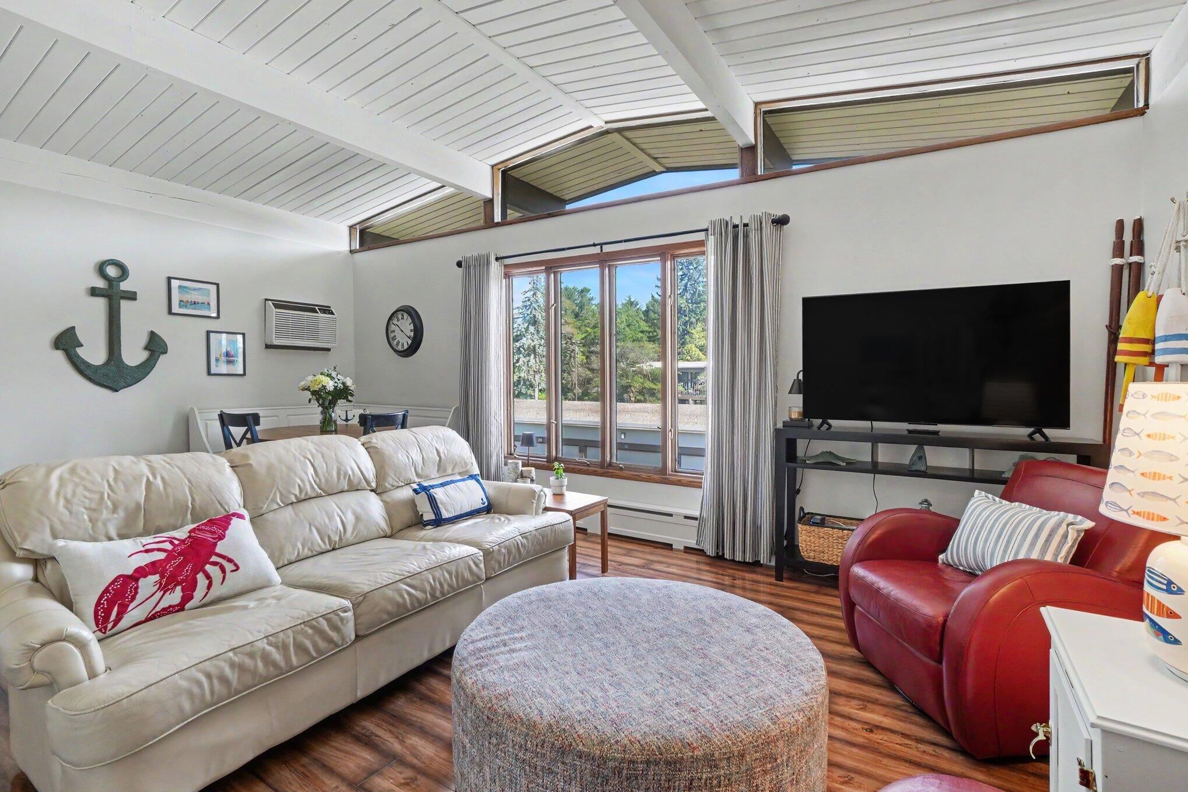
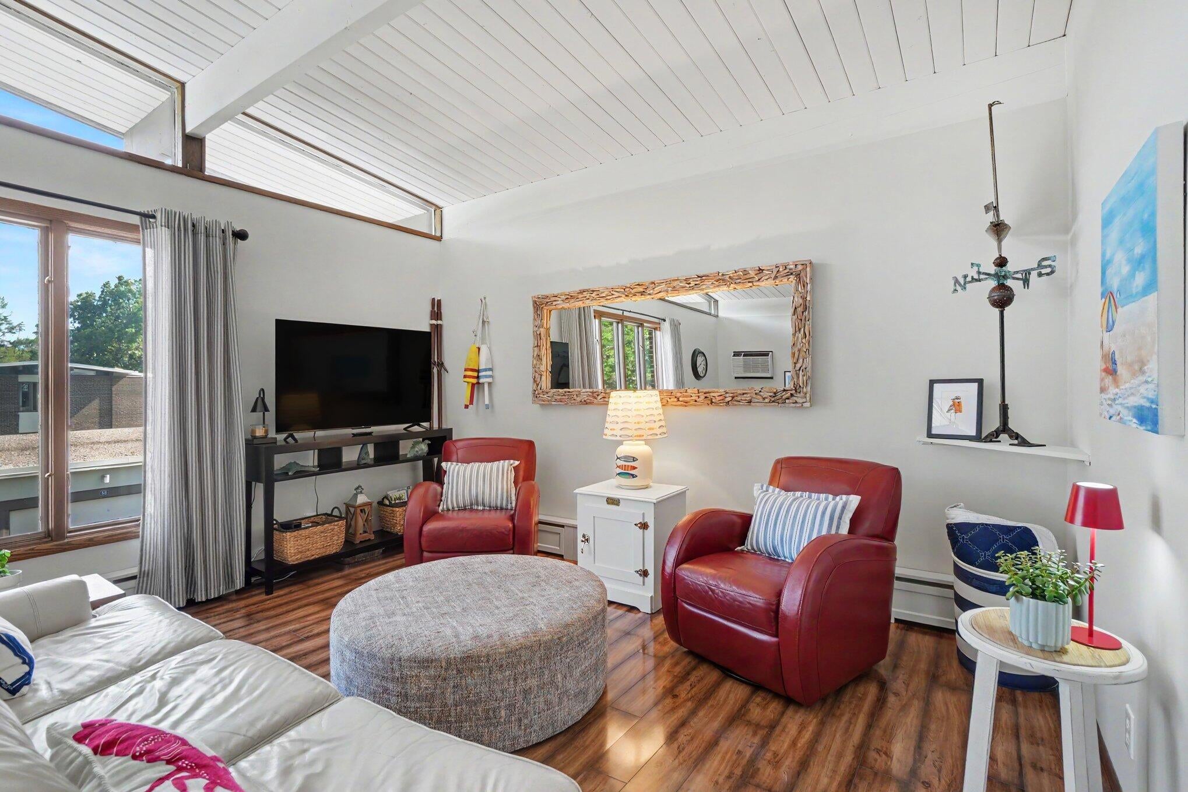
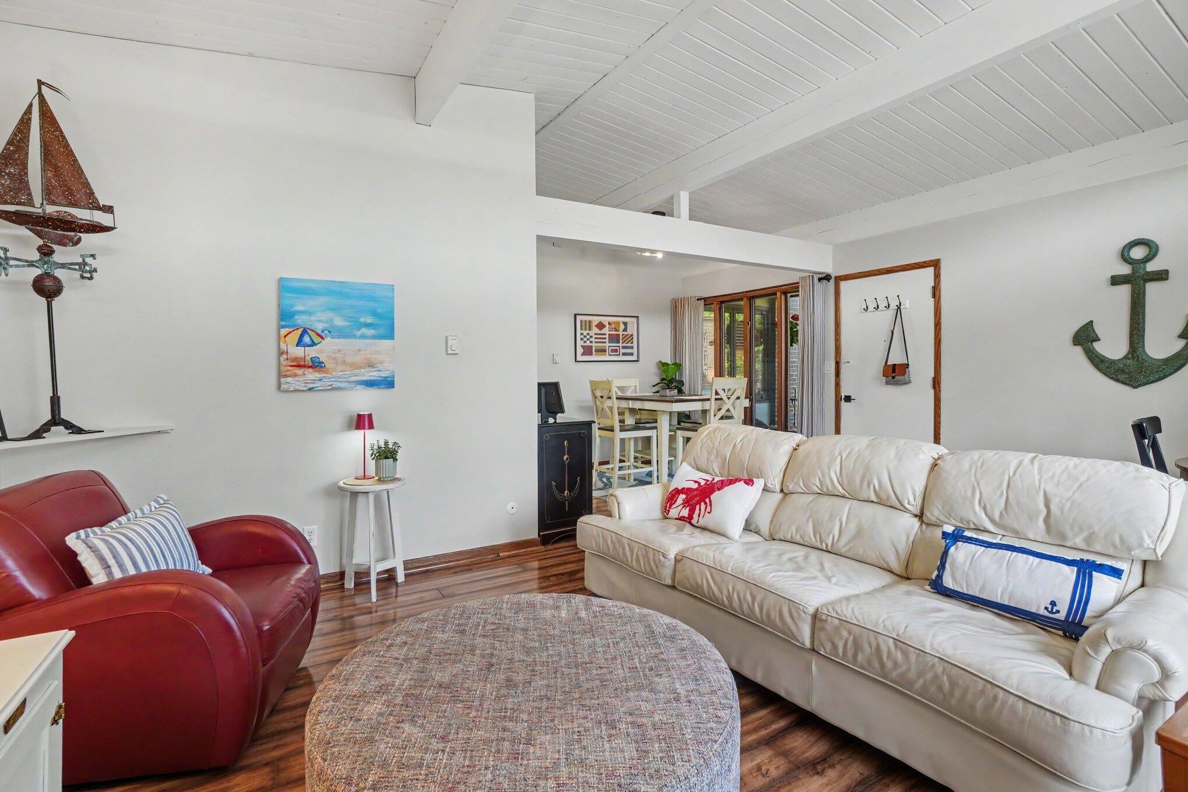
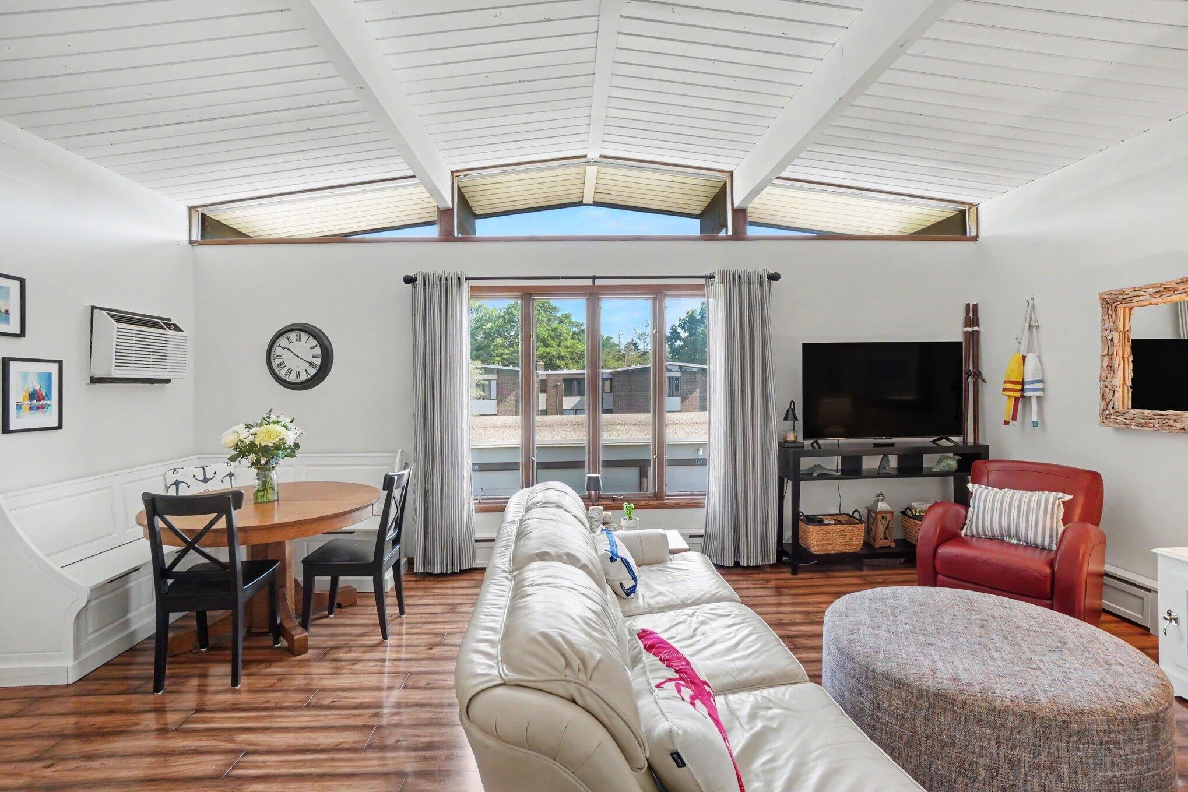
Welcome to Hawthorne Square Condominiums, ideally located in the heart of Grand Haven! This beautifully maintained 2 bedroom, 1.5 bath condo offers 1,000 sq. ft. of comfortable, low-maintenance living in a peaceful park-like setting with mature trees and beautiful landscaping. The bright and inviting living room features soaring vaulted ceilings, while the freshly painted interior and laminate flooring throughout create a clean, move-in-ready feel. The updated kitchen offers white cabinetry, granite countertops, stainless steel appliances, and ample prep space. Enjoy spacious bedrooms with generous closet storage, along with the convenience of a new air conditioning unit and refrigerator installed within the past year. The HOA includes water, sewer, trash, lawn care, snow removal, and access to on-site laundry facilities.Perfectly situated just minutes from downtown Grand Haven, the beach, boardwalk, waterfront parks, shopping, dining, and major highways, this condo offers the perfect blend of comfort, convenience, and carefree living.

Save
Ask
Tour
Hide
Share
Listing Snapshot
Price 
$225,000
Days On Site 
56 Days
Bedrooms 
2
Inside Area (SqFt) 
1,000 sqft
Total Baths 
2
Full Baths 
1
Partial Baths 
1
Lot Size 
N/A
Year Built 
1975
MLS® Number 
71026039650
Status 
Pending
Property Tax 
$2,665
HOA/Condo/Coop Fees 
$276 monthly
Sq Ft Source 
N/A
Friends & Family
Recent Activity
a month agoListing updated with changes from the MLS®
a month agoStatus changed to Pending
2 months agoPrice changed to $225,000
2 months agoListing first seen on site
General Features
Cross Street 
Taylor Ave. and Woodland St.
Foundation 
Other
Garage 
Yes
Garage Spaces 
1
Parking 
Paved
Pets 
Yes
Property Sub Type 
Condominium
Sewer 
Public Sewer
Special Circumstances 
Standard
SqFt Above 
1000
SqFt Total 
1000
Style 
Contemporary
Utilities 
Cable ConnectedNatural Gas Connected
Water Source 
Public
Interior Features
Appliances 
DishwasherMicrowaveRefrigeratorRange
Cooling 
Wall Unit(s)
Flooring 
Laminate
Heating 
BaseboardElectric
Laundry Features 
Common Area
Window Features 
Insulated Windows
BathFull 
Level - Main
BathLav 
Level - Main
Bedroom 2 
Dimensions - 14.0 x 11.0Level - MainArea - 154
Dining Room 
Dimensions - 9.0 x 11.0Level - MainArea - 99
Kitchen 
Dimensions - 9.0 x 9.0Level - MainArea - 81
Living Room 
Dimensions - 14.0 x 20.0Level - MainArea - 280
Master Bedroom 
Dimensions - 14.0 x 13.0Level - MainArea - 182
Save
Ask
Tour
Hide
Share
Exterior Features
Construction Details 
Brick
Exterior 
Private Entrance
Patio And Porch 
Patio
Roof 
Composition
Windows/Doors 
Insulated Windows
Community Features
Association Amenities 
Laundry
Association Fee 
$276.0
Association Fee Frequency 
Monthly
Community Features 
Sidewalks
MLS Area 
Area70024GrandHaven
School District 
GrandHaven
Financing Terms Available 
CashConventionalFHAVA Loan
Schools
School District
GrandHaven
Elementary School
Unknown
Middle School
Unknown
High School
Unknown
Listing courtesy of HomeRealty Holland: [email protected]


IDX provided courtesy of Realcomp II Ltd. via WestMichiganLakeshoreAssociationofREALTORS. Copyright © 2026 Realcomp II Ltd. Shareholders.

IDX information is provided exclusively for consumers' personal, non-commercial use and may not be used for any purpose other than to identify prospective properties consumers may be interested in purchasing and that the data is deemed reliable but not guaranteed accurate by the MLS.

Neighborhood & Commute
Source: Walkscore
Save
Ask
Tour
Hide
Share