
7601 E Apple AvenueEgelston Township, MI 49442
Mortgage Calculator
Monthly Payment (Est.)
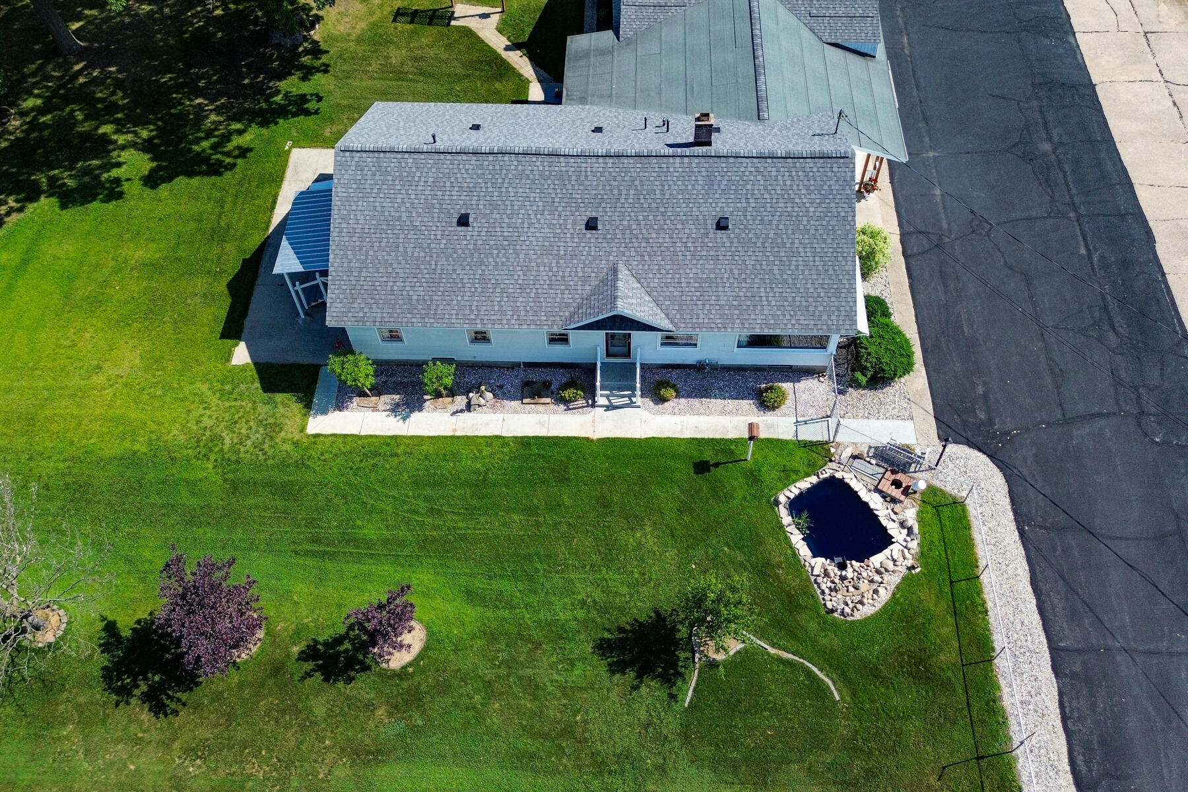
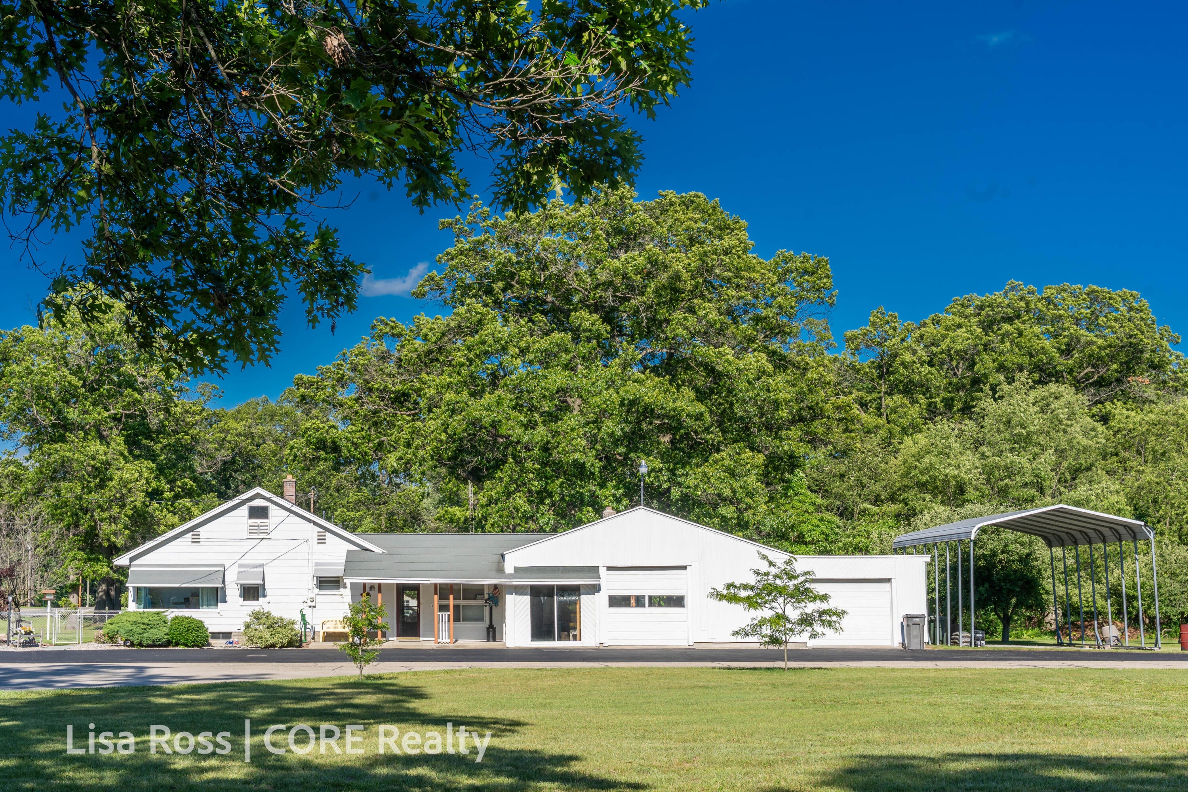
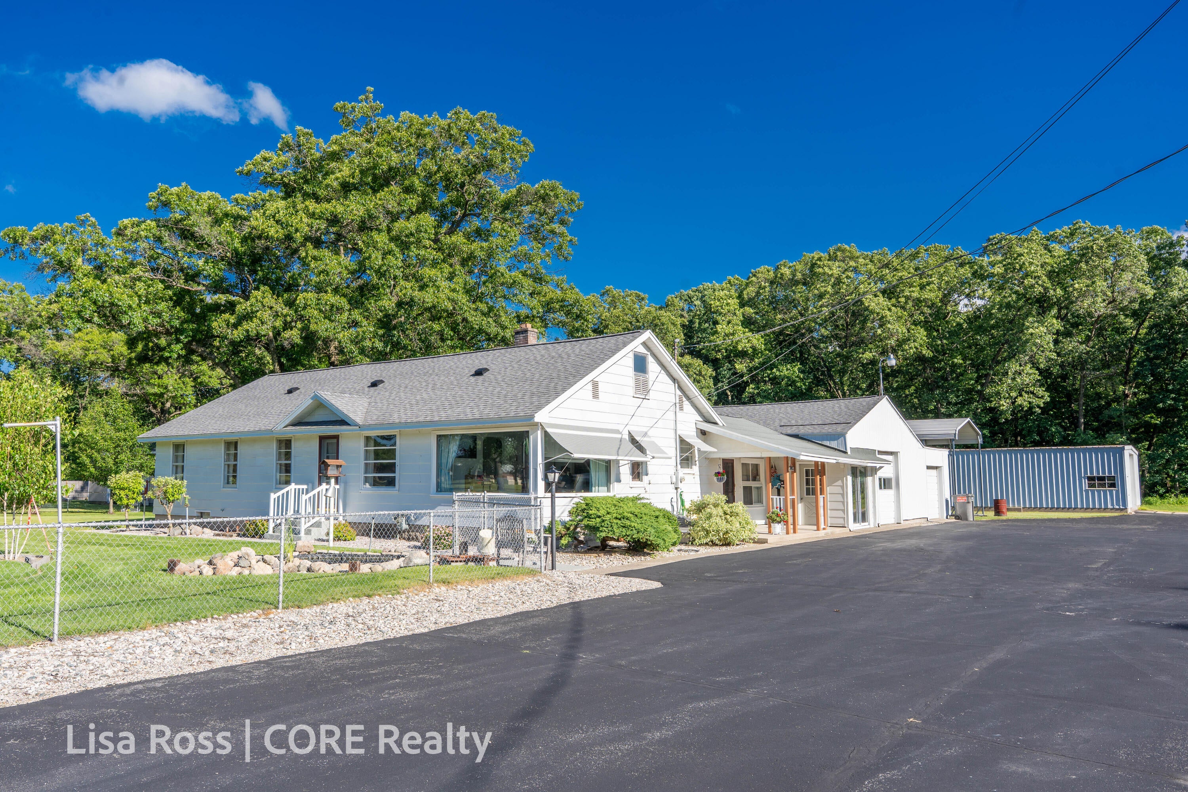
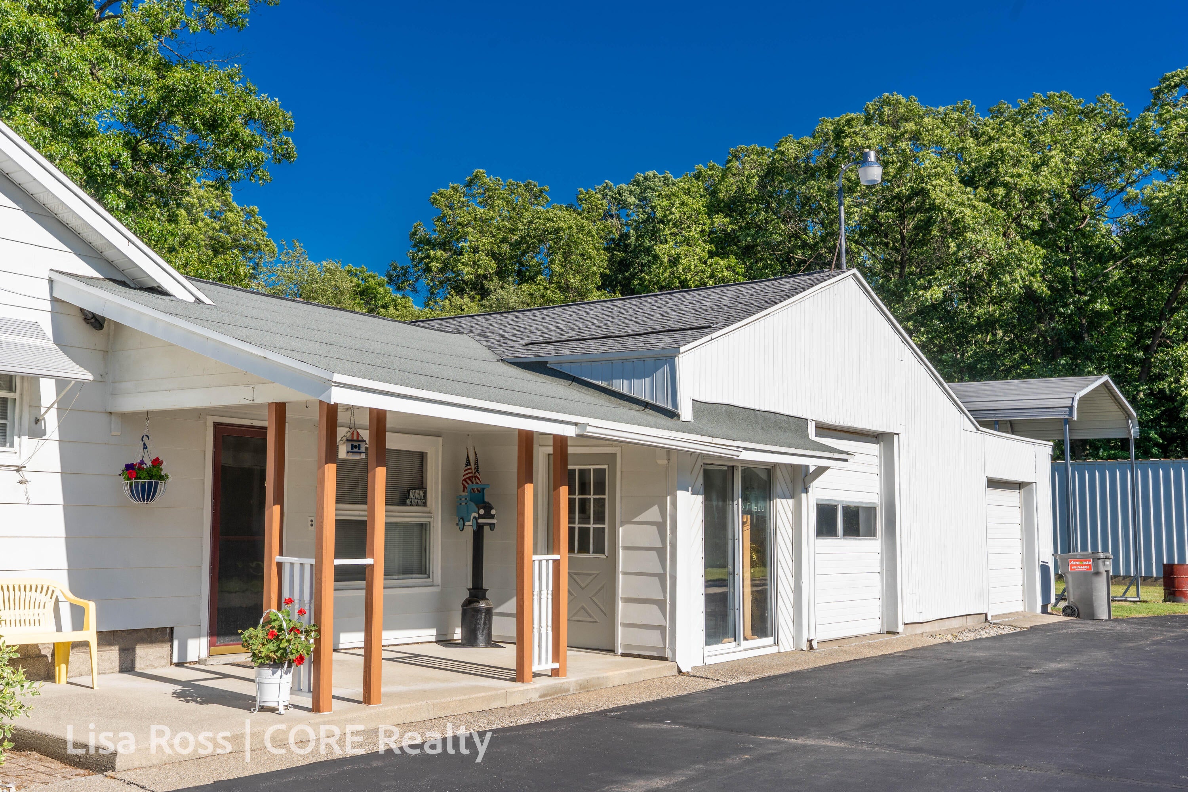
$2,737Welcome to this exceptional one-owner property, lovingly maintained for over 40 years and offering a rare combination of comfortable living, abundant storage, and endless possibilities. Situated on 10 beautiful acres across two parcels, this unique property provides the perfect balance of privacy, functionality, and opportunity. The home features 3 bedrooms, 1.5 bathrooms, and a desirable main-floor primary bedroom. A full basement with a second exterior entrance offers excellent potential for additional living space, a workshop, or easy access for storage. Enjoy year-round comfort and energy efficiency with geothermal heating and cooling. The house also features a new roof installed in 2019. The attached 3-stall garage is heated with a gas furnace, and one stall has been converted into office space complete with a bathroom and sliding glass door, making it ideal for operating a home business, creating a private studio, or working remotely.Outside you'll appreciate the asphalt driveway, underground sprinkling, and a chain-link fenced yard. Step out from the primary bedroom onto the covered composite deck, the perfect place to enjoy peaceful mornings and scenic views of the surrounding property. For those needing additional space, the property includes a 20' x 30' covered RV parking area and an impressive 40' x 60' (2,400 sq. ft.) metal pole barn with electricity, 100-amp service, a concrete floor, a 12-foot overhead door, an additional 8-foot overhead door, and a service entrance???ideal for equipment, recreational vehicles, hobbies, or a workshop. The back acreage offers mature timber with the potential for future logging, providing an additional long-term investment opportunity. An added bonus is the billboard lease located on the second parcel, generating supplemental income for the new owner. Whether you're looking for a country home with room to grow, a place to operate your business, or a property that offers income potential and exceptional versatility, this meticulously maintained estate is ready to w
| 7 days ago | Listing first seen on site | |
| 7 days ago | Listing updated with changes from the MLS® |

IDX provided courtesy of Realcomp II Ltd. via WestMichiganLakeshoreAssociationofREALTORS. Copyright © 2026 Realcomp II Ltd. Shareholders.
IDX information is provided exclusively for consumers' personal, non-commercial use and may not be used for any purpose other than to identify prospective properties consumers may be interested in purchasing and that the data is deemed reliable but not guaranteed accurate by the MLS.
Did you know? You can invite friends and family to your search. They can join your search, rate and discuss listings with you.