
4583 Sutton Place SWGrandville City, MI 49418
Mortgage Calculator
Monthly Payment (Est.)
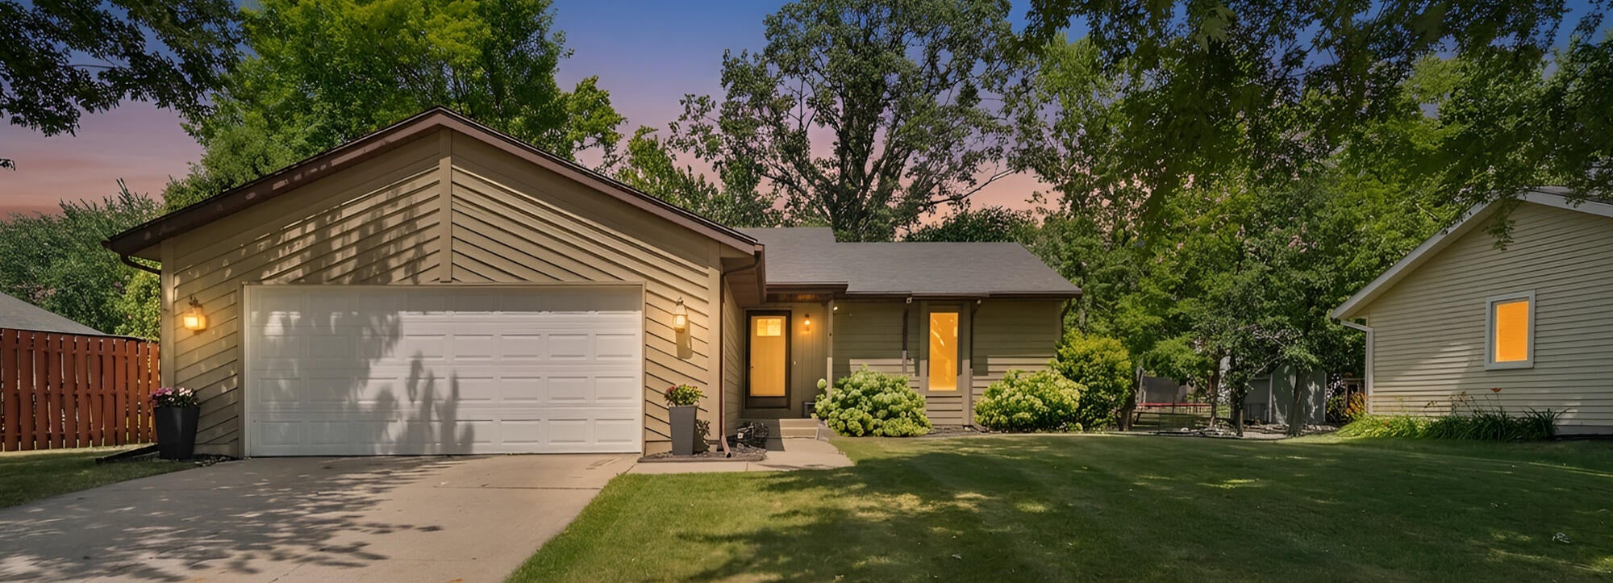
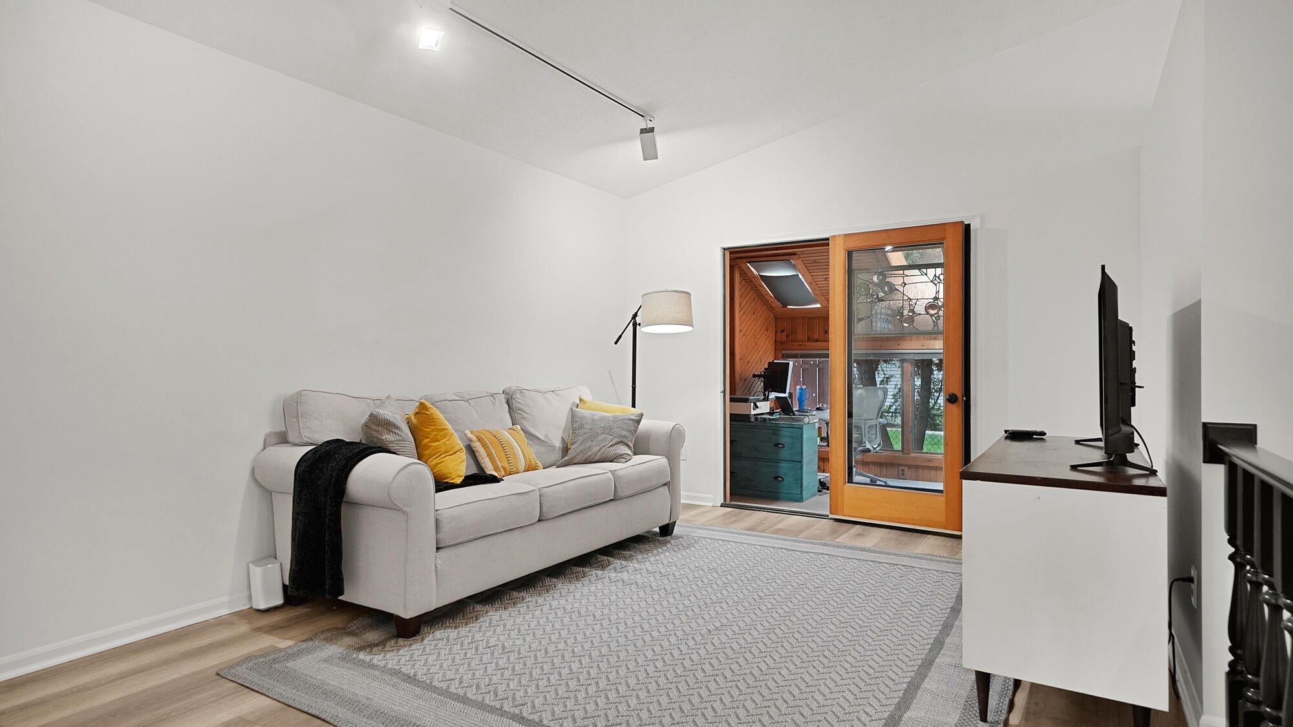
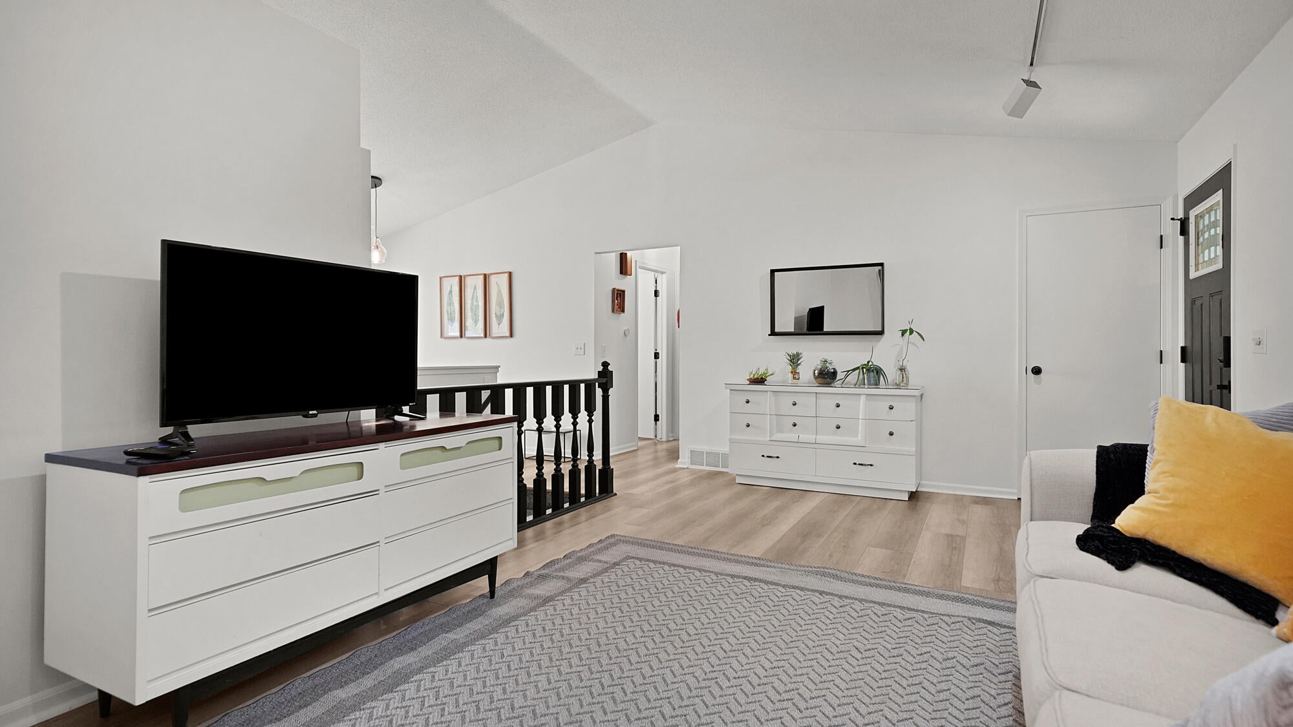
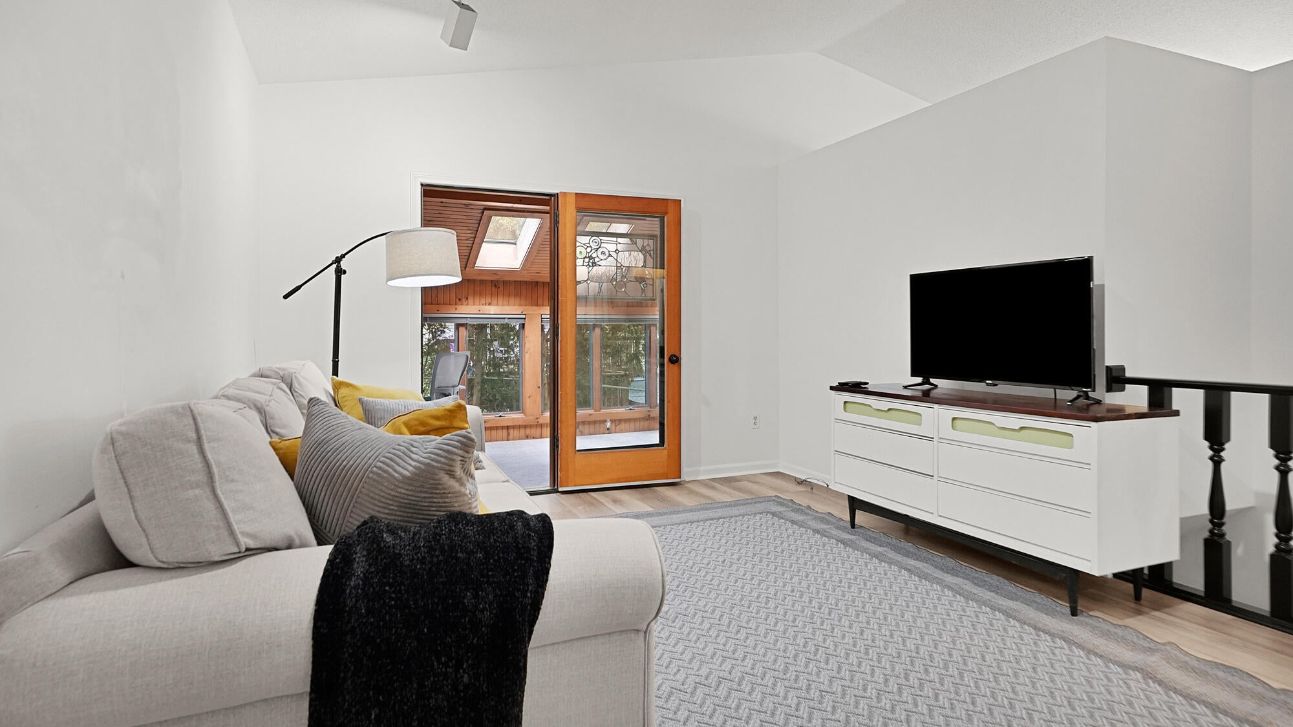
Enter an interest rate to see your estimated monthly payment.This well-maintained ranch offers the perfect blend of comfort and functionality. Featuring 3 bedrooms and 2 full bathrooms, with 2 bedrooms conveniently located on the main floor. This home offers a functioning layout with room to grow. The welcoming living space flows into the dining area and kitchen, creating a comfortable layout for everyday living and entertaining. Just off the main living area, you'll find a heated four-season porch, providing the perfect place to relax and enjoy the outdoors year-round. Step outside to a large deck overlooking the fully fenced backyard, offering plenty of space for entertaining, gardening, pets, or simply enjoying your private outdoor retreat. The finished lower level features a spacious family room, a third bedroom, a full bathroom, and additional unfinished space that could easily be finished into a fourth bedroom, home office, fitness room, or hobby space.Additional highlights include a 2-stall attached garage, central air, and a location in the highly desirable Grandville School District, with convenient access to parks, shopping, restaurants, and major highways. Don't miss your opportunity to own this move-in-ready home with flexible living space, fantastic outdoor amenities, and room to expand. Schedule your private showing today!
| 2 weeks ago | Listing updated with changes from the MLS® | |
| 2 weeks ago | Status changed to Pending | |
| 3 weeks ago | Price changed to $359,900 | |
| 2 months ago | Listing first seen on site |

IDX provided courtesy of Realcomp II Ltd. via WestMichiganLakeshoreAssociationofREALTORS. Copyright © 2026 Realcomp II Ltd. Shareholders.
IDX information is provided exclusively for consumers' personal, non-commercial use and may not be used for any purpose other than to identify prospective properties consumers may be interested in purchasing and that the data is deemed reliable but not guaranteed accurate by the MLS.
Did you know? You can invite friends and family to your search. They can join your search, rate and discuss listings with you.