Your Michigan Home Search Starts HERE!

Save
Ask
Tour
Hide
Share
$899,000
79 Days On Site

8235 E Jason Road
Victor Township, MI 48848

For Sale|Single Family Residence|Active
3
Beds
2
Total Baths
2
Full Baths
1,652
SqFt
$544
/SqFt
1985
Built
County:
Clinton
Call Now: 810-360-3488
Is this the listing for you? We can help make it yours.
810-360-3488
8235 E Jason Road8235 E Jason Road8235 E Jason Road8235 E Jason Road
Save
Ask
Tour
Hide
Share

Mortgage Calculator

Monthly Payment (Est.)

Enter an interest rate to see your estimated monthly payment.
Calculator powered by Showcase IDX, a Constellation1 Company. Copyright ©2026 Information is deemed reliable but not guaranteed.

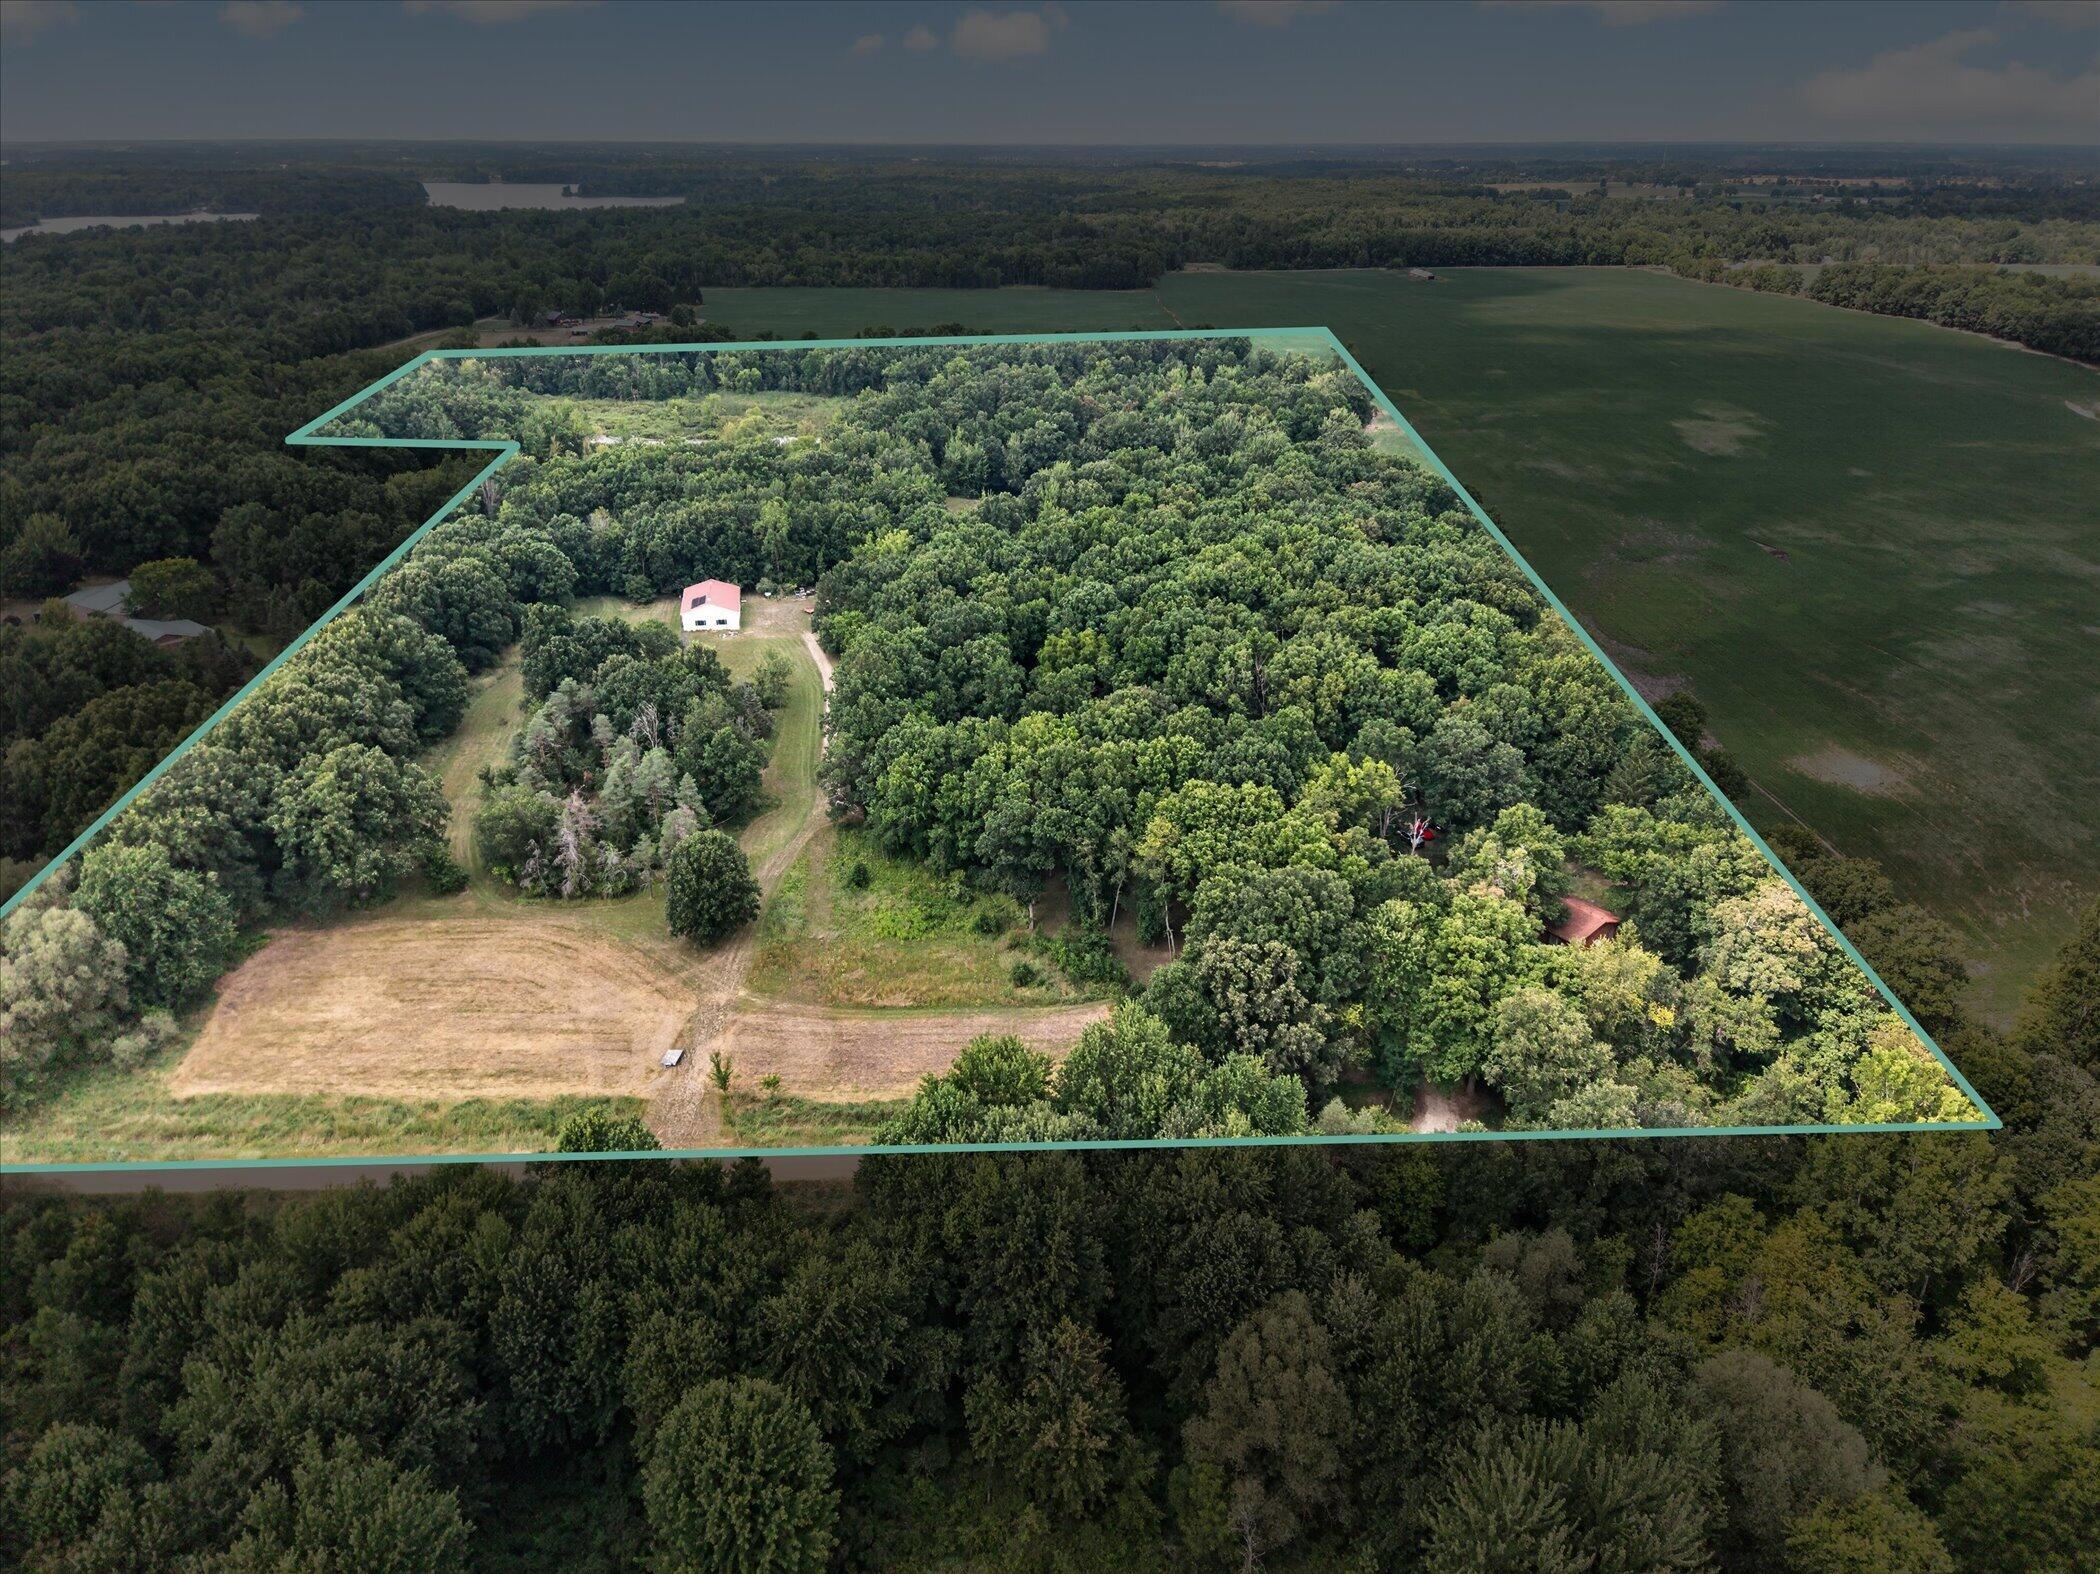
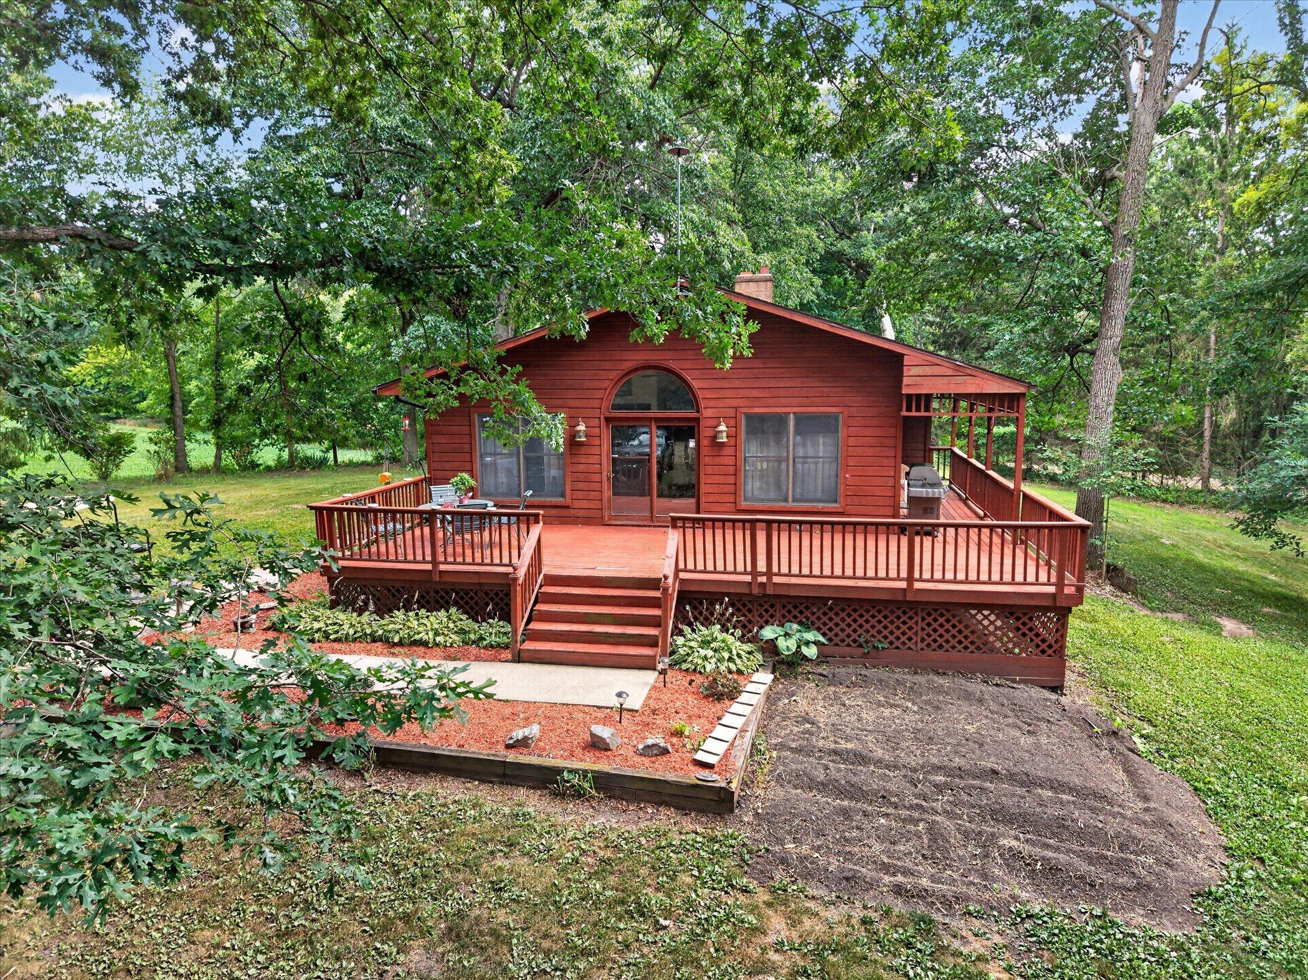
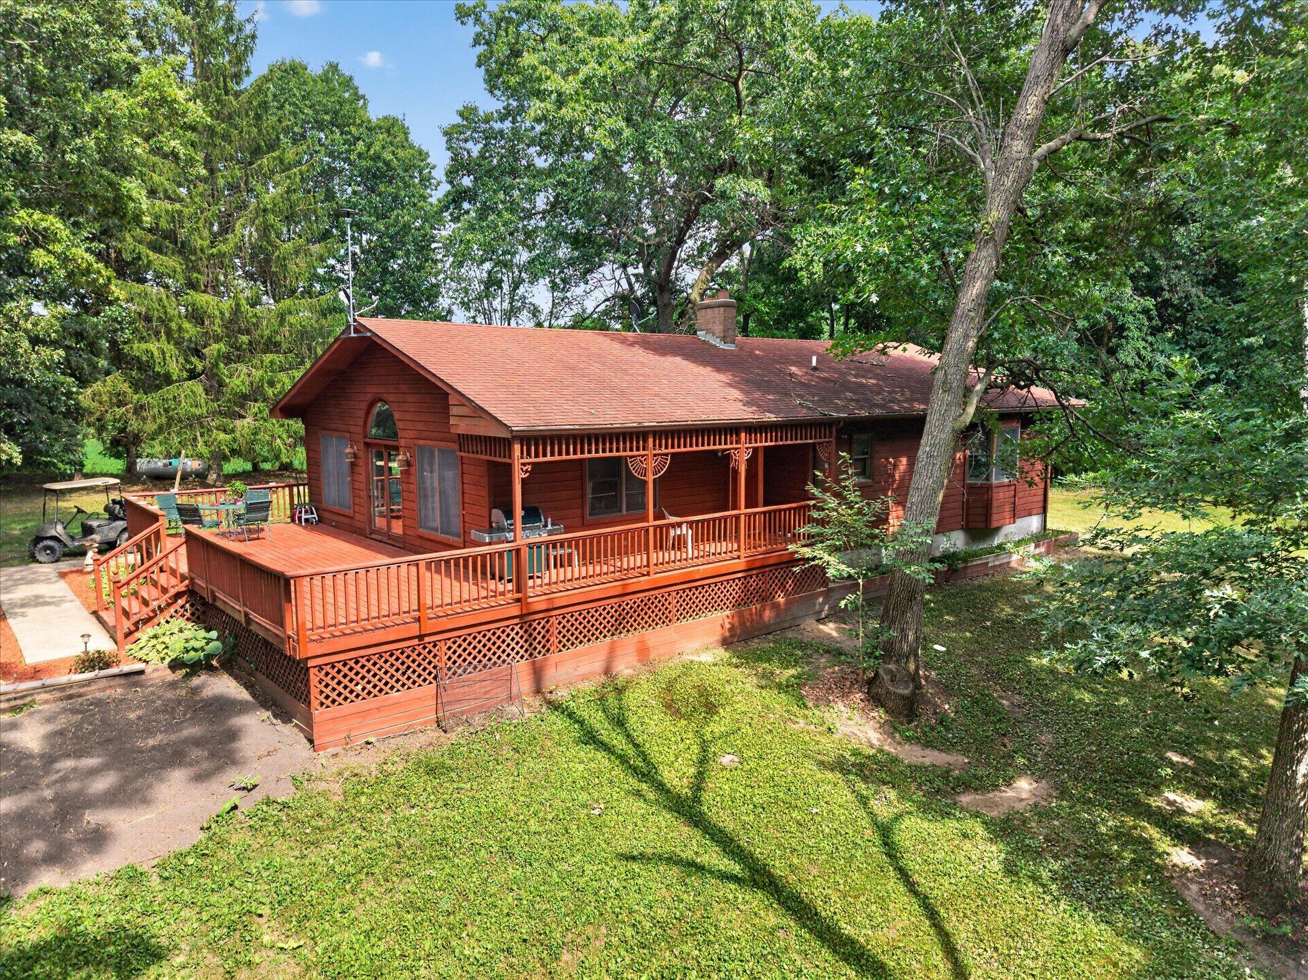
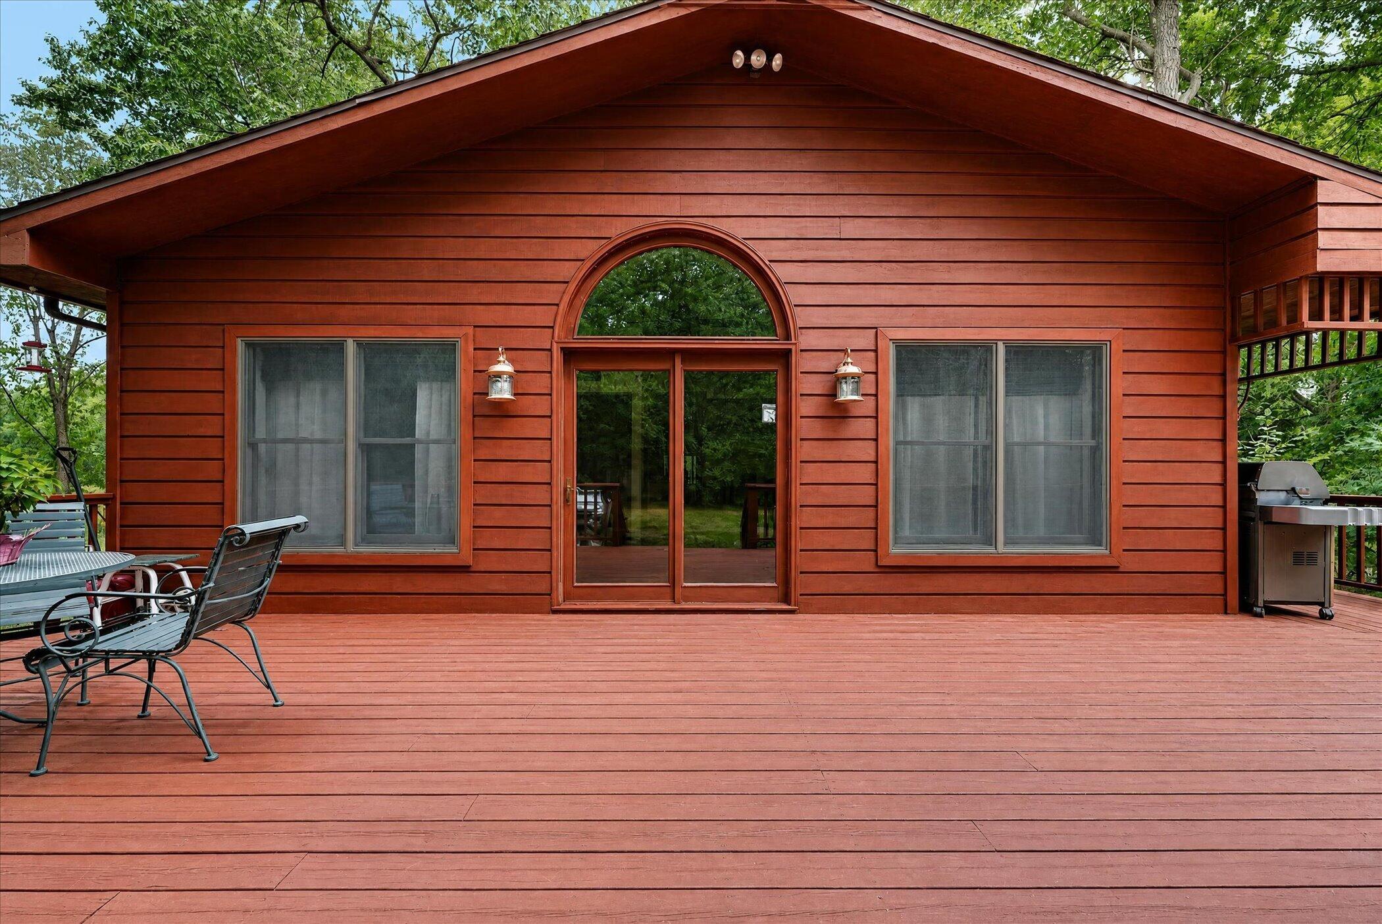
Welcome to 8235 E. Jason Rd. in Laingsburg, where 21 picturesque acres create your own private retreat. This beautiful ranch-style home offers an open-concept floor plan with vaulted ceilings and a stunning wall of windows that brings the beauty of the outdoors inside. The kitchen and dining area feature granite countertops and flooring, creating a stylish and durable gathering space. The home includes three spacious bedrooms, including a primary suite with a private ensuite bath, as well as convenient main-floor laundry for easy everyday living. The full basement is already stubbed for an additional bathroom, providing endless possibilities for future finished living space. Step outside to the expansive deck, perfect for entertaining, relaxing, or simply enjoying the peaceful surroundings. Outdoor enthusiasts will love the impressive 64' x 40' pole barn, complete with electricity, a concrete floor, a 16-foot overhead door, and a large sliding door for easy access. Solar panelsmounted on the barn help power the home, with the seller investing more than $20,000 in the system to reduce energy costs. The property's spring-fed pond is ideal for fishing, swimming, or gathering around a bonfire while taking in the tranquil views. Explore the network of wooded trails, enjoy abundant wildlife, or cultivate your own garden in the established planting area near the front of the property. Offering the feel of a secluded wilderness escape while being just 20 minutes from Lansing and Michigan State University, this is a rare opportunity to enjoy privacy, recreation, and convenience all in one exceptional property.

Save
Ask
Tour
Hide
Share
Listing Snapshot
Price 
$899,000
Days On Site 
79 Days
Bedrooms 
3
Inside Area (SqFt) 
1,652 sqft
Total Baths 
2
Full Baths 
2
Partial Baths 
N/A
Lot Size 
21.83 Acres
Year Built 
1985
MLS® Number 
71026039882
Status 
Active
Property Tax 
$4,345.69
HOA/Condo/Coop Fees 
N/A
Sq Ft Source 
Public Records
Friends & Family
Recent Activity
3 months agoListing first seen on site
3 months agoListing updated with changes from the MLS®
General Features
Acres 
21.83
Cross Street 
Hollister to Jason then west
Garage 
Yes
Garage Spaces 
2
Parking 
DetachedGarage Faces FrontGravelGarage Door Opener
Property Sub Type 
Single Family Residence
Sewer 
Septic Tank
Special Circumstances 
Standard
SqFt Above 
1652
SqFt Total 
3584
Style 
Ranch
Water Source 
PrivateWell
Zoning 
Other
Interior Features
Appliances 
DishwasherDisposalMicrowaveOvenRefrigeratorRangeWater Softener OwnedWater Purifier
Basement 
Bath/StubbedFullSump Pump
Cooling 
Ceiling Fan(s)Central Air
Flooring 
CarpetStoneTile
Heating 
Forced AirPropaneSolar
Interior 
Vaulted Ceiling(s)
Laundry Features 
Laundry RoomMain Level
Window Features 
Window Treatments
BathFull 
Level - Main
Bedroom 2 
Dimensions - 11.25 x 9.0Level - MainArea - 101Description - Carpet Floor
Bedroom 3 
Dimensions - 12.42 x 12.42Level - MainArea - 154Description - Carpet Floor
Dining Room 
Dimensions - 10.17 x 11.67Level - MainArea - 119Description - Granite Tile Floor
Kitchen 
Dimensions - 10.5 x 11.67Level - MainArea - 123Description - Granite Tile Floor, Granite Countertops
Laundry 
Dimensions - 11.5 x 5.58Level - MainArea - 64Description - Granite Tile Floor
Living Room 
Dimensions - 21.58 x 15.17Level - MainArea - 327Description - Carpet Floor
Master Bedroom 
Dimensions - 15.42 x 18.33Level - MainArea - 283Description - Carpet Floor
Other 
Dimensions - 14.75 x 10.67Area - 157Description - Storage Area drywalled
Save
Ask
Tour
Hide
Share
Exterior Features
Construction Details 
Wood Siding
Fencing 
Other
Lot Features 
Wooded
Other Structures 
Barn(s)Other
Patio And Porch 
CoveredDeckOtherPorch
Roof 
Shingle
View 
Water
Waterfront Features 
Pond
Waterview 
Water
Windows/Doors 
Window Treatments
Community Features
MLS Area 
Area19121VictorTwp
School District 
Laingsburg
Financing Terms Available 
CashConventional
Roads 
Dirt
Schools
School District
Laingsburg
Elementary School
Unknown
Middle School
Unknown
High School
Unknown
Listing courtesy of Re/Max Real Estate Professionals: [email protected]


IDX provided courtesy of Realcomp II Ltd. via WestMichiganLakeshoreAssociationofREALTORS. Copyright © 2026 Realcomp II Ltd. Shareholders.

IDX information is provided exclusively for consumers' personal, non-commercial use and may not be used for any purpose other than to identify prospective properties consumers may be interested in purchasing and that the data is deemed reliable but not guaranteed accurate by the MLS.

Neighborhood & Commute
Source: Walkscore
Save
Ask
Tour
Hide
Share