
370 Chopin DriveMuskegon Charter Township, MI 49442
Mortgage Calculator
Monthly Payment (Est.)
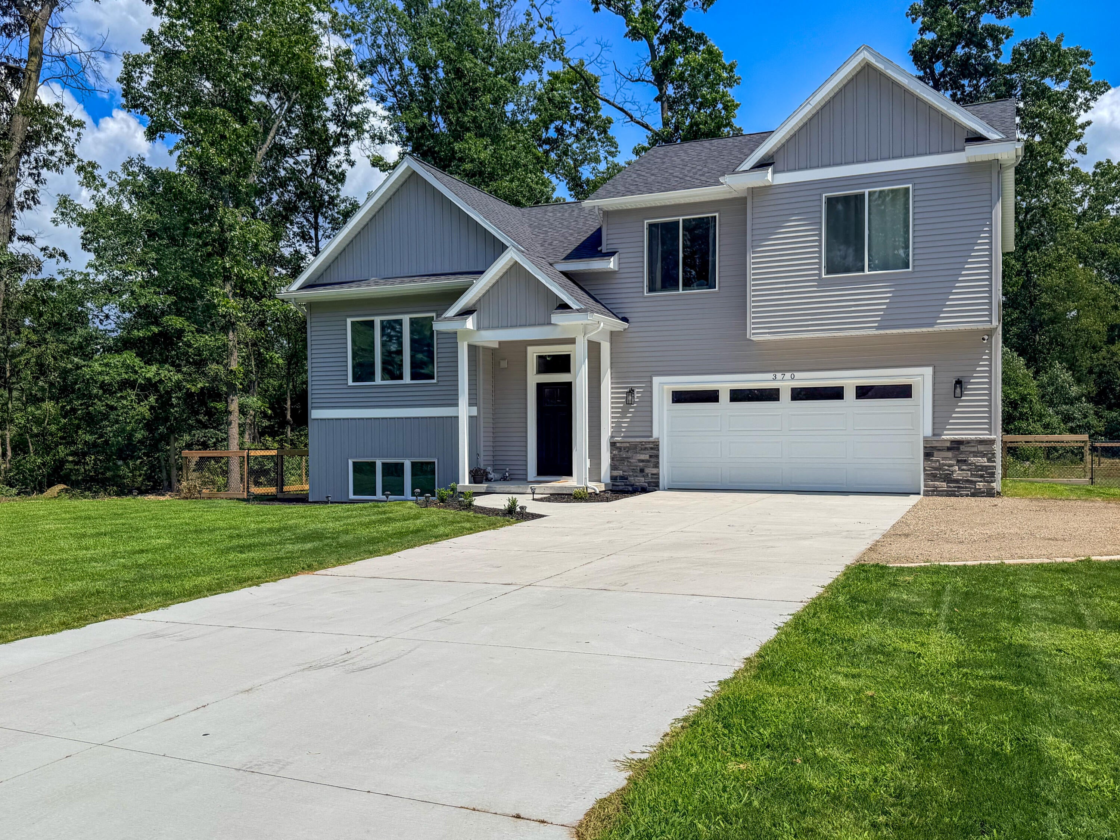
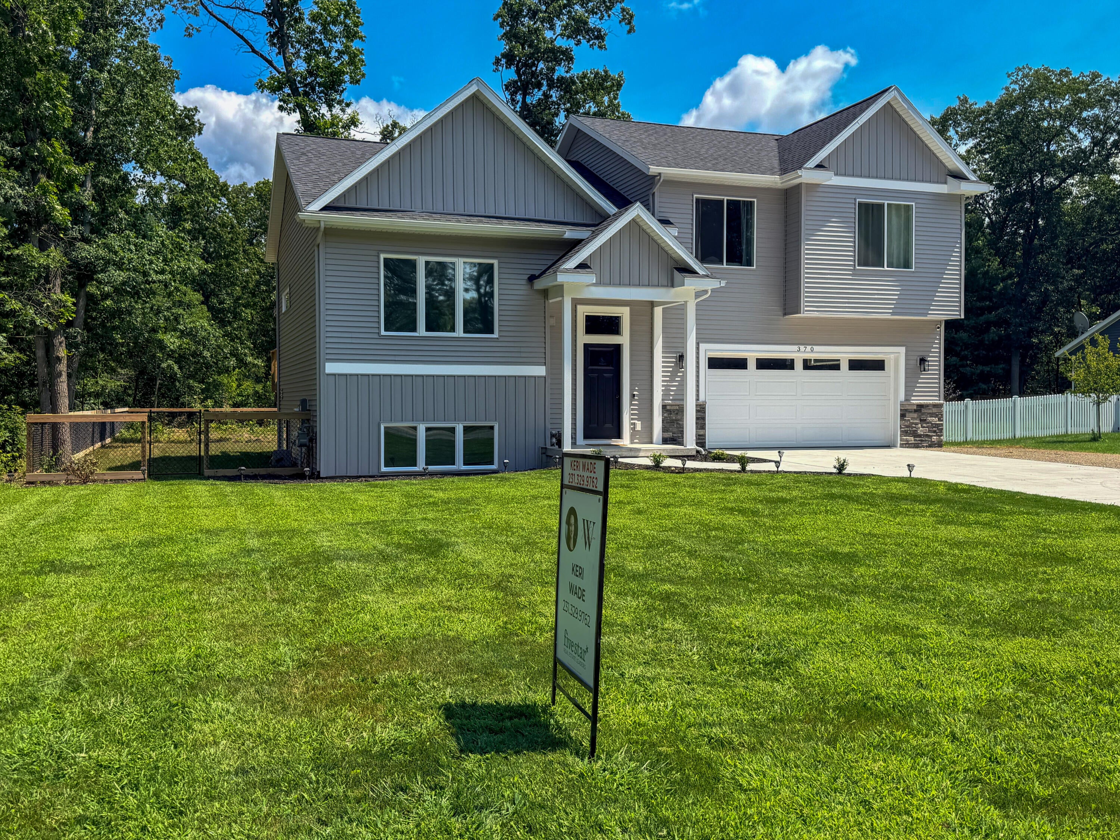
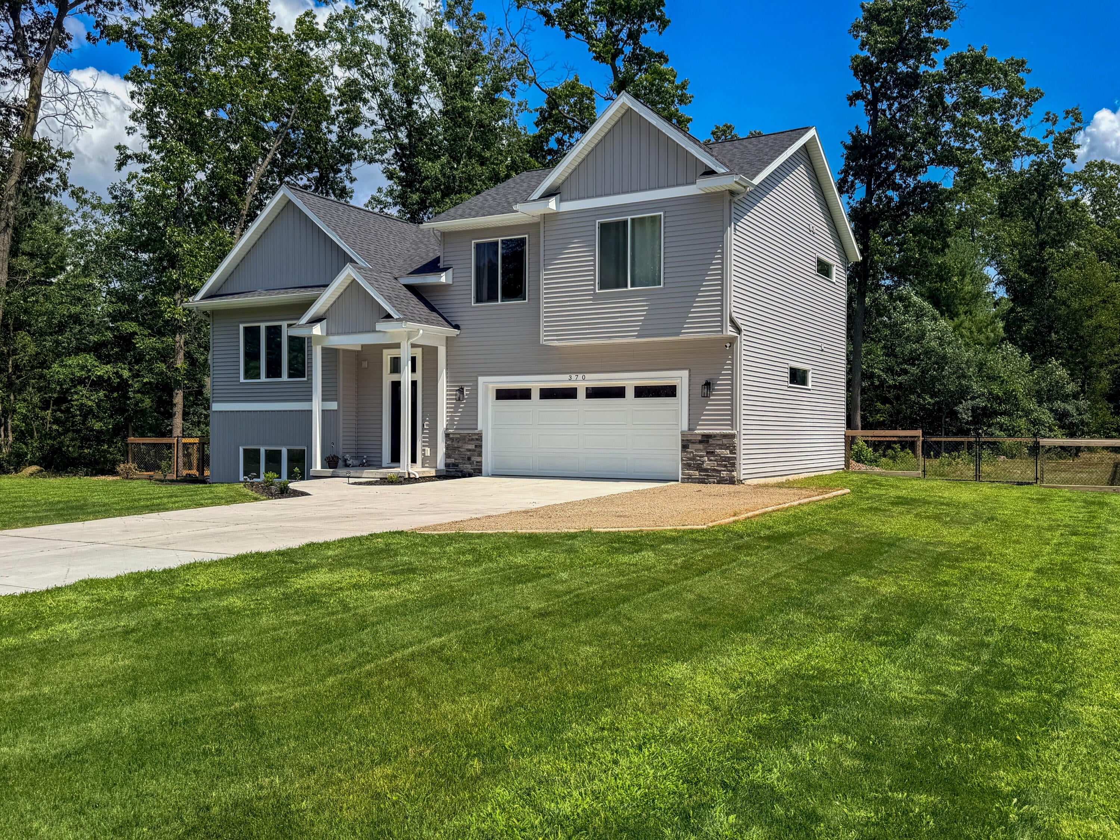
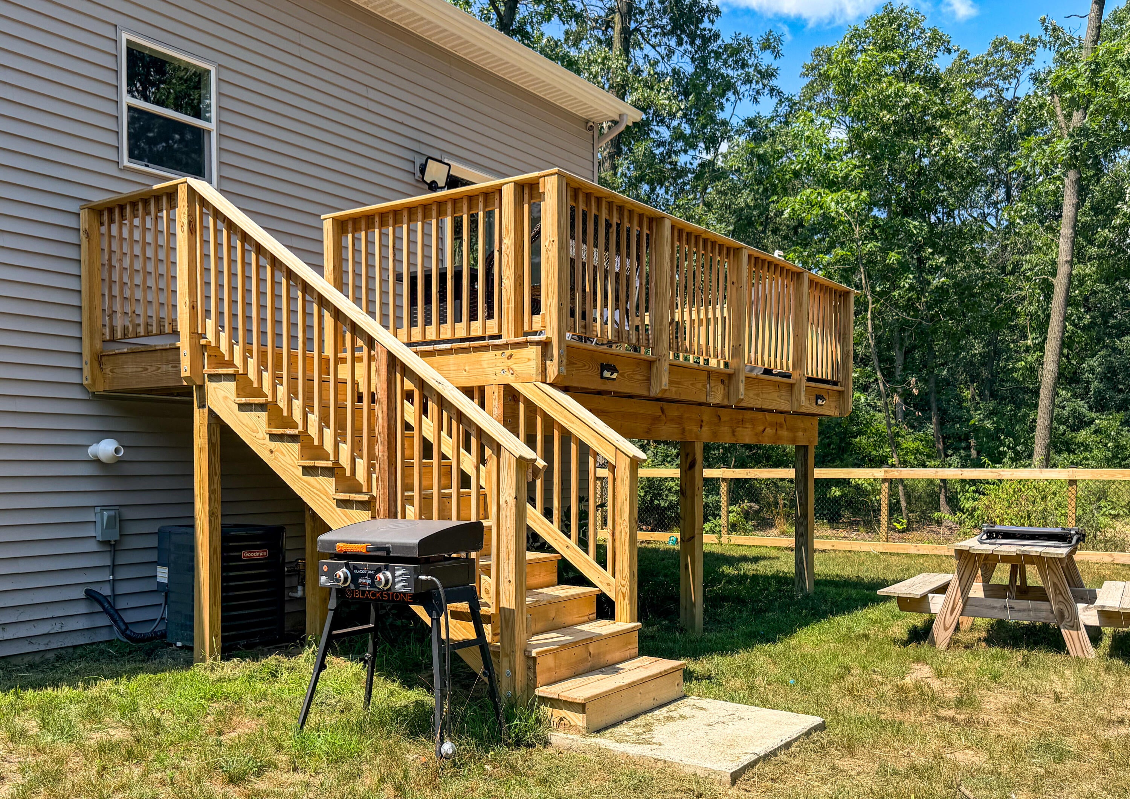
Enter an interest rate to see your estimated monthly payment.Why wait to build when you can move right into this stunning 2025 custom-built tri-level? Thoughtfully designed with today's lifestyle in mind, this home showcases soaring vaulted ceilings, an open-concept floor plan, quartz countertops, stainless steel appliances, luxury vinyl flooring, designer finishes, and abundant natural light throughout. The spacious primary suite, two additional bedrooms, 21/2 baths, and second-floor laundry offer both style and convenience. Enjoy peaceful mornings or summer evenings on the expansive deck overlooking the fully fenced backyard, where mature trees provide privacy rarely found in newer developments. The daylight basement has already been professionally framed and plumbed for a fourth bedroom, third full bath, and spacious family room, making it easy to add over 1,000 square feet of finished living space while building instant equity. Located in a sought-after neighborhood of newer homes, this property combines modern construction with exceptionalfuture potential. Located on a dead-end street, a large 1/2 acre lot, very deep garage with tall ceilings and extra storage, this home has everything you have been looking for and more! Set up your own private showing today.
| a month ago | Listing updated with changes from the MLS® | |
| a month ago | Price changed to $419,900 | |
| 2 months ago | Listing first seen on site |

IDX provided courtesy of Realcomp II Ltd. via WestMichiganLakeshoreAssociationofREALTORS. Copyright © 2026 Realcomp II Ltd. Shareholders.
IDX information is provided exclusively for consumers' personal, non-commercial use and may not be used for any purpose other than to identify prospective properties consumers may be interested in purchasing and that the data is deemed reliable but not guaranteed accurate by the MLS.
Did you know? You can invite friends and family to your search. They can join your search, rate and discuss listings with you.