Your Michigan Home Search Starts HERE!

Save
Ask
Tour
Hide
Share
$299,900
2 Days On Site

1104 S Drent Road
Egelston Township, MI 49442

For Sale|Single Family Residence|Active
3
Beds
2
Total Baths
2
Full Baths
1,260
SqFt
$238
/SqFt
1953
Built
County:
Muskegon
Call Now: 810-360-3488
Is this the listing for you? We can help make it yours.
810-360-3488
Upcoming Open Houses
Sat, Aug 8, 1:00 PM - 2:00 PM
1104 S Drent Road1104 S Drent Road1104 S Drent Road1104 S Drent Road
Save
Ask
Tour
Hide
Share

Mortgage Calculator

Monthly Payment (Est.)

$1,368
Calculator powered by Showcase IDX, a Constellation1 Company. Copyright ©2026 Information is deemed reliable but not guaranteed.

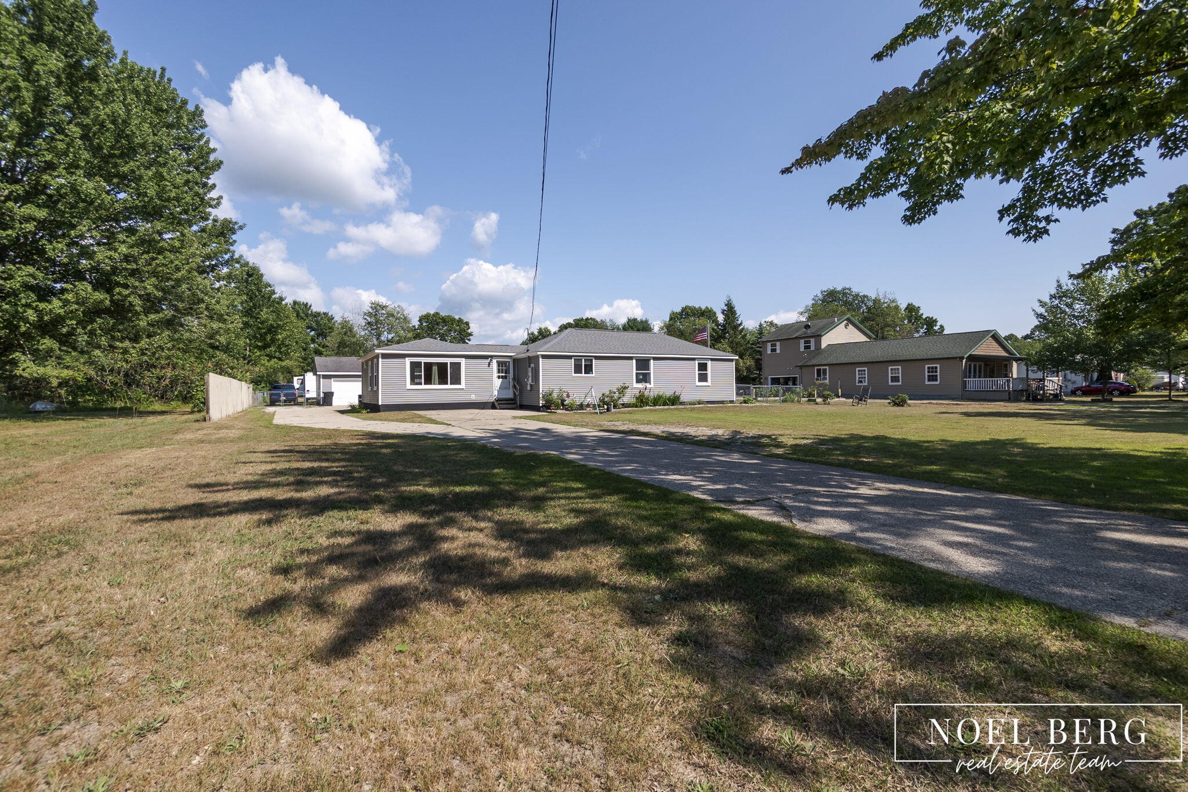
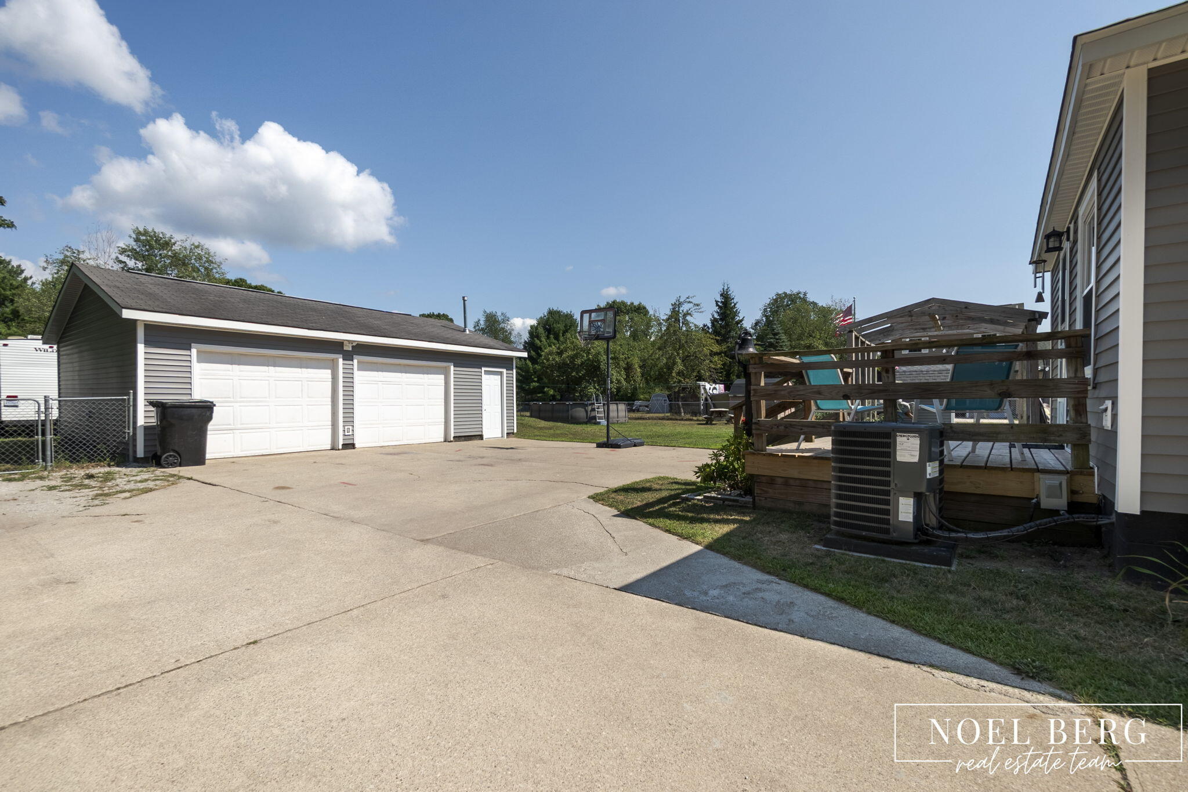
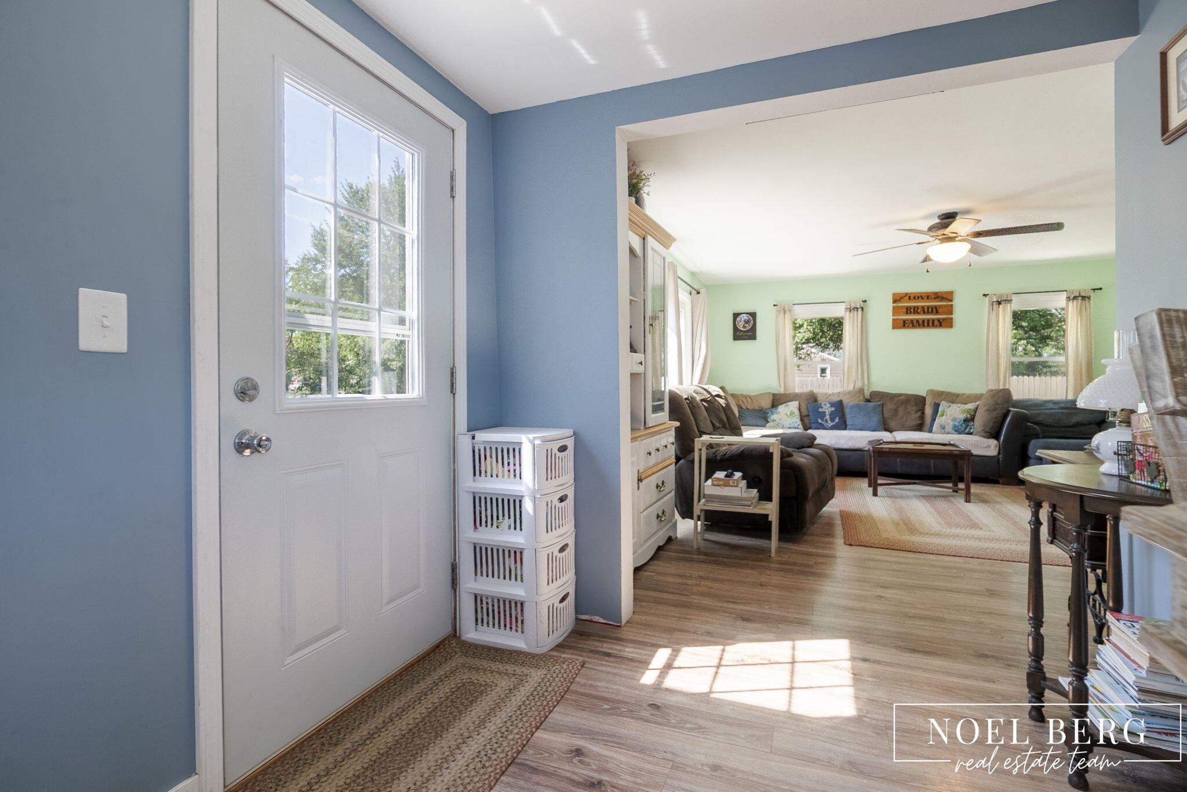
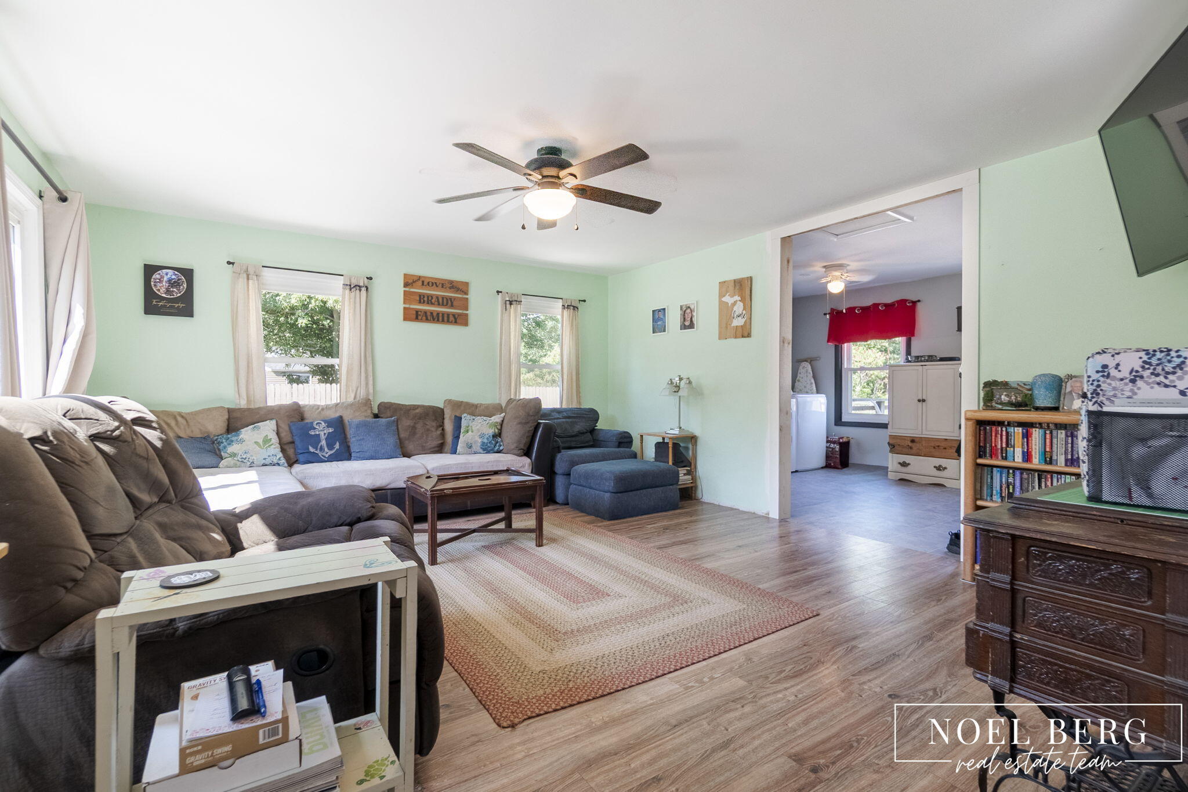
Don't miss this beautifully updated 3 bedroom, 2 bath home situated on 2+ acres! With extensive updates throughout, there's nothing left to do but move in and enjoy. The inviting open floor plan features a beautifully remodeled kitchen with stainless steel appliances and a large center island with plenty of space for gathering with family and friends. Major updates include the roof and siding (2019/2020), furnace (2016), and AC, well, and septic lift pump (2024), offering peace of mind for years to come. Outside, you'll appreciate the heated 2 stall garage, fenced backyard, storage shed, and a charming treehouse tucked in the back half of your property. If you're looking for move-in-ready living with room to spread out, this home is a must see! Schedule your showing today!

Save
Ask
Tour
Hide
Share
Listing Snapshot
Price 
$299,900
Days On Site 
2 Days
Bedrooms 
3
Inside Area (SqFt) 
1,260 sqft
Total Baths 
2
Full Baths 
2
Partial Baths 
N/A
Lot Size 
2.2 Acres
Year Built 
1953
MLS® Number 
71026040404
Status 
Active
Property Tax 
$1,929
HOA/Condo/Coop Fees 
N/A
Sq Ft Source 
Public Records
Friends & Family
Recent Activity
3 days agoListing updated with changes from the MLS®
3 days agoListing first seen on site
General Features
Acres 
2.2
Cross Street 
Apple & dead end
Garage 
Yes
Garage Spaces 
2
Parking 
Detached
Property Sub Type 
Single Family Residence
Sewer 
Septic Tank
SqFt Above 
1260
SqFt Total 
1260
Style 
Ranch
Water Source 
PrivateWell
Interior Features
Appliances 
DishwasherMicrowaveRefrigeratorRange
Basement 
Crawl Space
Cooling 
Central Air
Heating 
Forced AirNatural Gas
Laundry Features 
Main Level
BathFull 
Level - Main
Bedroom 2 
Dimensions - 12.0 x 9.0Level - MainArea - 108
Bedroom 3 
Dimensions - 10.0 x 9.0Level - MainArea - 90
Dining Room 
Dimensions - 14.0 x 10.0Level - MainArea - 140Description - Formal
Kitchen 
Dimensions - 14.0 x 11.0Level - MainArea - 154
Living Room 
Dimensions - 16.0 x 14.0Level - MainArea - 224
Master Bedroom 
Dimensions - 15.0 x 9.0Level - MainArea - 135
Save
Ask
Tour
Hide
Share
Exterior Features
Construction Details 
Vinyl Siding
Other Structures 
Shed(s)
Community Features
Financing Terms Available 
CashConventionalFHAVA Loan
MLS Area 
Area61111EgelstonTwp
Roads 
Paved
School District 
Oakridge
Schools
School District
Oakridge
Elementary School
Unknown
Middle School
Unknown
High School
Unknown
Listing courtesy of HomeRealty, LLC: [email protected]


IDX provided courtesy of Realcomp II Ltd. via WestMichiganLakeshoreAssociationofREALTORS. Copyright © 2026 Realcomp II Ltd. Shareholders.

IDX information is provided exclusively for consumers' personal, non-commercial use and may not be used for any purpose other than to identify prospective properties consumers may be interested in purchasing and that the data is deemed reliable but not guaranteed accurate by the MLS.

Neighborhood & Commute
Source: Walkscore
Save
Ask
Tour
Hide
Share