Your Michigan Home Search Starts HERE!

Save
Ask
Tour
Hide
Share
$135,000
48 Days On Site

14940 Saint Lawrence Drive
Spring Lake Township, MI 49456

For Sale|Residential|Active
3
Beds
2
Total Baths
2
Full Baths
1,357
SqFt
$99
/SqFt
2025
Built
County:
Ottawa
Call Now: 810-360-3488
Is this the listing for you? We can help make it yours.
810-360-3488
14940 Saint Lawrence Drive14940 Saint Lawrence Drive14940 Saint Lawrence Drive14940 Saint Lawrence Drive
Save
Ask
Tour
Hide
Share

Mortgage Calculator

Monthly Payment (Est.)

Enter an interest rate to see your estimated monthly payment.
Calculator powered by Showcase IDX, a Constellation1 Company. Copyright ©2026 Information is deemed reliable but not guaranteed.

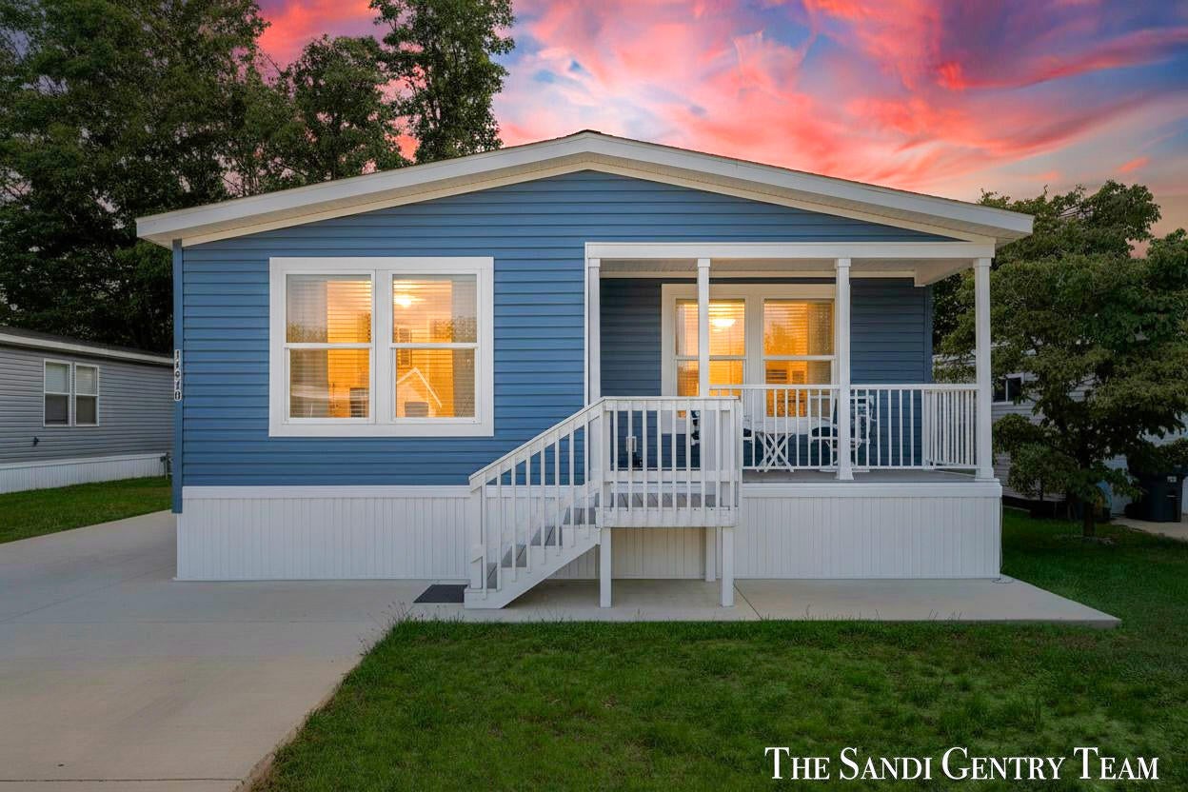
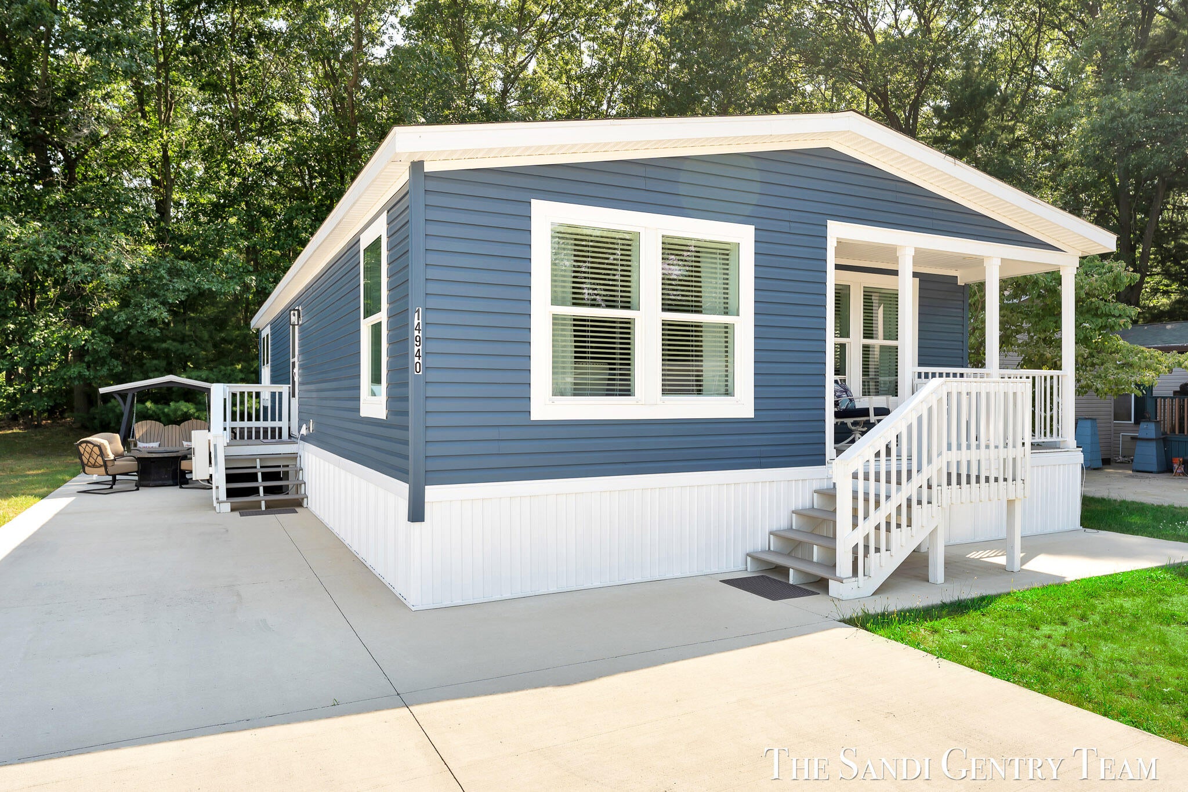
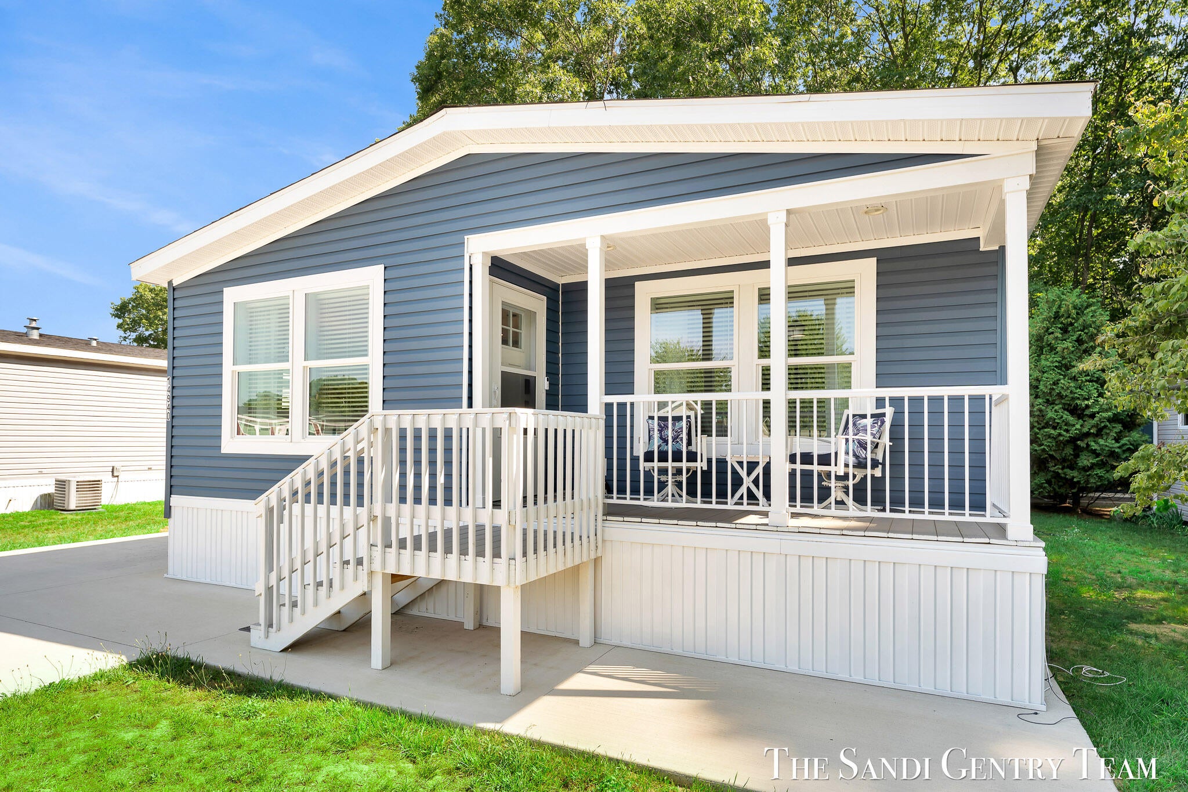
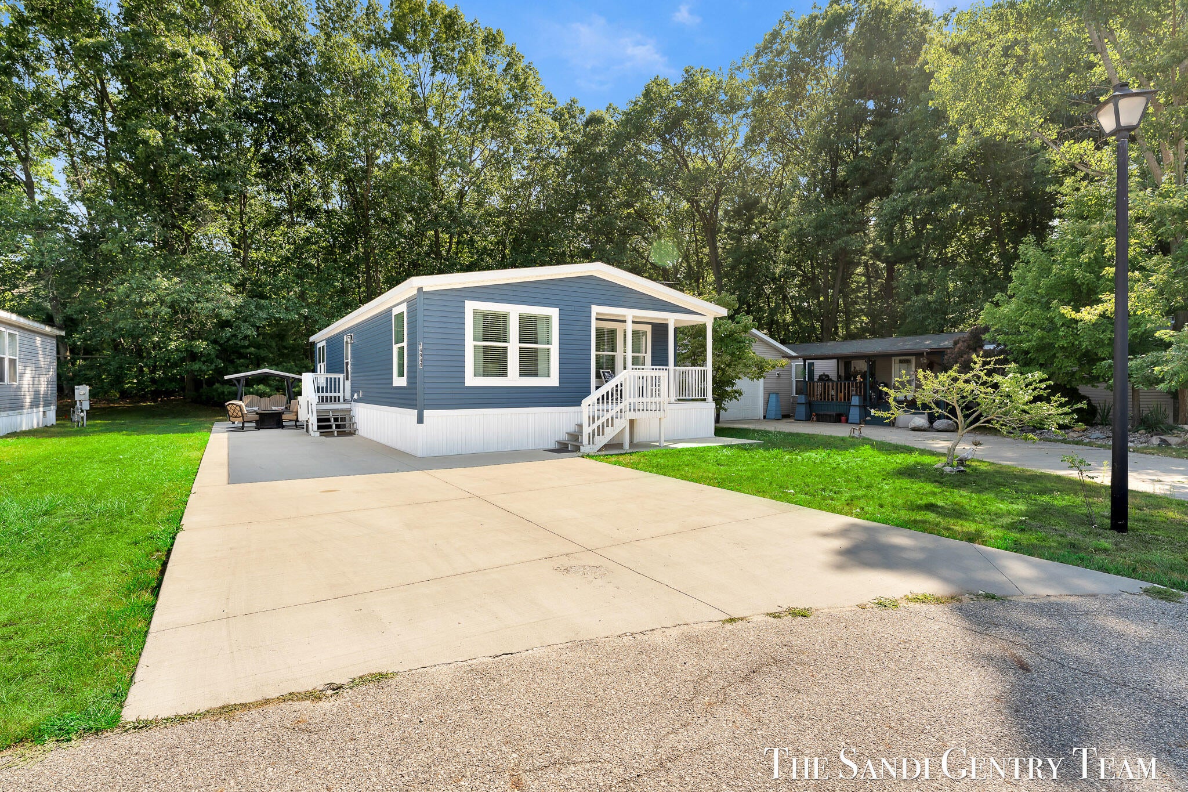
Discover the perfect blend of style, comfort, and convenience in this beautifully maintained 3-bedroom, 2-bath manufactured home in desirable Spring Lake. From the moment you arrive, you'll appreciate the attractive curb appeal, welcoming covered front porch, and low-maintenance exterior, ideal for enjoying your morning coffee or relaxing at the end of the day. Step inside to a bright, open-concept floor plan designed for today's lifestyle. The spacious kitchen is the heart of the home, featuring an oversized center island with seating, abundant cabinetry, stainless steel appliances, and contemporary finishes that make both everyday living and entertaining a breeze. The adjoining dining and living areas create an inviting space filled with natural light. The private primary suite offers a peaceful retreat with a generous walk-in closet and an impressive en-suite bath complete with dual vanities and an oversized walk-in shower. Two additional bedrooms and a second full bath provideplenty of space for all! This is a must see!

Save
Ask
Tour
Hide
Share
Listing Snapshot
Price 
$135,000
Days On Site 
48 Days
Bedrooms 
3
Inside Area (SqFt) 
1,357 sqft
Total Baths 
2
Full Baths 
2
Partial Baths 
N/A
Lot Size 
N/A
Year Built 
2025
MLS® Number 
71026040410
Status 
Active
Property Tax 
N/A
HOA/Condo/Coop Fees 
$500 monthly
Sq Ft Source 
N/A
Friends & Family
Recent Activity
6 days agoListing updated with changes from the MLS®
6 days agoPrice changed to $135,000
2 months agoListing first seen on site
General Features
Cross Street 
Superior Dr & Ontario Dr
Foundation 
Slab
Parking 
Concrete
Security 
Smoke Detector(s)
Sewer 
Public Sewer
Special Circumstances 
Standard
SqFt Above 
1357
SqFt Total 
1357
Style 
Other
Water Source 
Public
Interior Features
Appliances 
DishwasherDryerMicrowaveOvenRefrigeratorRangeWasher
Cooling 
Ceiling Fan(s)Central Air
Fireplace 
Yes
Fireplace Features 
Living Room
Fireplaces 
1
Flooring 
CarpetVinyl
Heating 
ElectricForced Air
Interior 
Pantry
Laundry Features 
Laundry RoomMain Level
BathFull 
Level - Main
Bedroom 2 
Level - Main
Bedroom 3 
Level - Main
Kitchen 
Level - Main
Laundry 
Level - Main
Living Room 
Level - Main
Master Bathroom 
Level - Main
Master Bedroom 
Level - Main
Other 
Level - Main
Save
Ask
Tour
Hide
Share
Exterior Features
Construction Details 
Vinyl Siding
Lot Features 
Level
Patio And Porch 
CoveredPatioPorch
Roof 
Composition
Community Features
Association Fee 
$500.0
Association Fee Frequency 
Monthly
MLS Area 
Area70021SpringLakeTwp
School District 
SpringLake
Financing Terms Available 
CashConventionalFHAVA Loan
Roads 
Paved
Schools
School District
SpringLake
Elementary School
Unknown
Middle School
Unknown
High School
Unknown
Listing courtesy of RE/MAX Lakeshore: [email protected]


IDX provided courtesy of Realcomp II Ltd. via WestMichiganLakeshoreAssociationofREALTORS. Copyright © 2026 Realcomp II Ltd. Shareholders.

IDX information is provided exclusively for consumers' personal, non-commercial use and may not be used for any purpose other than to identify prospective properties consumers may be interested in purchasing and that the data is deemed reliable but not guaranteed accurate by the MLS.

Neighborhood & Commute
Source: Walkscore
Save
Ask
Tour
Hide
Share