Your Michigan Home Search Starts HERE!

Save
Ask
Tour
Hide
Share
$254,900
48 Days On Site

3155 Lindland Road
Roosevelt Park City, MI 49441

For Sale|Single Family Residence|Active
3
Beds
2
Total Baths
1
Full Bath
1
Partial Bath
1,176
SqFt
$217
/SqFt
1964
Built
County:
Muskegon
Call Now: 810-360-3488
Is this the listing for you? We can help make it yours.
810-360-3488
3155 Lindland Road3155 Lindland Road3155 Lindland Road3155 Lindland Road
Save
Ask
Tour
Hide
Share

Mortgage Calculator

Monthly Payment (Est.)

Enter an interest rate to see your estimated monthly payment.
Calculator powered by Showcase IDX, a Constellation1 Company. Copyright ©2026 Information is deemed reliable but not guaranteed.

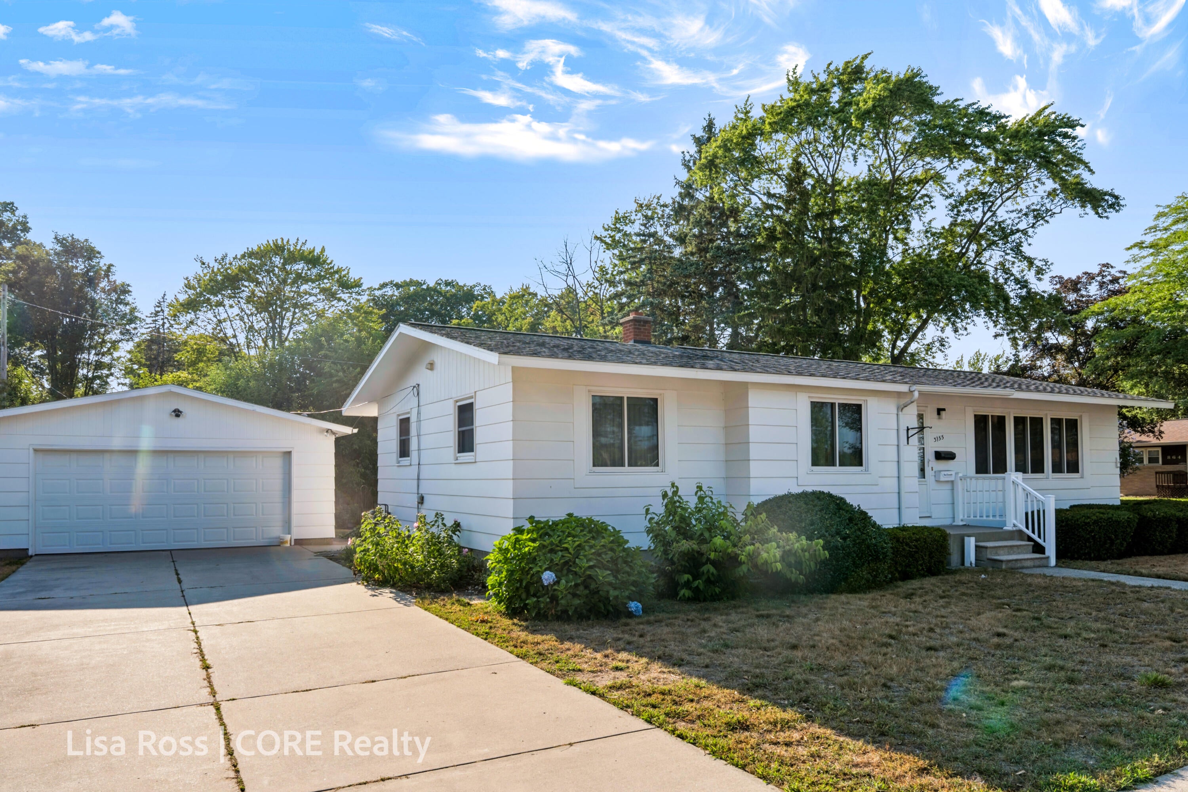
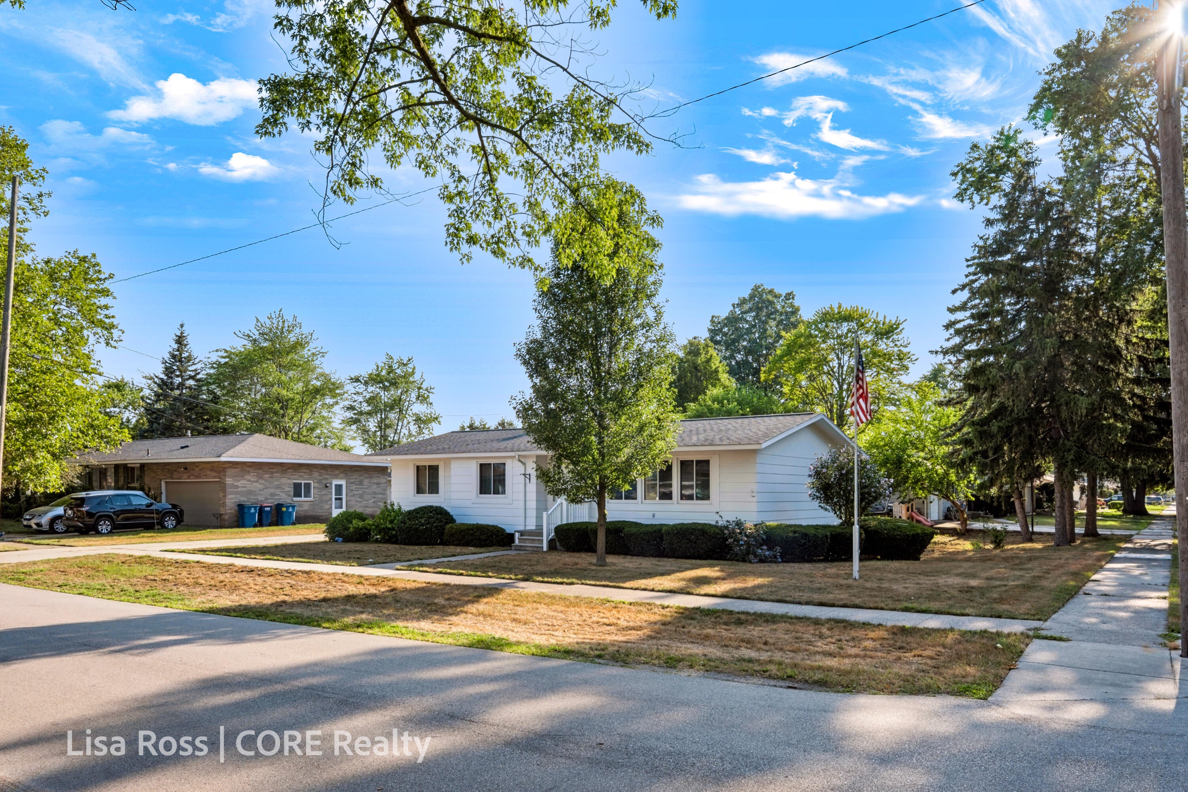
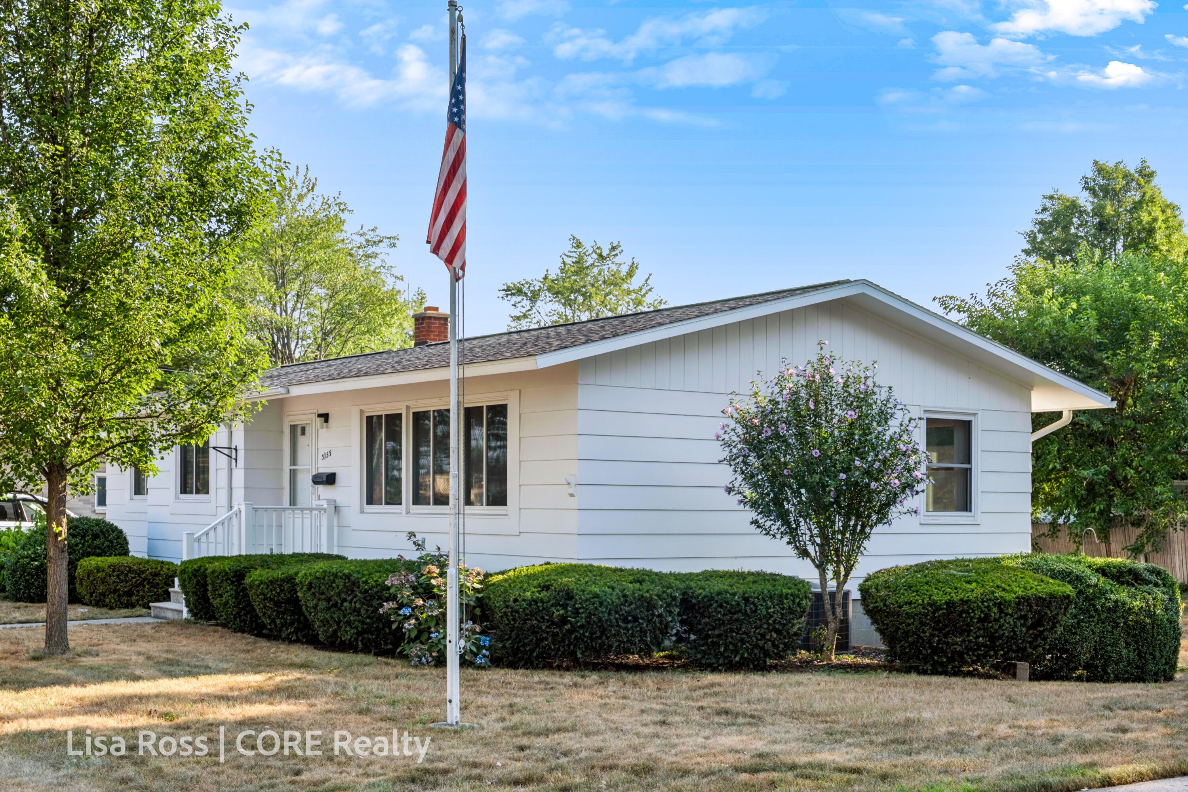
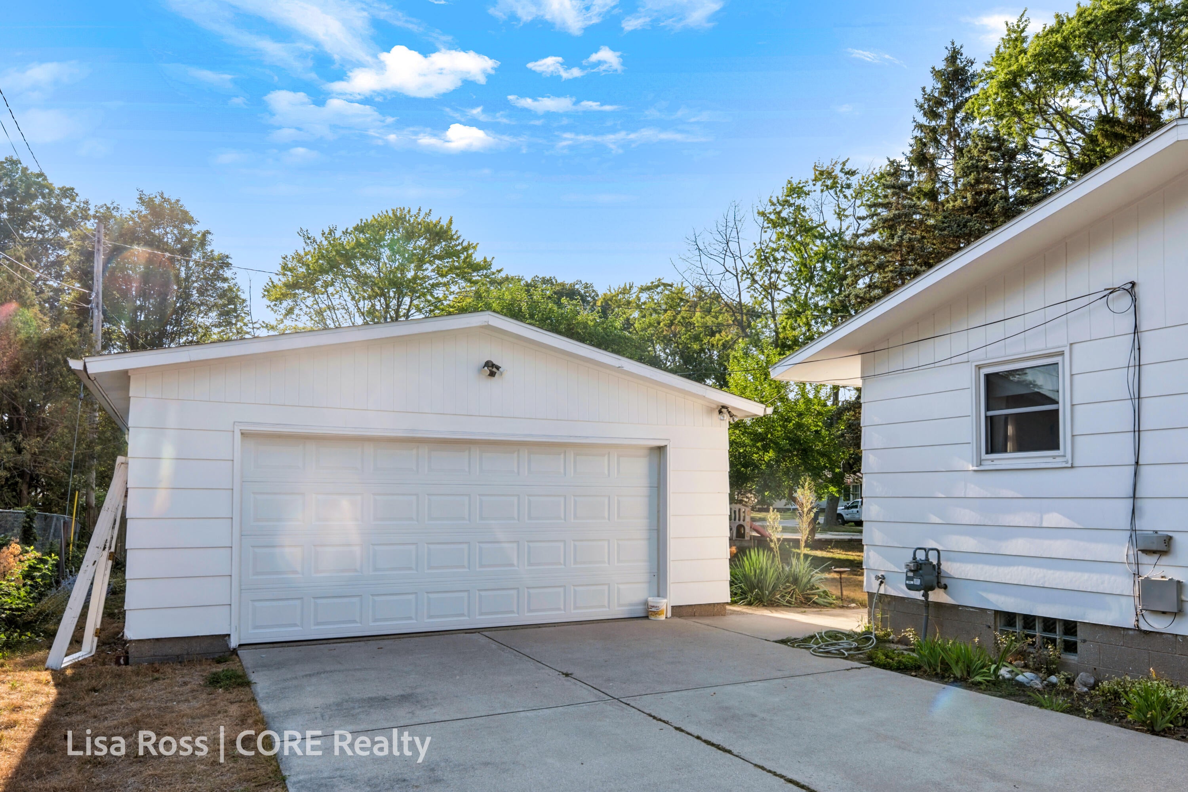
Lovingly maintained by its original owner since 1964, this light-filled 3-bedroom, 1.5-bath home is a wonderful example of timeless Mid-Century design. Offering 1,176 square feet of inviting living space, the home showcases beautiful original woodwork, hardwood floors, and authentic Danish-inspired details that reflect the craftsmanship and thoughtful design of its era. At the heart of the home, the original kitchen features a distinctive built-in dining peninsula with seating for four--a signature Mid-Century architectural detail that's as functional today as it was when the home was built. The full basement significantly expands the home's living space with an expansive family room featuring glass block windows, along with a workshop, shower, laundry area, and walkout access to the patio. A convenient laundry chute is one of many original details that add to the home's enduring appeal.Outside, you'll find an oversized detached garage, a dedicated garden area, and established perennial gardens that provide color and beauty throughout the seasons. Conveniently located near the Henry Street corridor, you'll enjoy easy access to shopping, dining, and everyday amenities. Offering authentic Mid-Century character, exceptional bonus living space, and decades of thoughtful care, this is a rare opportunity to own a home that has been cherished from the very beginning.

Save
Ask
Tour
Hide
Share
Listing Snapshot
Price 
$254,900
Days On Site 
48 Days
Bedrooms 
3
Inside Area (SqFt) 
1,176 sqft
Total Baths 
2
Full Baths 
1
Partial Baths 
1
Lot Size 
0.25 Acres
Year Built 
1964
MLS® Number 
71026040439
Status 
Active
Property Tax 
$2,819
HOA/Condo/Coop Fees 
N/A
Sq Ft Source 
Public Records
Friends & Family
Recent Activity
a month agoListing updated with changes from the MLS®
a month agoPrice changed to $254,900
2 months agoListing first seen on site
General Features
Acres 
0.25
Attached Garage 
Yes
Cross Street 
Hampden Rd & Woodside Rd
Garage 
Yes
Garage Spaces 
2
Parking 
AttachedConcrete
Property Sub Type 
Single Family Residence
Sewer 
Public Sewer
SqFt Above 
1176
SqFt Total 
2328
Style 
Ranch
Utilities 
Cable ConnectedNatural Gas Connected
Water Source 
Public
Interior Features
Appliances 
Gas Water HeaterDishwasherDryerMicrowaveRefrigeratorRangeWasher
Basement 
FullWalk-Out Access
Cooling 
Central Air
Heating 
Forced AirHot WaterNatural Gas
Laundry Features 
In BasementLaundry Chute
Window Features 
Window Treatments
BathFull 
Level - Main
BathLav 
Level - Main
Bedroom 2 
Dimensions - 11.0 x 9.0Level - MainArea - 99
Bedroom 3 
Dimensions - 10.0 x 11.0Level - MainArea - 110
Dining Room 
Dimensions - 12.0 x 7.0Level - MainArea - 84
Family Room 
Dimensions - 34.0 x 11.0Level - LowerArea - 374
Kitchen 
Dimensions - 8.0 x 11.0Level - MainArea - 88
Laundry 
Dimensions - 10.0 x 12.0Level - LowerArea - 120
Living Room 
Dimensions - 11.0 x 19.0Level - MainArea - 209
Master Bedroom 
Dimensions - 13.0 x 11.0Level - MainArea - 143
Other 
Dimensions - 8.0 x 10.0Level - MainArea - 80
Save
Ask
Tour
Hide
Share
Exterior Features
Construction Details 
Wood Siding
Lot Features 
Corner Lot
Patio And Porch 
Patio
Roof 
Composition
Windows/Doors 
Window Treatments
Community Features
MLS Area 
Area61142RooseveltPark
School District 
MonaShores
Financing Terms Available 
CashConventionalFHAVA Loan
Roads 
Paved
Schools
School District
MonaShores
Elementary School
Unknown
Middle School
Unknown
High School
Unknown
Listing courtesy of Core Realty Partners LLC: [email protected]


IDX provided courtesy of Realcomp II Ltd. via WestMichiganLakeshoreAssociationofREALTORS. Copyright © 2026 Realcomp II Ltd. Shareholders.

IDX information is provided exclusively for consumers' personal, non-commercial use and may not be used for any purpose other than to identify prospective properties consumers may be interested in purchasing and that the data is deemed reliable but not guaranteed accurate by the MLS.

Neighborhood & Commute
Source: Walkscore
Save
Ask
Tour
Hide
Share